174 Pleasant Street, Dartmouth, Nova Scotia B2Y 3R1

Listed for:
$539,900
2 beds
2 baths
Listed 8 days ago
House for rent: 174 Pleasant Street, Dartmouth, Nova Scotia B2Y 3R1

View all 40 photos

About

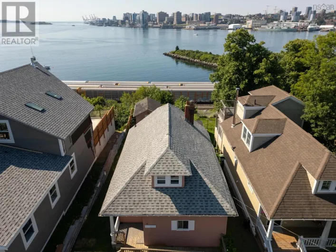
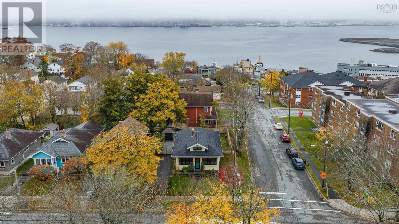
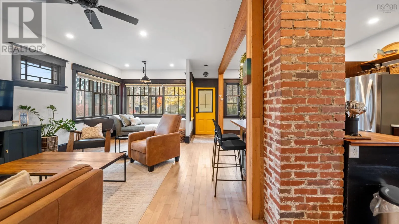
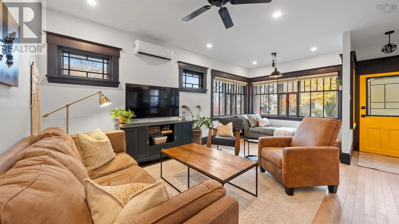
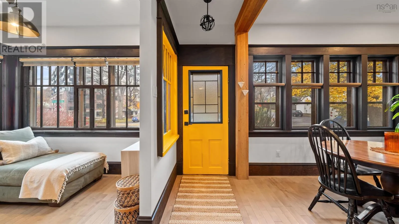
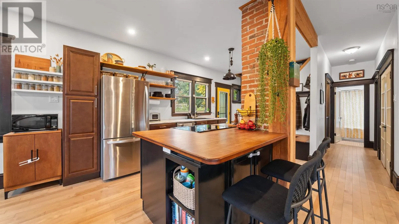
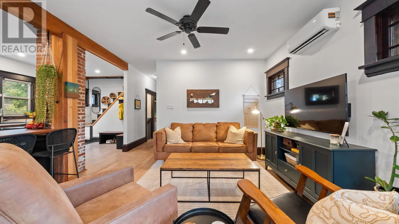
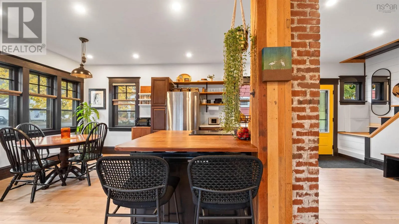
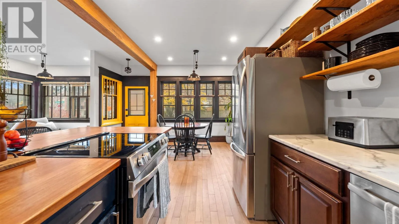
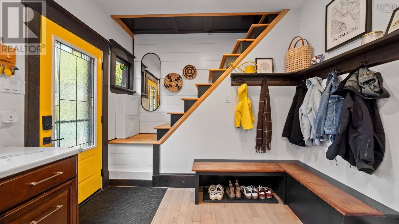
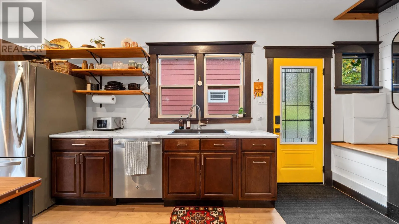
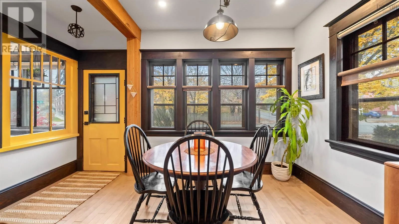
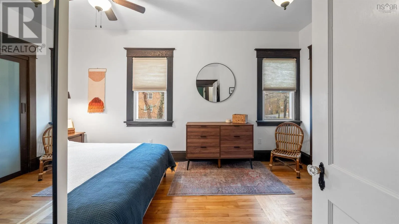
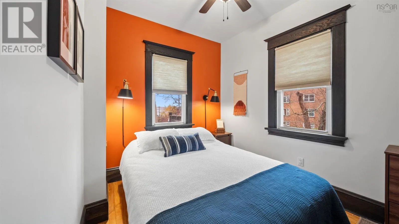
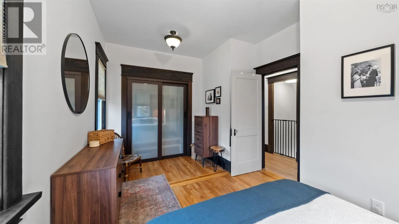
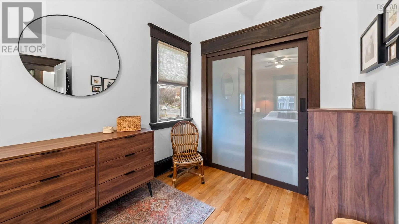
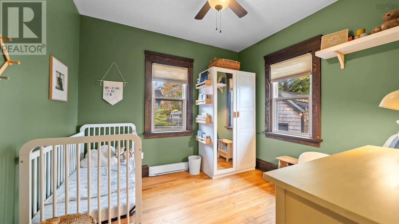
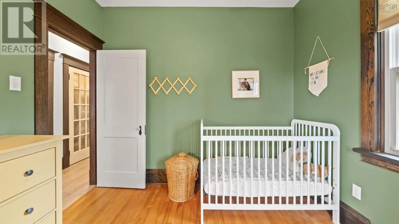
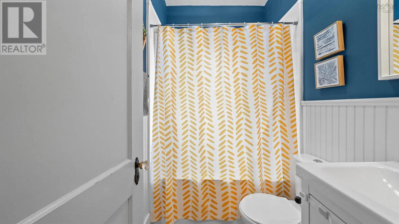
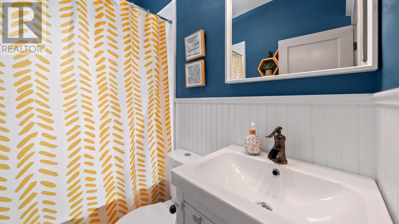
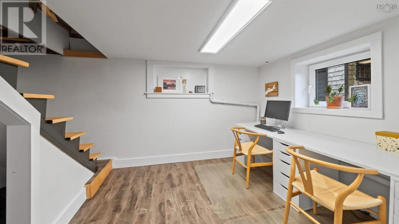
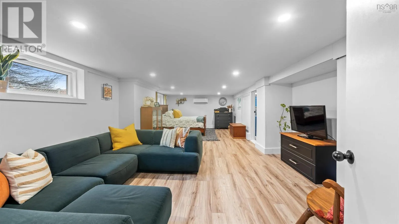
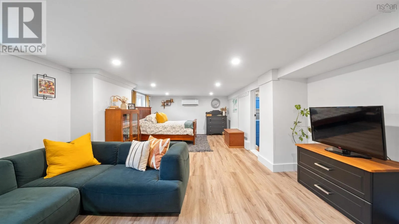
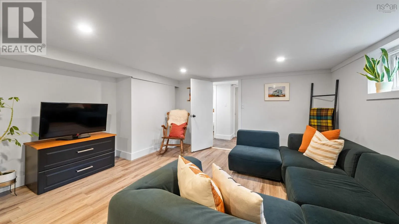
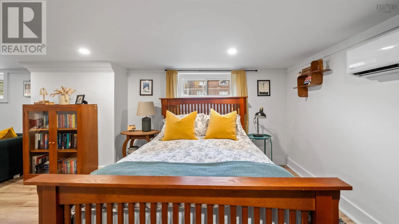
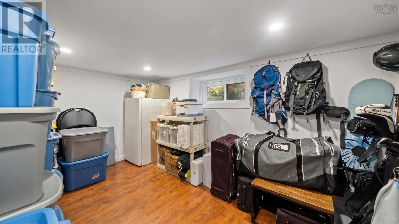
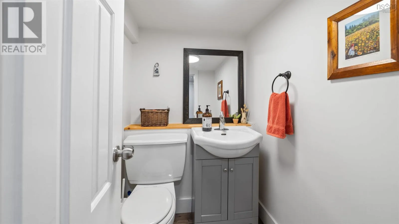
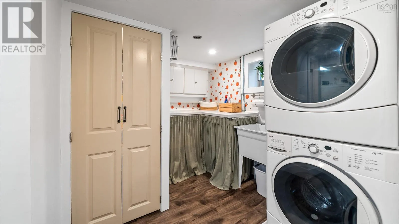
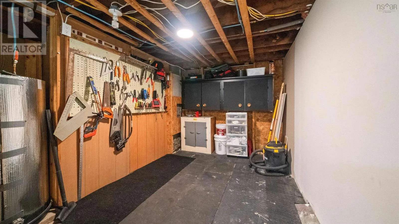
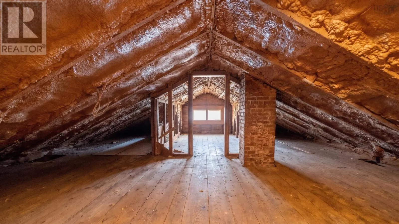
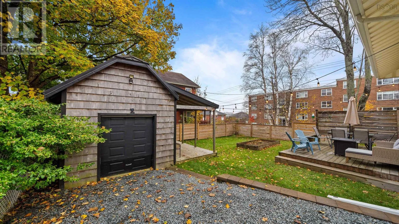
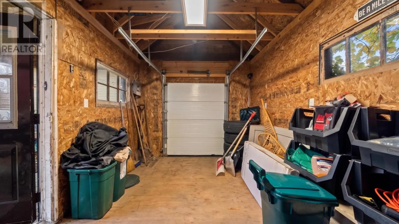
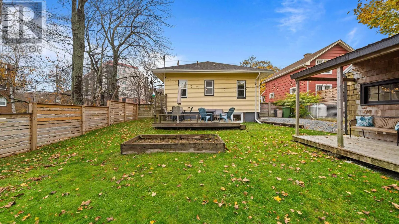
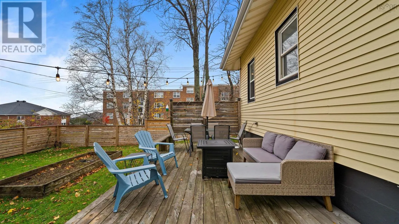
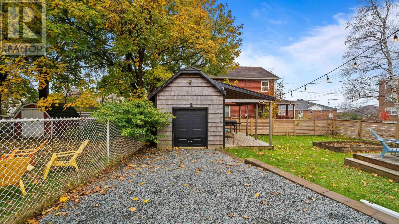
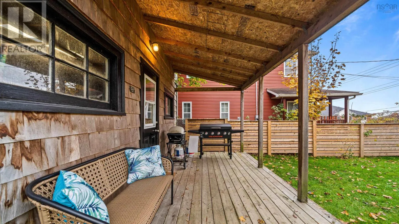
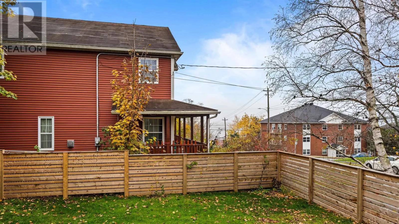
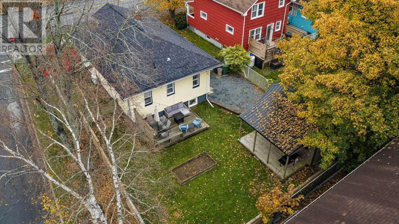
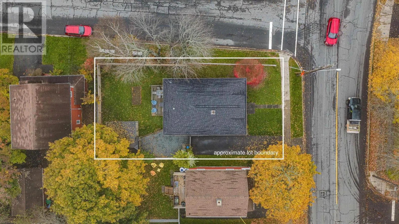
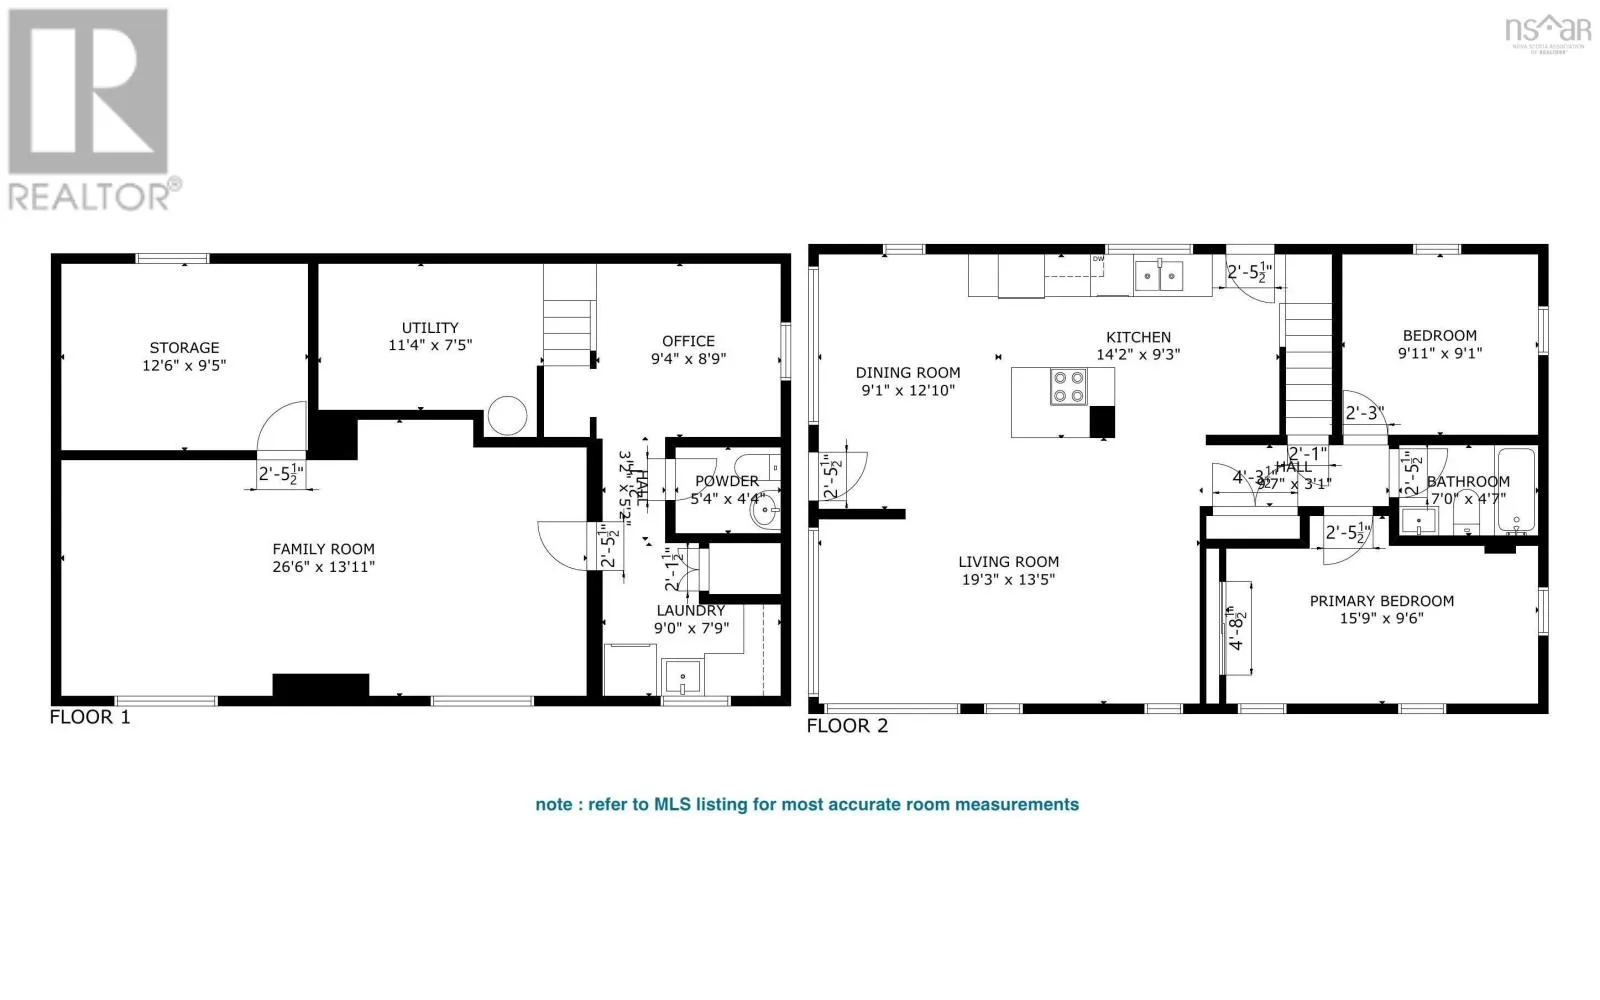
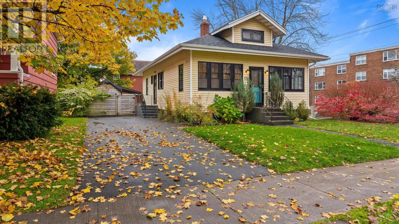
Corner of Pleasant and Tupper Welcome to 174 Pleasant Street; a classic Dartmouth character home with modern updates on a large corner lot. Inside, unique and thoughtful details take centre stage. From exposed beams and brick, to custom woodwork and craftsman style windows. On the main floor there are two bedrooms, a full bathroom (with heated floor) and a stunning open concept living area that incorporates living, dining and kitchen areas. The basement level has a spacious rec room, laundry area, storage, half bath, pantry, office area and workshop. Finally, the spray foamed attic space is easily accessible from the main level for storage; but could have potential as a fun finished bonus space. This home is energy efficient thanks to updated insulation and two ductless heat pumps. A new roof was put on just this year. Located on a 5,000 square foot corner lot, the exterior is just as lovely as the interior. The fully fenced backyard has a detached wired shed with roll up door, a deck with harbour views and a large lawn. The paved driveway can fit three cars.This home is just two blocks from the oceanside Harbourfront Trail and one kilometre from the heart of downtown Dartmouth. While the location is great, its also a close-knit neighbourhood where the neighbours know and like each other. Be sure to check out the full listing details on Realtor.ca (id:27476)

Property Highlights

MLS® Number
202627621
Type
Single Family
Community Name
Dartmouth
Ownership Type
Freehold
Land Size
under 1/2 acre

Building

Building Type
House
Storeys
1.00
Square Footage
1614 sqft
Bathrooms Total
2
Bedrooms Above Ground
2
Bedrooms Total
2
Amenities
Park, Playground, Public Transit, Shopping
Exterior Finish
Vinyl
Fireplace Present
No
Basement Type
Basement Features
Building Heating Type
Baseboard heaters, Heat Pump, Ductless
Heating Fuel
Electric
Building Cooling Type
Air Conditioned

Utilities

Water
Municipal water
Utility Sewer
Municipal sewage system

Room Layout

Den
Basement
8.11 x 9.8
2pc Bathroom
Basement
5.3 x 4.5
Laundry room
Basement
9.1 x 7.8
Recreational, Games room
Basement
26.3 x 12.6
Storage
Basement
8.5 x 12.7
Kitchen
Main level
15.4 x 9.7
Foyer
Main level
9.7 x 4.2
Dining room
Main level
7.5 x 10.3
Living room
Main level
12.4 x 19.2
3pc Bathroom
Main level
6.9 x 4.9
Primary Bedroom
Main level
8 x 15.5
Bedroom
Main level
9.5 x 10.1

Location

Learn more about this property
Listing provided by:
Red Door Realty
MLS® number:
202627621
Agent:
Jessica Tasker
Phone:
*Indicates required field
Name is required
Email is required
Please enter a valid phone number (e.g., 416-111-1111).

Community Spotlight: Homes For sale in Your Neighborhood