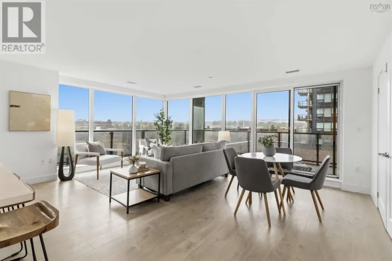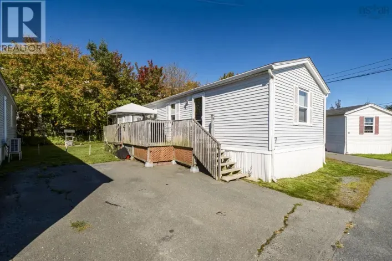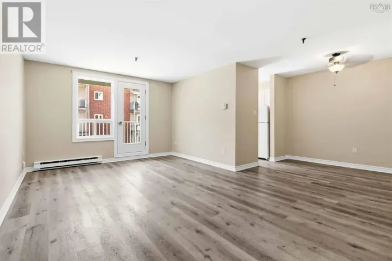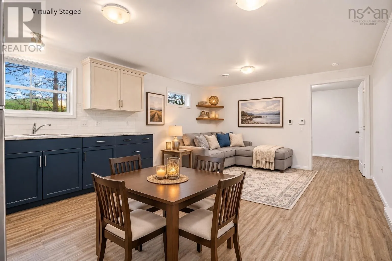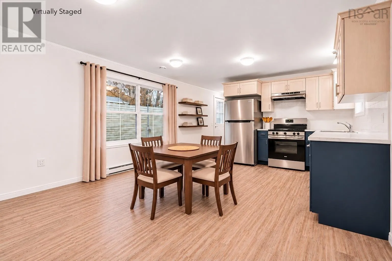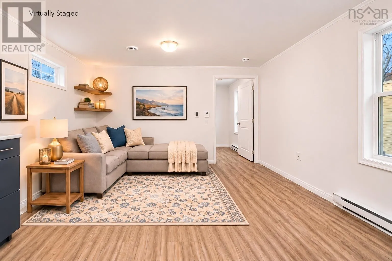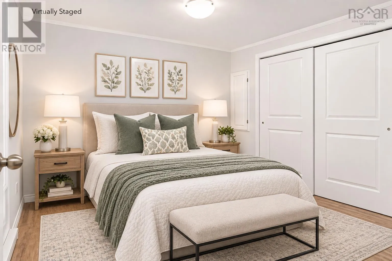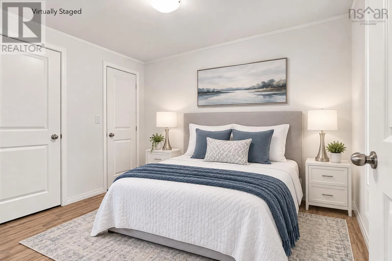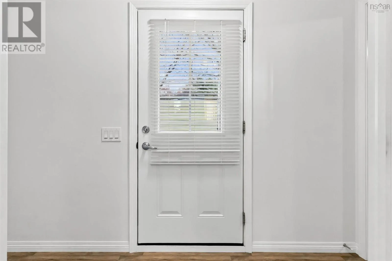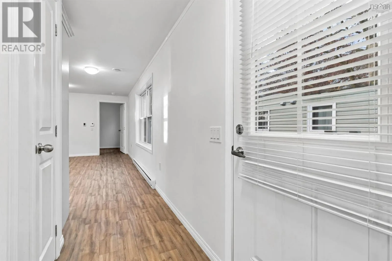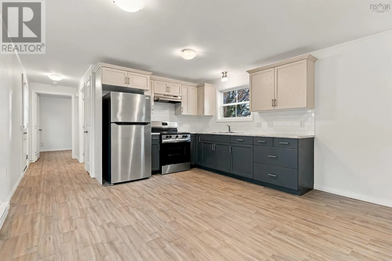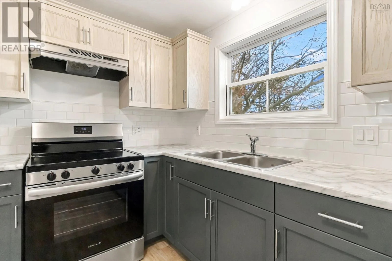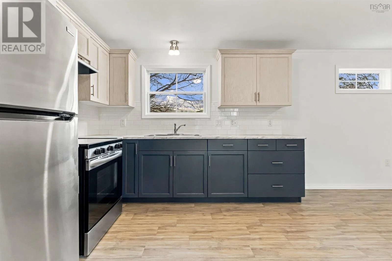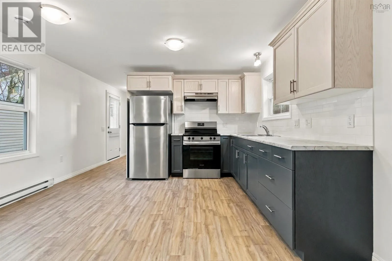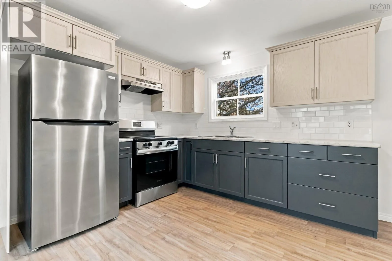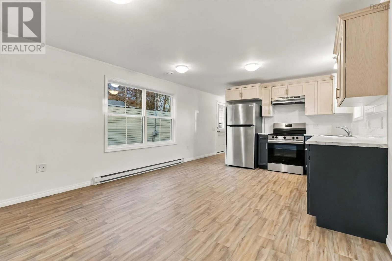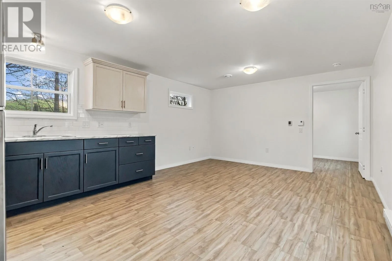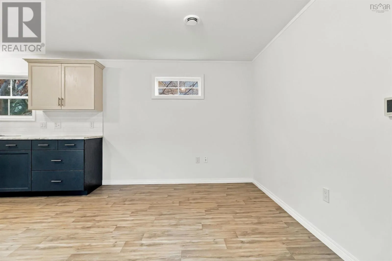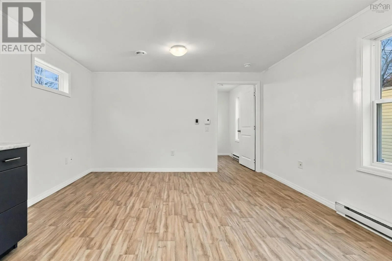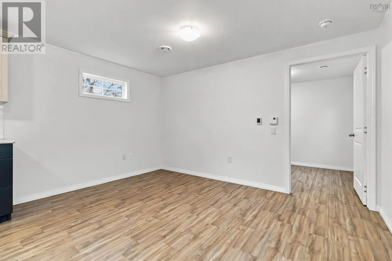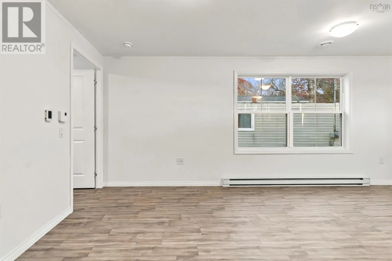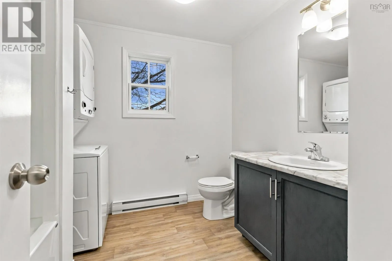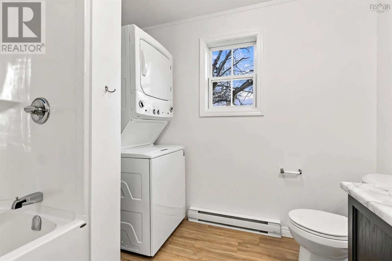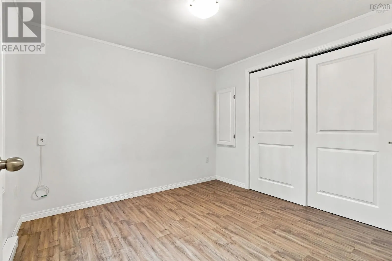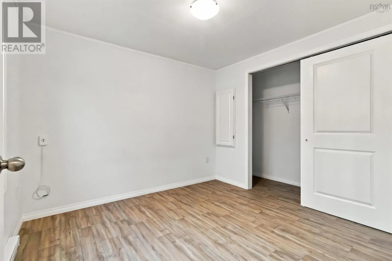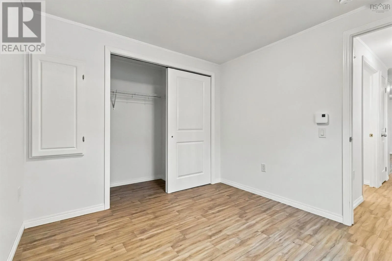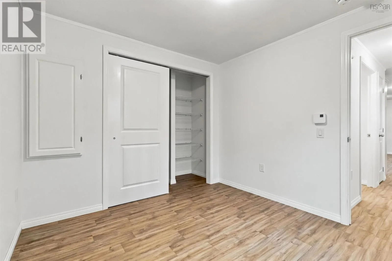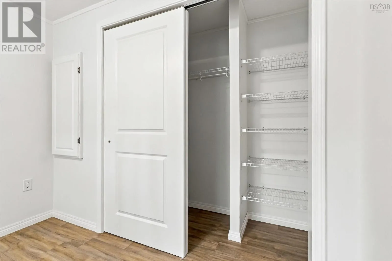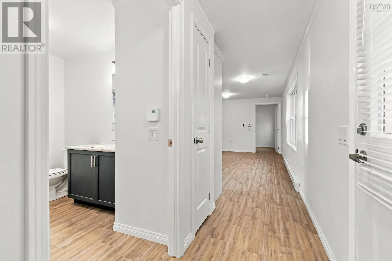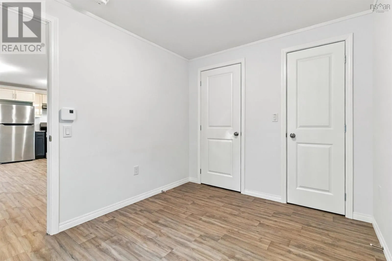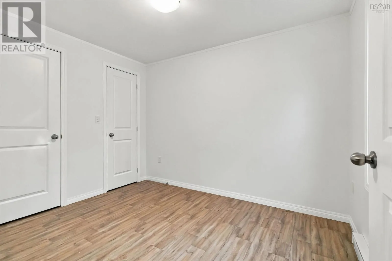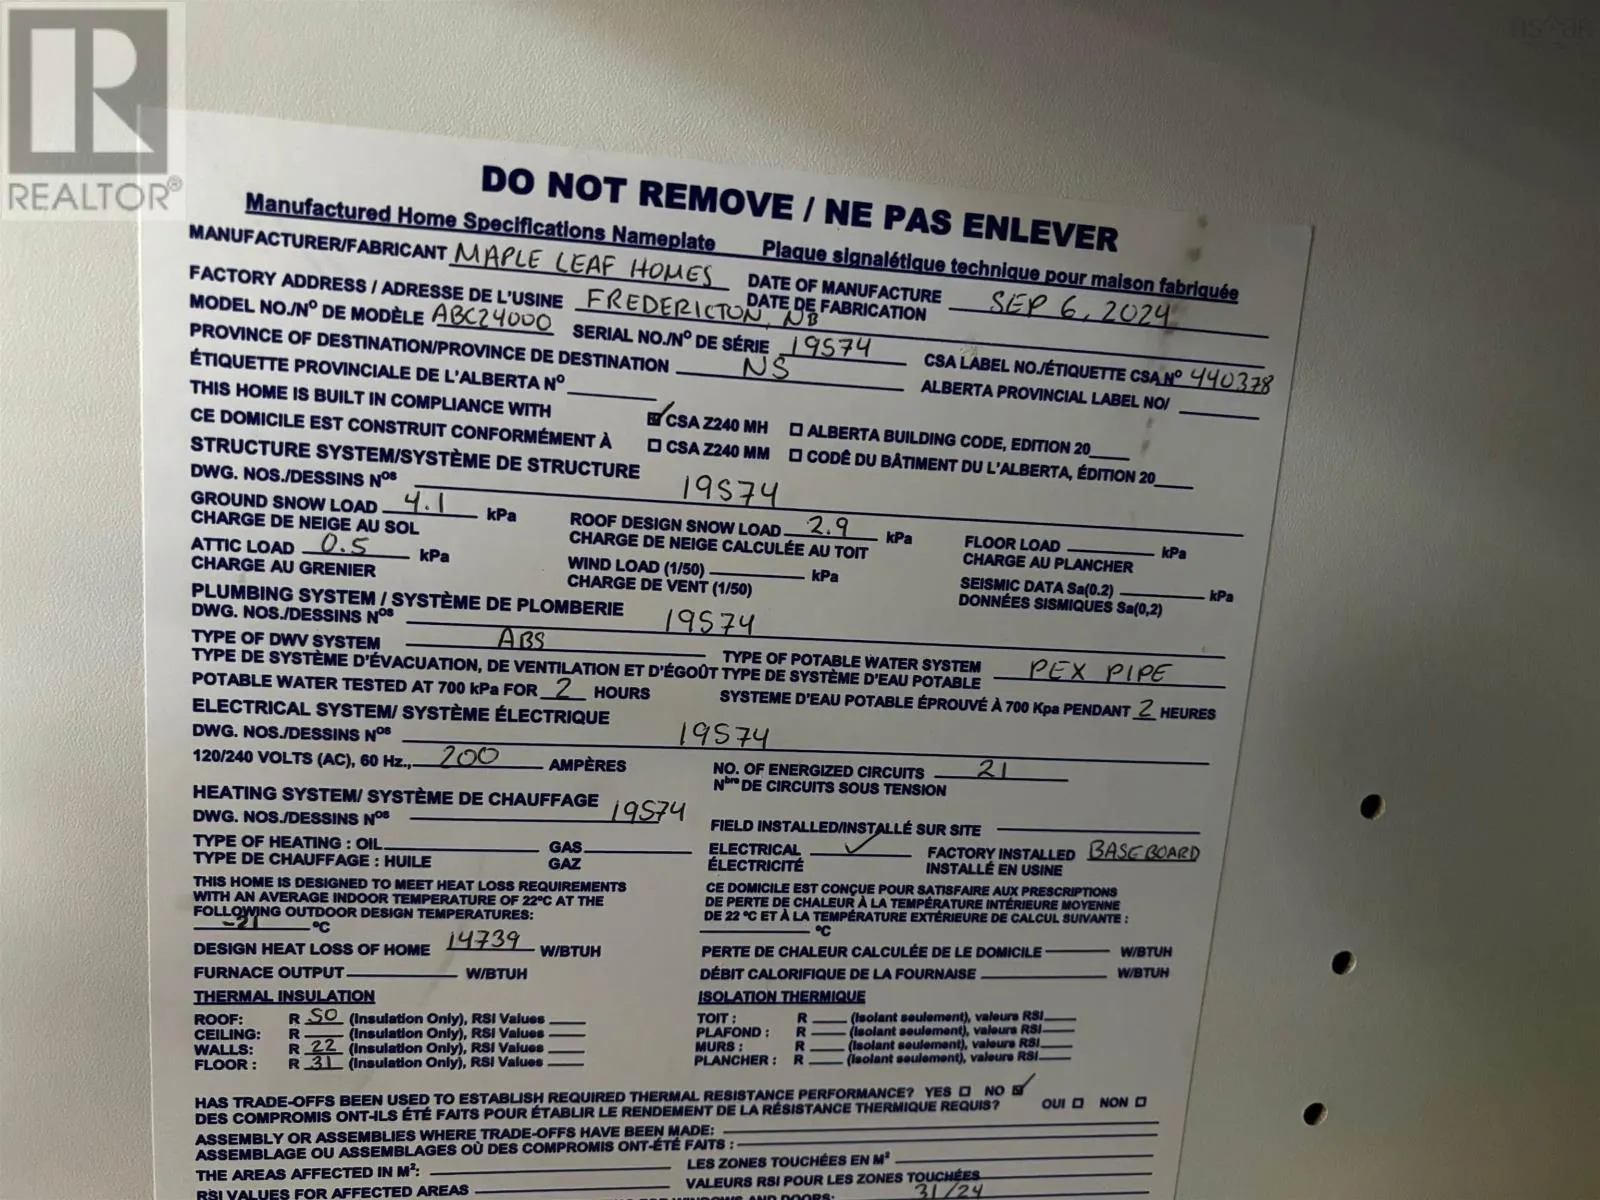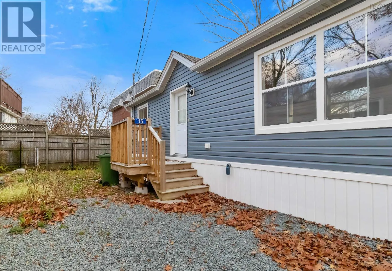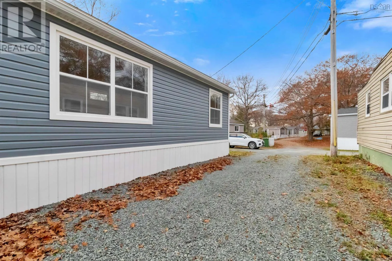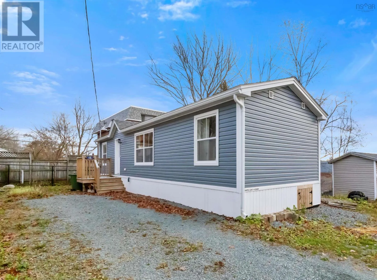
Bethel Court Properties: Windmill Road to Bethel Avenue to Holmes Lane (across from the smoke stacks) This is your chance to own a 2-year young, 2 bedroom home for a fabulous price! Located in the heart of Dartmouth, Bethel Court Properties is a small, family-owned park that you probably didn't even know existed. That is because the residents value the quiet, peaceful nature of the community and stay long term, homes being sold in the park are few-and-far between. Located centrally and close to every amenity you could possibly need: only 10 minutes to Downtown Halifax, 7 to Downtown Dartmouth, 8 to Dartmouth Crossing, and 20 to Halifax International Airport. Always convenient whether you are driving, or using Metro Transit buses or ferries. This home offers 2 bedrooms at opposite ends allowing for privacy, and a spacious open-concept kitchen and living area. The kitchen offers great features such as soft-close cabinet doors and drawers, and stainless steel appliances. The modern aesthetic throughout is sure to appeal and the home is in great condition. Attractive vinyl plank flooring runs throughout the entire home making clean-up a breeze! Don't miss out on this one! (virtual tour is from model home, bathroom has a different layout) (id:27476)