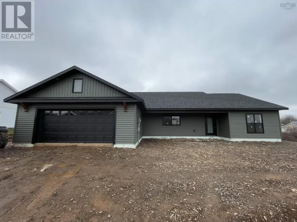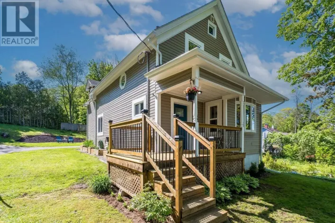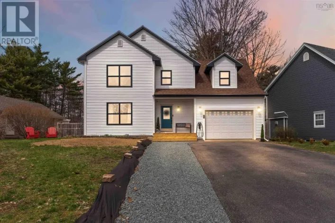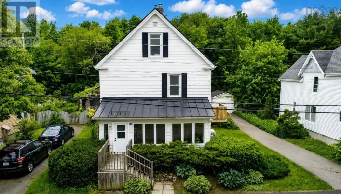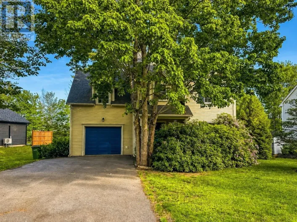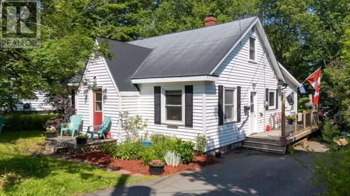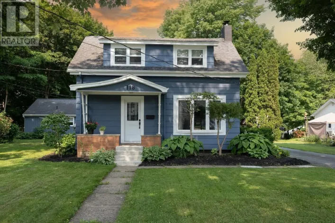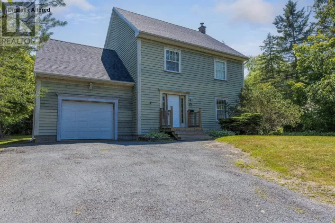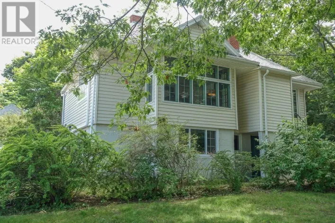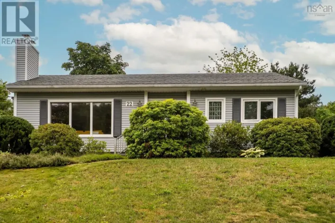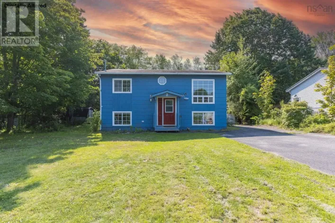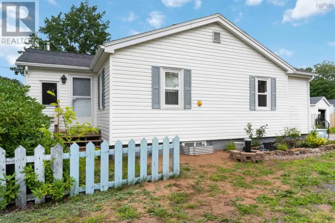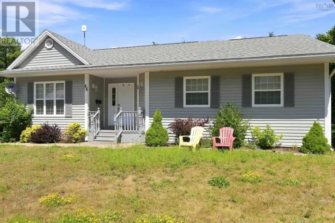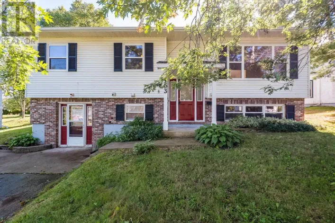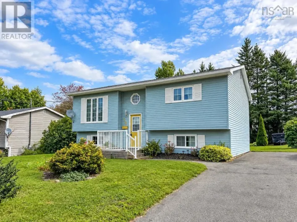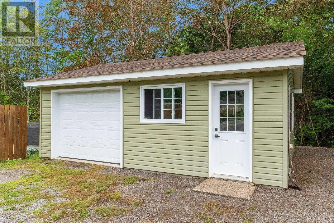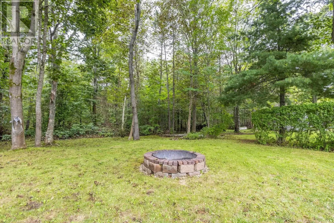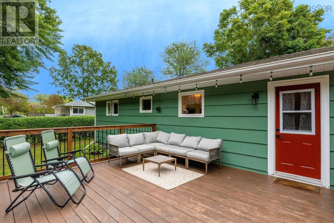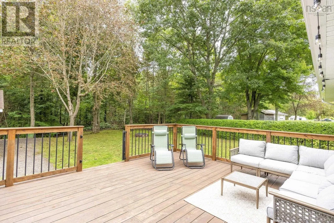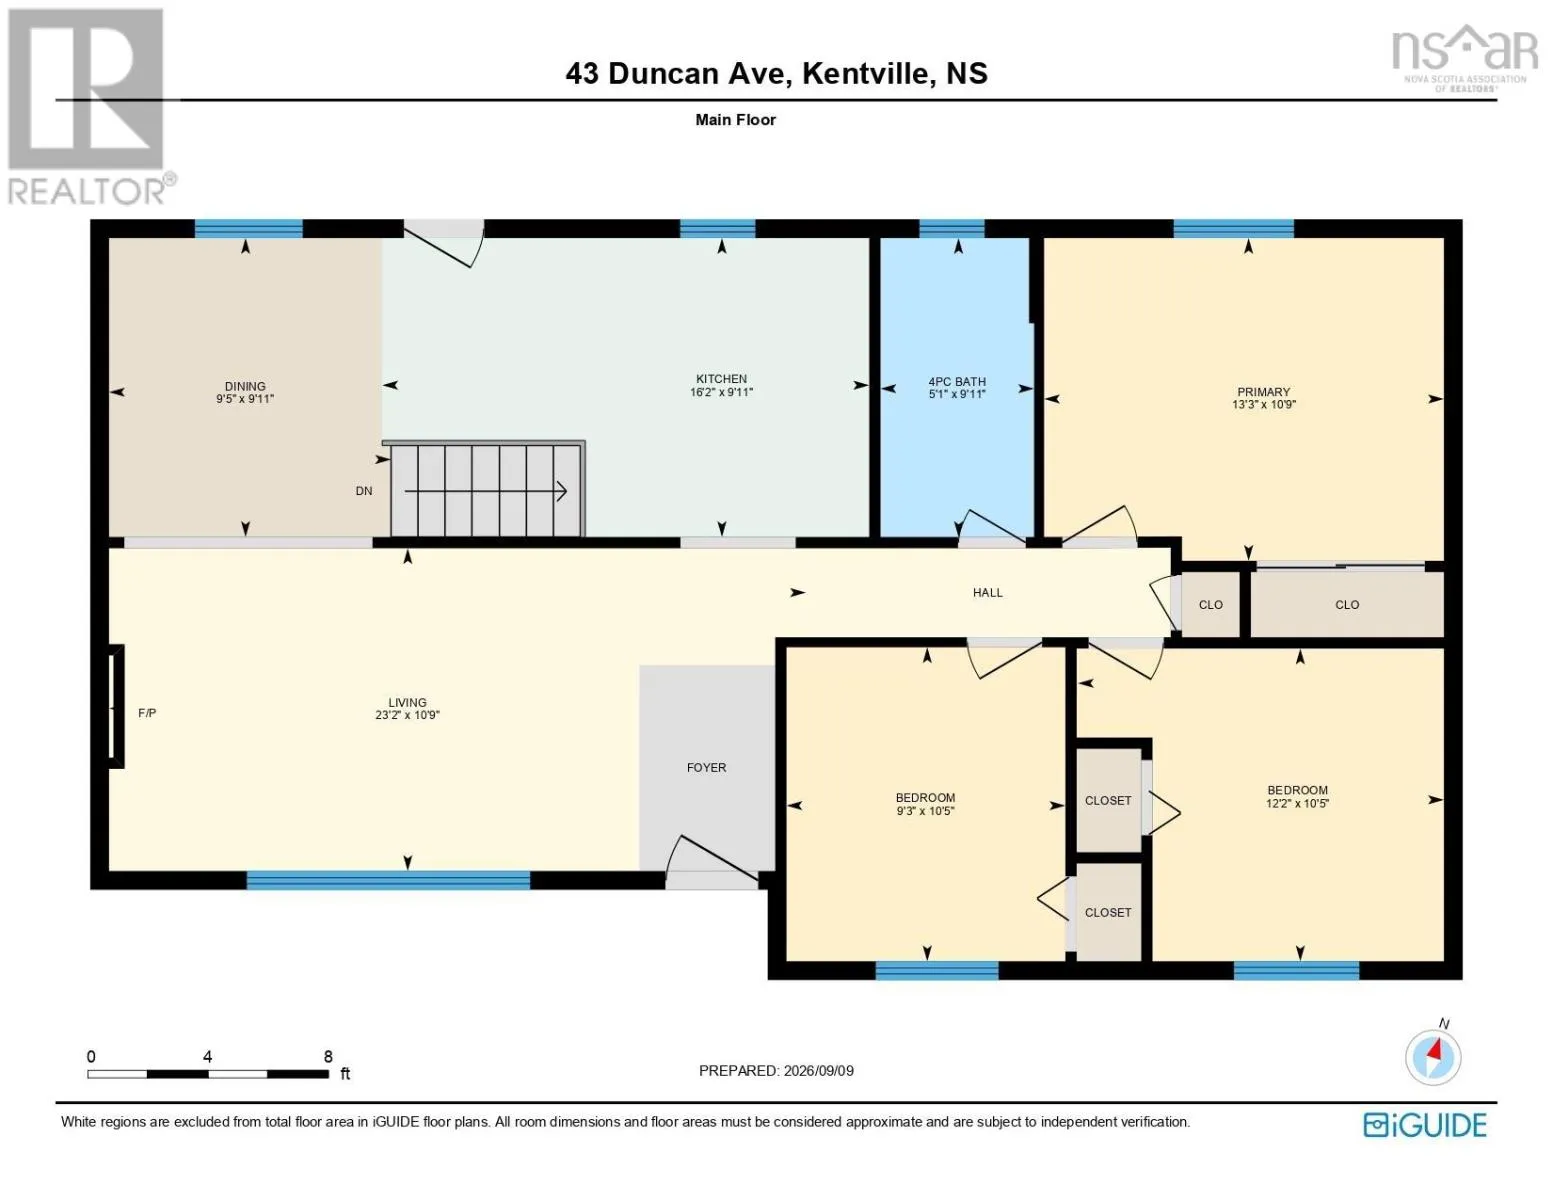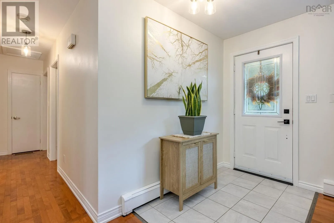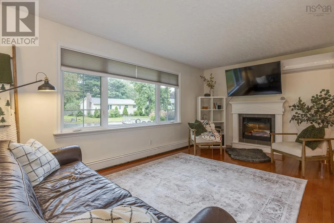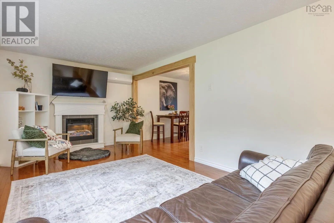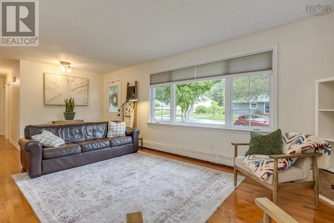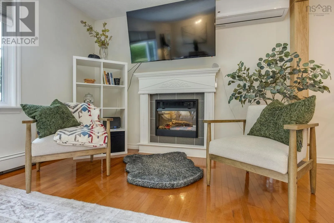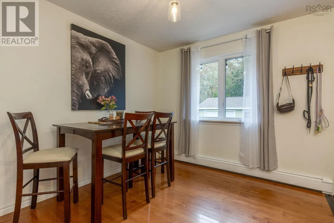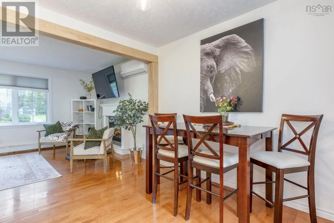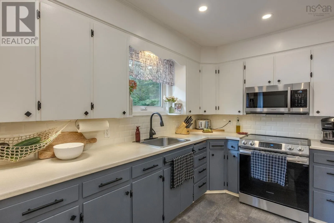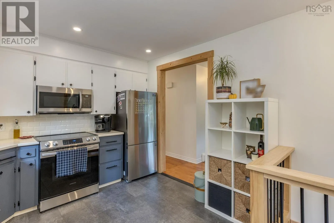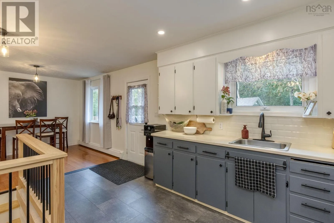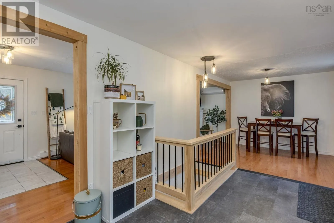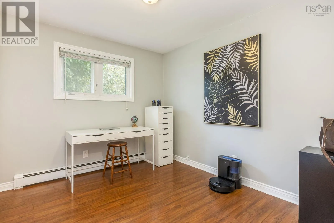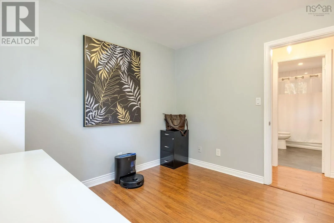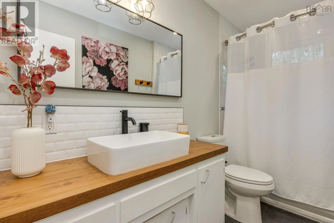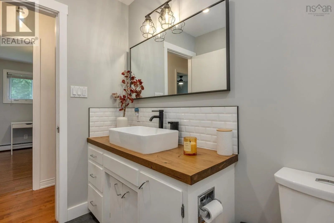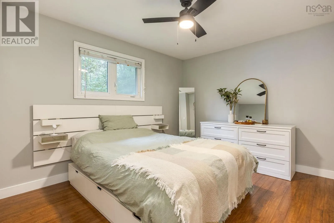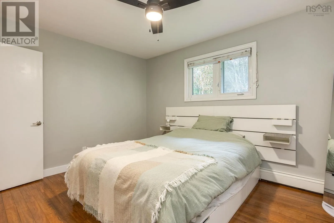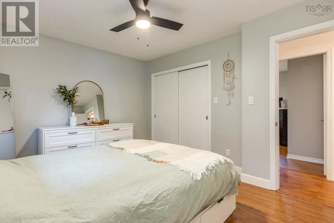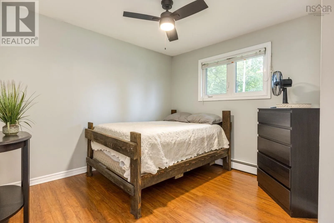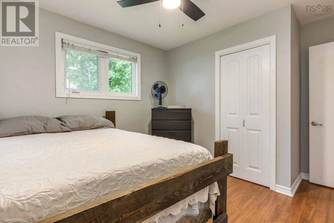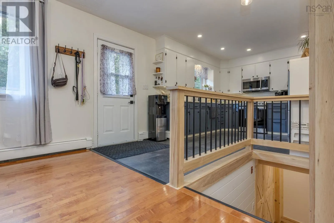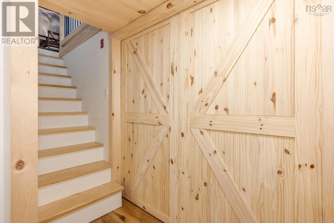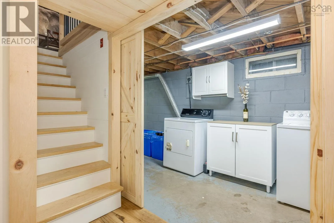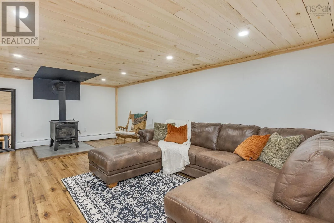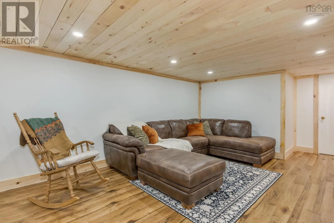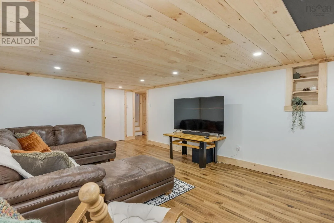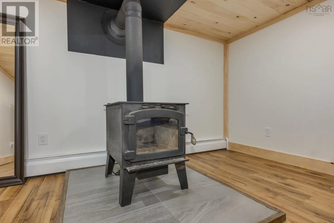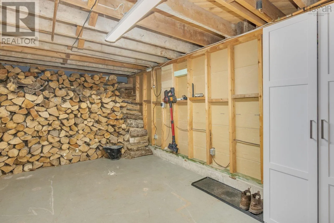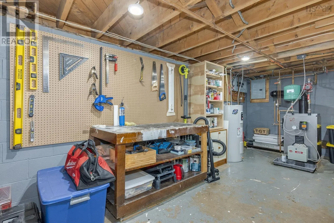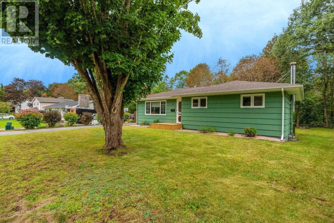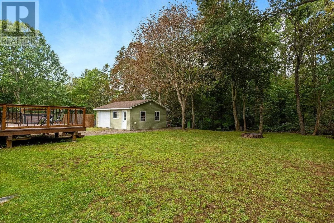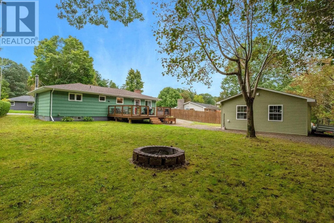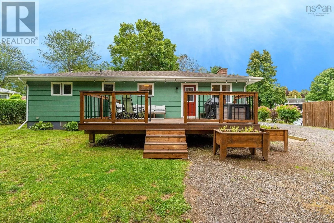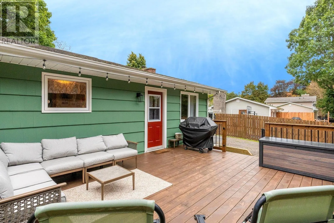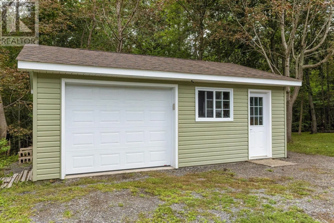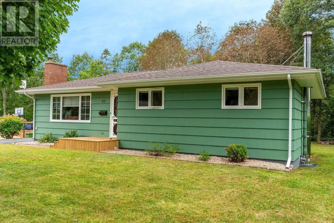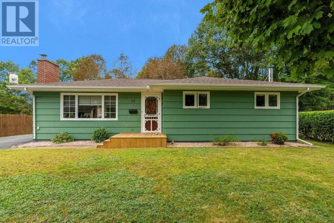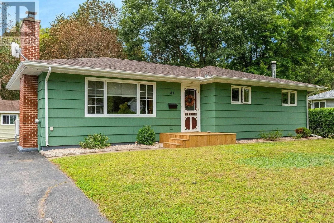
From downtown Kentville travel West on Main St. Left on Duncan Ave, property is is on the right hand side watch for civic/sign. Situated in one of Kentvilles most desirable subdivisions, 43 Duncan Ave checks all the boxes for busy families! Just a 7-minute walk to KCA, sports fields, the skatepark, and Credit Union Rec Complex, this convenient location makes everyday life a little easier. Lovingly maintained and sparkling clean, this home is move-in ready, with all major systems in top condition. The level backyard backs onto forest and features a large sundeck, while the double paved driveway provides ample parking. Inside, the family-friendly layout offers three main-floor bedrooms plus a partially finished basement with plenty of storage and room to expand. The bright living room features an efficient ductless heat pump and a cozy electric fireplace before flowing into the dining area, which provides easy access to the deckperfect for entertaining. The updated kitchen includes all major appliances, while the 4-piece bath has been refreshed with a modern countertop, sink, lighting, and mirror. Downstairs, the inviting family room brings the cozy factor with a rustic pine ceiling and a woodstove. And then theres the garage! Fully wired and offering plenty of space for toys, tools, hobbies, or projects, this garage is sure to be a buyer favourite. Additional updates include an up-to-date furnace, oil tank, chimney, and a breaker box with a generator panel. A great home, a great neighbourhood, and an even better location43 Duncan Ave is ready for its next family! (id:27476)