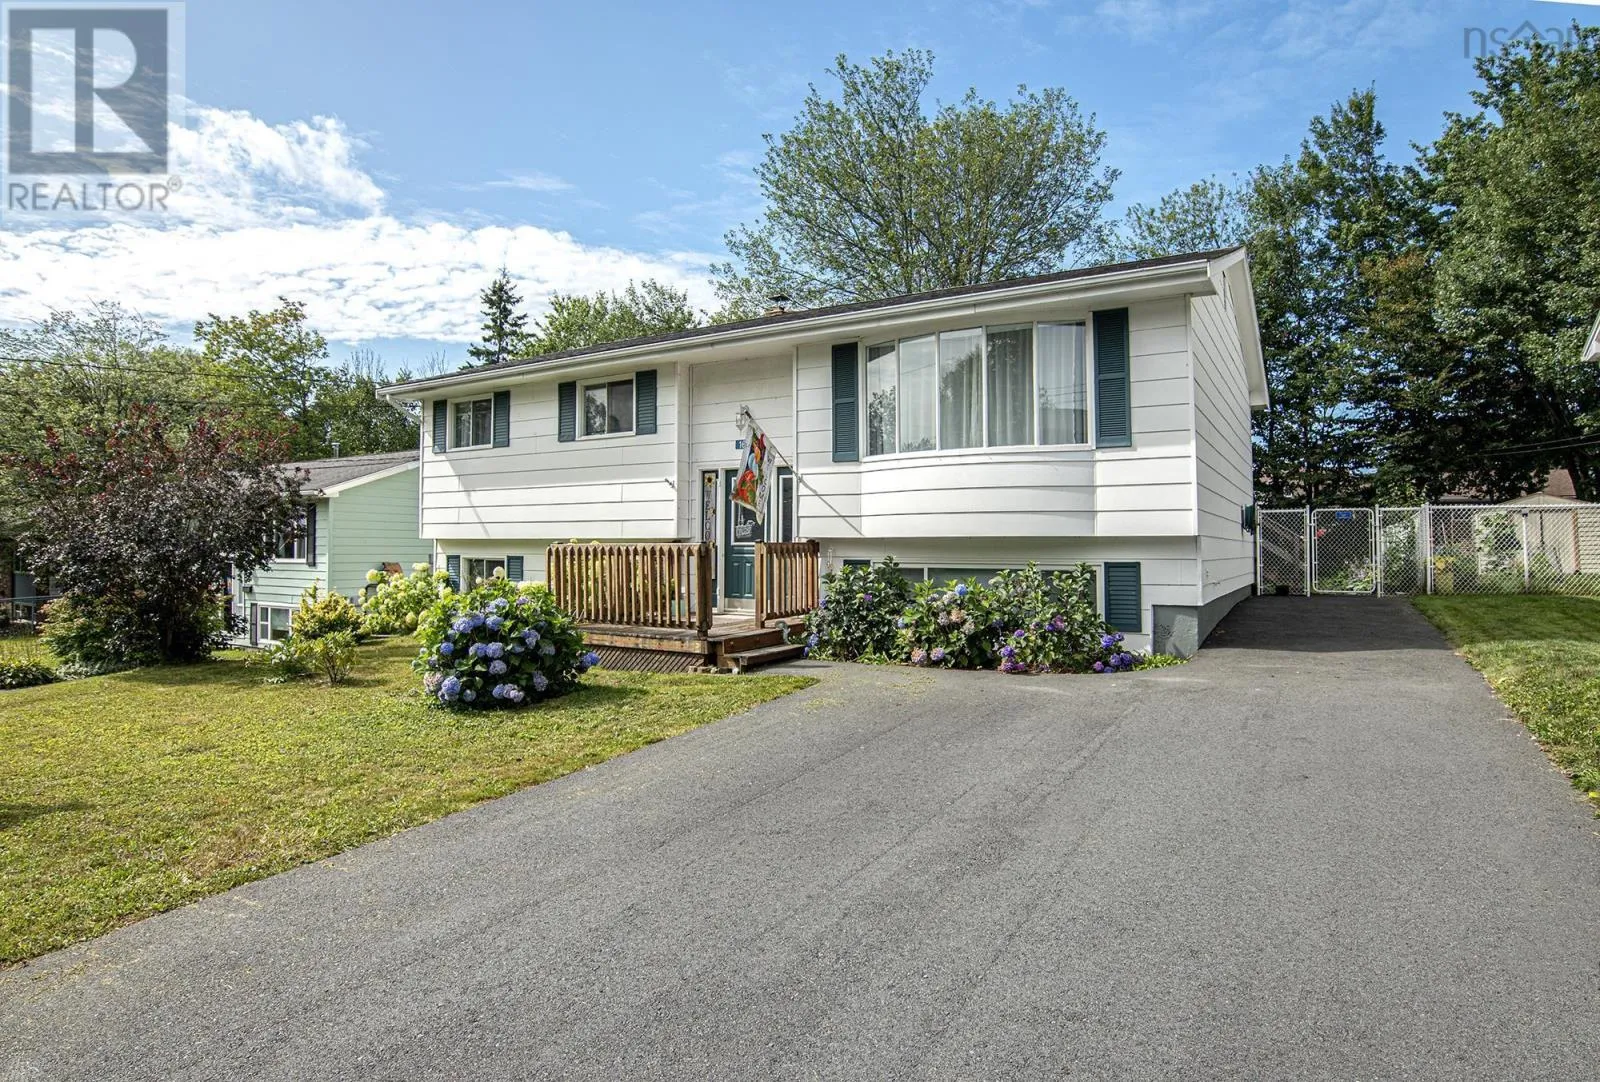
1653 Riverside Drive, Lower Sackville, Nova Scotia B4C 2Y7

Listed for:
$499,900
4 beds
2 baths
Listed 5 days ago
House for rent: 1653 Riverside Drive, Lower Sackville, Nova Scotia B4C 2Y7

View all 44 photos

About

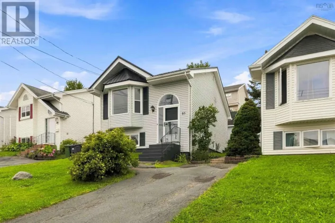
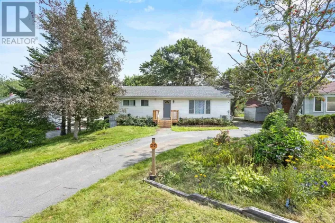
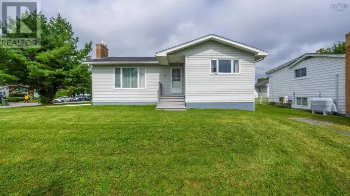
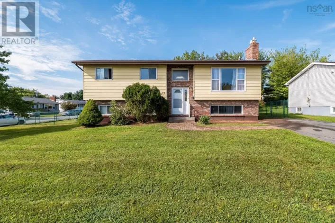
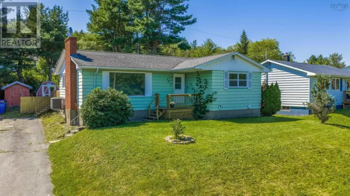
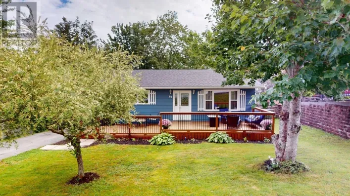
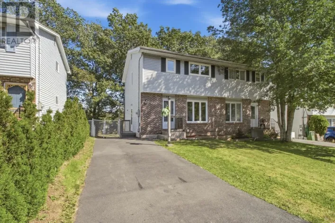
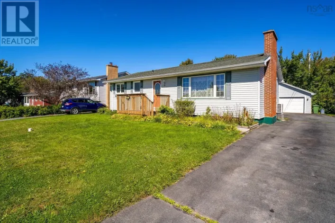
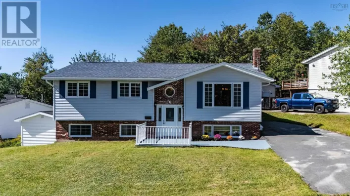
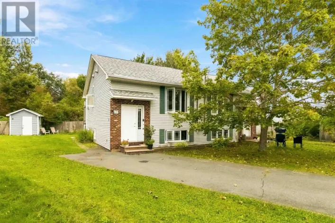
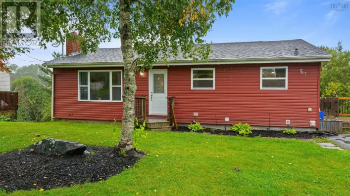
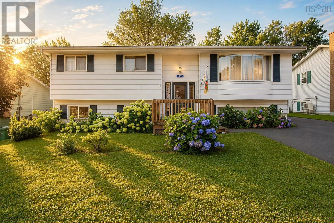
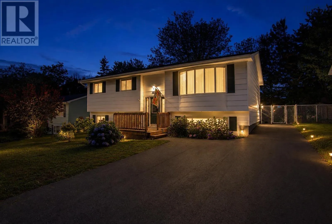
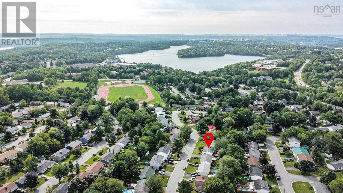
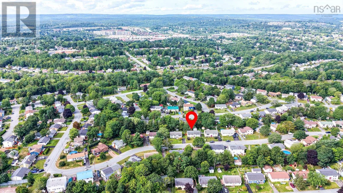
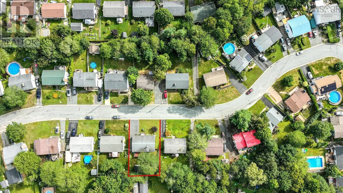
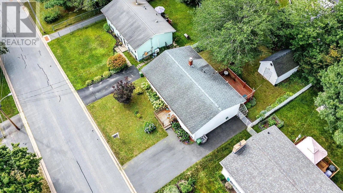
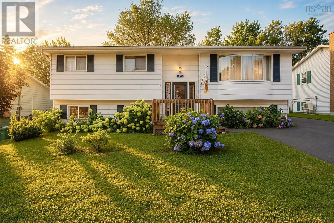
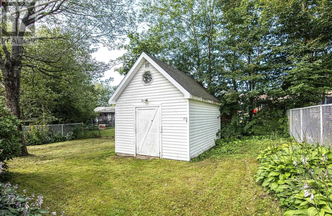
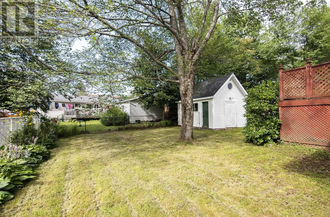
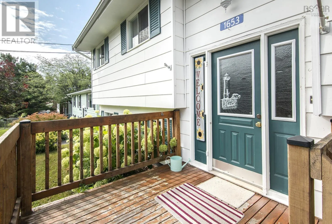
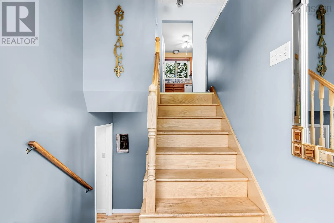
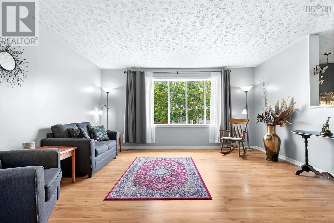
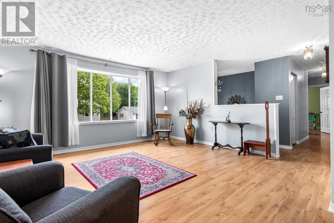
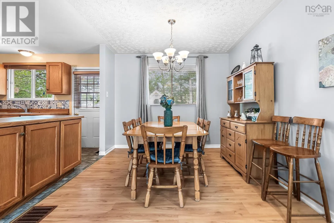
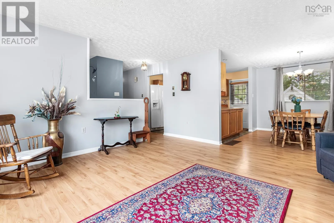
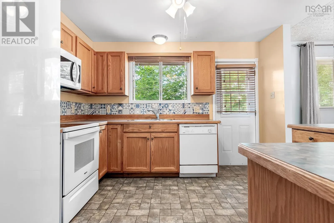
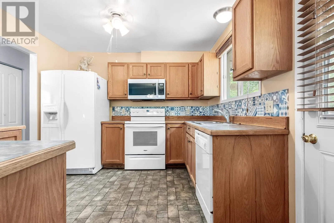
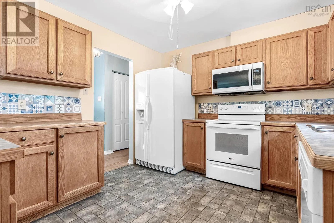
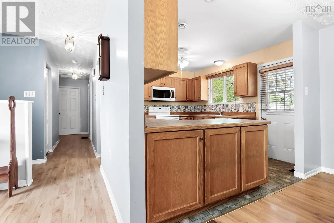
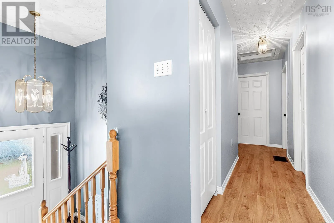
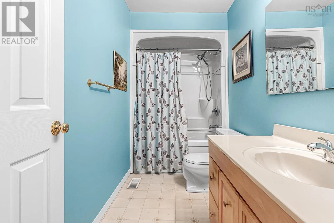
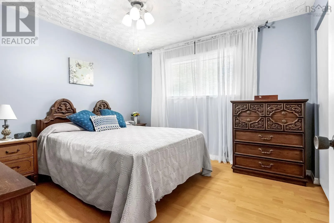
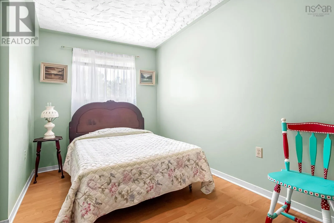
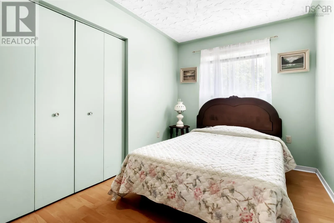
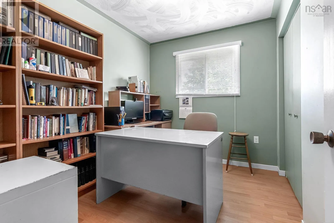
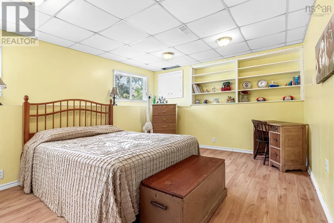
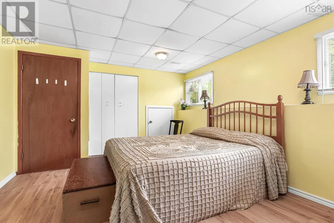
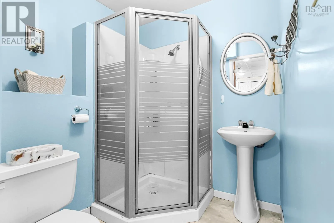
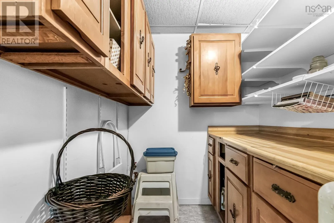
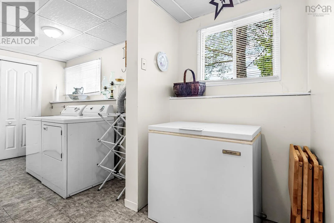
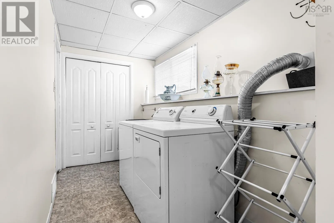
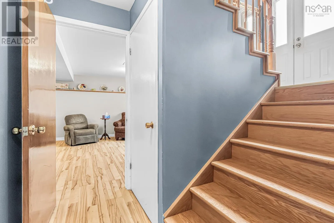
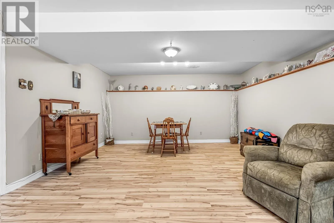
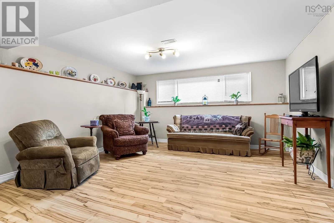
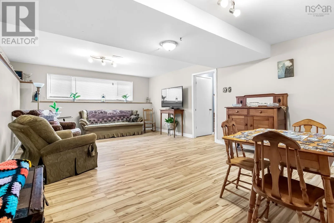
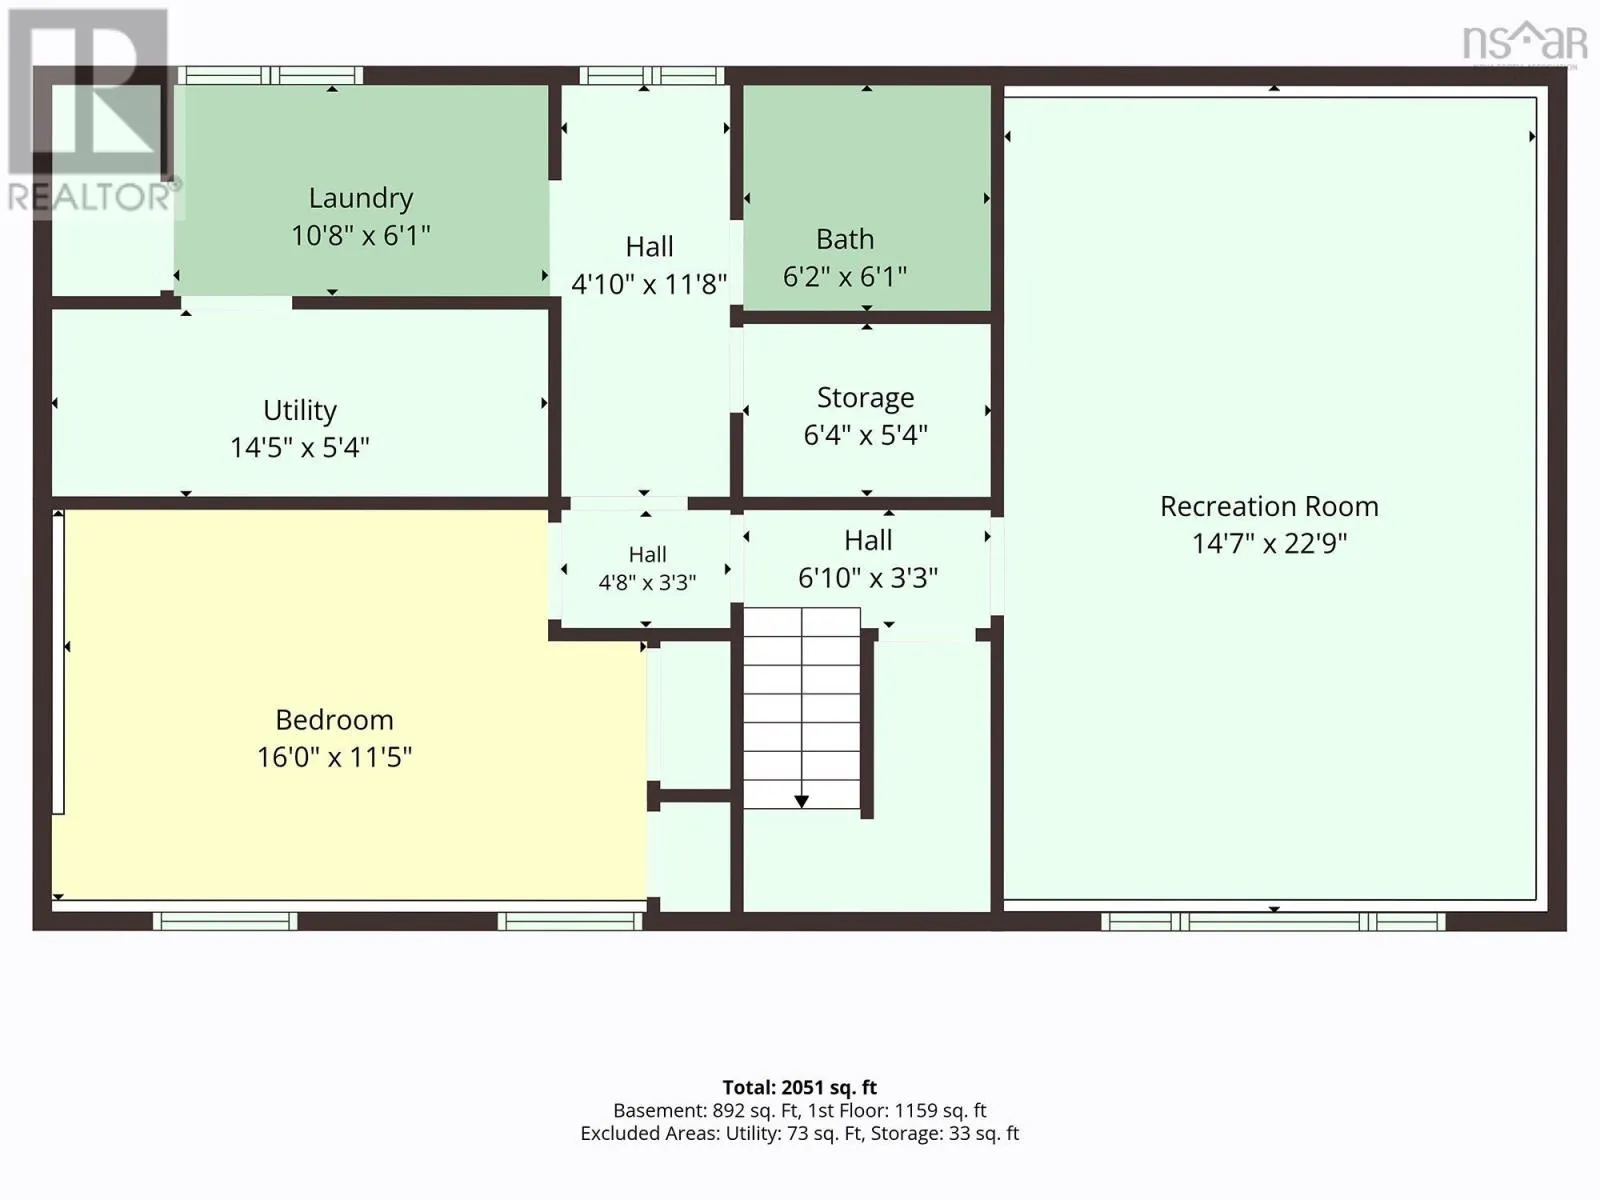
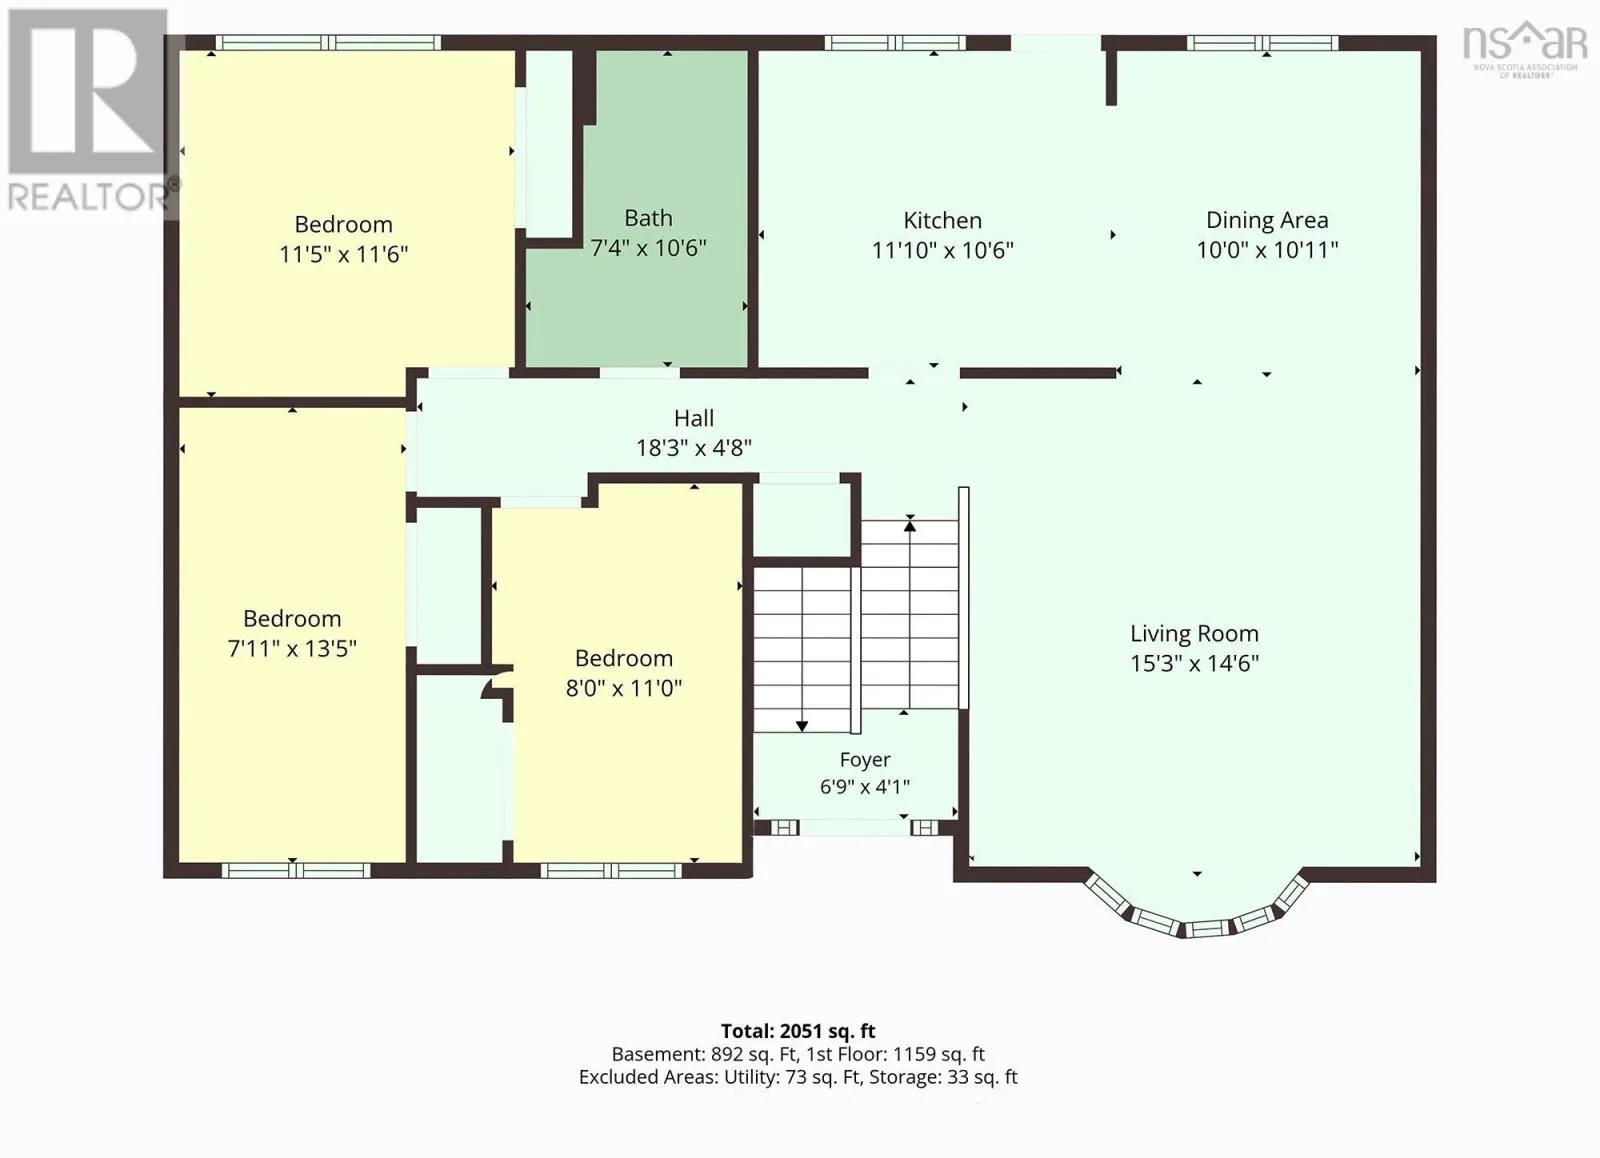
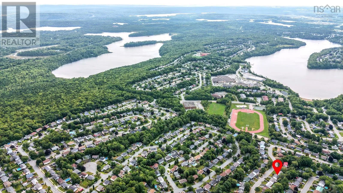
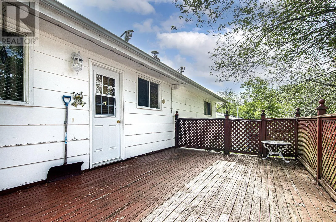
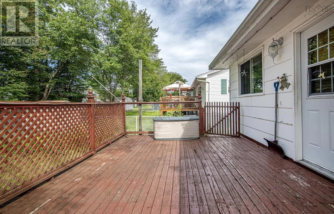
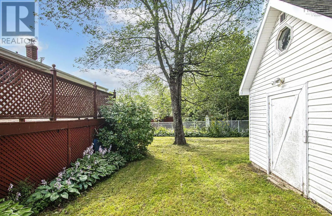
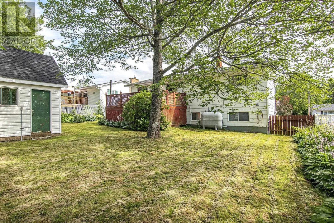
Glendale to Riverside Welcome to a detached split-level home located in a highly sought-after, family-friendly neighborhood of Lower Sackville. Ideally situated within a great school district, this home offers the convenience of being within walking distance to local schools, park areas, and daily amenities. The main level features a bright and open layout where the living and dining spaces connect seamlessly to the functional kitchenideal for everyday family living and entertaining guests. On main level you will find three comfortable bedrooms and a full main bathroom. The fully finished lower level expands your living space significantly with a spacious family room, a fourth bedroom (perfect for guests, teens, or a home office), a second full bathroom, a dedicated laundry room, and a dedicated workshop area for DIY projects and extra storage. Step outside into the fully fenced, thoughtfully landscaped backyard. It provides a safe, private setting for kids and pets, complete with a large workshop/garden shed for outdoor equipment and seasonal storage. Roof shingles approximately 10 years old. Fibreglass oil tank. Quick closing possible. (id:27476)

Property Highlights

MLS® Number
202620980
Type
Single Family
Community Name
Lower Sackville
Ownership Type
Freehold
Land Size
0.1377 ac

Building

Building Type
House
Storeys
1.00
Square Footage
2051 sqft
Bathrooms Total
2
Bedrooms Above Ground
3
Bedrooms Total
4
Amenities
Park, Playground, Public Transit, Shopping, Place of Worship
Fireplace Present
No
Basement Type
Basement Features
Building Heating Type
Furnace
Heating Fuel
Oil
Building Cooling Type

Utilities

Water
Municipal water
Utility Sewer
Municipal sewage system

Room Layout

Family room
Lower level
22.9x14.7
Bedroom
Lower level
16.0x11.5
3pc Bathroom
Lower level
6.2x6.1
Laundry room
Lower level
10.8x6.1
Utility room
Lower level
14.5x5.4
Storage
Lower level
6.4x5.4
Living room
Main level
15.3x14.6
Dining room
Main level
10.0x10.11
Kitchen
Main level
11.10x10.6
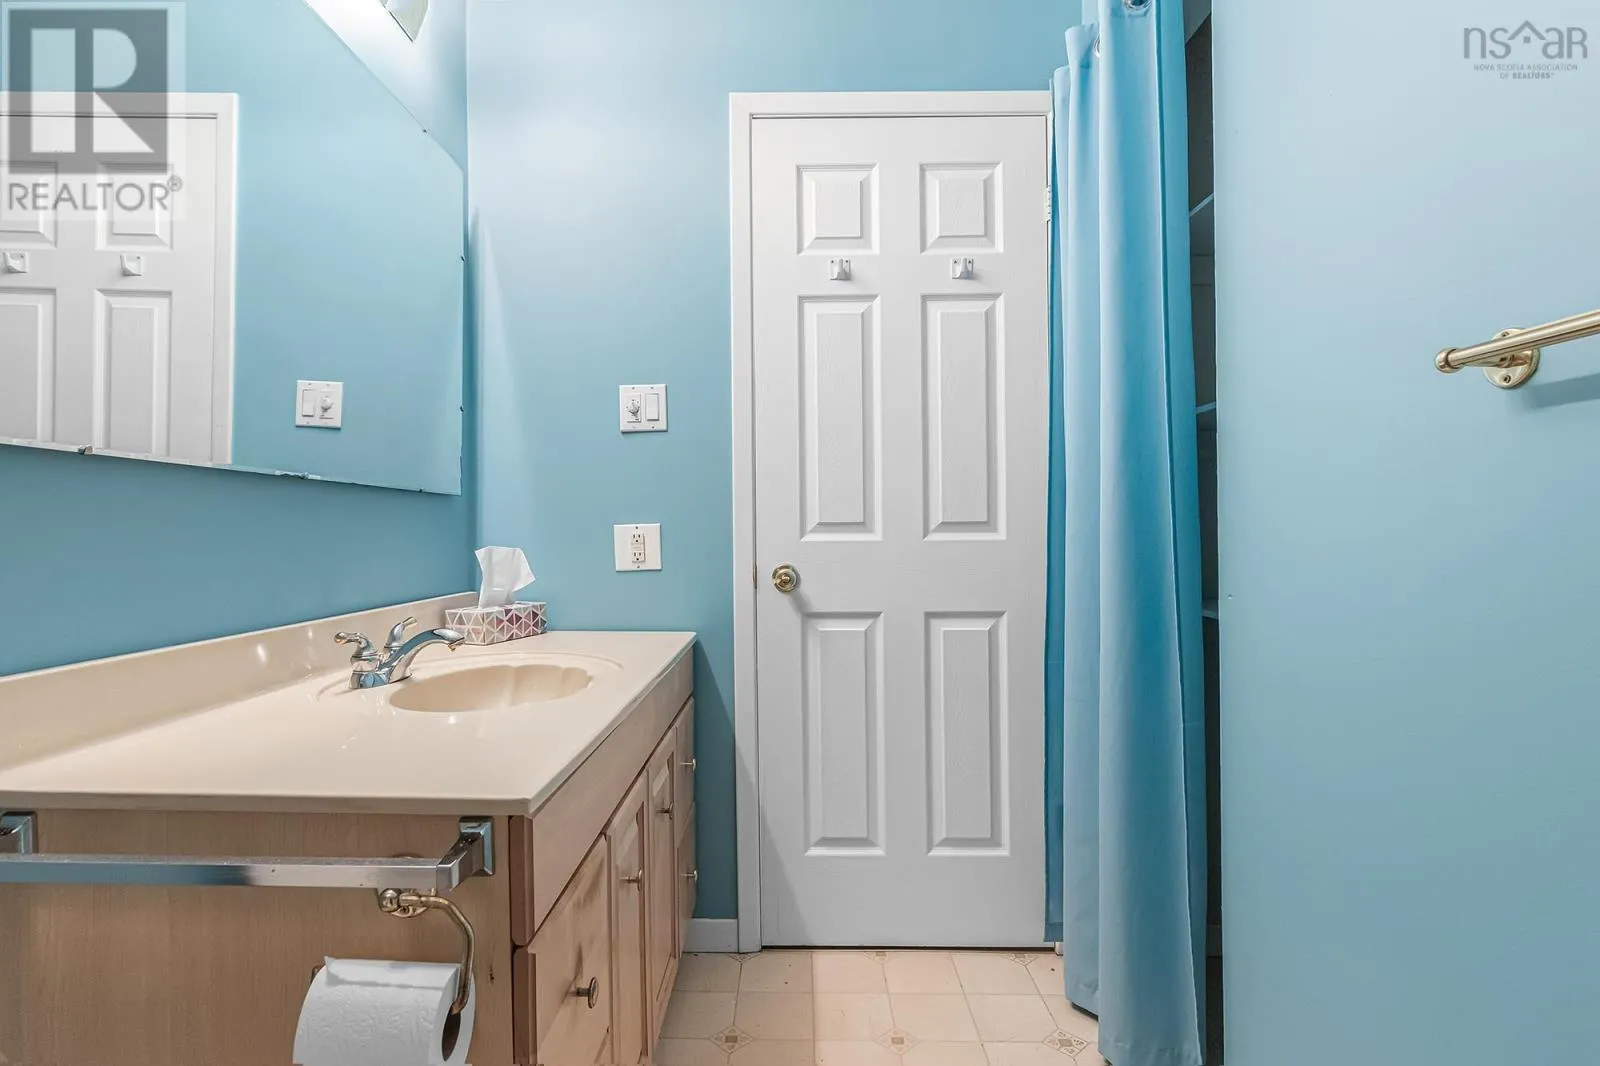
4pc Bathroom
Main level
10.6x7.4
Primary Bedroom
Main level
11.5x11.6
Bedroom
Main level
13.5x7.11
Bedroom
Main level
8.0x11.0

Location

Learn more about this property
Listing provided by:
RE/MAX Nova (Halifax)
MLS® number:
202620980
Agent:
Janna Fertsman
*Indicates required field
Name is required
Email is required
Please enter a valid phone number (e.g., 416-111-1111).