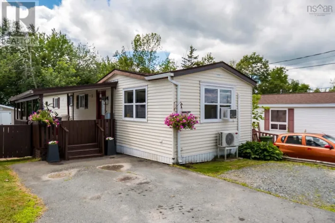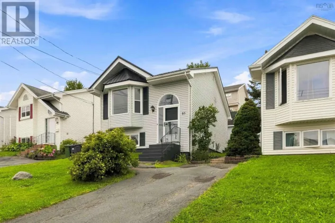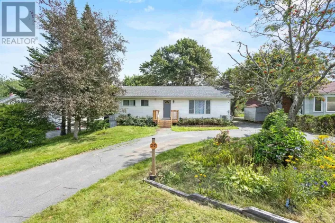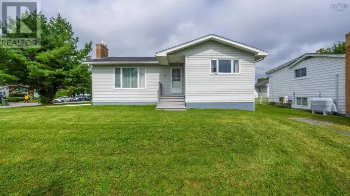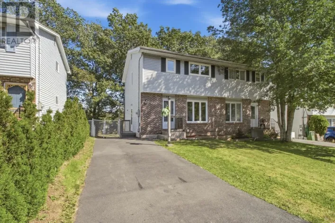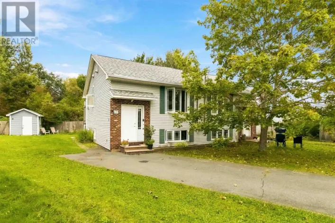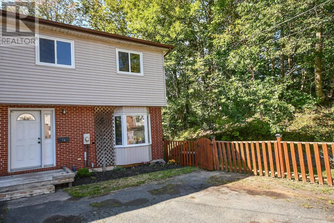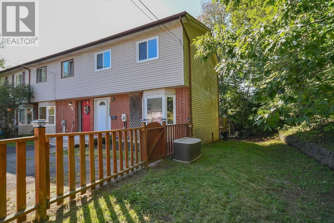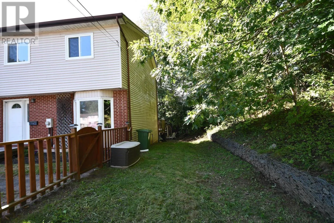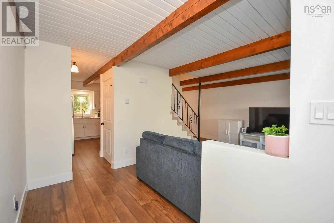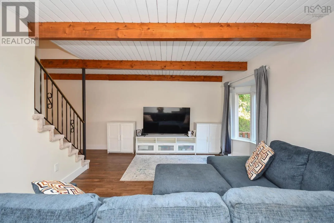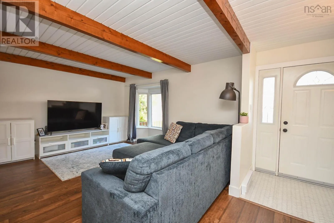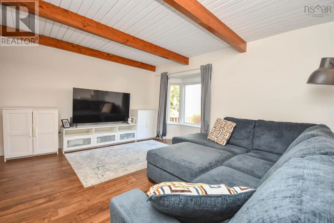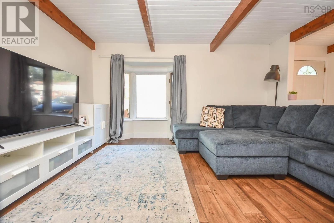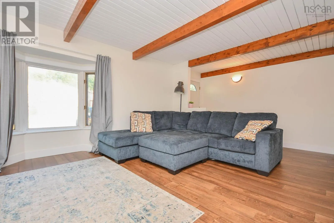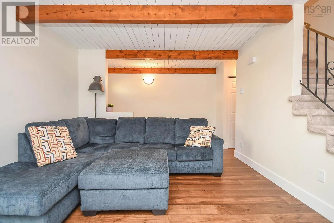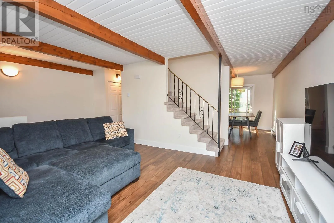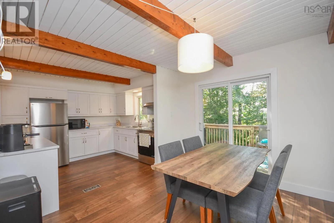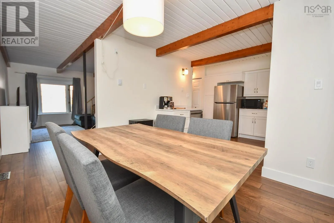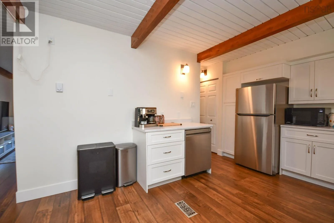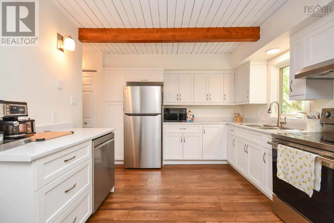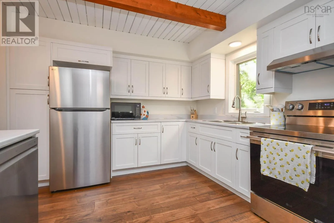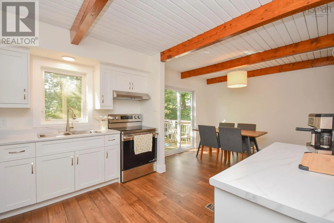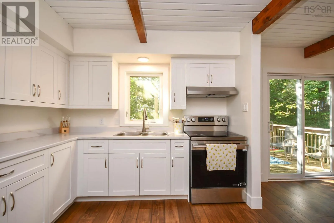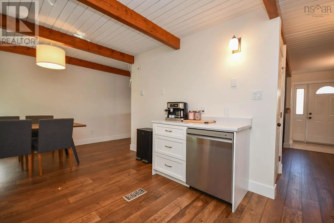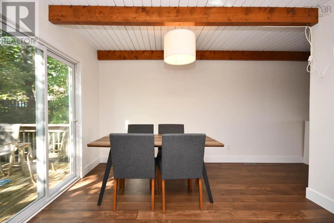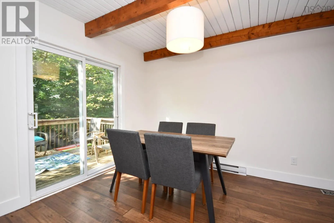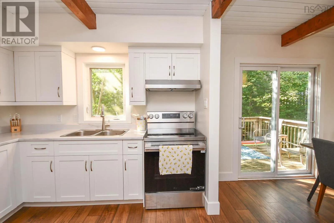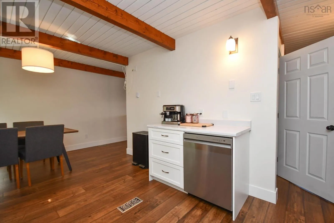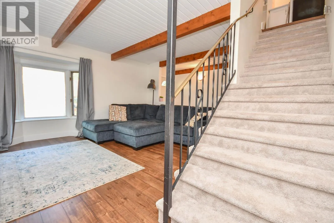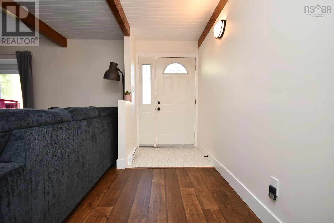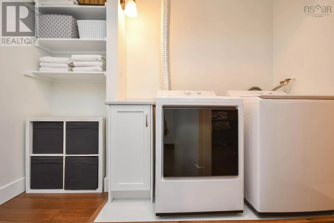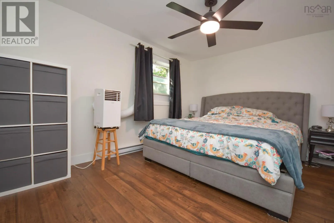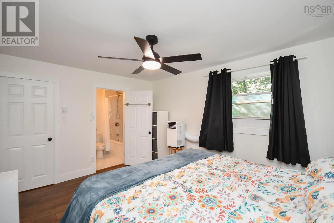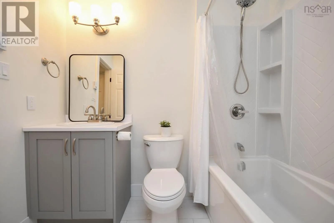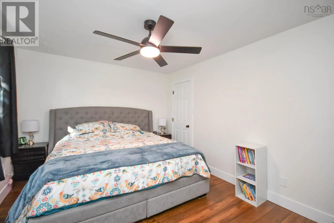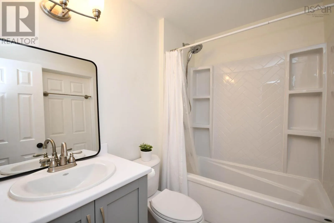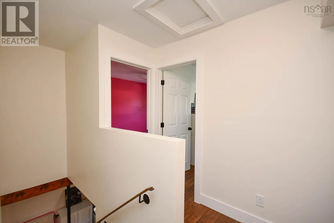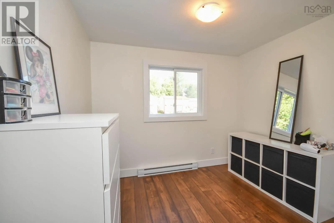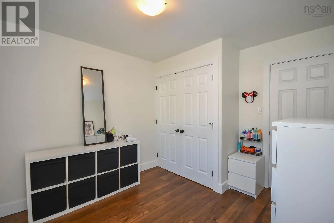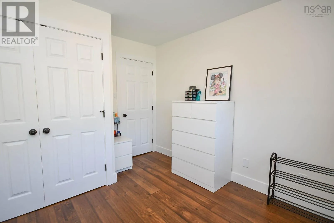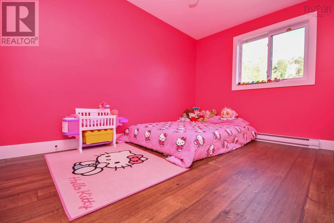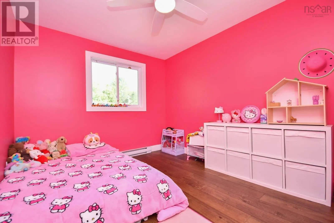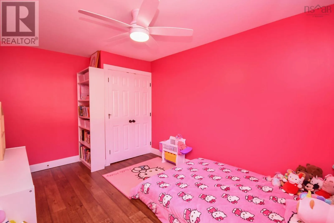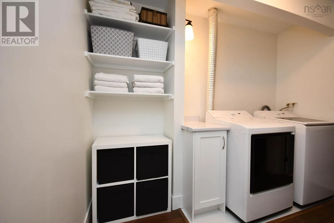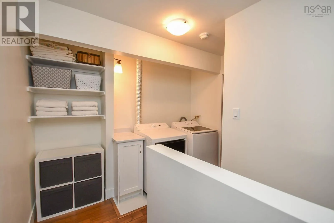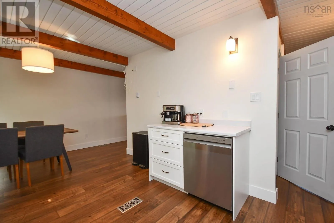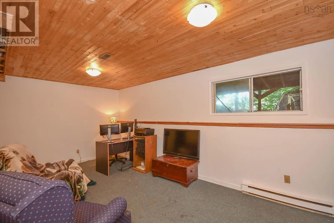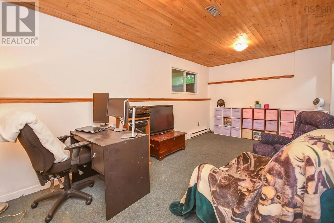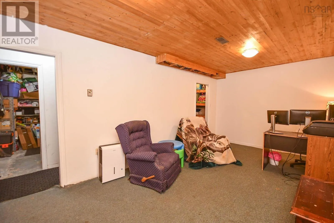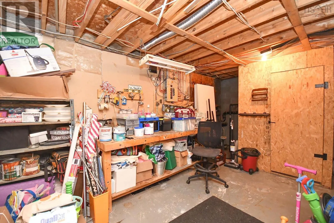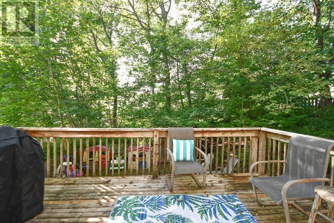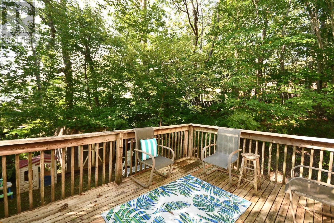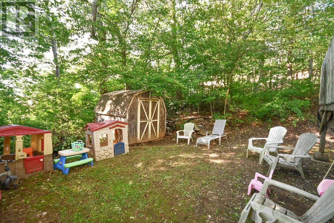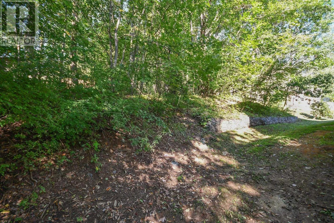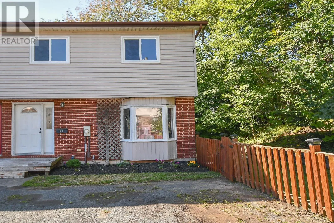
Glendale to Rankin to Matador Welcome to 74 Matador Court a renovated end-unit townhouse tucked away on a quiet court in Lower Sackville. Offering 3 bedrooms, 1 bathroom and approximately 1,620 sq. ft. of finished living space, this home has been thoughtfully updated while maintaining a comfortable, functional layout. The main level features a bright living room flowing into the dining area and updated kitchen. The open-concept kitchen and dining space includes all-new appliances (2026), including a stove with a built-in air fryer. Upstairs are three comfortable bedrooms, including a spacious primary with a walk-in closet and convenient access to the main bathroom. Additional bedrooms offer flexibility for children, guests or a home office. Also upstairs is a new washer and dryer (2026). The lower level offers a large recreation/games room and separate storage area ideal for family activities, hobbies, a playroom or storage. A standout feature is the generous side and backyard, offering privacy and outdoor space. Perfect for entertaining, gardening, playtime or relaxing on the deck. A four-car paved driveway provides ample parking. Located close to parks, playgrounds, public transit and shopping, this home combines privacy and outdoor space with the convenience of an established Lower Sackville neighbourhood.Move-in ready, thoughtfully updated and offering space inside and out, 74 Matador Court is a home you'll want to see for yourself (id:27476)