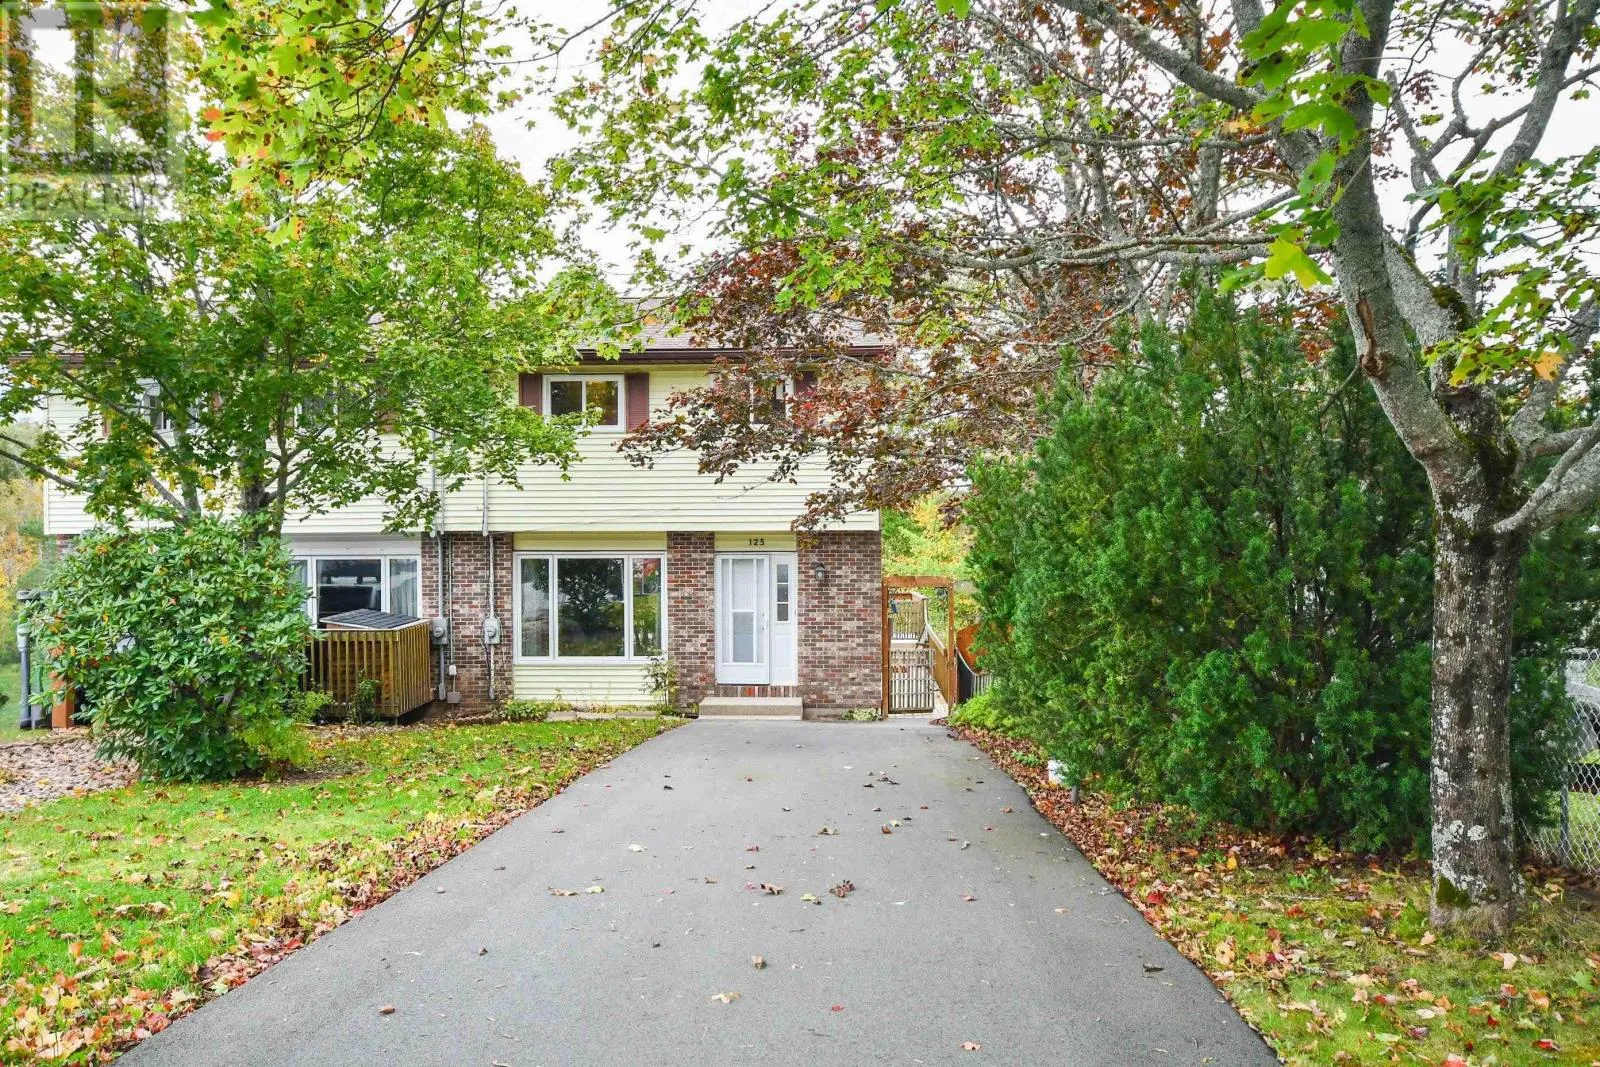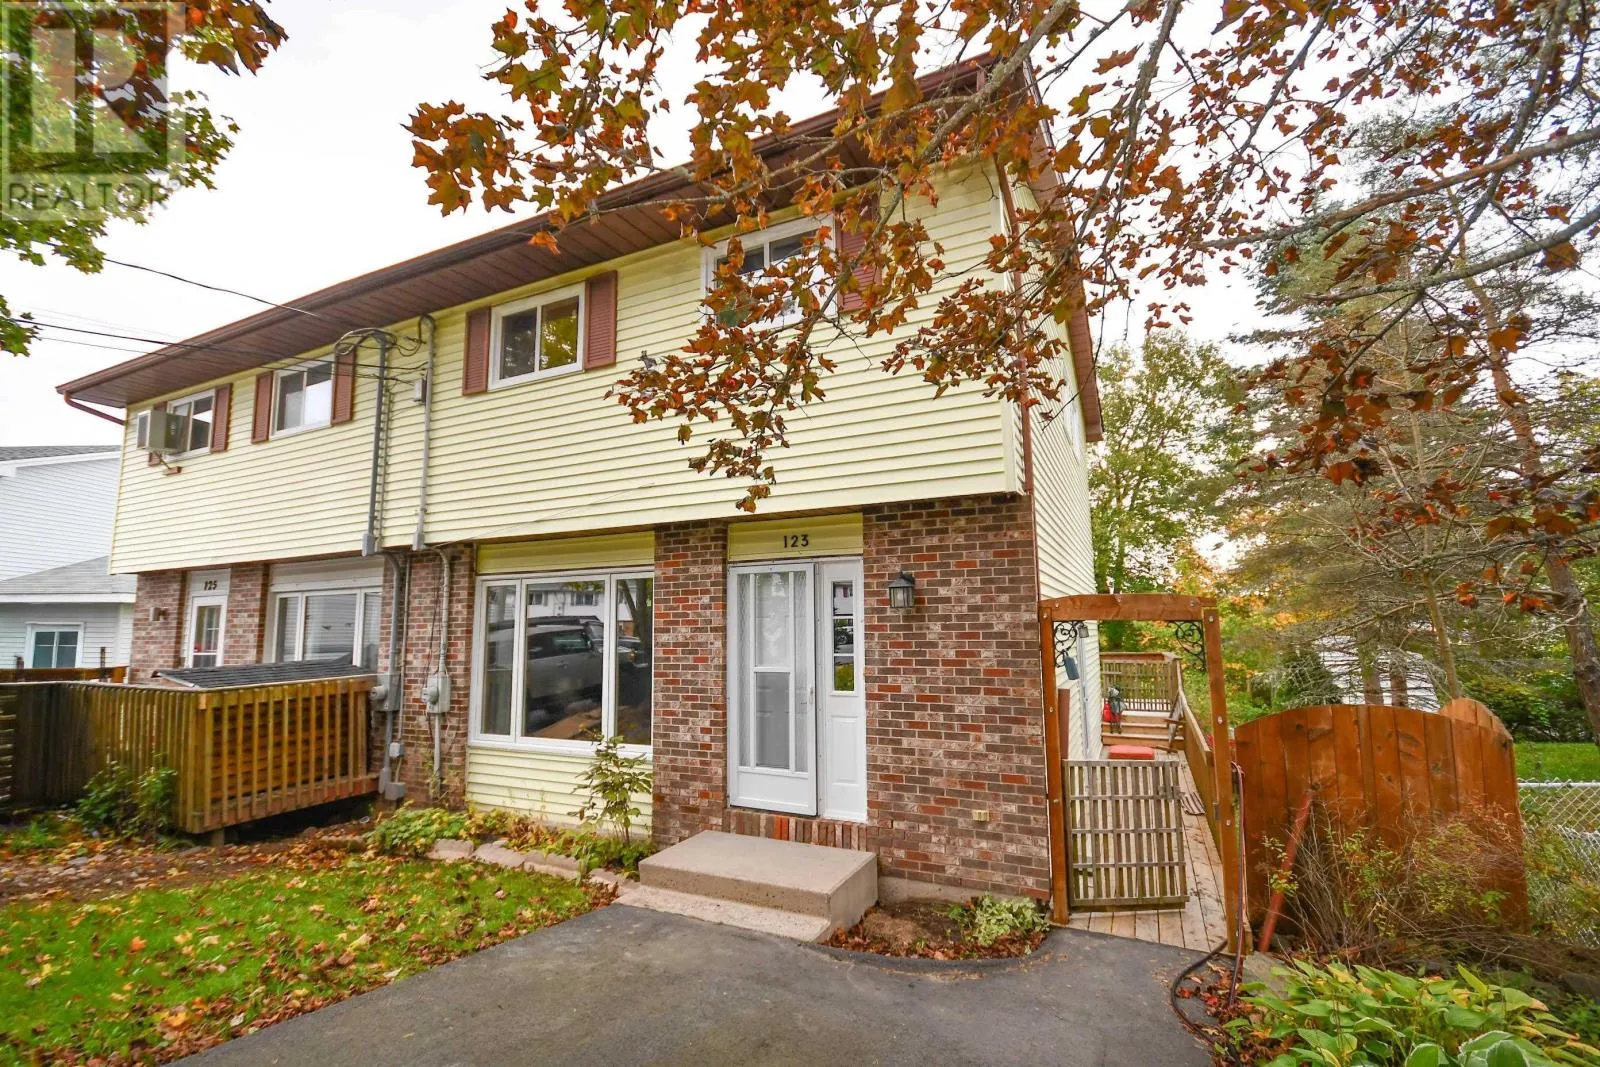
123 Gloria Court, Lower Sackville, Nova Scotia B4E 1Y1

Listed for:
$419,900
3 beds
2 baths
Listed Today
House for rent: 123 Gloria Court, Lower Sackville, Nova Scotia B4E 1Y1

View all 39 photos

About

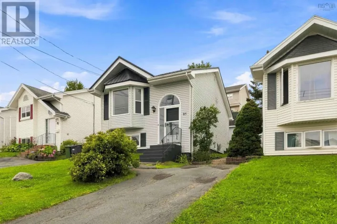
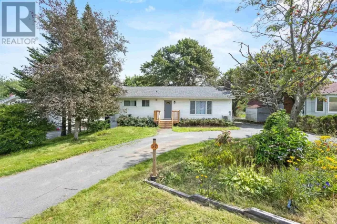
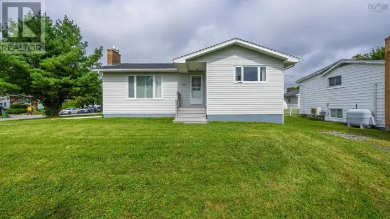
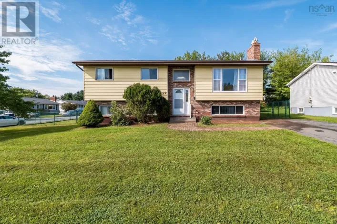
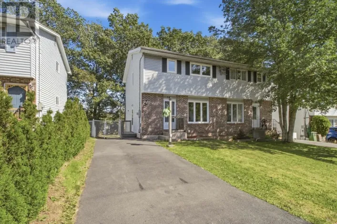
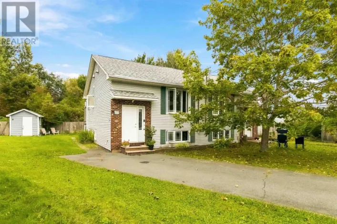
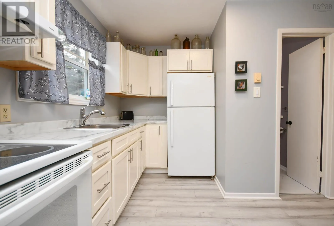
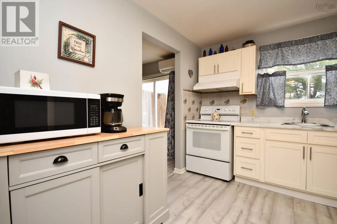
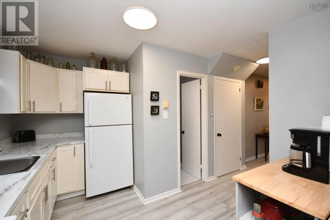
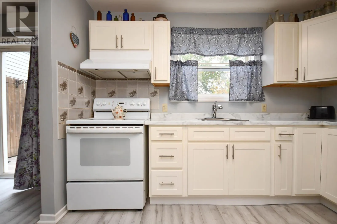
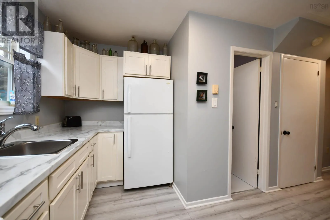
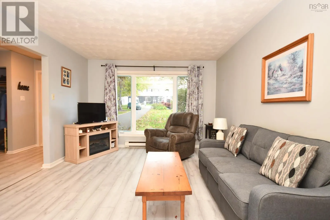
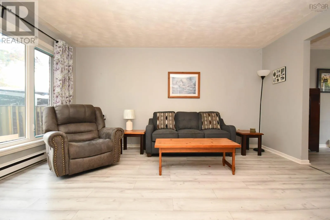
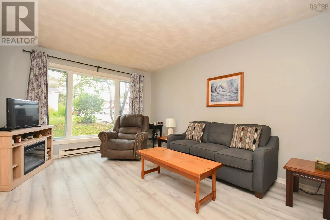
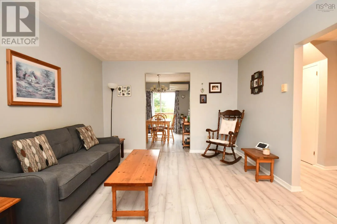
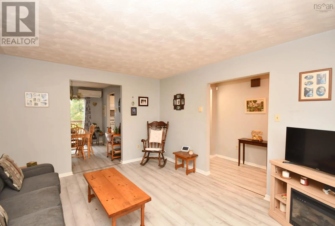
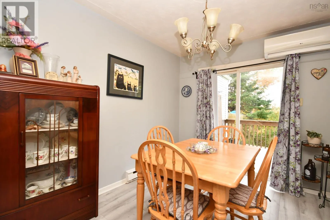
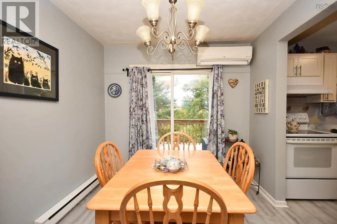
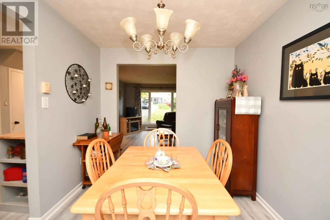
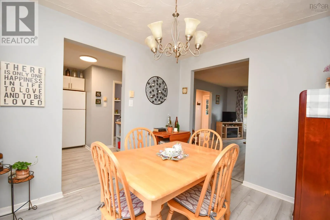
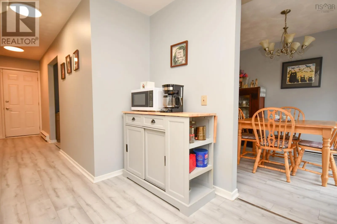
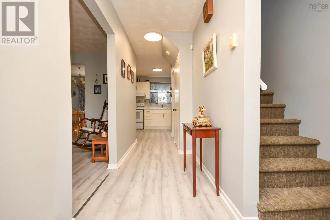
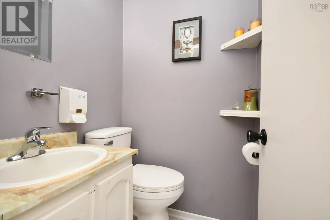
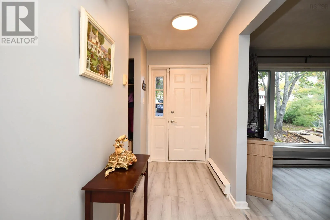
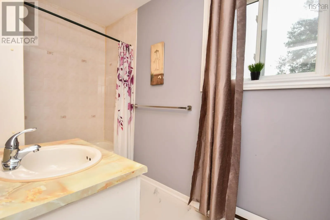
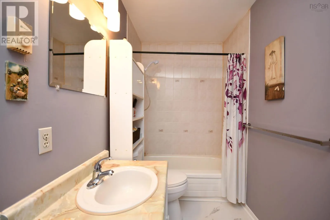
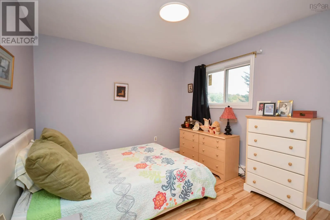
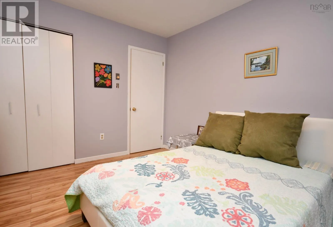
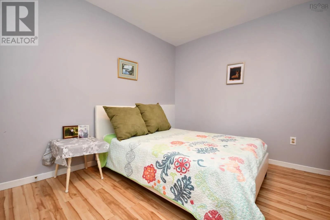
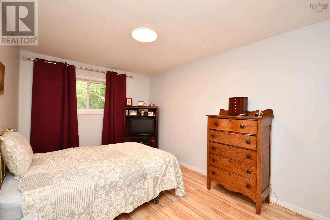
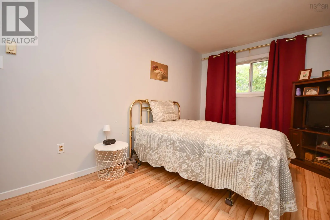
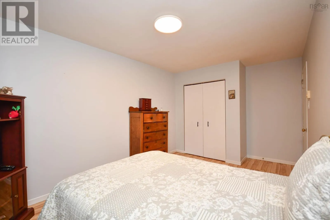
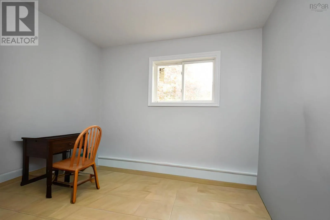
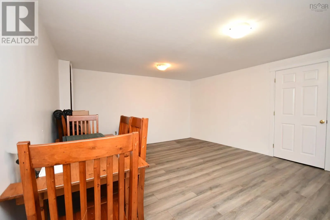
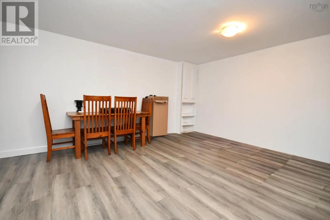
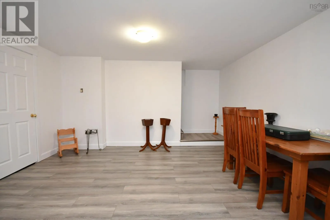
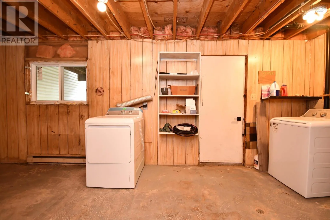
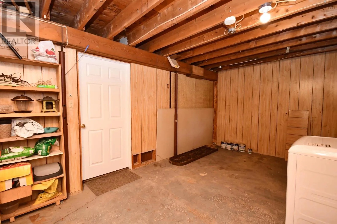
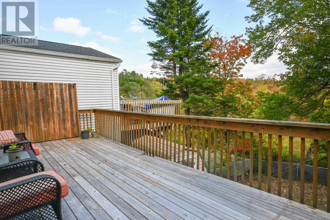
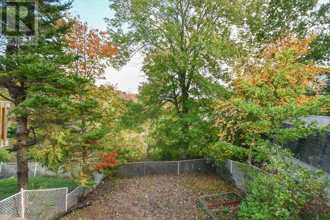
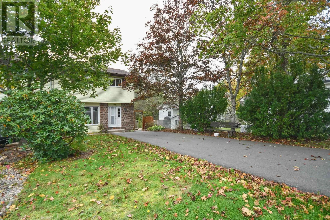
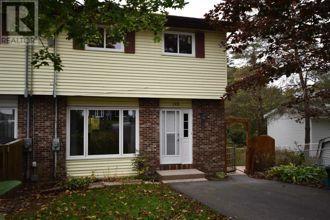
Beaver Bank Rd to Gloria Ave to Gloria Crt. Check out this updated 42 year young semi detached in the heart of Lower Sackville! This home has had many recent upgrades including new windows throughout, new kitchen, new laminate flooring, newer rear and side decks with a great view! The main level of the home has a spacious living room leading to the dining room and wrapping around to the kitchen featuring lots of natural light and loads of cupboard and counter space! The dining room leads out to the newer rear deck overlooking the fenced in back yard with a great view! There is also a powder room on this level. The upper level of the home features 3 spacious bedrooms and the main bathroom! The lower level of the home features a large rec room area and a unfinished area serving as the laundry room and storage but can be finished however you desire. With a walkout there is potential for a secondary suite accessory dwelling unit on this level. Close to all amenities and just a few minute walk to major bus routes 15 minutes to downtown Halifax this home is sure to please the pickiest of buyers! Schedule your private viewing today! (id:27476)

Property Highlights

MLS® Number
202625569
Type
Single Family
Community Name
Lower Sackville
Ownership Type
Freehold
Land Size
0.0862 ac

Building

Building Type
House
Storeys
2.00
Square Footage
1555 sqft
Bathrooms Total
2
Bedrooms Above Ground
3
Bedrooms Total
3
Amenities
Park, Playground, Public Transit, Shopping, Place of Worship
Exterior Finish
Vinyl
Fireplace Present
No
Basement Type
Basement Features
Building Heating Type
Baseboard heaters, Heat Pump, Ductless
Heating Fuel
Electric
Building Cooling Type
Air Conditioned

Utilities

Water
Municipal water
Utility Sewer
Municipal sewage system

Room Layout

Primary Bedroom
Second level
9.8x16.6 - jog
Bedroom
Second level
11.3x10.5
Bedroom
Second level
12.9x9.1 - jog
4pc Bathroom
Second level
5x10.4
Recreational, Games room
Lower level
16.5x14.3
Laundry room
Lower level
10.9x19.7
Living room
Main level
11.8x15.5
Kitchen
Main level
10.10x10.5
Dining room
Main level
8.8x10.9
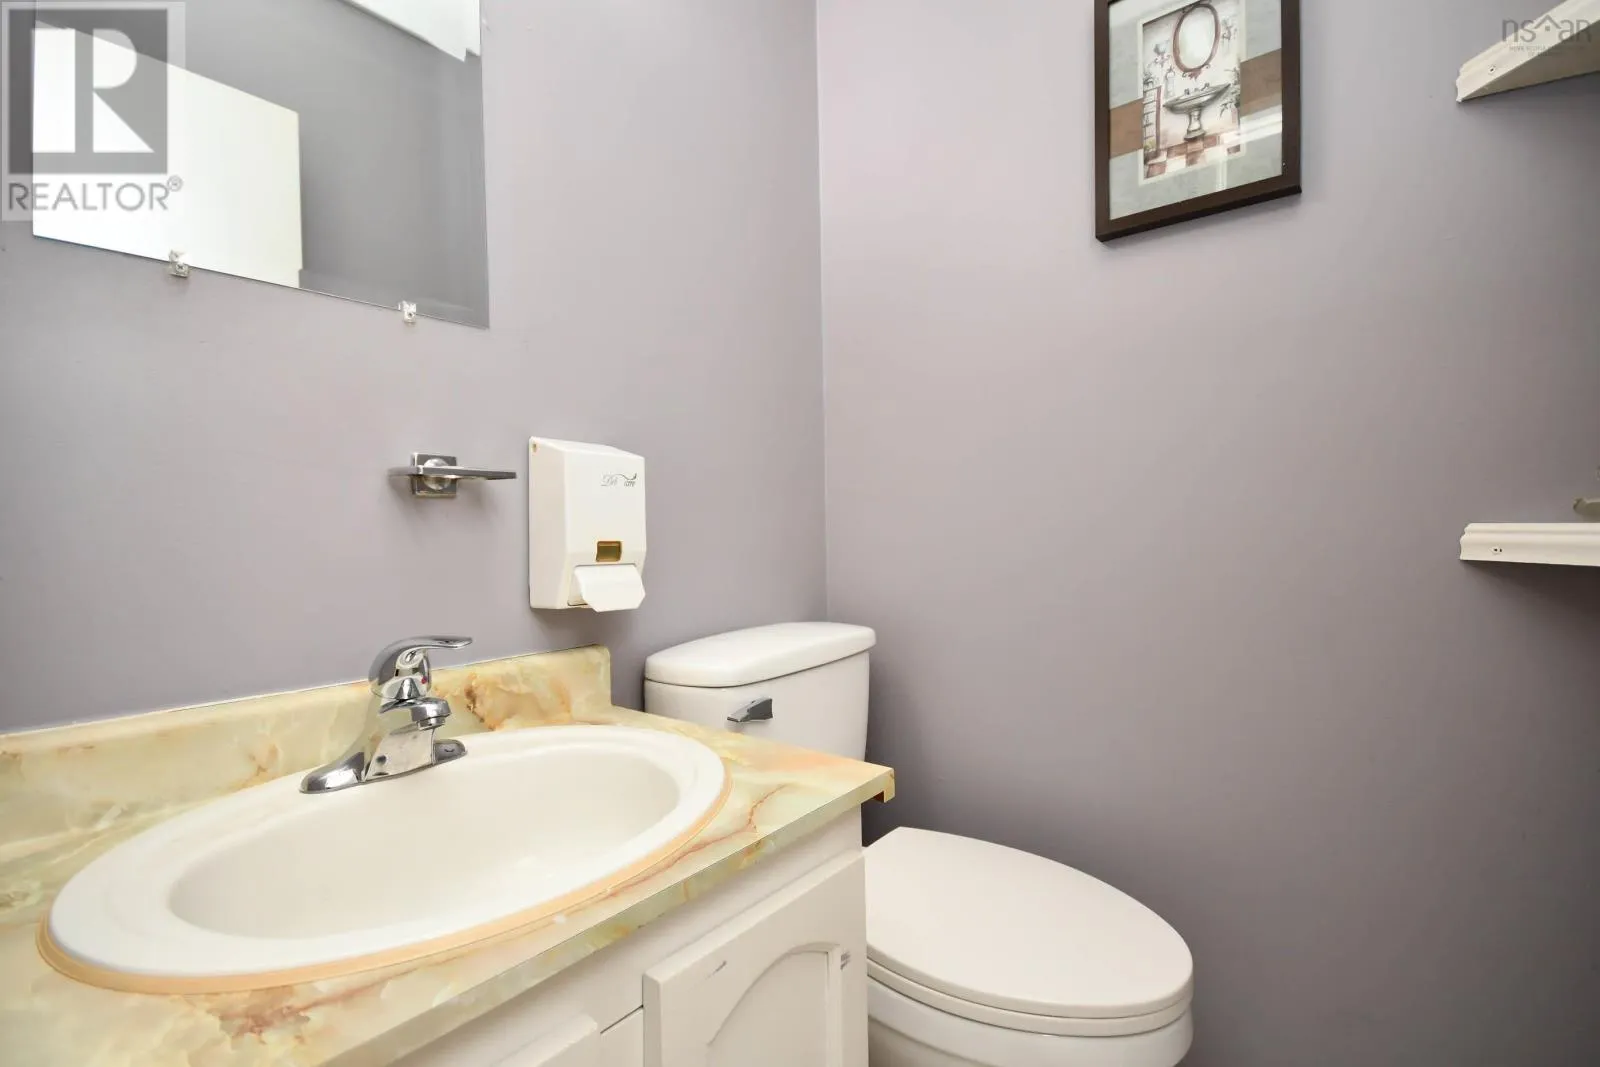
2pc Bathroom
Main level
4x4.2

Location

Learn more about this property
Listing provided by:
Exit Real Estate Professionals
MLS® number:
202625569
Agent:
Scott Grace
*Indicates required field
Name is required
Email is required
Please enter a valid phone number (e.g., 416-111-1111).

Community Spotlight: Homes For sale in Your Neighborhood