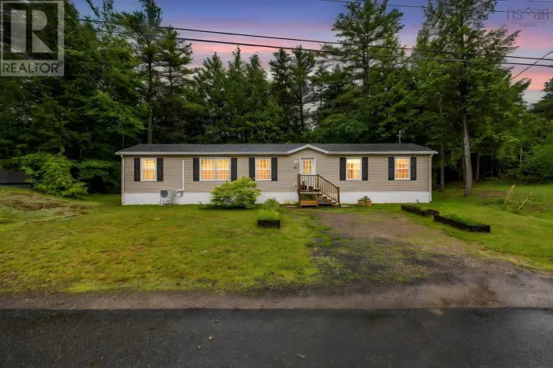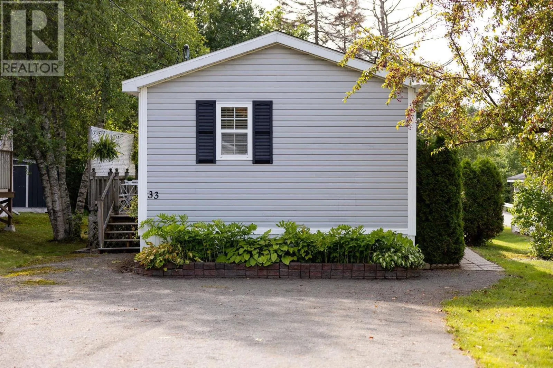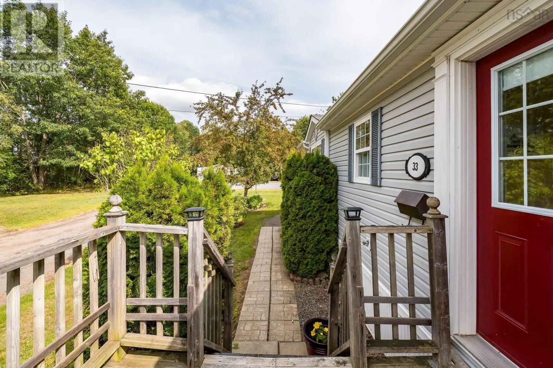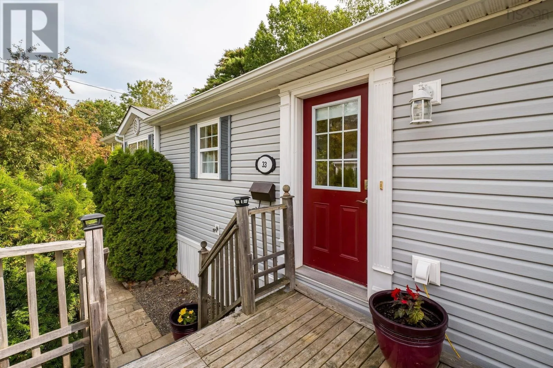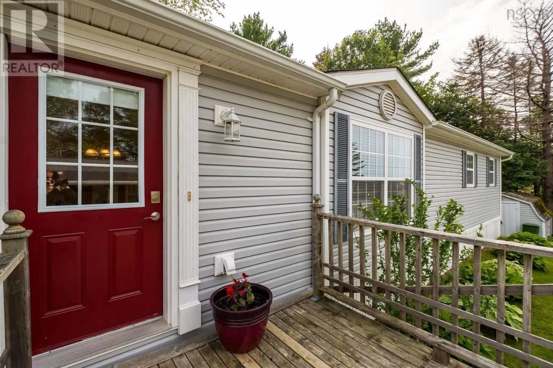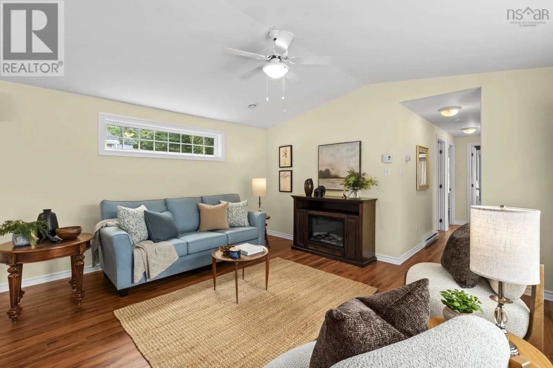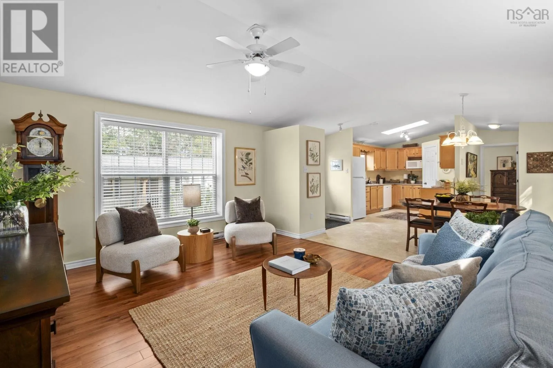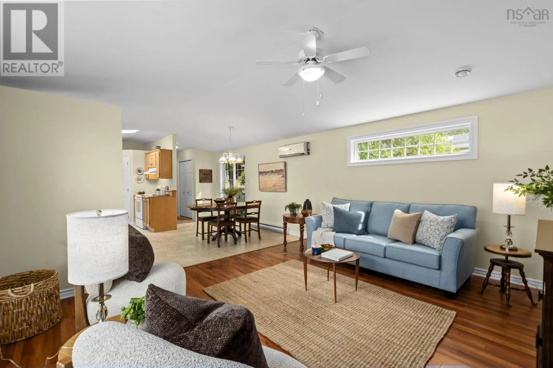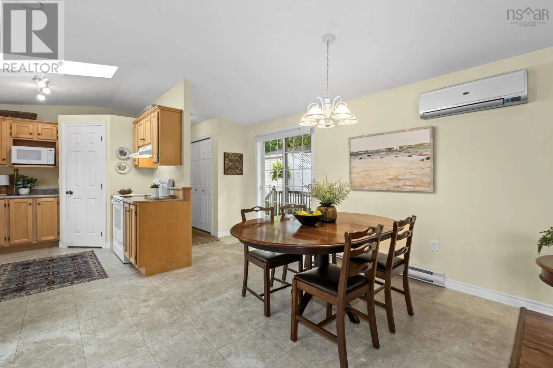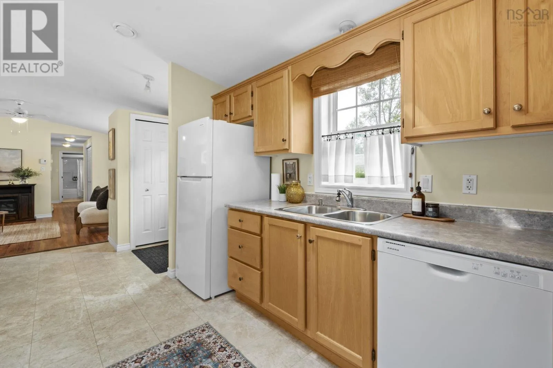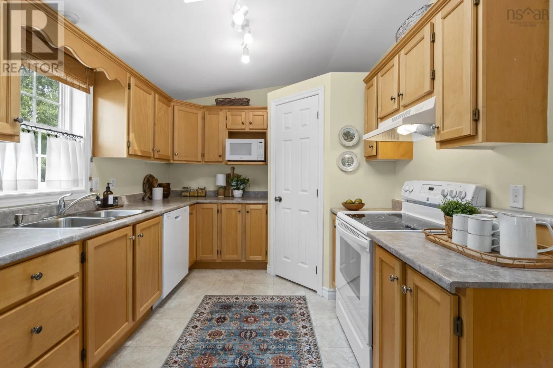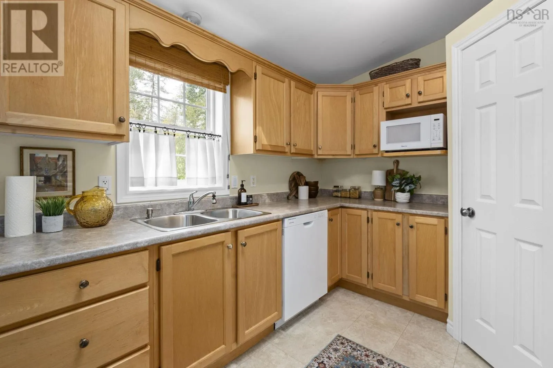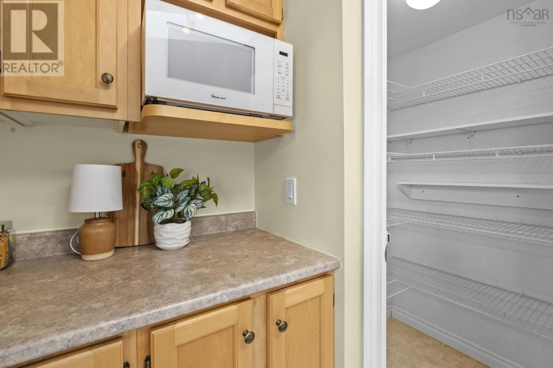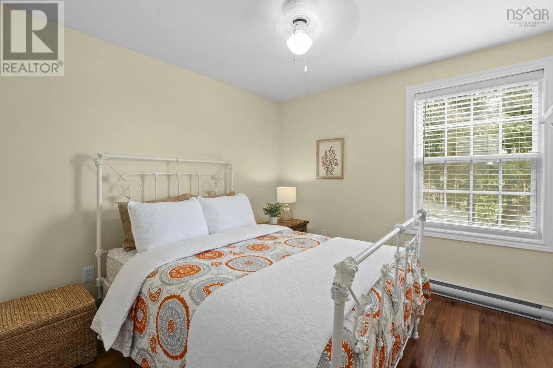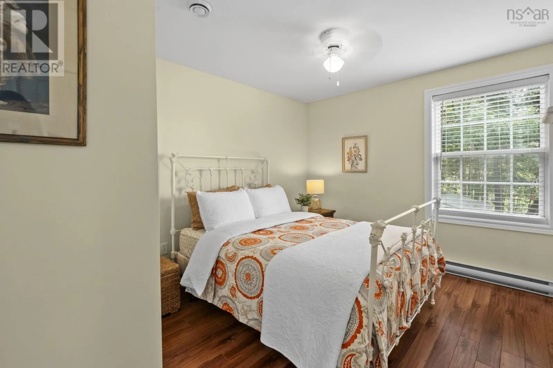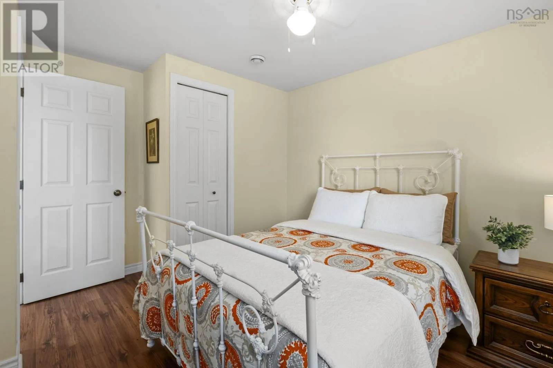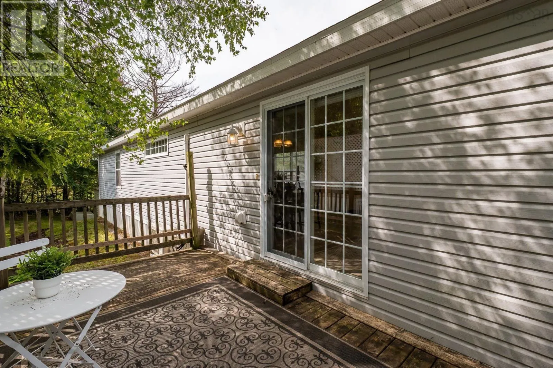
33 Commodore Court, New Minas, Nova Scotia B4N 5N5

Listed for:
$236,000
3 beds
2 baths
Listed 15 days ago
Mobile Home for rent: 33 Commodore Court, New Minas, Nova Scotia B4N 5N5

View all 47 photos

About

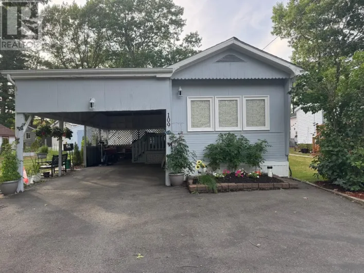
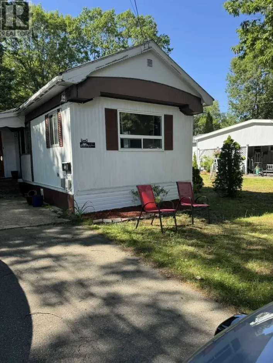
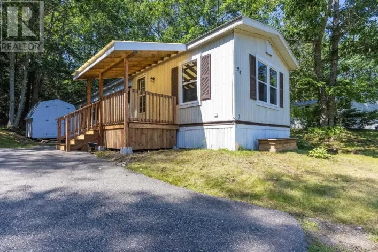
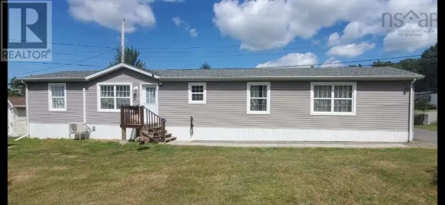
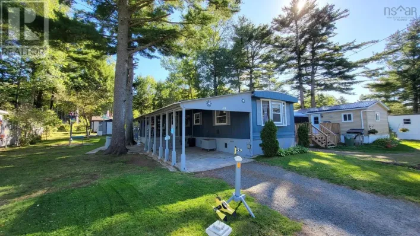
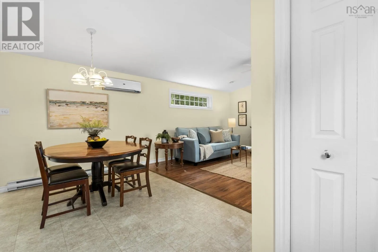
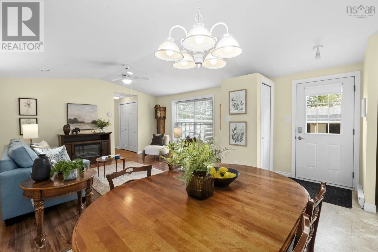
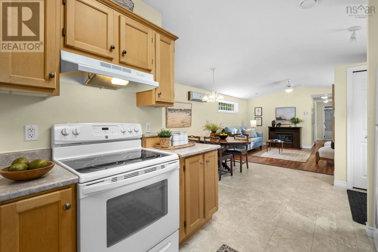
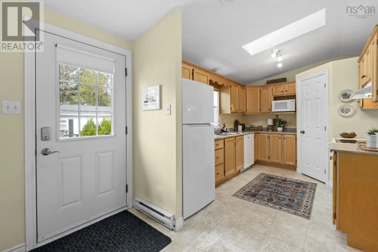
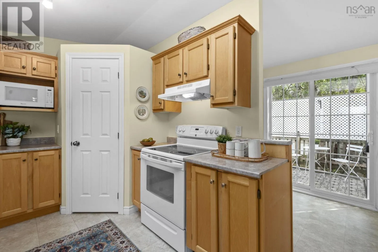
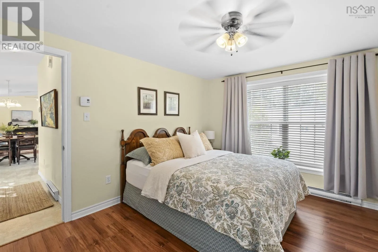
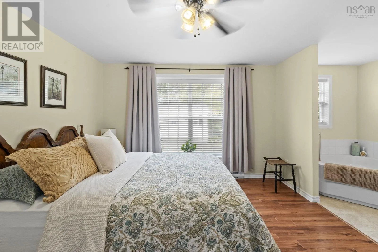
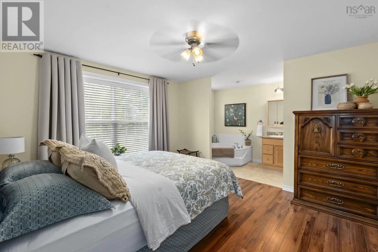
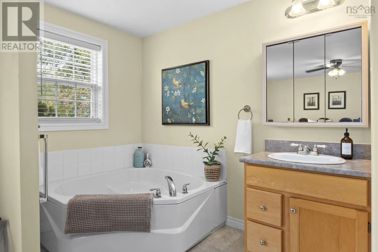
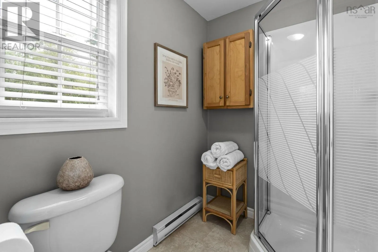
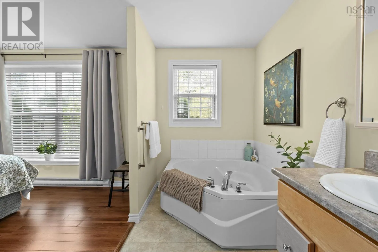
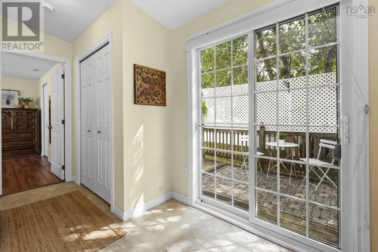
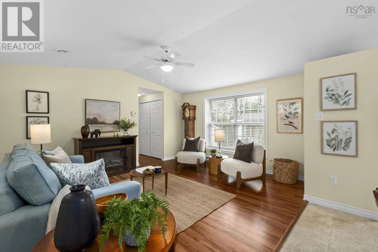
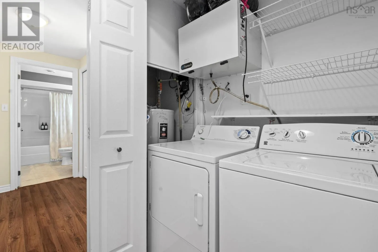
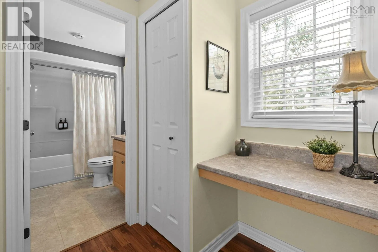
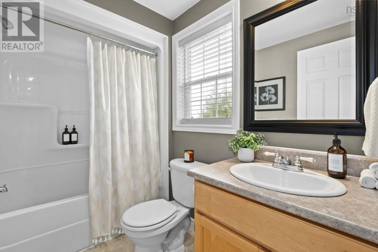
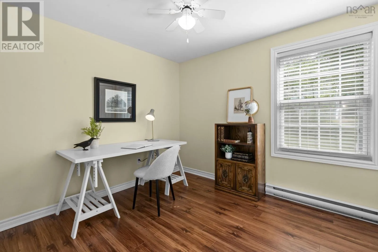
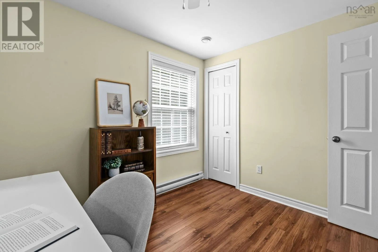
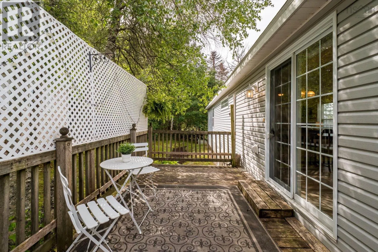
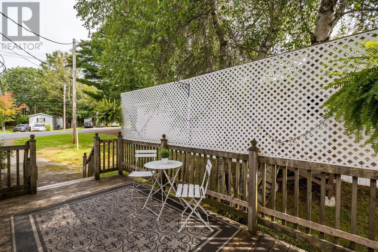
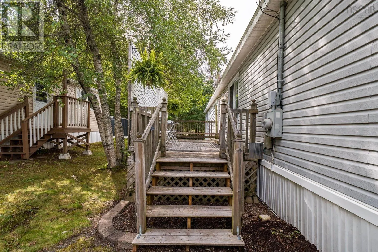
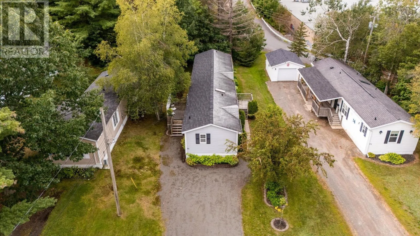
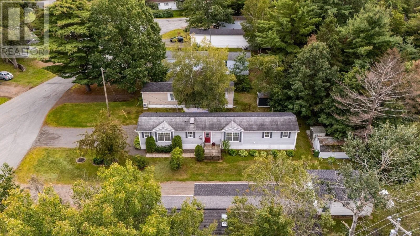
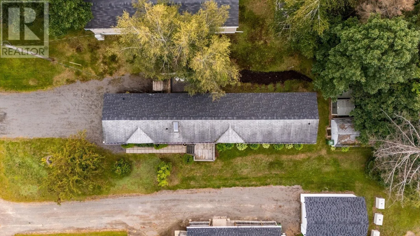
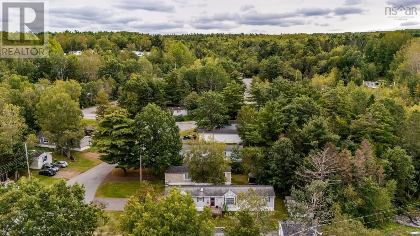
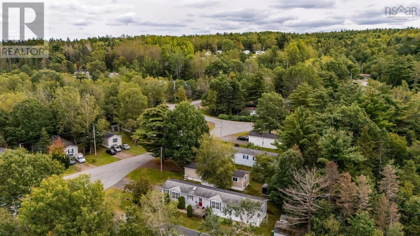
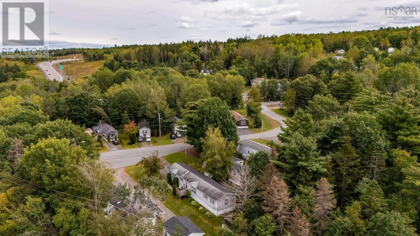
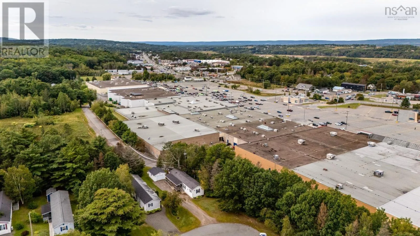
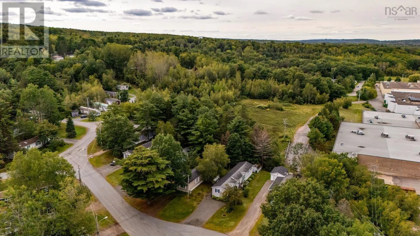
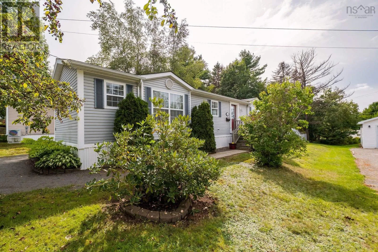
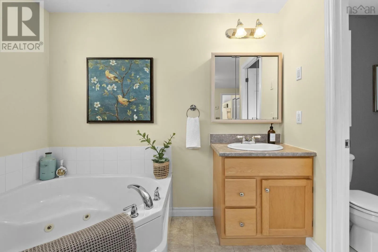
from Hwy 101 take exit 11A and head north, on roundabout, go to Granite Drive, turn right onto Coldwell Ct and first right onto Commodore Court, property on left hand side Easy living, a welcoming setting and everyday convenience come together at 33 Commodore Court. Built in 2006, this well-cared-for, one-owner mini home offers 1,200 sq. ft. of comfortable one-level living with three bedrooms and two full baths. The open-concept main living area creates an easy flow between the kitchen, dining and living spaces, while an electric fireplace adds a cozy focal point. The spacious primary bedroom is nicely separated and features its own ensuite along with double closets. Two additional bedrooms, a full bathroom and working nook in the hall, provide flexibility for guests, hobbies or a home office. Outside, mature landscaping gives the property an established, inviting feel, complemented by the quiet court setting and friendly neighbourhood. Shopping and everyday amenities are within walking distance, making this an appealing option for those looking to simplify without giving up convenience. Appliances are included making this home a truly move in ready experience. (id:27476)

Property Highlights

MLS® Number
202623276
Type
Single Family
Community Name
New Minas
Ownership Type
Leasehold

Building

Building Type
Mobile Home
Storeys
1.00
Square Footage
1184 sqft
Bathrooms Total
2
Bedrooms Above Ground
3
Bedrooms Total
3
Amenities
Golf Course, Park, Playground, Public Transit, Shopping, Place of Worship
Exterior Finish
Vinyl
Fireplace Present
Yes
Basement Type
None
Basement Features
Building Heating Type
Baseboard heaters, Heat Pump, Ductless
Heating Fuel
Electric
Building Cooling Type
Air Conditioned, Wall unit

Utilities

Water
Municipal water
Utility Sewer
Municipal sewage system

Room Layout

Foyer
Main level
4.7 x 3.5
Living room
Main level
15.1 x 13.1
Dining room
Main level
11.6 x 7.5
Kitchen
Main level
9.3 x 12.6 inc pantry
Primary Bedroom
Main level
12.10 x 11.7
4pc Ensuite bath
Main level
15.1 x 5.5
Laundry / Bath
Main level
7.3 x 2.8
Bedroom
Main level
8.9 x 10.1
4pc Bathroom
Main level
5.2 x 8.5
Bedroom
Main level
9.5 x 12.1

Location

Learn more about this property
Listing provided by:
Royal LePage Atlantic (New Minas)
MLS® number:
202623276
Agent:
Kathy Whitewood
*Indicates required field
Name is required
Email is required
Please enter a valid phone number (e.g., 416-111-1111).

Community Spotlight: Homes For sale in Your Neighborhood