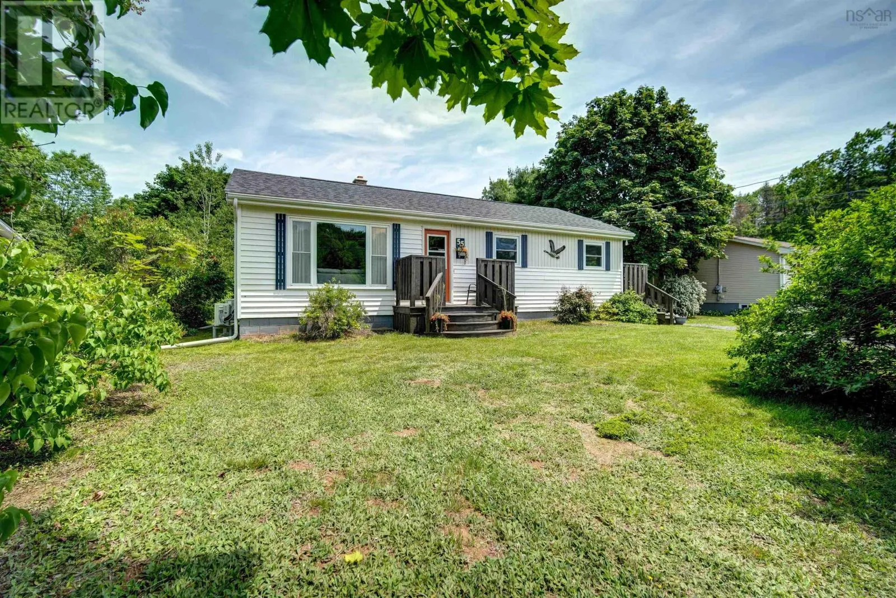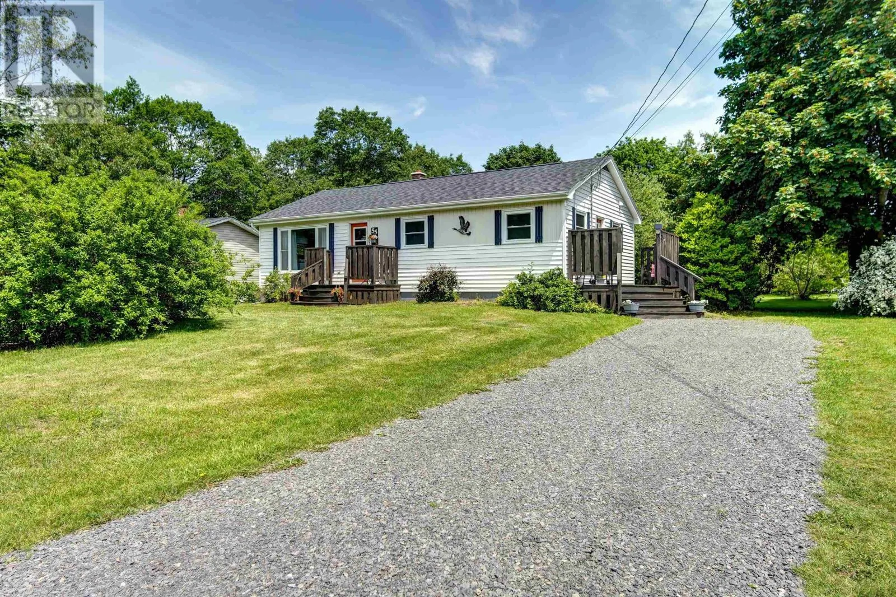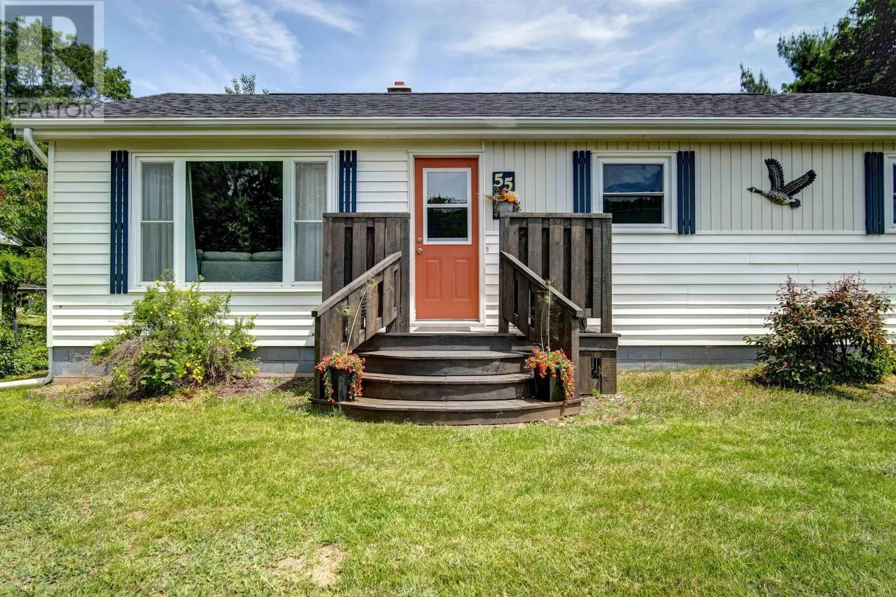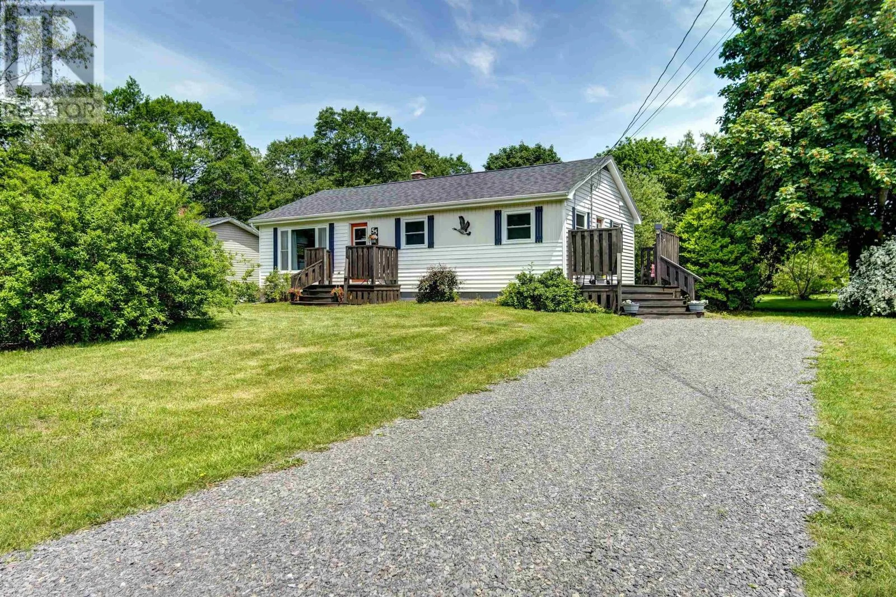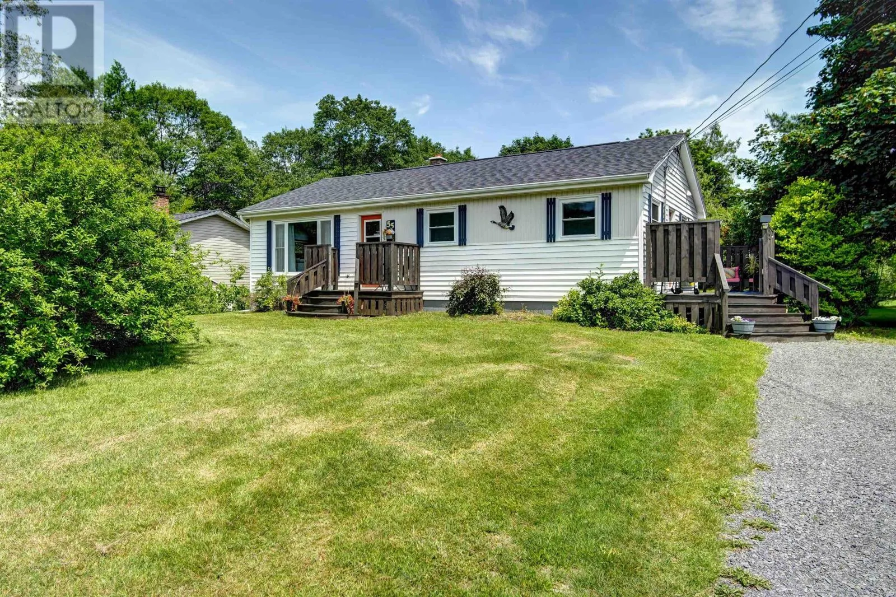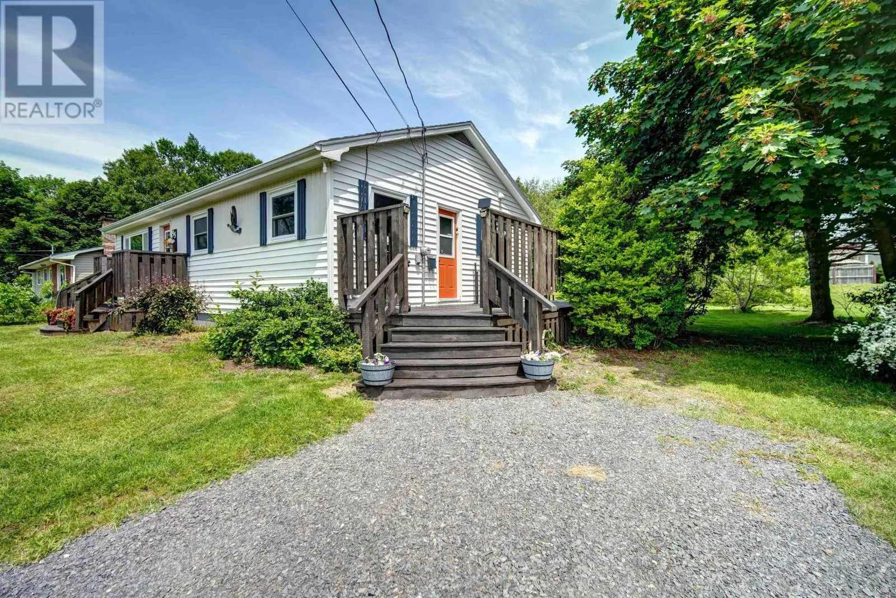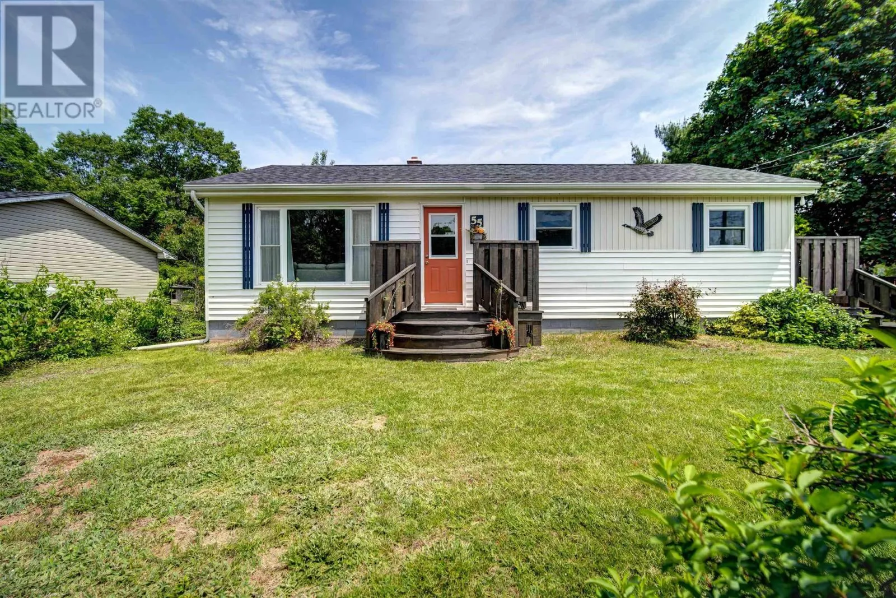
55 Orchard Drive, New Minas, Nova Scotia B4N 3L6

Listed for:
$399,000
3 beds
1 baths
Listed 59 days ago
House for rent: 55 Orchard Drive, New Minas, Nova Scotia B4N 3L6

View all 45 photos

About

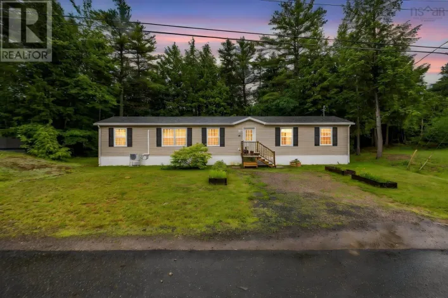
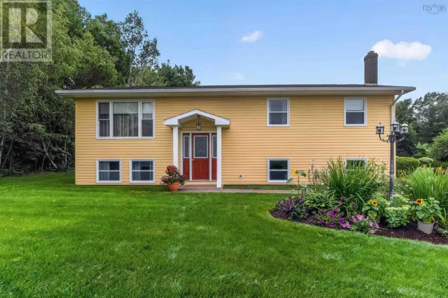
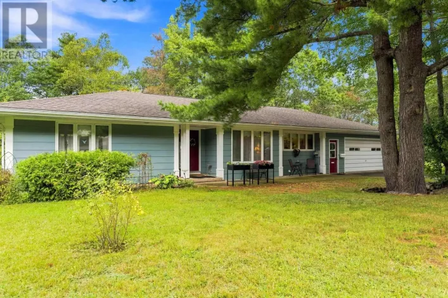
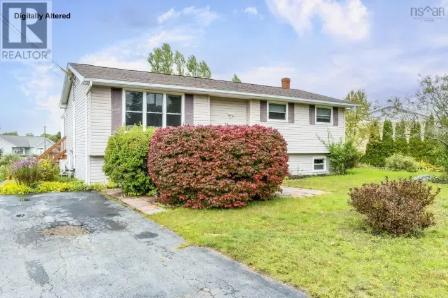
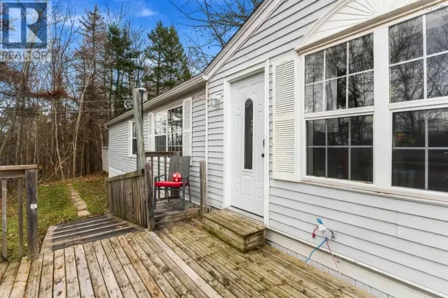
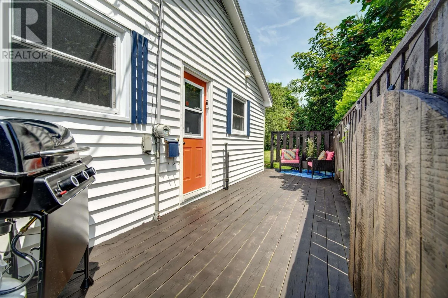
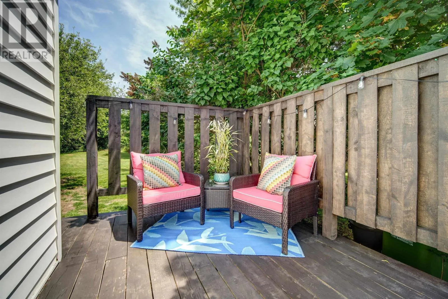
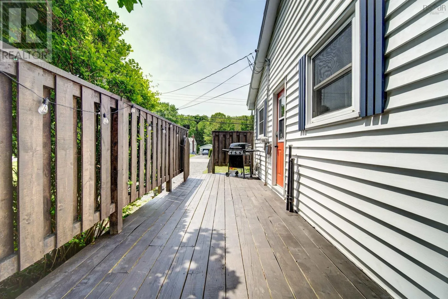
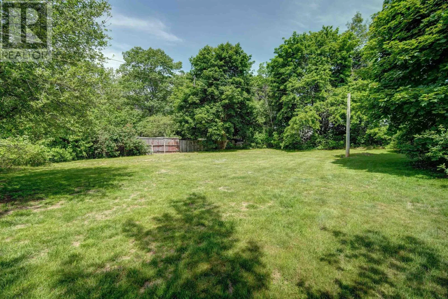
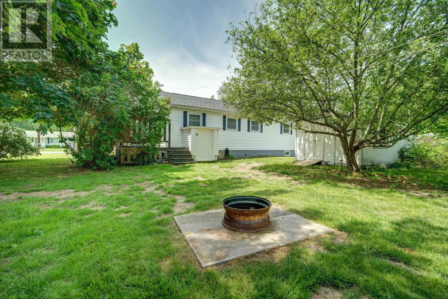
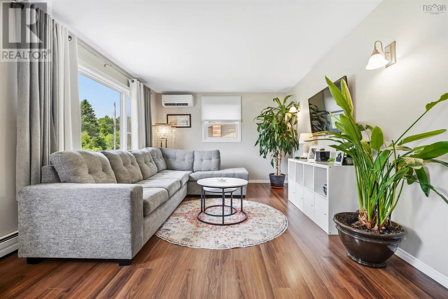
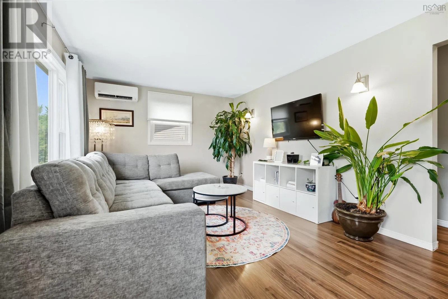
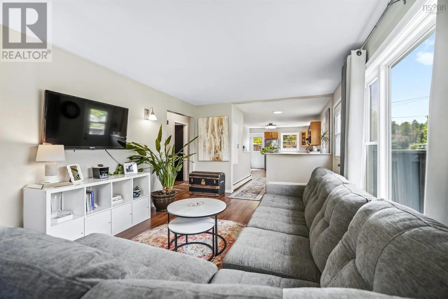
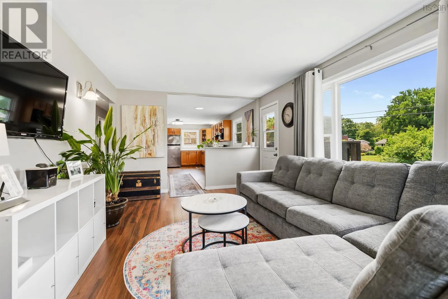
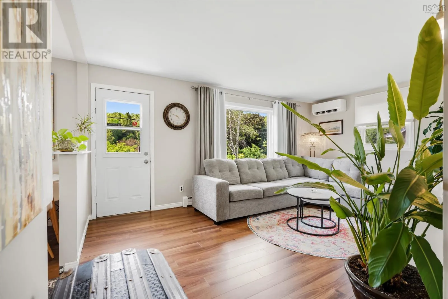
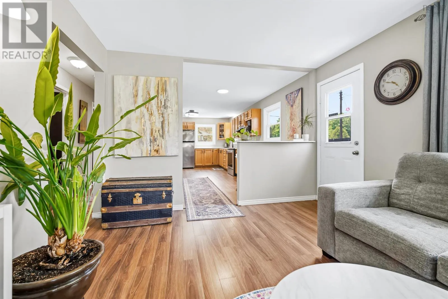
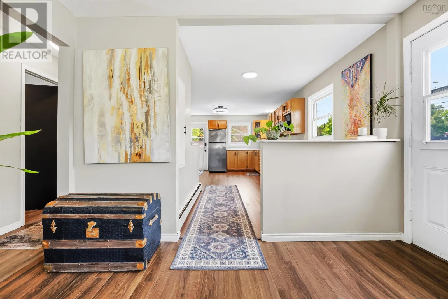
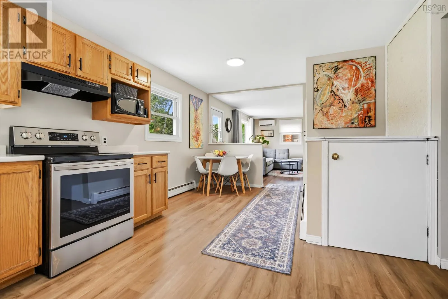
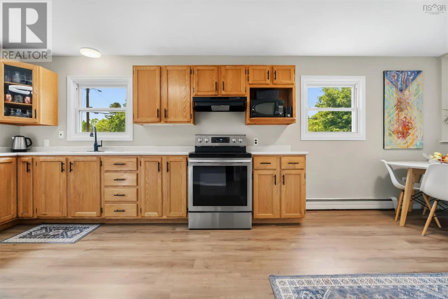
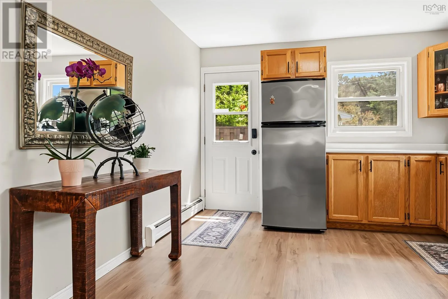
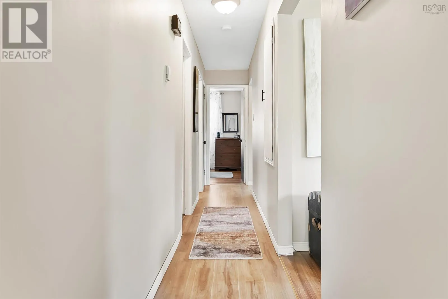
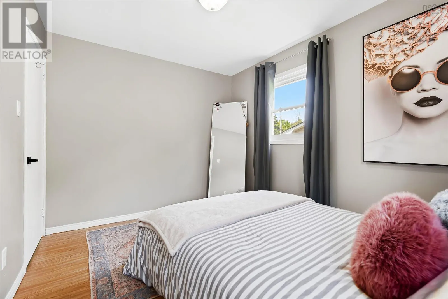
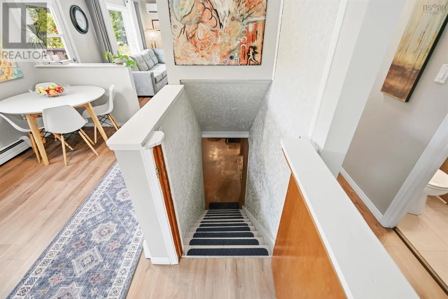
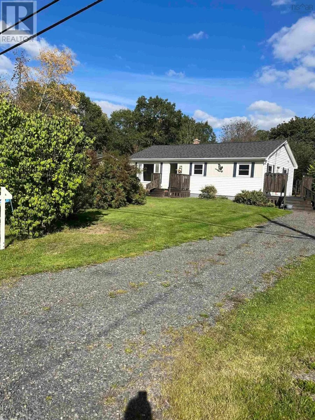
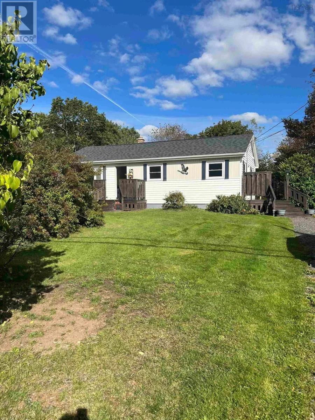
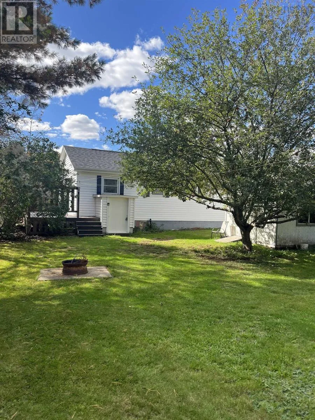
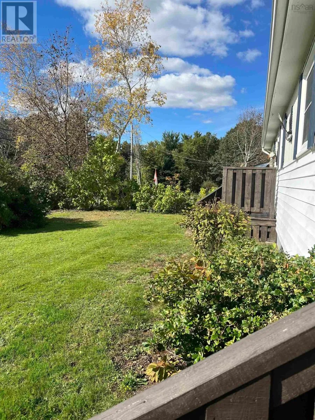
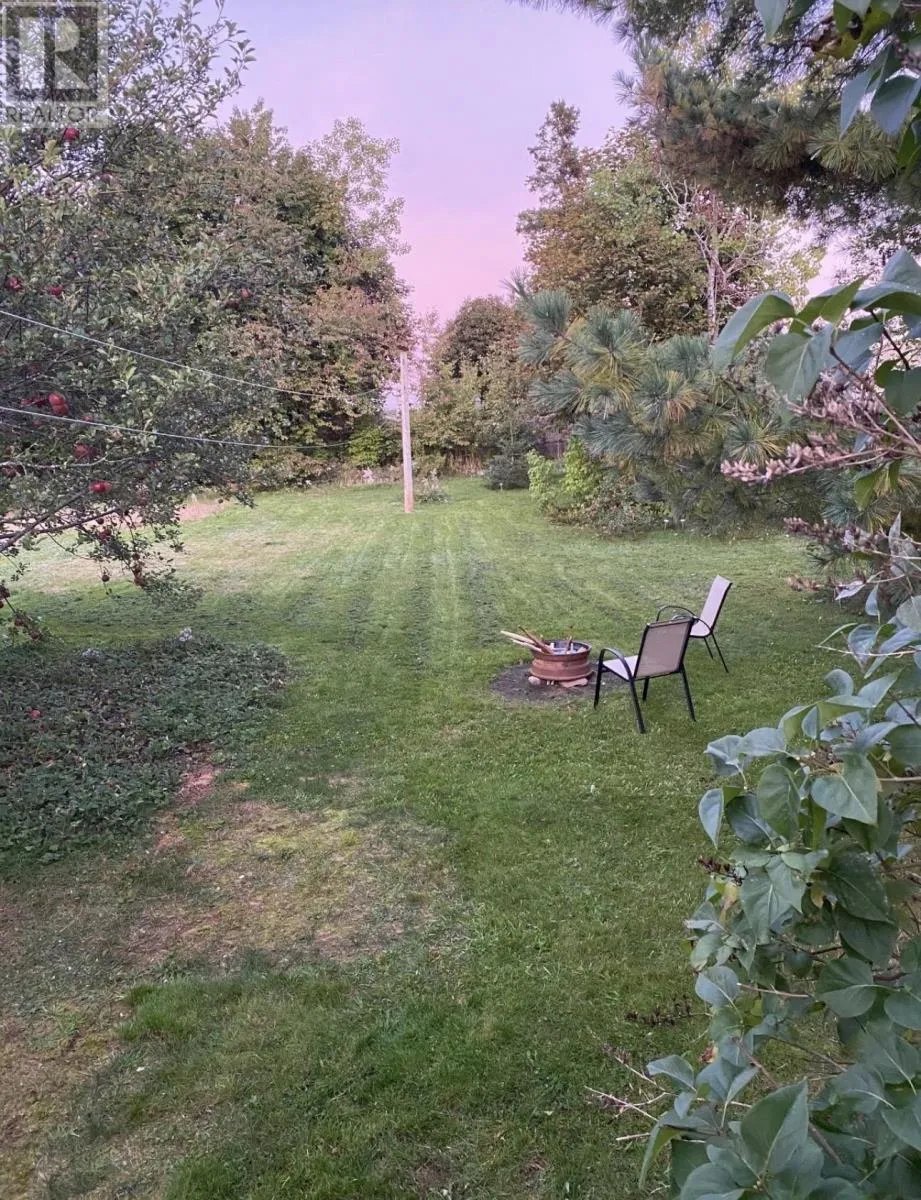
From Hwy 1, Pass KenWo Golf Course, right onto Orchard Drive. If you've been watching, thinking about making a move, or know someone looking for a wonderful home in a desirable neighborhood, now is the time to come take a look! With energy-conscious improvements and multiple heating options, this home offers comfort and efficiency heading into the colder months. No worry about upgrading the large items, these are all complete: Two heat pumps, new roof, blown-in attic insulation, spray foam insulation new chimney, newly constructed main and side decks, new dryer and new oil tank! Beautifully maintained and ideally situated in one of New Minas' sought-after, family-friendly neighborhoods, this bungalow is nestled beside the renowned Ken-Wo Golf Club and offers easy access to the Harvest Trail, steps away from golf, and the shops, restaurants and amenities of New Minas and Wolfville, with convenient access to Highway 101. Families will also appreciate being within the Horton High School catchment area. (id:27476)

Property Highlights

MLS® Number
202623427
Type
Single Family
Community Name
New Minas
Ownership Type
Freehold
Land Size
0.3673 ac

Building

Building Type
House
Storeys
1.00
Square Footage
1293 sqft
Bathrooms Total
1
Bedrooms Above Ground
3
Bedrooms Total
3
Amenities
Golf Course, Park, Playground, Public Transit, Shopping, Place of Worship
Exterior Finish
Vinyl
Fireplace Present
No
Basement Type
Full (Partially finished)
Basement Features
Walk out
Building Heating Type
Baseboard heaters, Heat Pump, Ductless, Hot Water
Heating Fuel
Oil
Building Cooling Type
Air Conditioned

Utilities

Water
Municipal water
Utility Sewer
Municipal sewage system

Room Layout

Laundry room
Basement
11.2 x 22
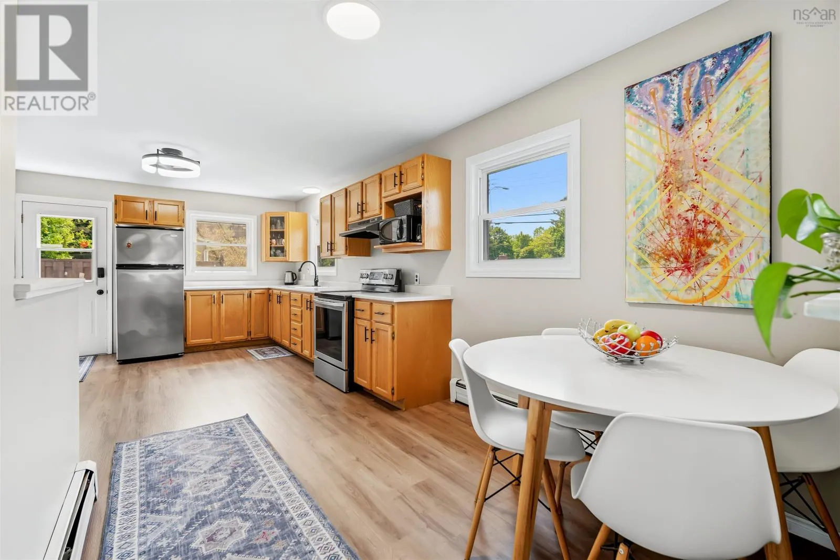
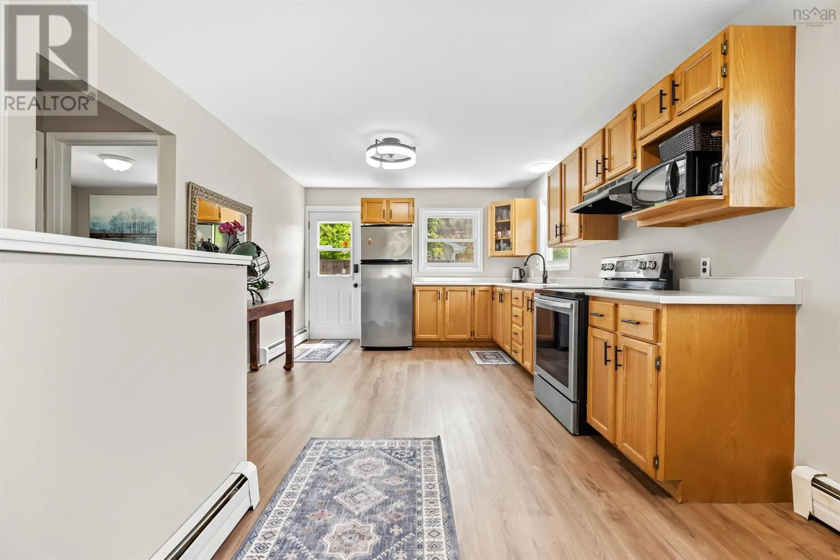
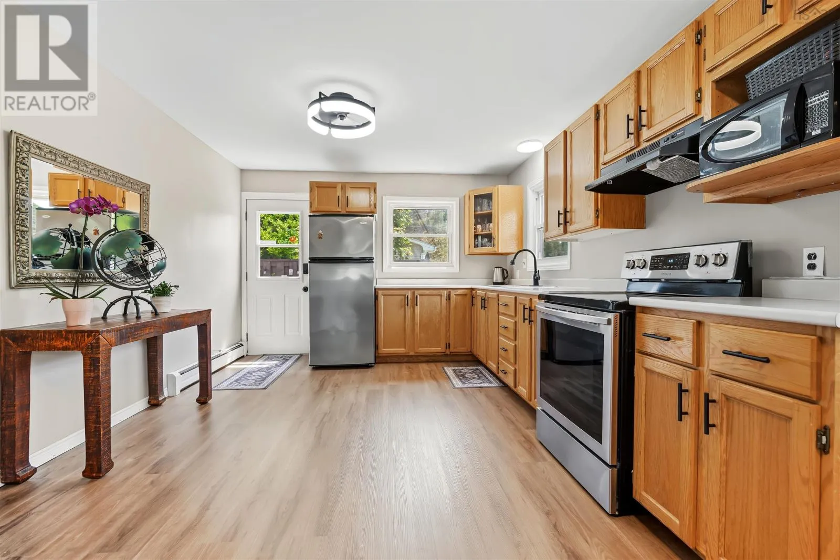
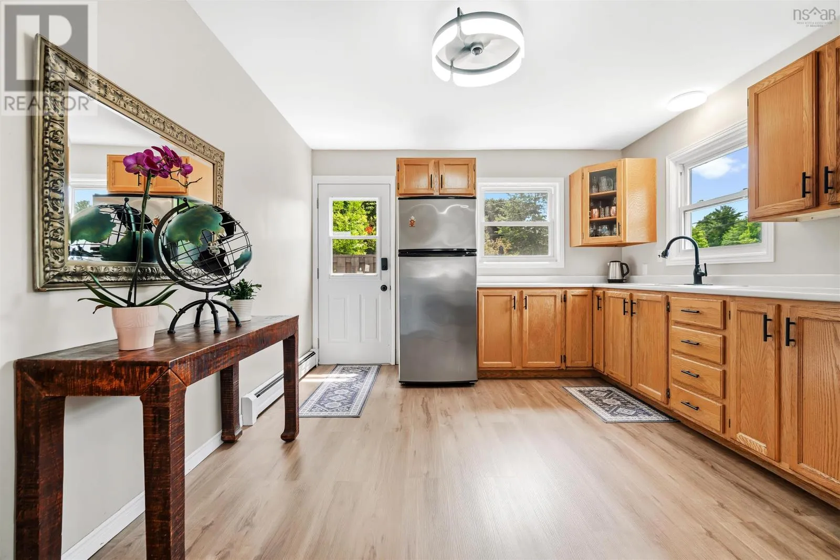
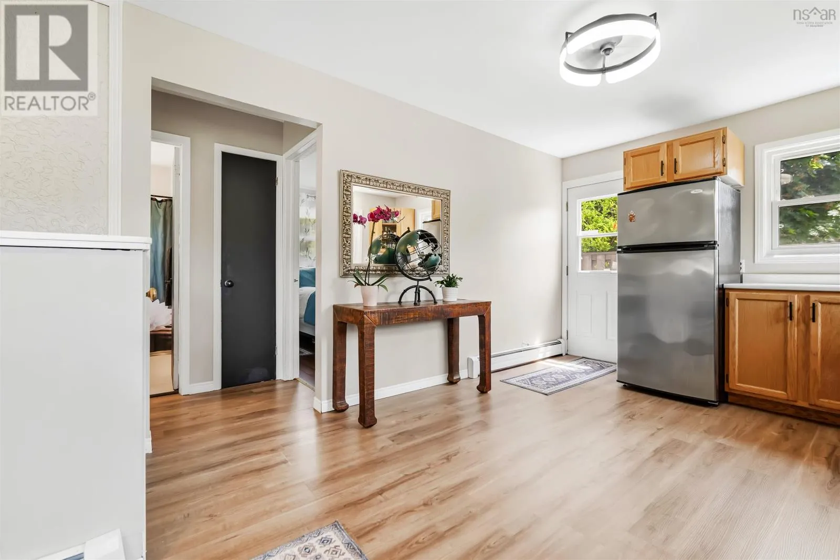
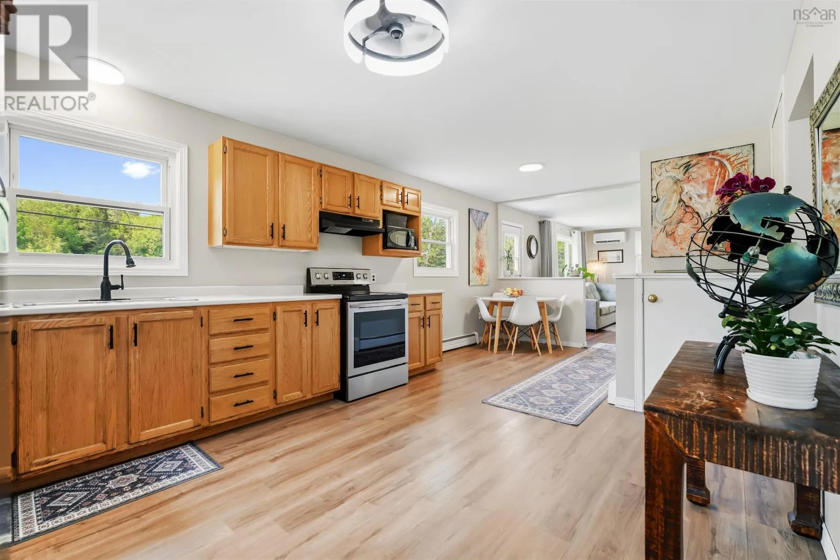
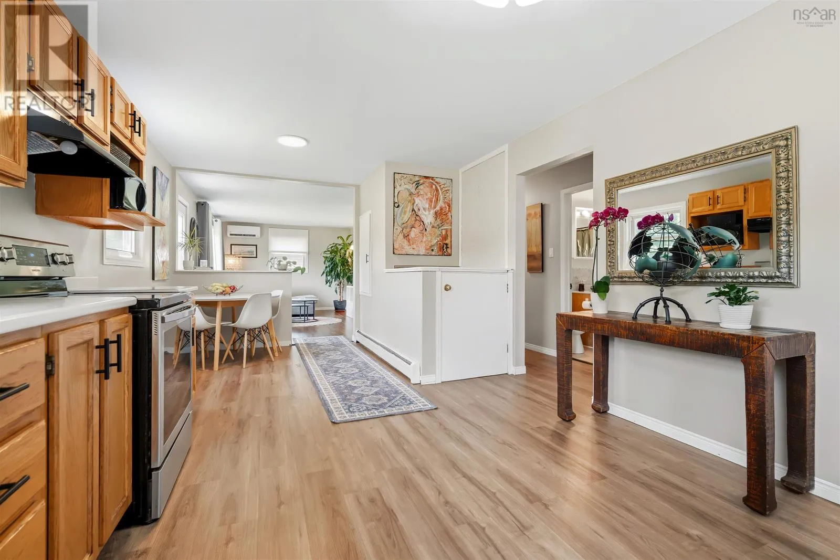
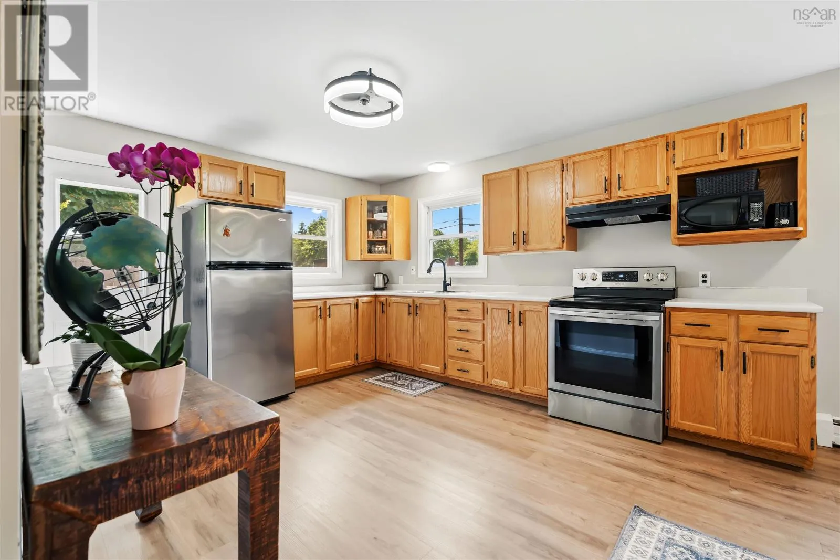
Kitchen
Main level
11.5 x 12.2
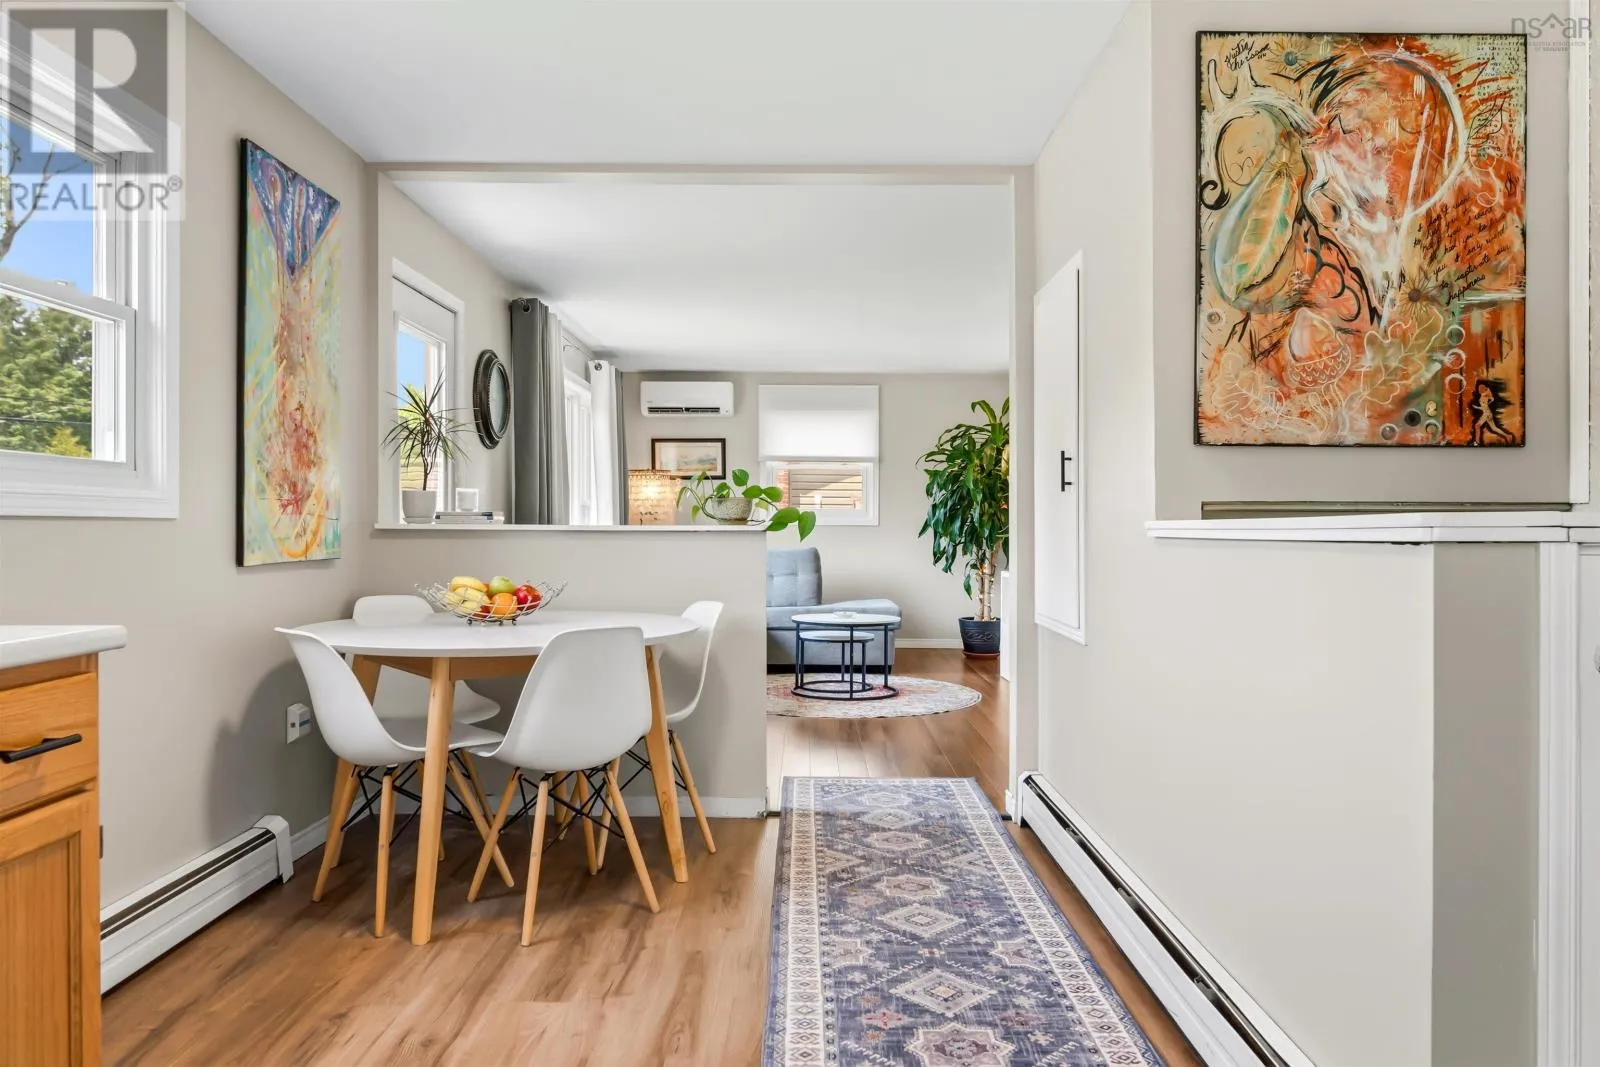
Dining nook
Main level
7.8 x 8
Living room
Main level
15 x 11.8
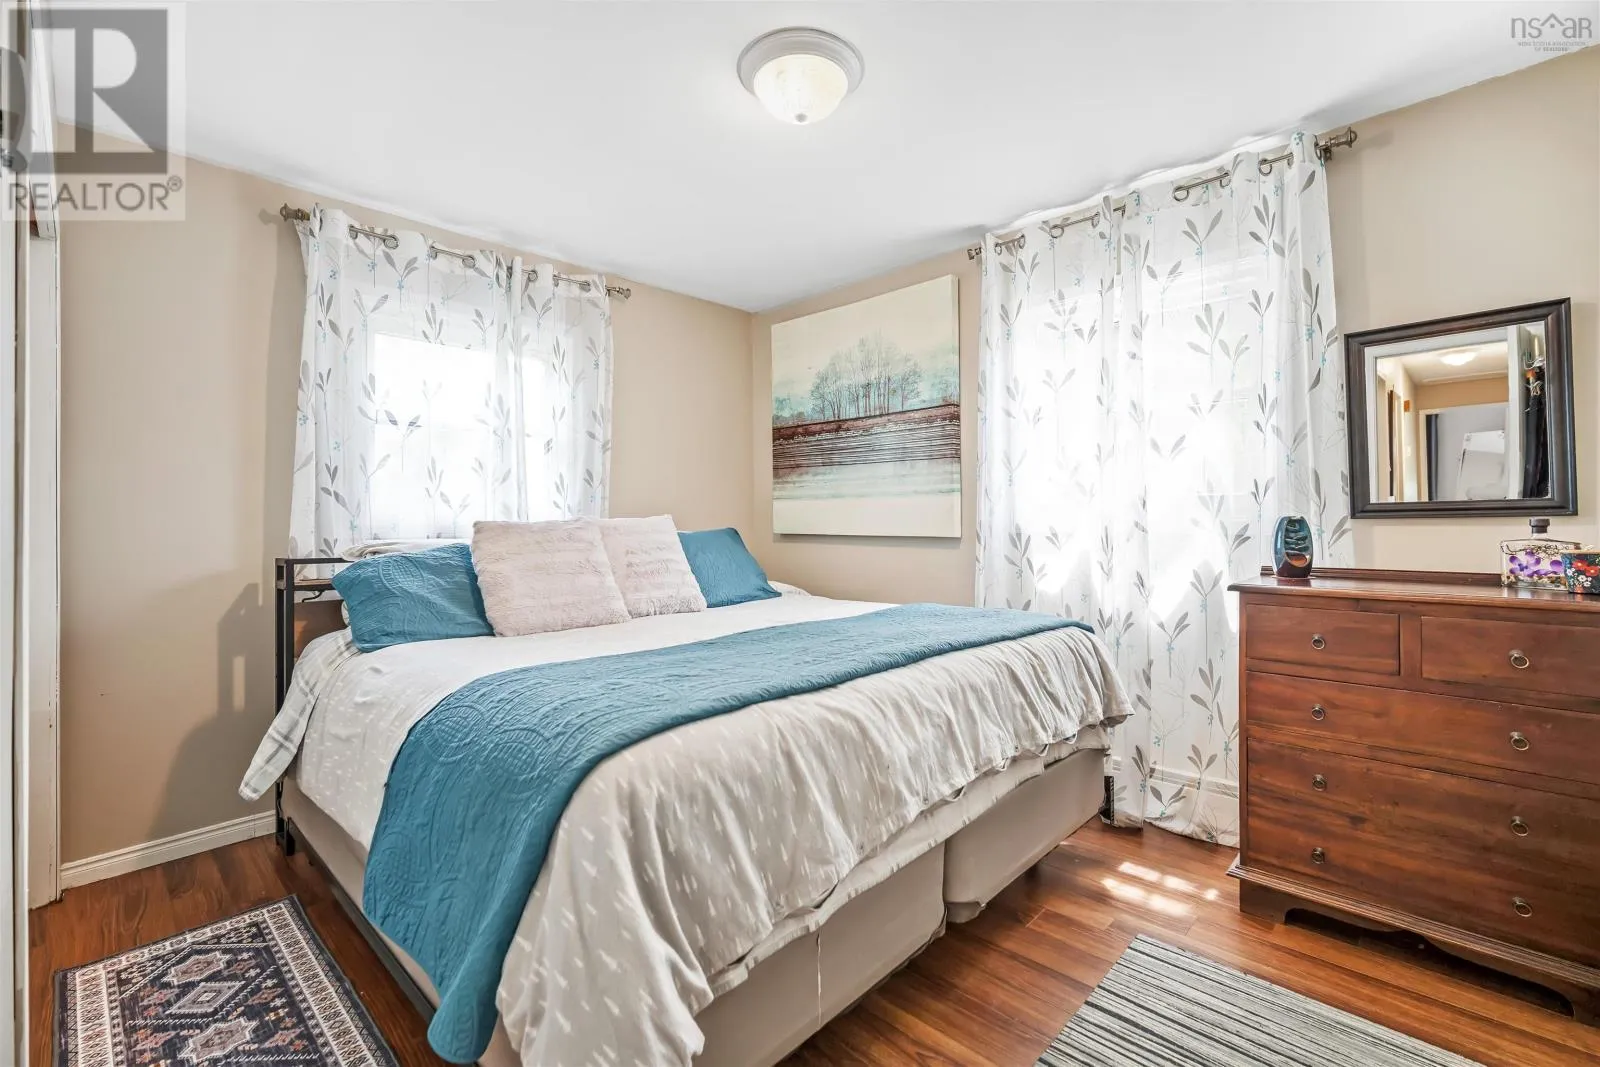
Primary Bedroom
Main level
11.5 x 9.11
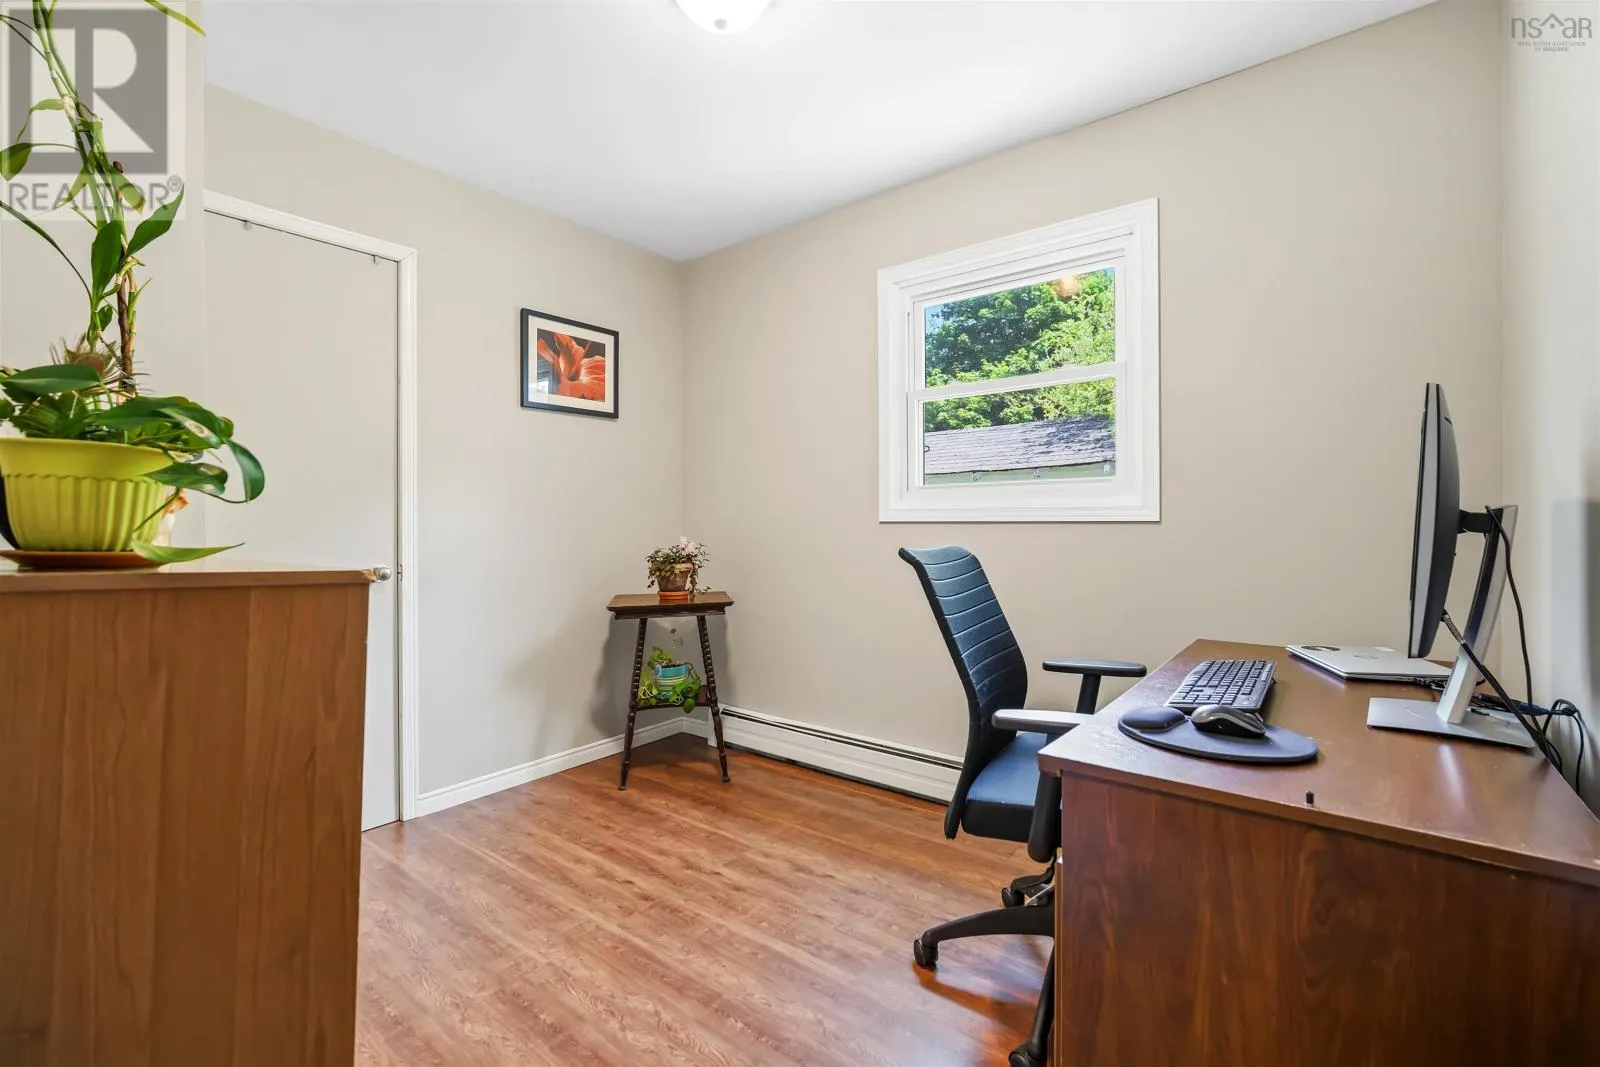
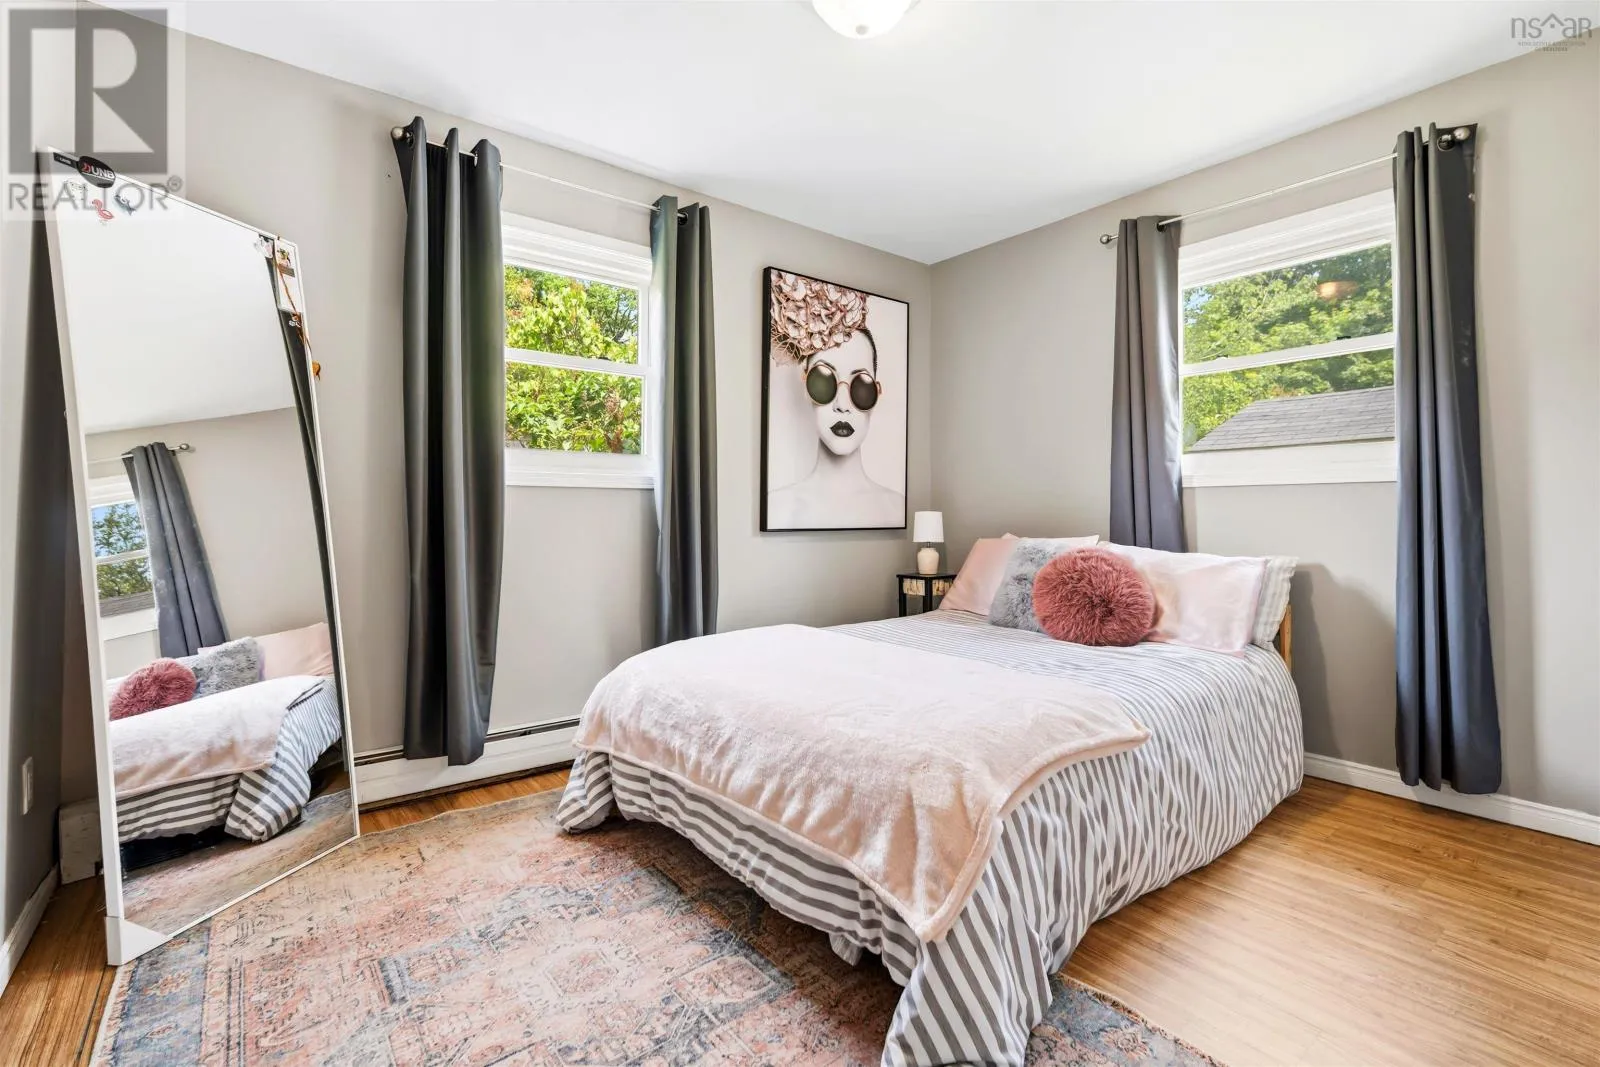
Bedroom
Main level
11.5 x 9
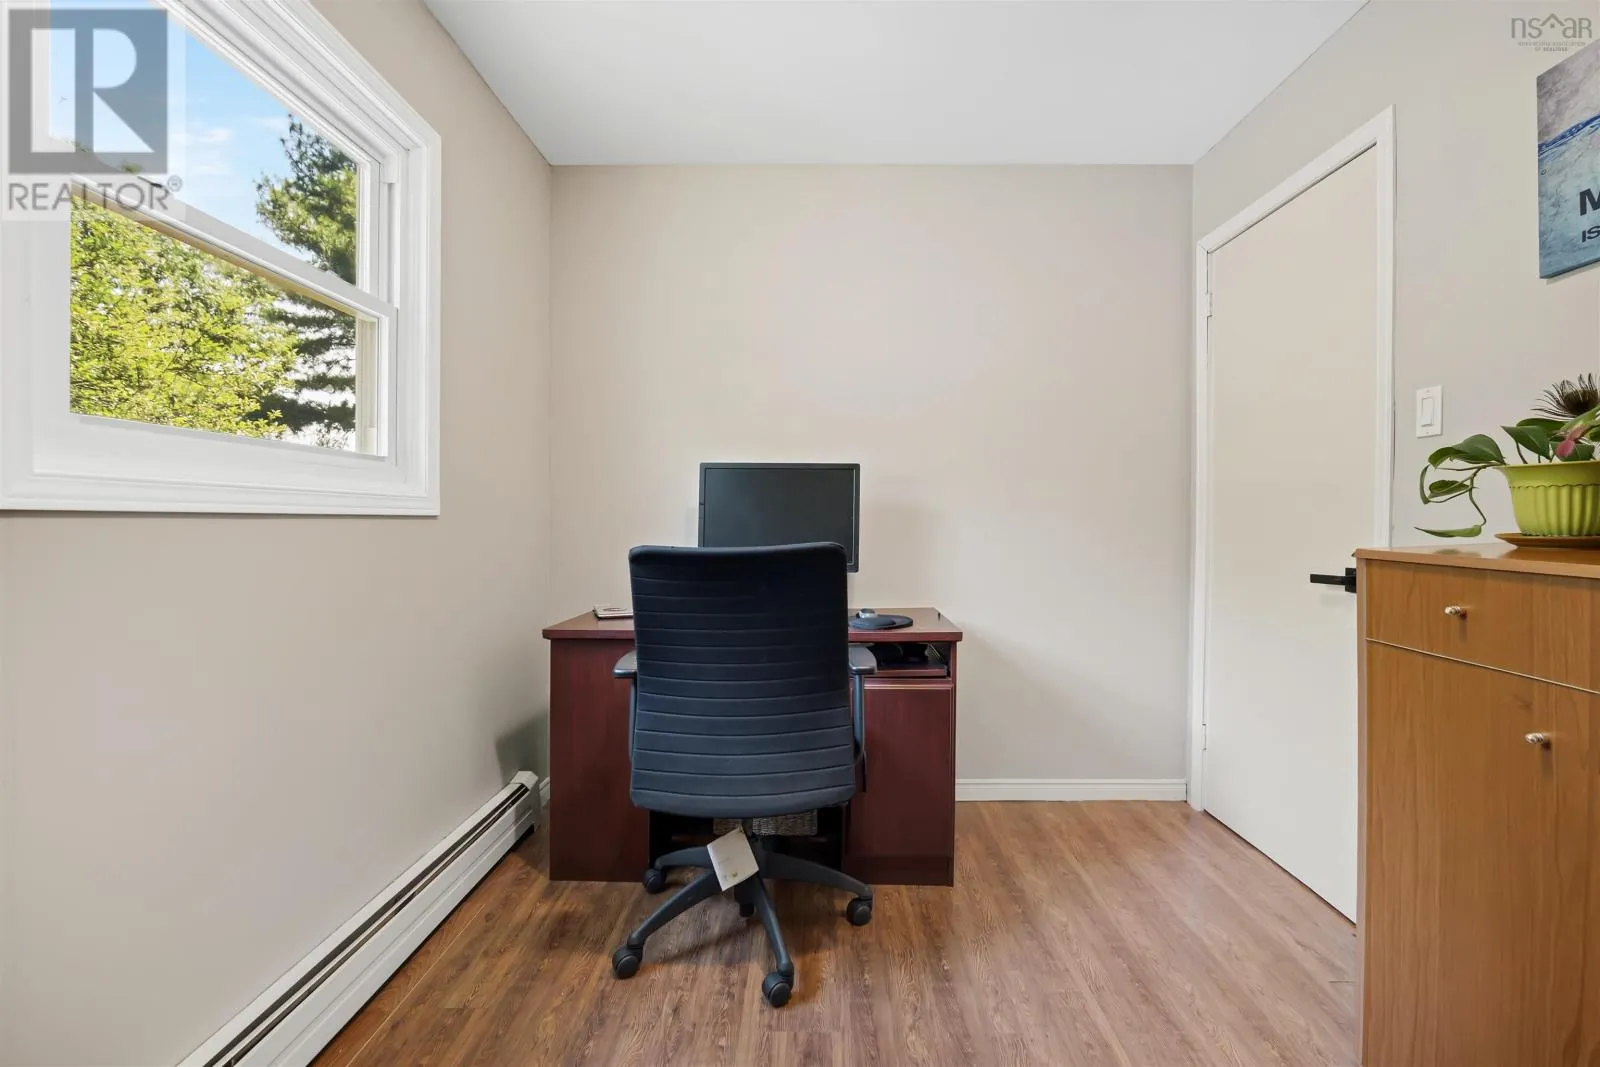
Bedroom
Main level
8 x 9.11
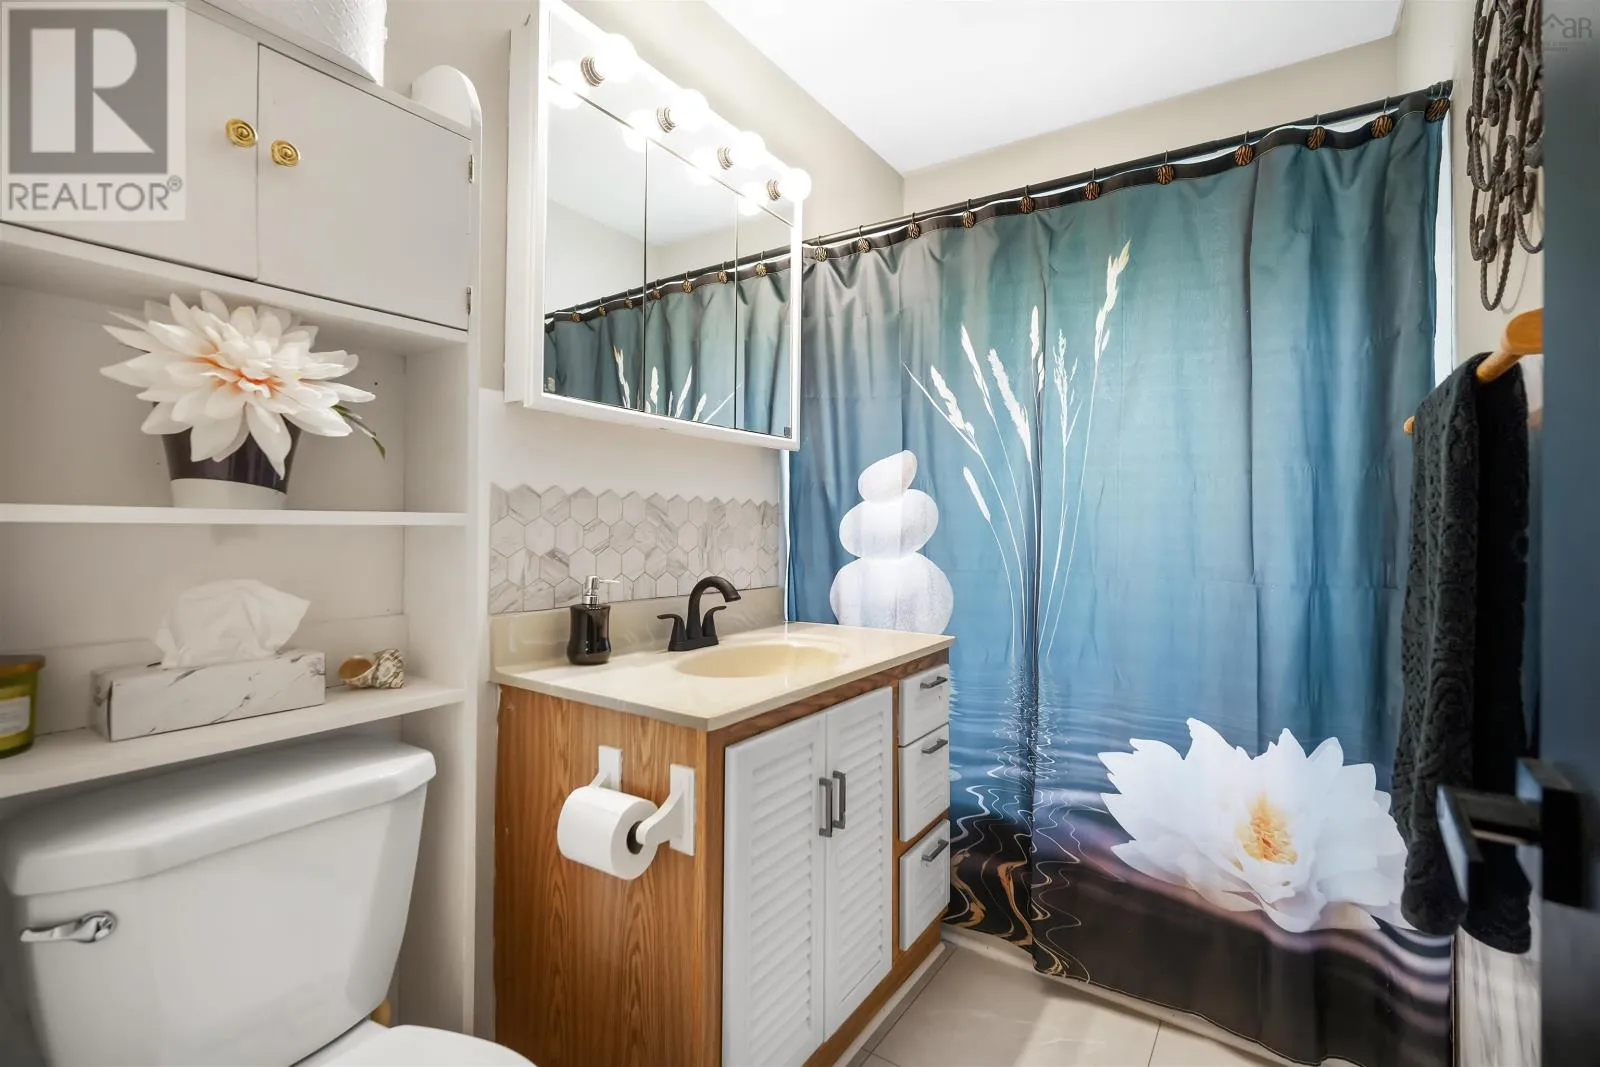
4pc Bathroom
Main level
4.11 x 8

Location

Learn more about this property
Listing provided by:
Keller Williams Select Realty
MLS® number:
202623427
Agent:
Allison Macpherson
*Indicates required field
Name is required
Email is required
Please enter a valid phone number (e.g., 416-111-1111).

Community Spotlight: Homes For sale in Your Neighborhood