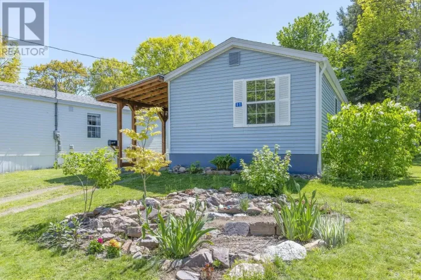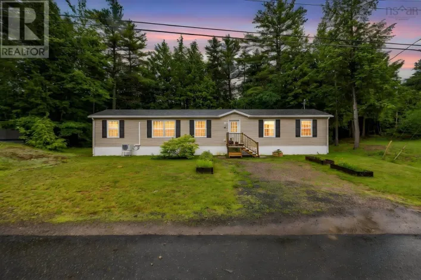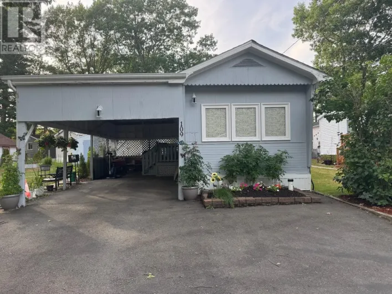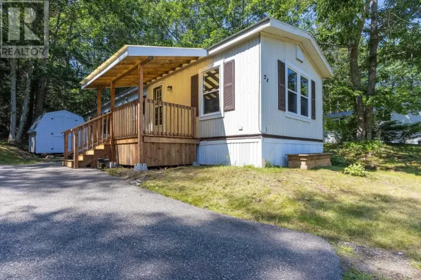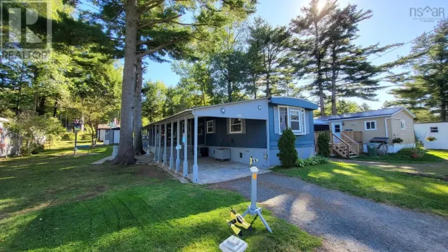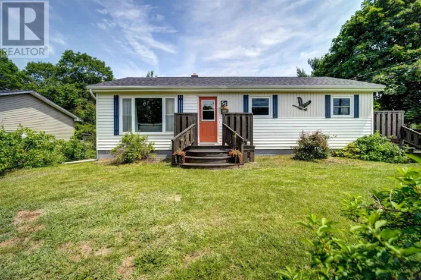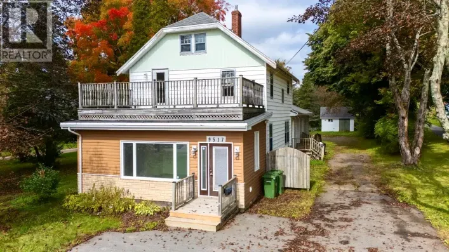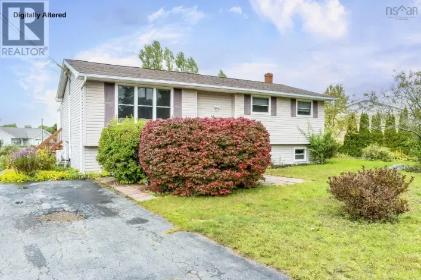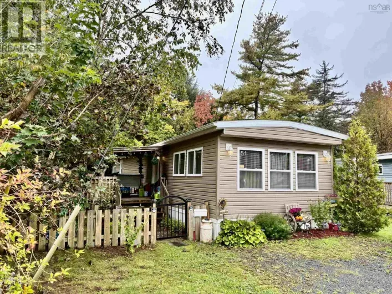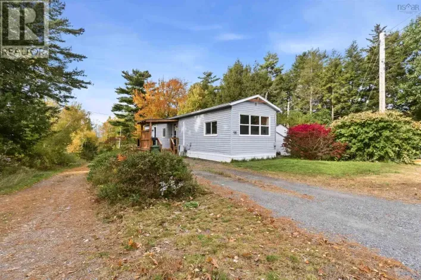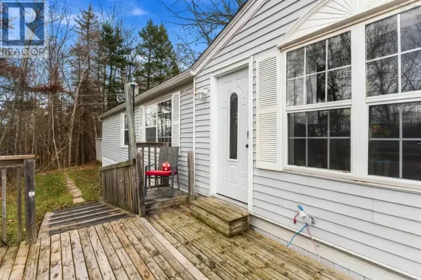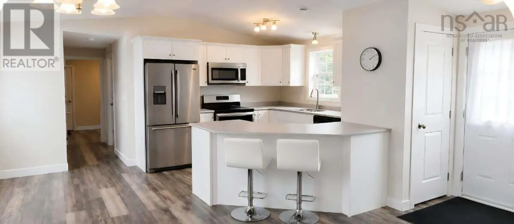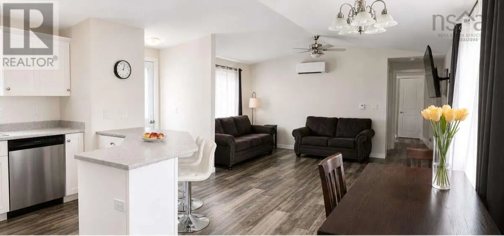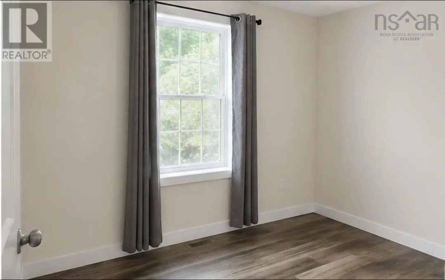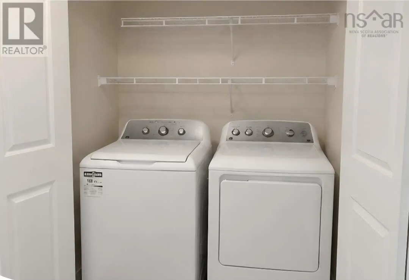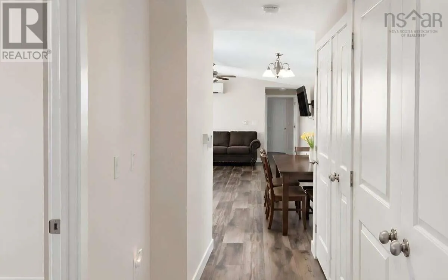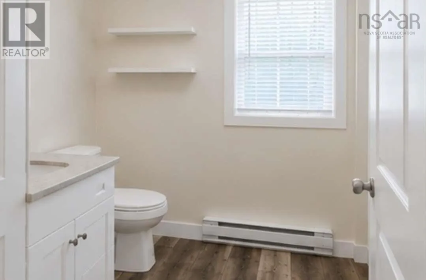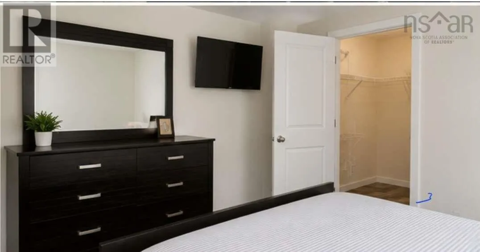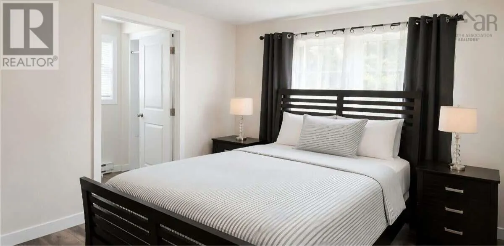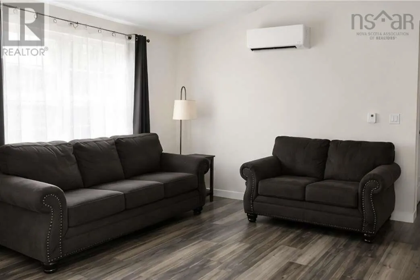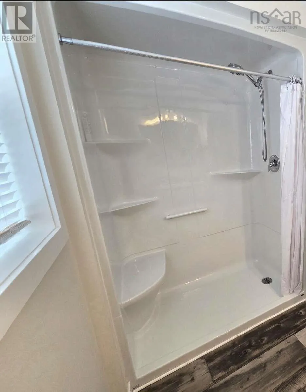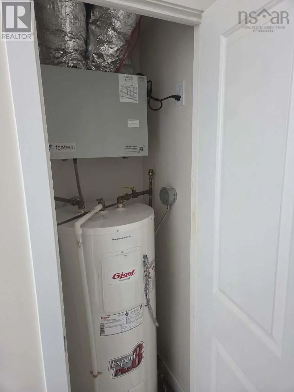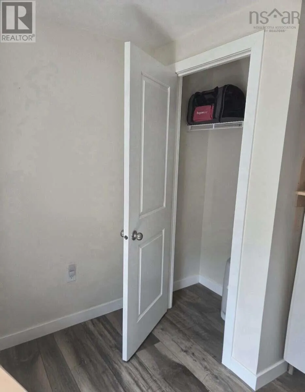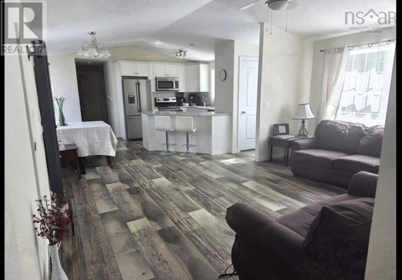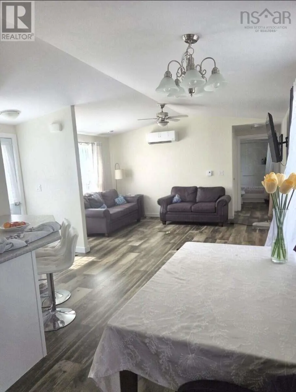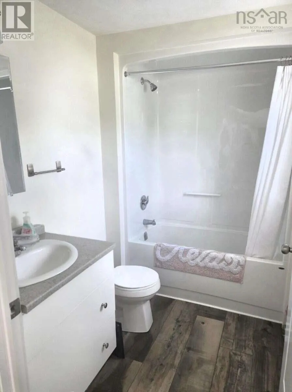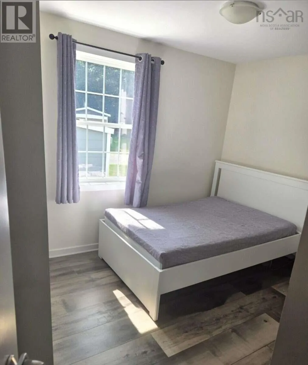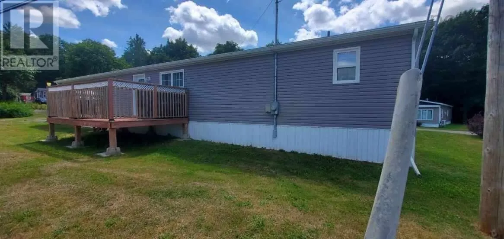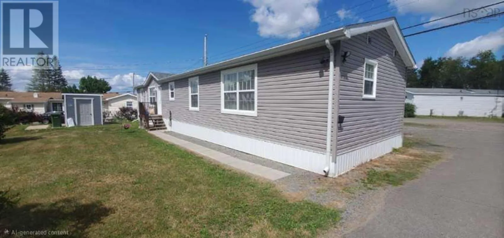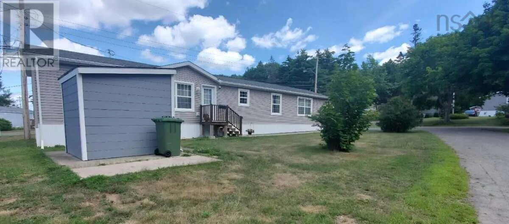
Take exit 11a on NS 101 to New Minas For more information, please click the "More Information" button. 2021 Prestige Mini-Home with Transferable 10-Year Warranty. Located on a lateral lot in the Valley View Hills community in New Minas, this 3-bedroom, 2-bathroom split-wing home offers energy-efficient living close to local amenities. PROPERTY HIGHLIGHTS: Construction & Warranty: 2021 build by Prestige Homes with the balance of the Atlantic Home Warranty transferable to the new owner. Heating & Cooling: Equipped with an integrated heat pump for year-round climate control and energy efficiency. Layout: Split-wing design placing the primary bedroom and ensuite on one side, with two additional bedrooms and a full bath on the other. Exterior: Includes a private deck and a lateral lot configuration. COMMUNITY & LEASE DETAILS: Located in the Killam-managed Valley View Hills community. Pet Policy: Park guidelines allow pets weighing 30 lbs and under. Park Approval: The purchaser must obtain land-lease tenancy approval from park management. COMMUNITY & LEASE DETAILS: Located in the Killam-managed Valley View Hills community. Pet Policy: Park guidelines allow pets weighing 30 lbs and under. Park Approval: The purchaser must obtain land-lease tenancy approval from park management. (id:27476)