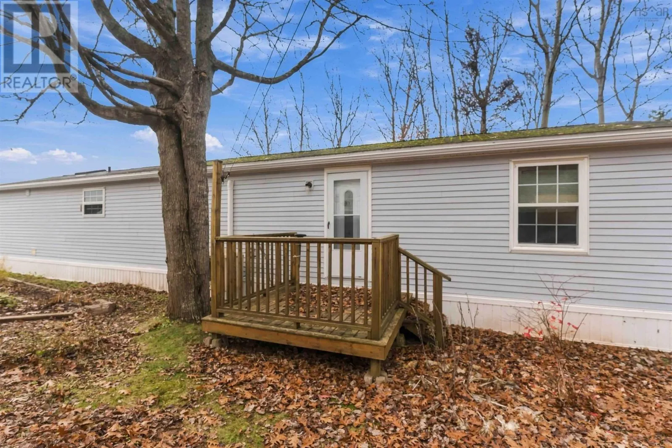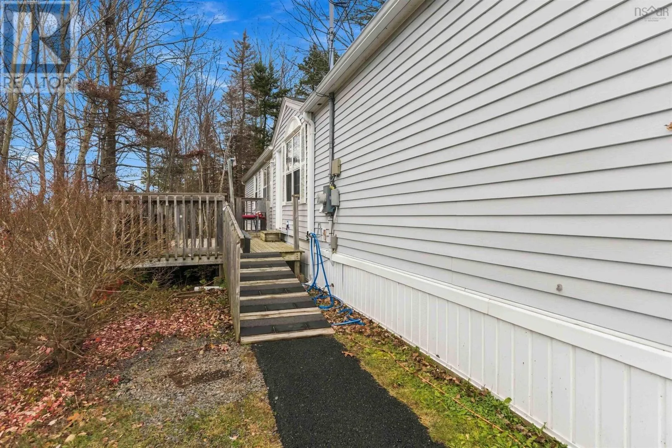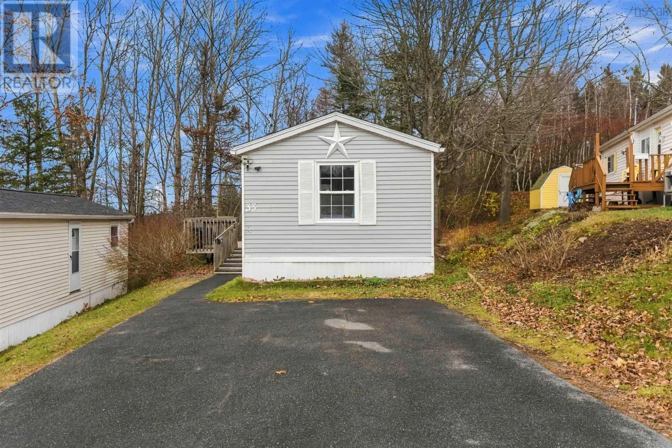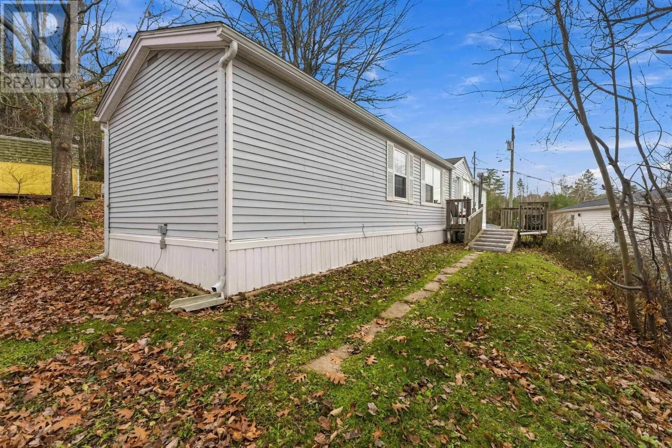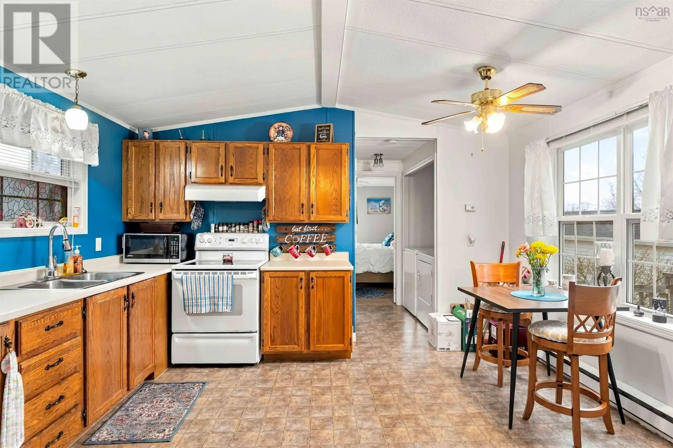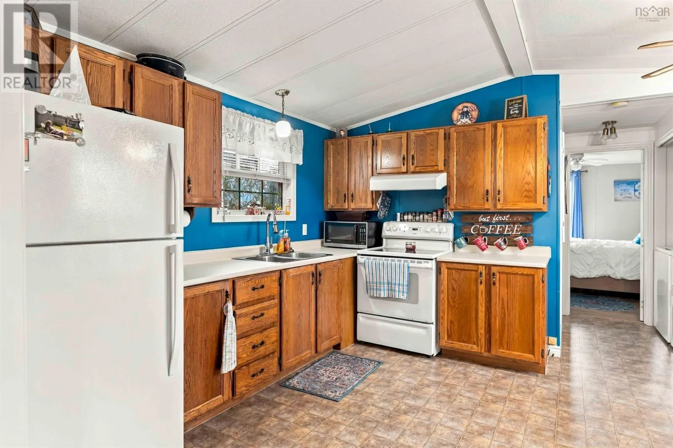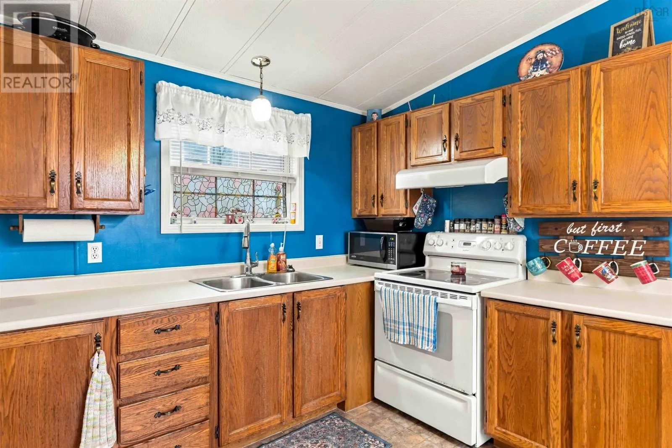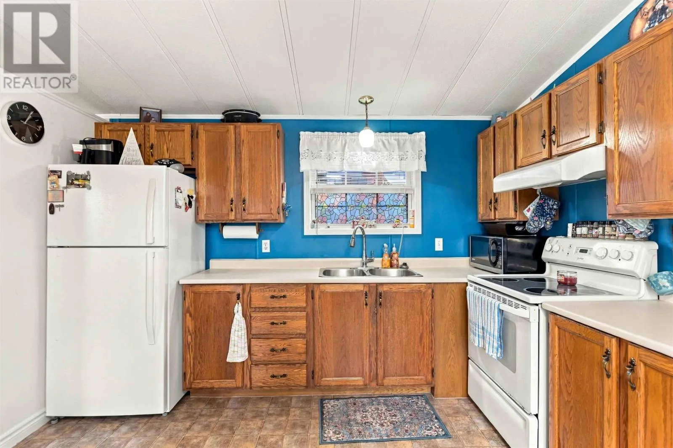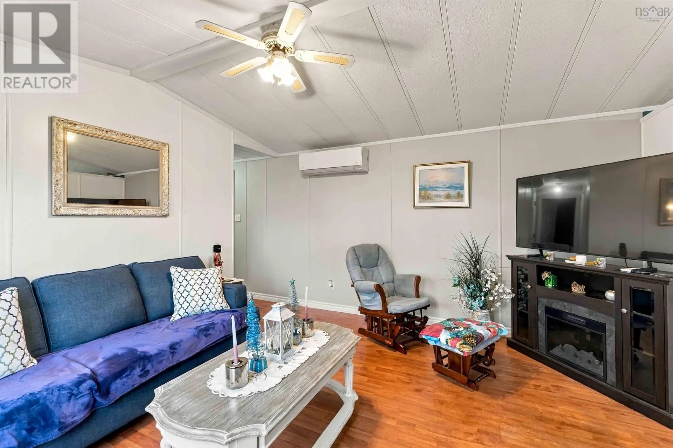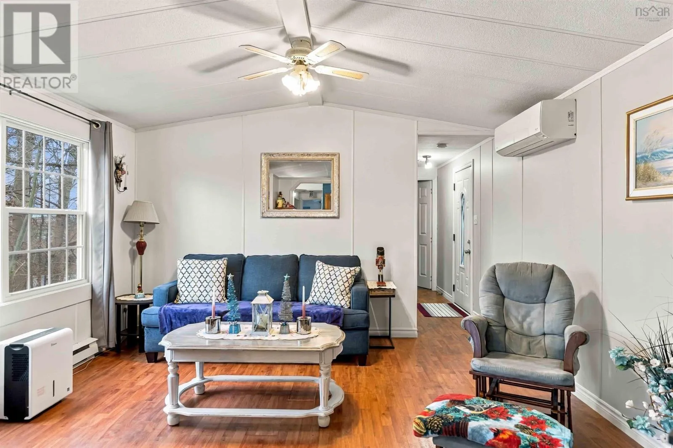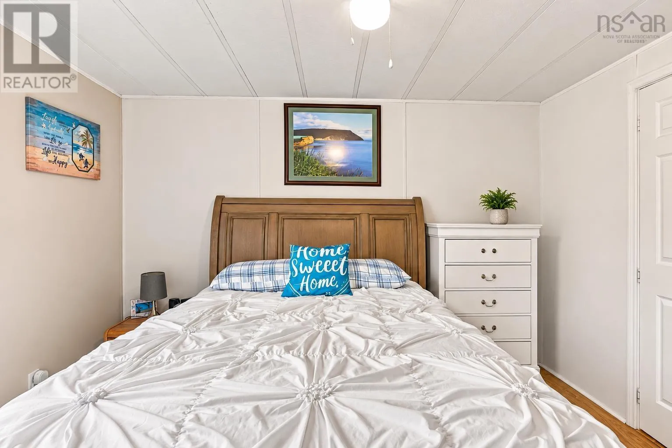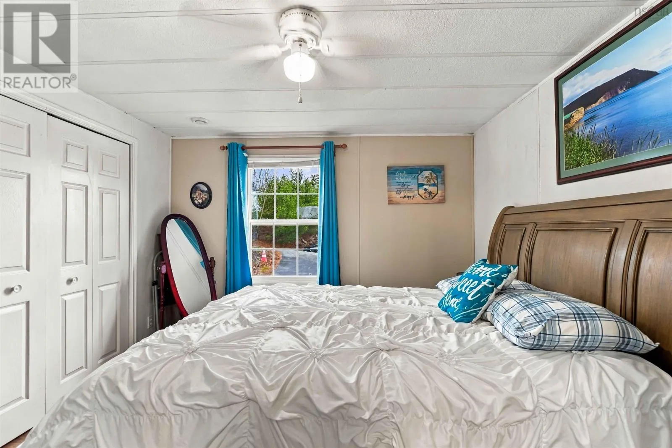
33 Cedarwood Crescent, New Minas, Nova Scotia B4N 5J2

Listed for:
$194,900
3 beds
1 baths
Listed Today
Mobile Home for rent: 33 Cedarwood Crescent, New Minas, Nova Scotia B4N 5J2

View all 29 photos

About

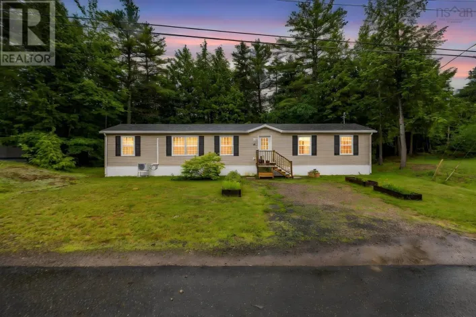
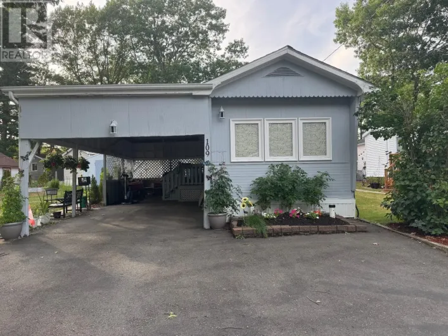
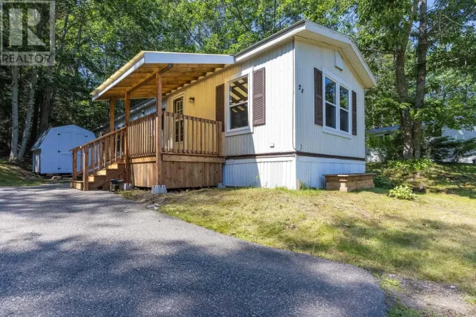
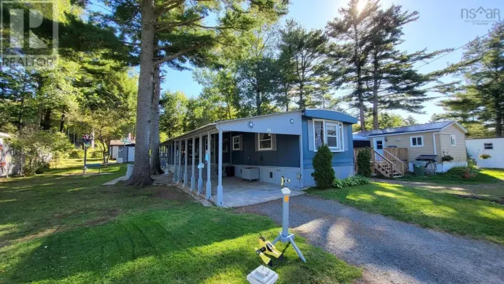
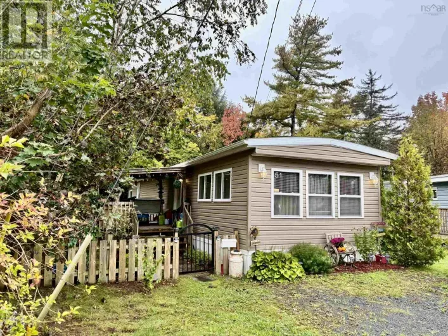
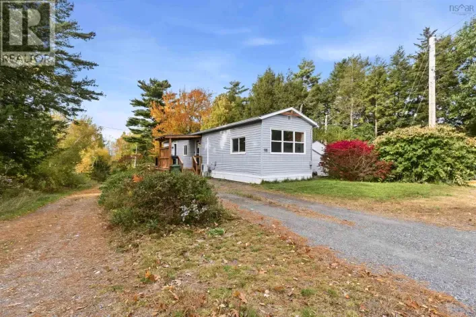
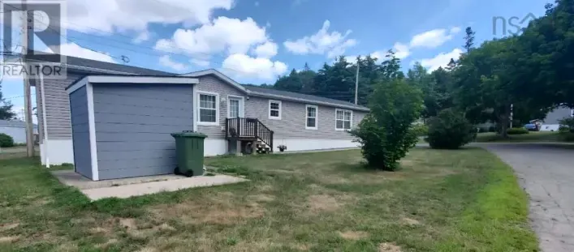
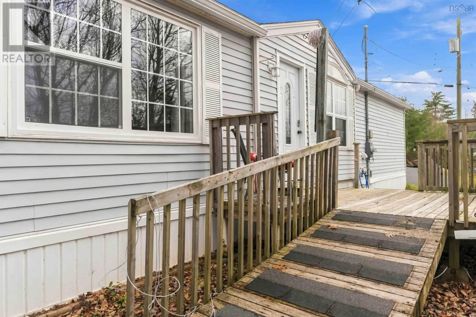
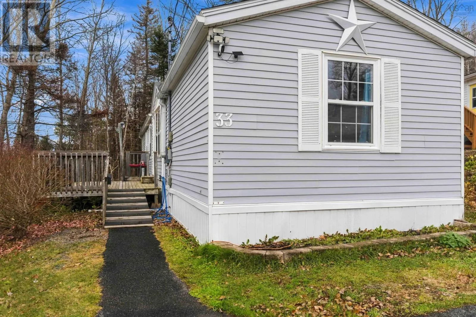
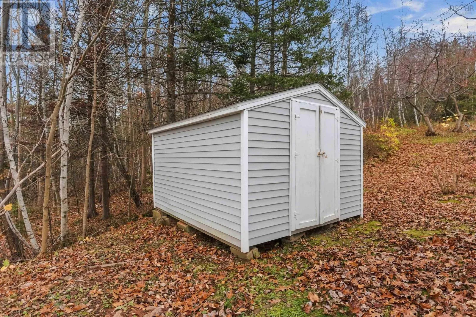
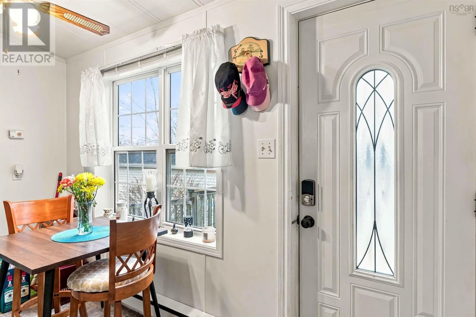
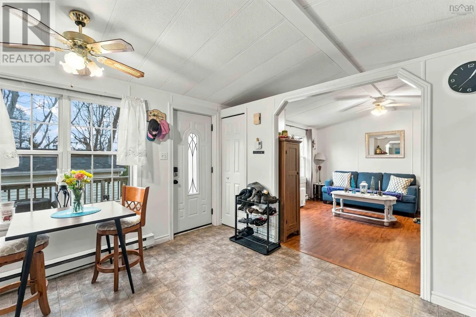
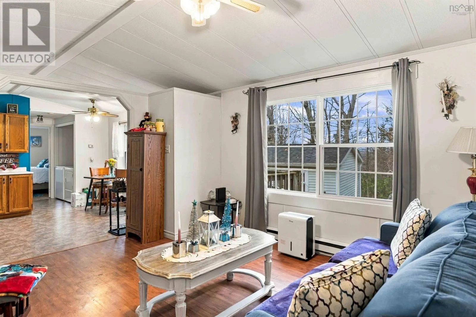
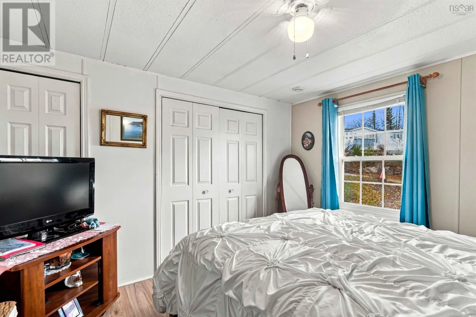
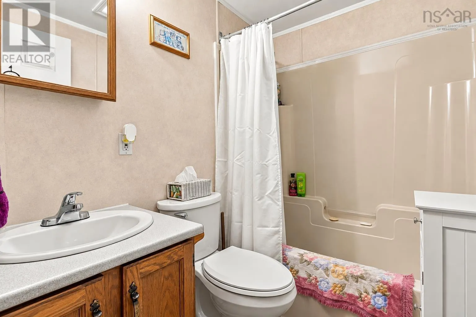
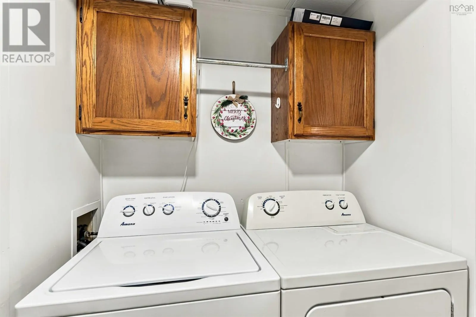
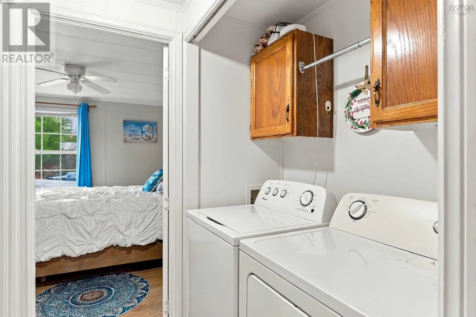
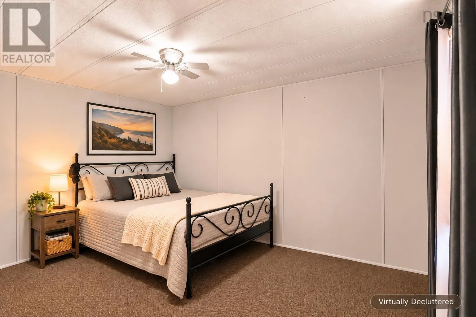
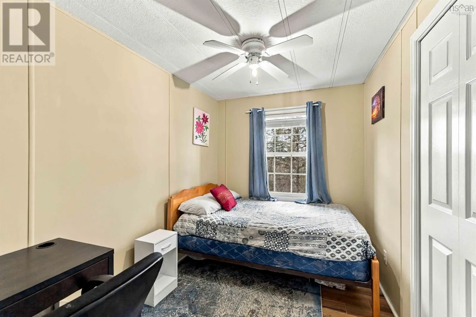
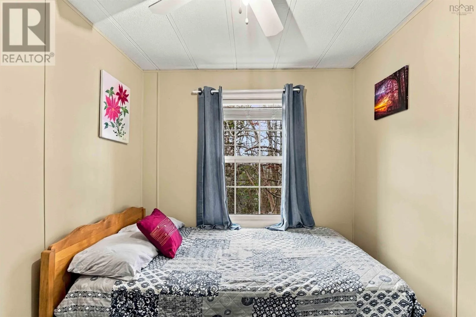
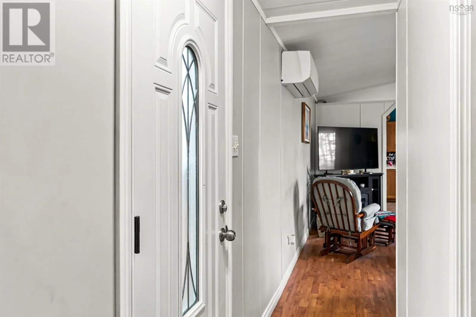
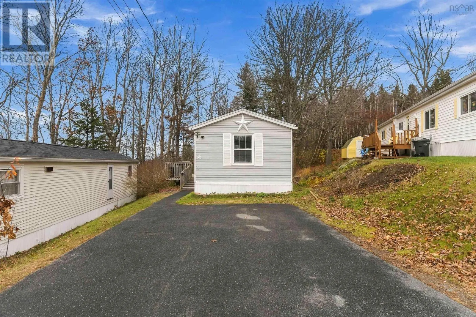
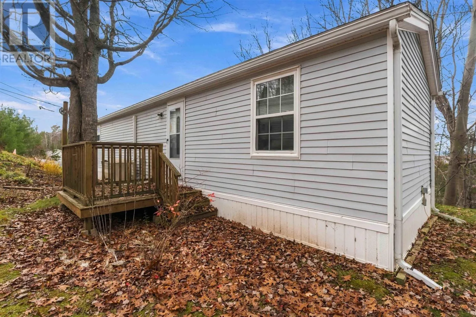
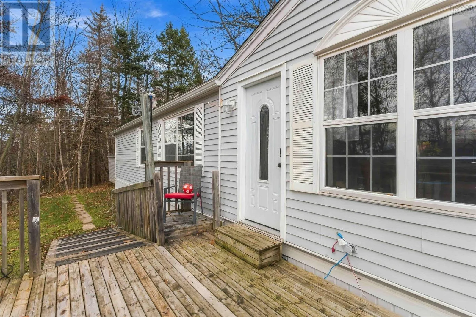
Use GPS Location, convenience, and pride of ownership! Welcome to this well-maintained three-bedroom, one-bathroom mini home, ideally situated in a pet-friendly park in the heart of New Minas. Whether youre looking to downsize, purchase your first home, or simply enjoy affordable, low-maintenance living, this property checks all the boxes! Inside, youll find a comfortable and inviting layout with several recent updates, including new flooring in two bedrooms, a new hot water tank, a new picture window, and an updated laundry. Enjoy year-round comfort with efficient heating and cooling provided by a ductless heat pump. Outside, the double paved driveway provides plenty of parking, while the workshop shed offers excellent space for hobbies, projects, or additional storage. One of the biggest highlights is the fantastic location! Enjoy being within walking distance of shopping, restaurants, and everyday amenities, with quick and easy highway access for commuting throughout the Annapolis Valley and beyond. Well cared for, conveniently located, and move-in ready, this is an excellent opportunity to enjoy easy living in one of the Valleys most convenient communities! (id:27476)

Property Highlights

MLS® Number
202627984
Type
Single Family
Community Name
New Minas
Ownership Type
Leasehold

Building

Building Type
Mobile Home
Storeys
1.00
Square Footage
896 sqft
Bathrooms Total
1
Bedrooms Above Ground
3
Bedrooms Total
3
Amenities
Golf Course, Park, Playground, Public Transit, Shopping, Place of Worship
Exterior Finish
Vinyl
Fireplace Present
No
Basement Type
None
Basement Features
Building Heating Type
Baseboard heaters, Heat Pump, Ductless
Heating Fuel
Electric
Building Cooling Type
Air Conditioned, Wall unit

Utilities

Water
Municipal water
Utility Sewer
Municipal sewage system

Room Layout

Kitchen
Main level
13.5 x 12
Living room
Main level
13.7 x 13.8
Bedroom
Main level
10.5 x11.6
Bedroom
Main level
10.4 x 7.5
Primary Bedroom
Main level
13.6 x 10
4pc Bathroom
Main level
5 x 7

Location

Learn more about this property
Listing provided by:
Exit Realty Town & Country
MLS® number:
202627984
Agent:
Kane Smith
*Indicates required field
Name is required
Email is required
Please enter a valid phone number (e.g., 416-111-1111).

Community Spotlight: Homes For sale in Your Neighborhood