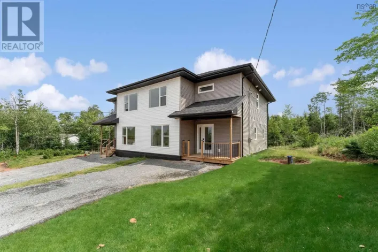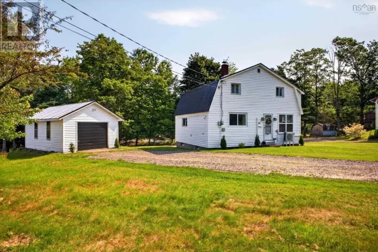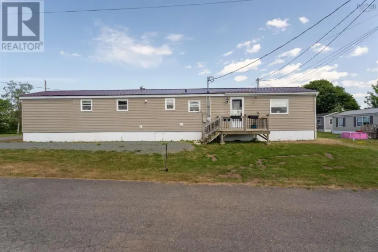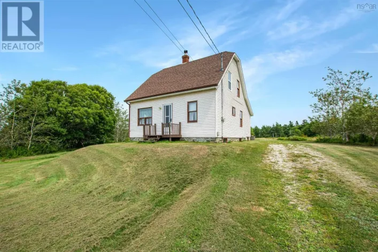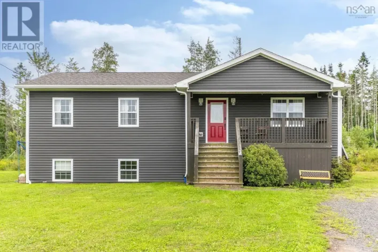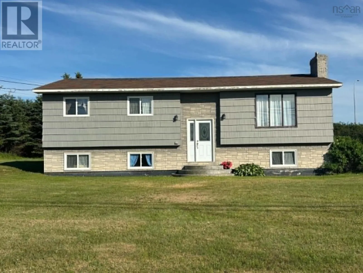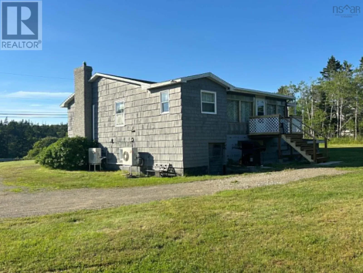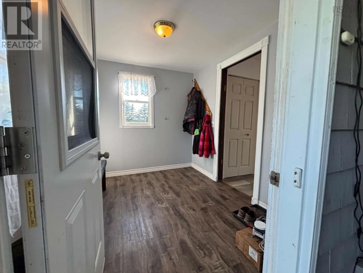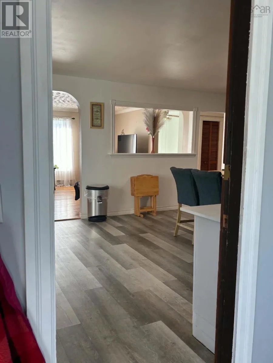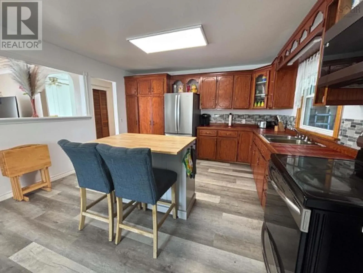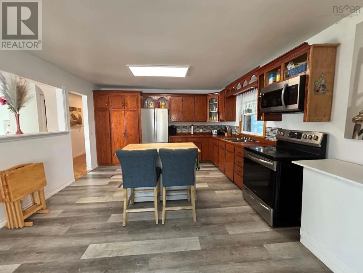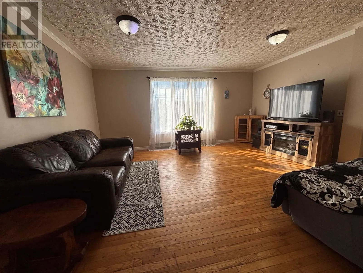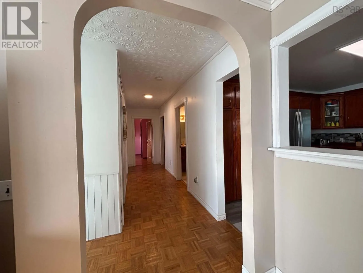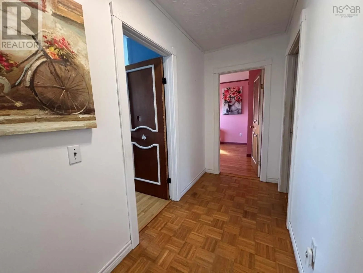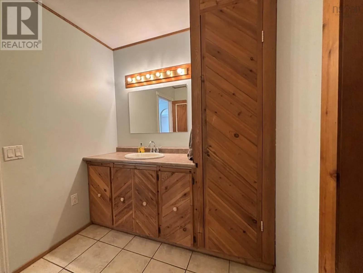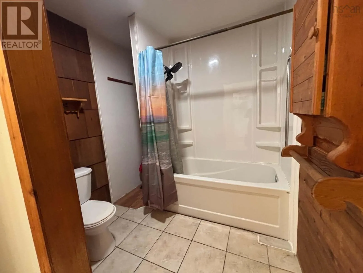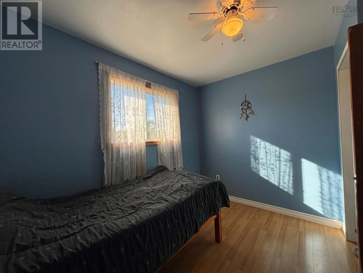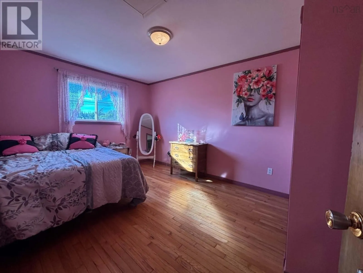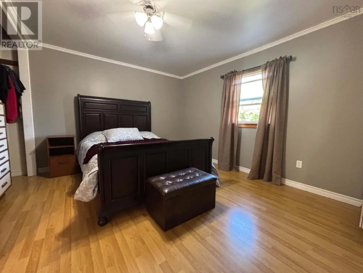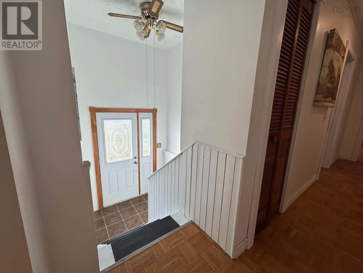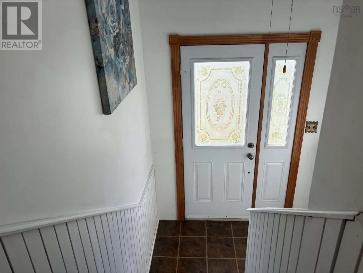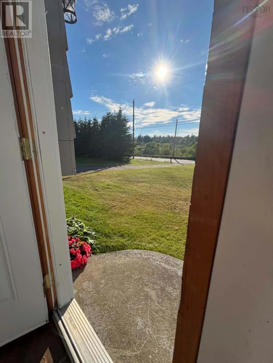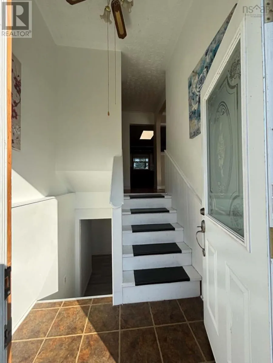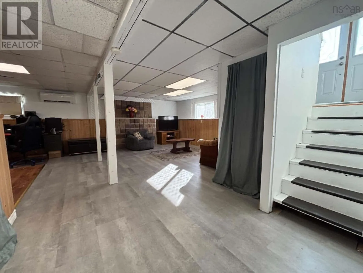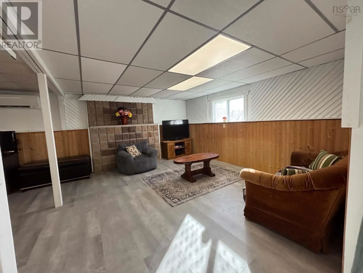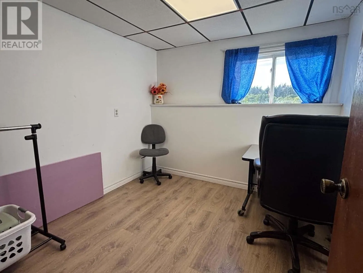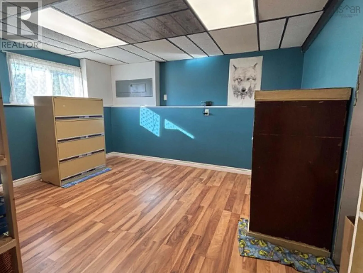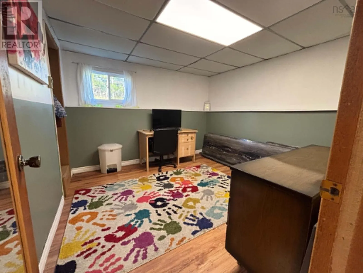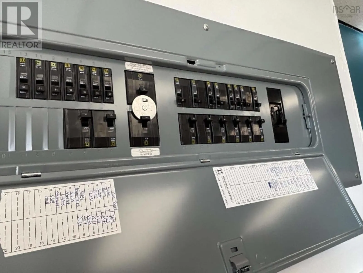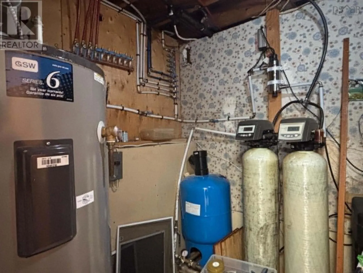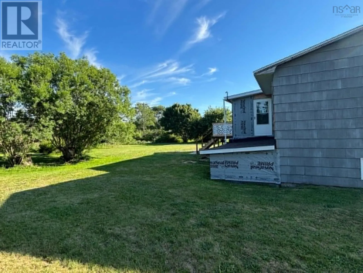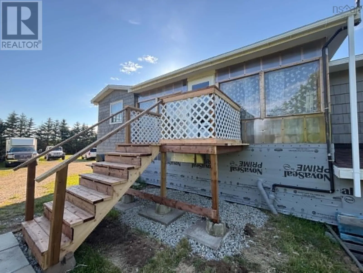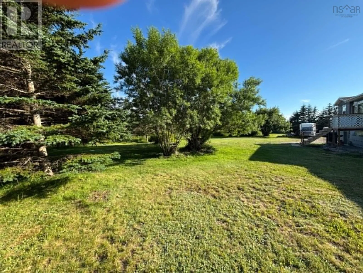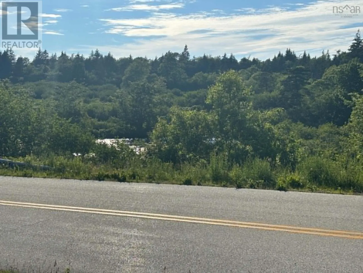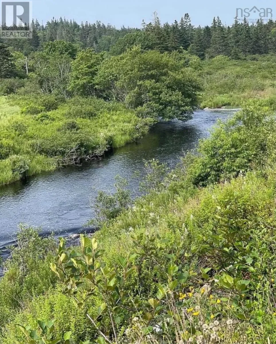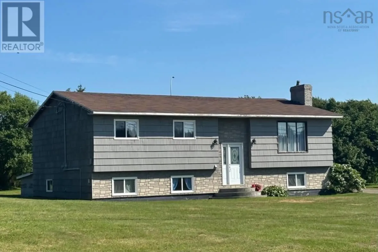
From Yarmouth on Highway 101 to Exit 32. Tum left, first right on Herb LeBlanc Chemin Road. The family is relocating for a more convenient work commute for the family and will graciously consider any reasonable offers. Located just off Highway 101 at exit 32 on Herb LeBlanc Road is a very spacious, bright and open family home with on a large and private yard. There is plenty use of storage with a large eat in kitchen. The main level laundry area is a bonus. Living room is spacious and very bright. The master bedroom has a large double closet. Two other bedrooms and the full spacious bathroom finish off the upper level. The lower level is as well a bright and open area with a gaming and or office area if you require. There are 3 other spacious rooms as well as the utility room. A premeasured countertop for both kitchen and bathroom is there for your installation. New septic system installed in 2023 as well the electrical panel with a generator hook up June, 2026. Each heat pump were installed new in 2025 and 2026.This home has a large and private yard. Nearby is DJ's,your corner store offering you takeout or eat in and is also a NSLC outlet. There are several nearby beaches just between both Meteghan and Yarmouth.This is a great option for a larger family and being on a dead end street provides slower and less traffic. Arrange for your viewing to see if this could be your home. (id:27476)