141 Harmony Road, Salmon River, Nova Scotia B2N 4X9

Listed for:
$310,000
3 beds
1 baths
Listed 38 days ago
House for rent: 141 Harmony Road, Salmon River, Nova Scotia B2N 4X9

View all 36 photos

About

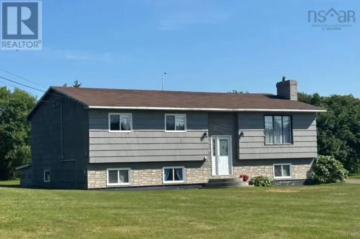
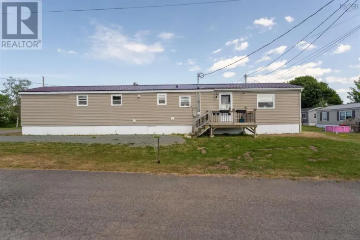
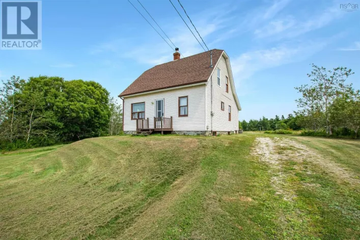
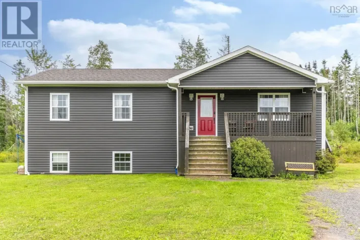
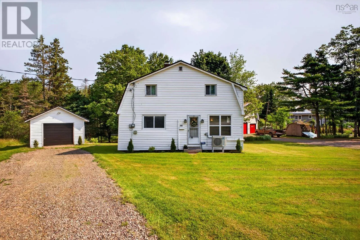
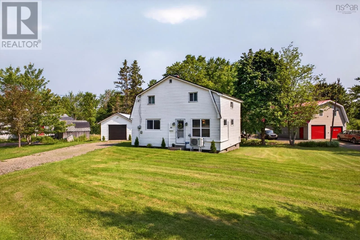
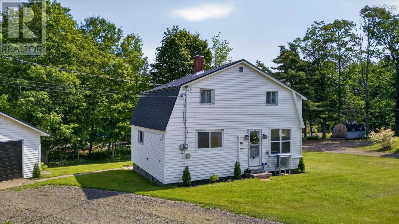
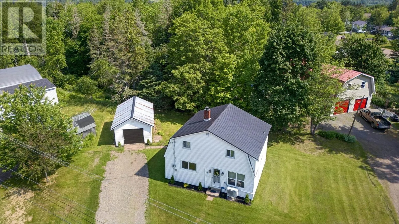
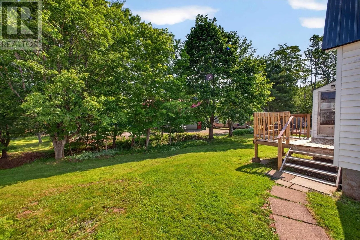
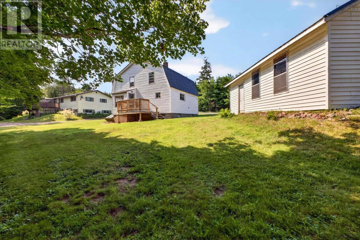
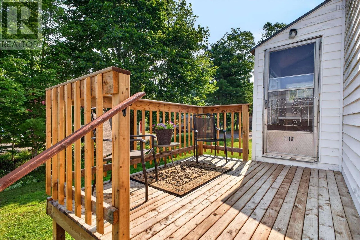
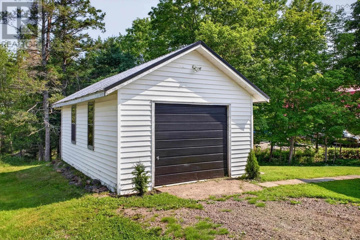
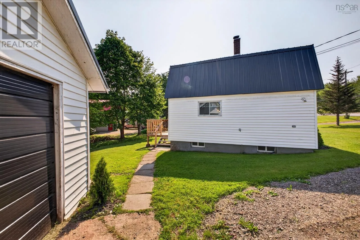
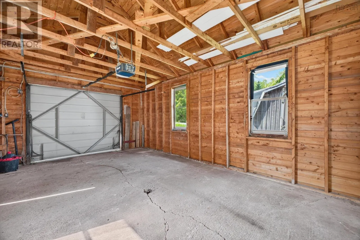
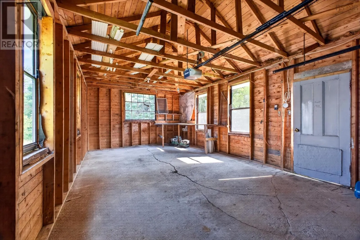
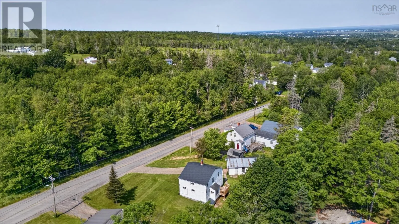
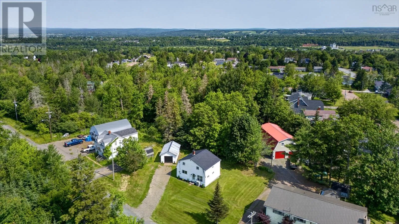
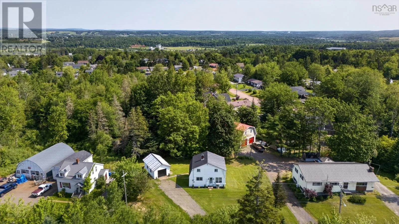
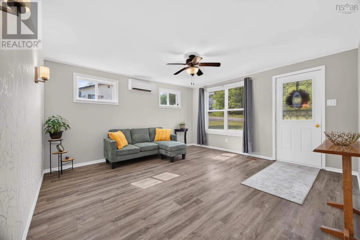
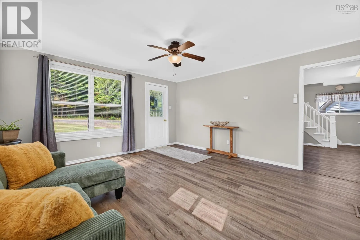
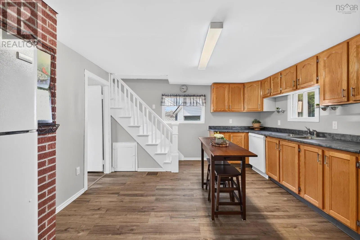
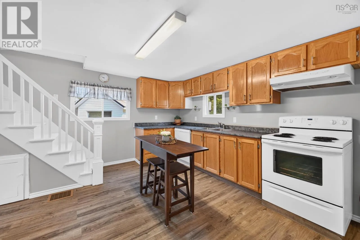
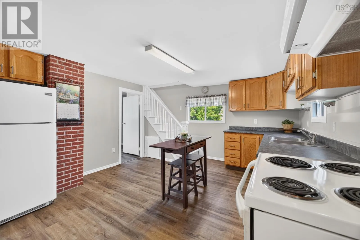
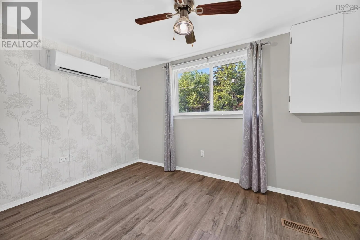
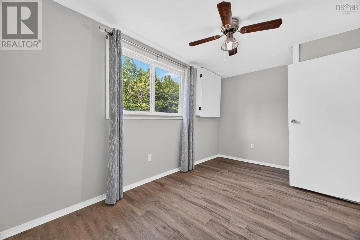
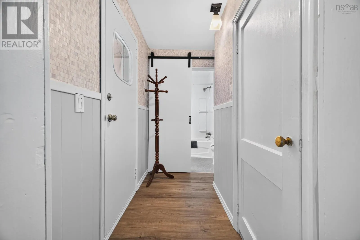
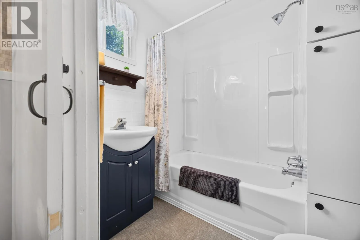
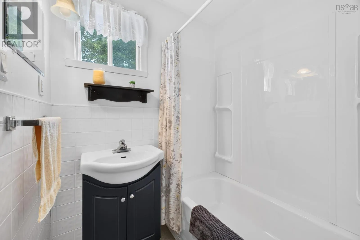
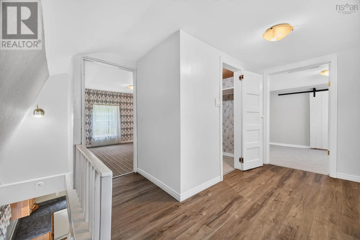
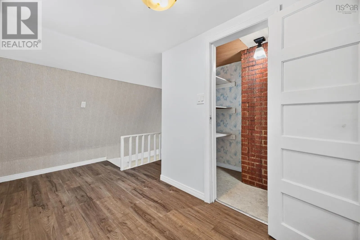
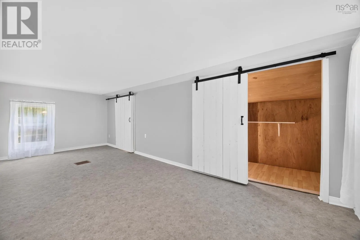
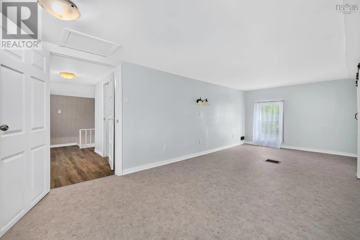
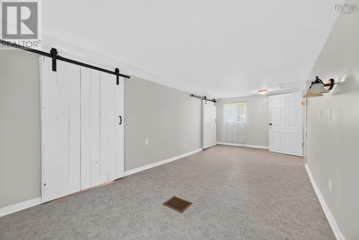
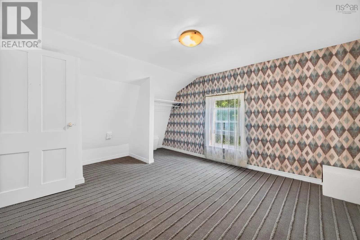
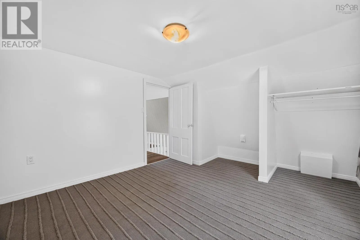
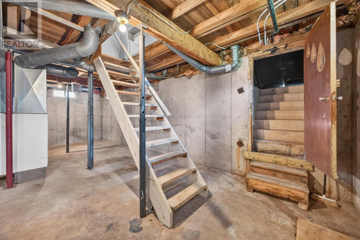
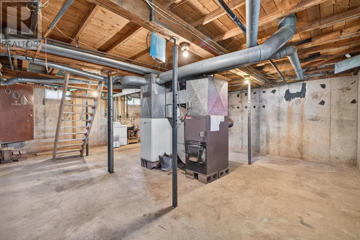
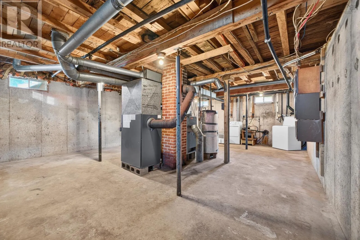
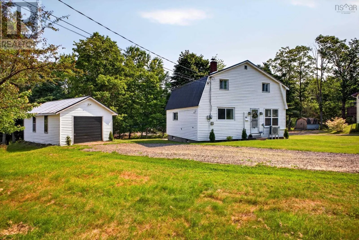
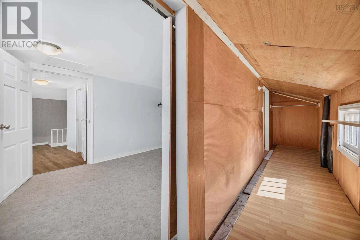
From Truro, take East Prince Street to follow into Salmon River. Shortly into Salmon River, Harmony Road will be on your right (just past Harmony Heights). 141 Harmony Road will be on the left hand side. Calling all First Time Home Buyers, this Move in Ready 1.5 Storey home is ringing! Situated in Salmon River, minutes from Truro and minutes from Harmony Heights Elementary, this cute 3 bed /1 bath home is ready to be moved in to! Featuring just over an 11,000 sqft lot, drilled well/municipal sewer, a detached single car wired garage, a metal roof, a heat pump and a convenient and easy layout, what else could you ask for? Your main level is composed of a lovely sized living room, eat-in kitchen, main bathroom, a main level bedroom and a patio-area off your back deck that's in fantastic condition. Upstairs will have the other two bedrooms, including the Primary Bedroom which is a generous size that also makes use of the peak in the attic for a huge closet. The Wood Furnace downstairs was installed in 2021. This property is ideal for someone looking to enter into the housing market, looking for their upgrade from the first home they bought or anyone else who is looking to find a place to call home! Look no further! (id:27476)

Property Highlights

MLS® Number
202617070
Type
Single Family
Community Name
Salmon River
Ownership Type
Freehold
Land Size
0.2689 ac

Building

Building Type
House
Storeys
1.50
Square Footage
1272 sqft
Bathrooms Total
1
Bedrooms Above Ground
3
Bedrooms Total
3
Amenities
Golf Course, Park, Playground, Shopping, Place of Worship
Exterior Finish
Vinyl
Fireplace Present
No
Basement Type
Full (Unfinished)
Basement Features
Building Heating Type
Forced air, Heat Pump, Ductless
Heating Fuel
Electric, Wood
Building Cooling Type
Air Conditioned

Utilities

Water
Drilled Well
Utility Sewer
Municipal sewage system

Room Layout

Bedroom
Second level
10.10 x 11.11
Primary Bedroom
Second level
13.7 x 21.2
Living room
Main level
14.3 x 13.9
Eat in kitchen
Main level
12.10 x 13.6
Bedroom
Main level
8 x 13.5
4pc Bathroom
Main level
5.8 x 6.7
Porch
Main level
6.5 x 3.10

Location

Learn more about this property
Listing provided by:
RE/MAX Fairlane Realty
MLS® number:
202617070
Agent:
Dylan Musgrave
*Indicates required field
Name is required
Email is required
Please enter a valid phone number (e.g., 416-111-1111).

Community Spotlight: Homes For sale in Your Neighborhood