35 Mccourt Drive, Ajax, Ontario L1Z 0C6

Listed for:
$3,850
4 beds
3 baths
Listed 10 days ago
House for rent: 35 Mccourt Drive, Ajax, Ontario L1Z 0C6

View all 25 photos

About

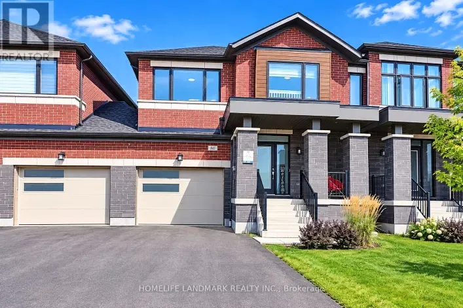
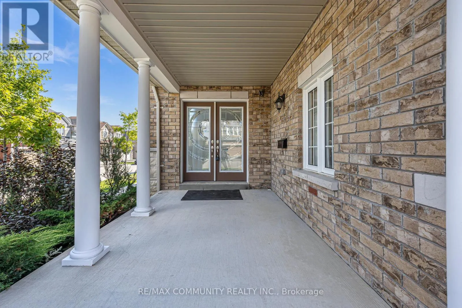
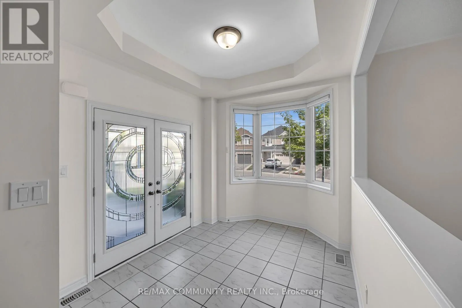
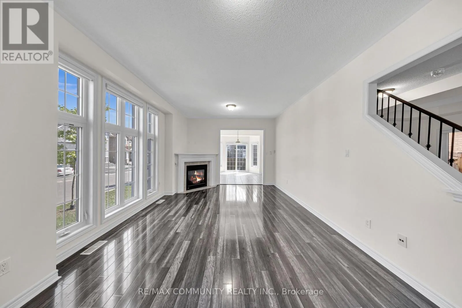
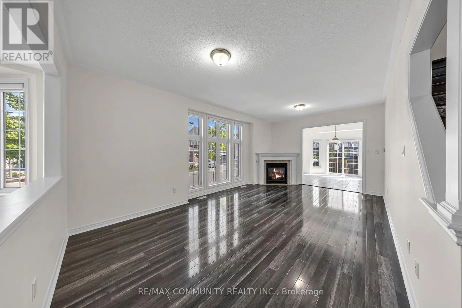
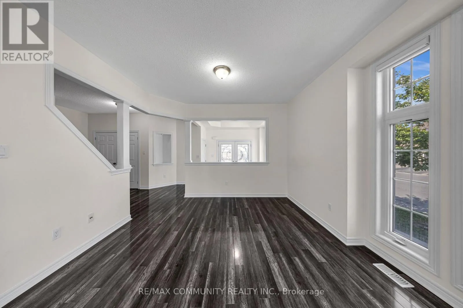
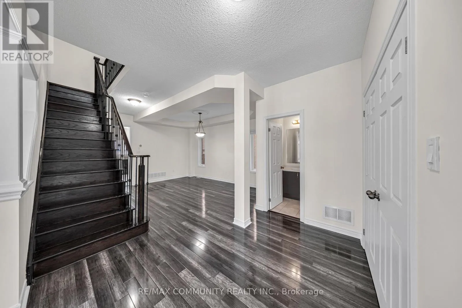
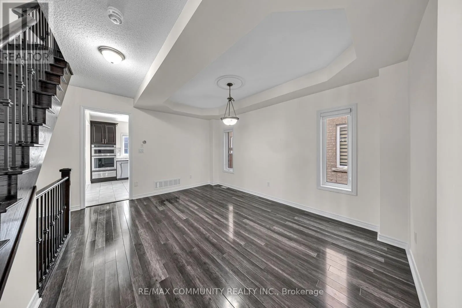
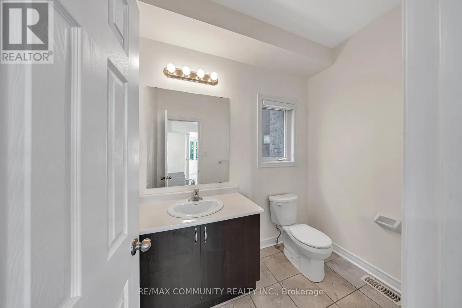
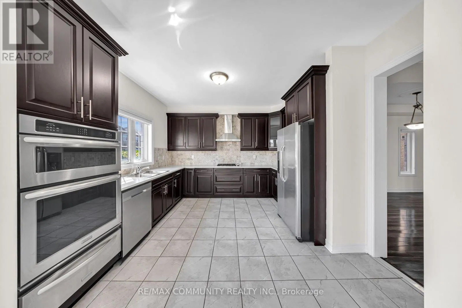
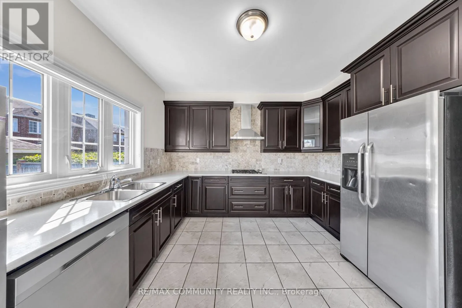
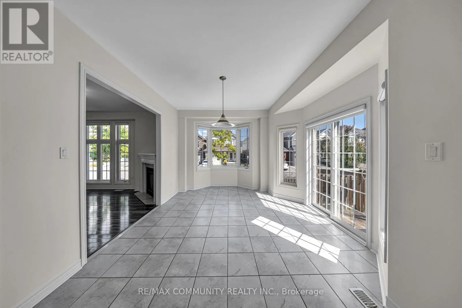
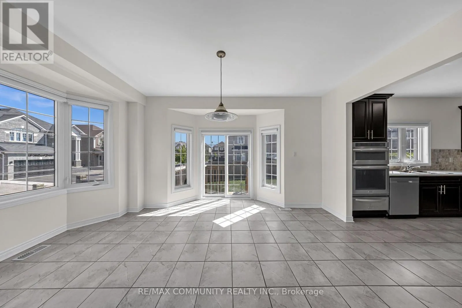
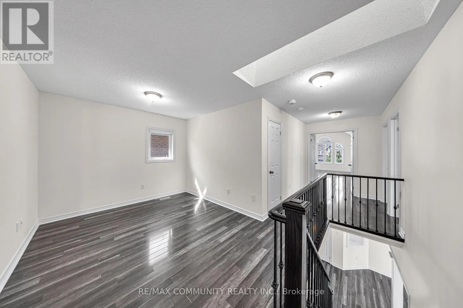
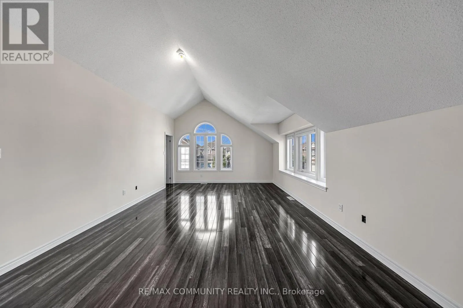
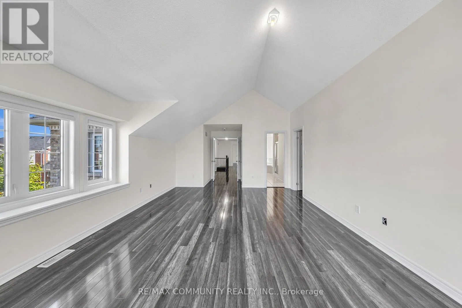
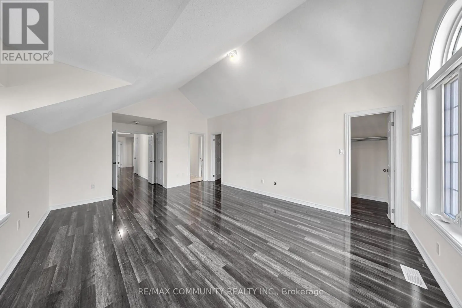
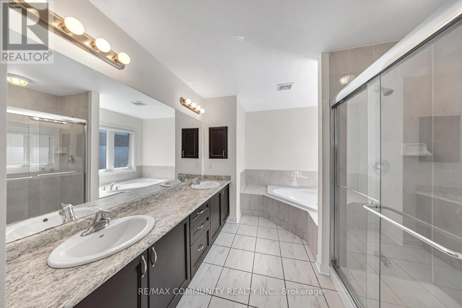
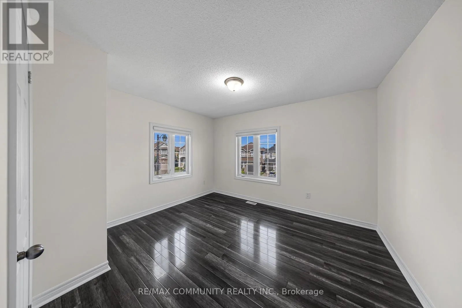
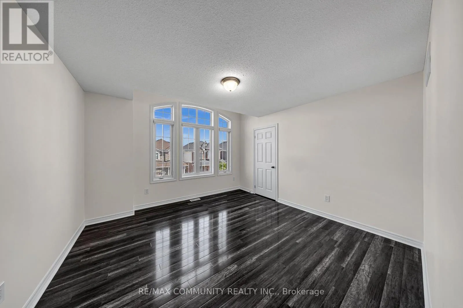
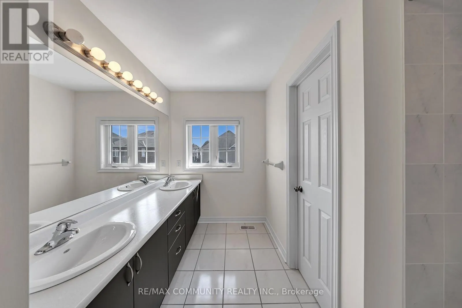
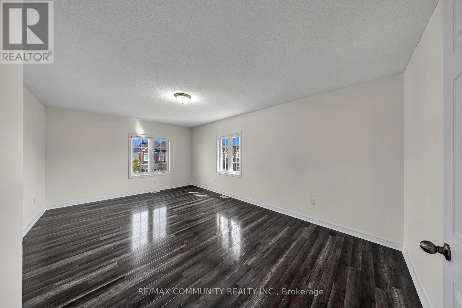
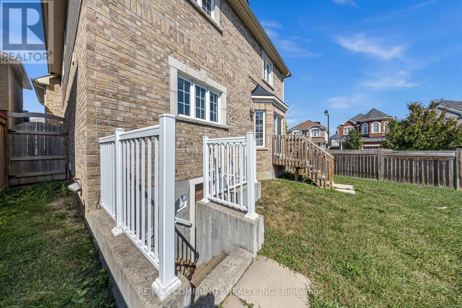
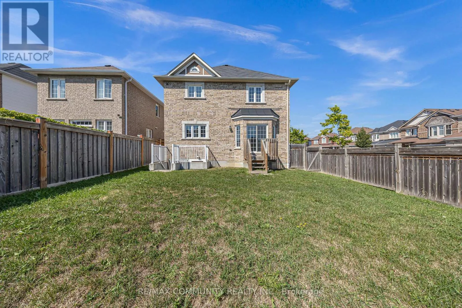
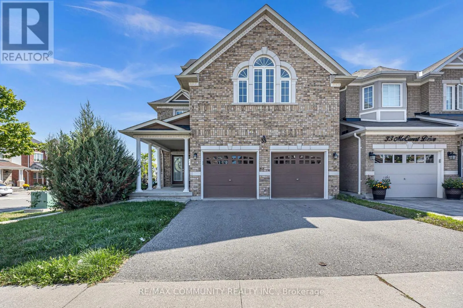
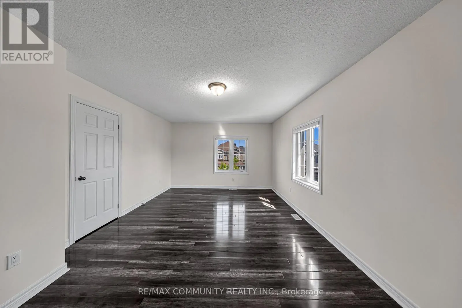
Audley Rd S/Bayly St E Welcome to this stunning brick and stone corner home by John Boddy Homes, designed with style, comfort, and function in mind. Sun-filled interiors shine through oversized windows, while a grand double-door entry opens into a spacious foyer and an impressive open-concept layout. The main floor boasts 9-ft ceilings, a warm and inviting family room with a fireplace, and an elegant dining area with coffered ceilings. The chef's kitchen is a showstopper, complete with upgraded cabinetry finished with crown moulding, a custom backsplash, built-in stainless steel appliances, and a walk-out from the breakfast area to the deck-ideal for morning coffee or weekend entertaining. Upstairs, an oak staircase with iron pickets and a skylight leads to a media/entertainment room and generously sized bedrooms. The primary suite is a retreat of its own, featuring his & hers walk-in closets and a spa-inspired 5-piece ensuite. Additional highlights include direct garage access and laminate flooring throughout, making this home beautifully upgraded from top to bottom. Ideally located just steps from the lake, trails, and parks, and only minutes to schools, shopping, the GO Station, Hwy 401, and the hospital-this home offers the perfect balance of elegance, space, and lifestyle convenience. (id:27476)

Property Highlights

MLS® Number
E14148680
Type
Single Family
Community Name
South East
Ownership Type
Freehold
Land Size
47.9 x 97 FT
Parking Space Total
4

Building

Building Type
House
Storeys
2.00
Square Footage
2500 - 3000 sqft
Bathrooms Total
3
Bedrooms Above Ground
4
Bedrooms Total
4
Amenities
Golf Nearby, Hospital, Park, Place of Worship
Exterior Finish
Brick, Stone
Fireplace Present
Yes
Basement Type
N/A, N/A (Unfinished)
Basement Features
Separate entrance
Building Heating Type
Forced air
Heating Fuel
Electric
Building Cooling Type
Central air conditioning

Utilities

Water
Municipal water
Utility Sewer
Sanitary sewer

Room Layout

Primary Bedroom
Second level
5.64 m x 4.37 m
Bedroom 2
Second level
3.81 m x 4.14 m
Bedroom 4
Second level
3.91 m x 3.91 m
Bedroom 4
Second level
3.84 m x 3.45 m
Loft
Second level
3.51 m x 2.87 m
Living room
Main level
6.45 m x 3.91 m
Family room
Main level
6.45 m x 3.91 m
Kitchen
Main level
3.51 m x 3.84 m
Eating area
Main level
3.05 m x 4.65 m
Dining room
Main level
3.51 m x 2.79 m

Location

Learn more about this property
Listing provided by:
RE/MAX COMMUNITY REALTY INC.
MLS® number:
E14148680
Agent:
Tharsh Kailayapillai
*Indicates required field
Name is required
Email is required
Please enter a valid phone number (e.g., 416-111-1111).

Community Spotlight: Homes For rent in Your Neighborhood