83 Rutherford Avenue, Aylmer, Ontario N5H 2N7

Listed for:
$554,000
3 beds
2 baths
Listed 34 days ago
House for rent: 83 Rutherford Avenue, Aylmer, Ontario N5H 2N7

View all 17 photos

About

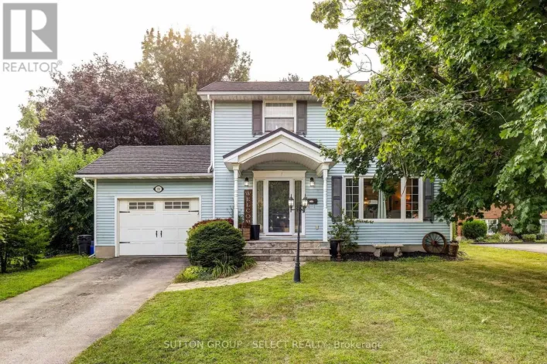
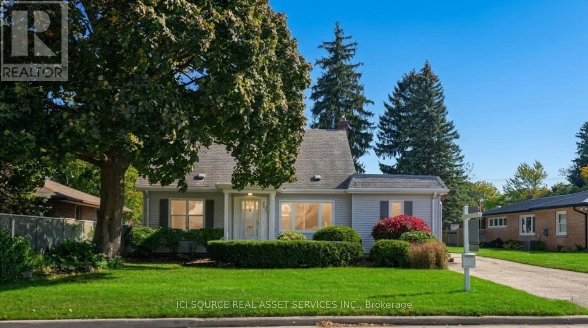
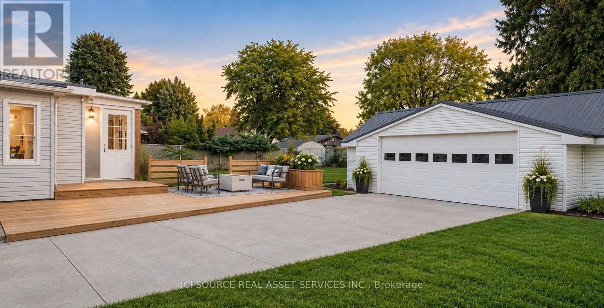
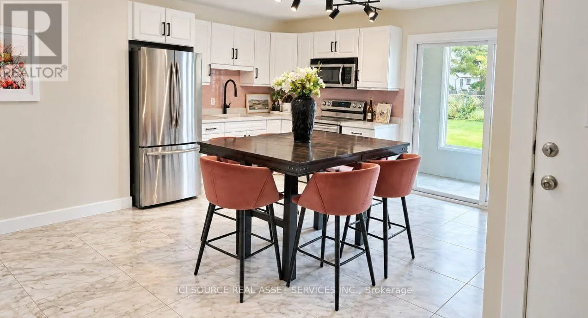
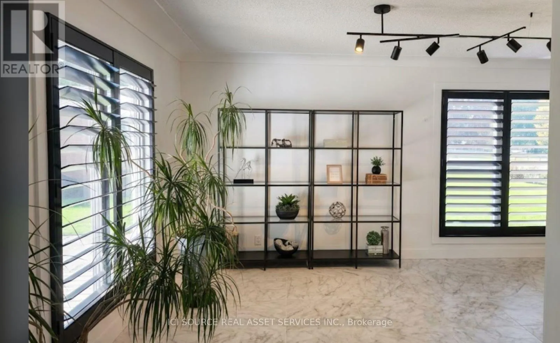
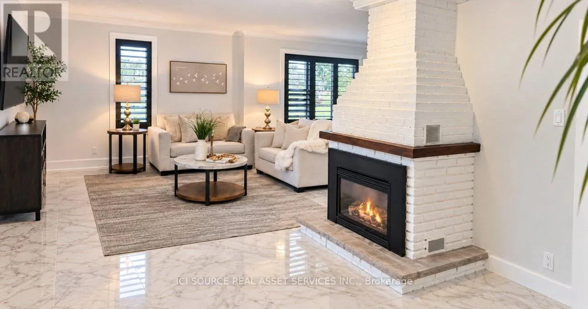
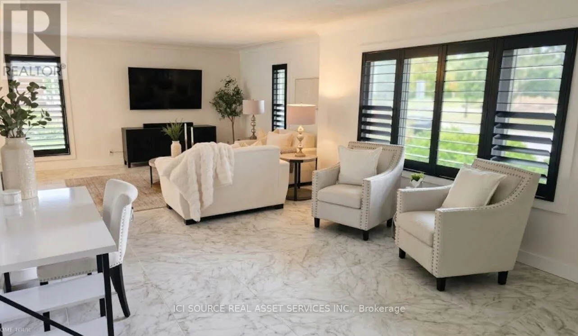
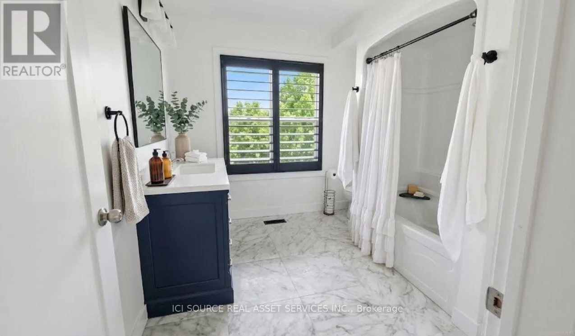
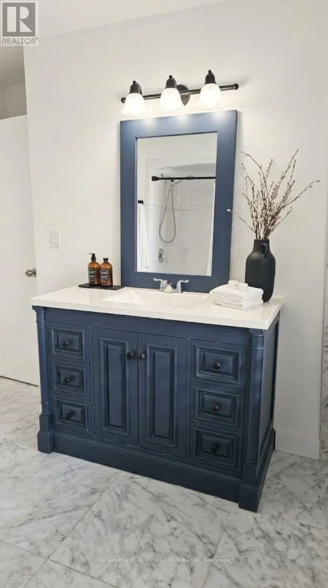
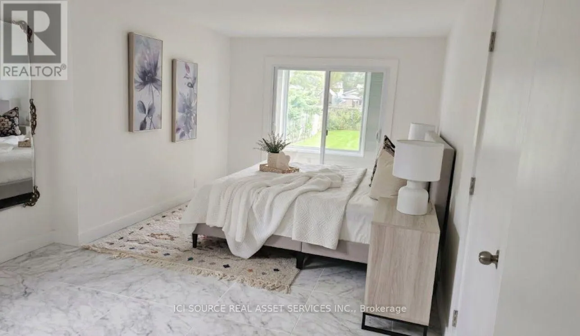
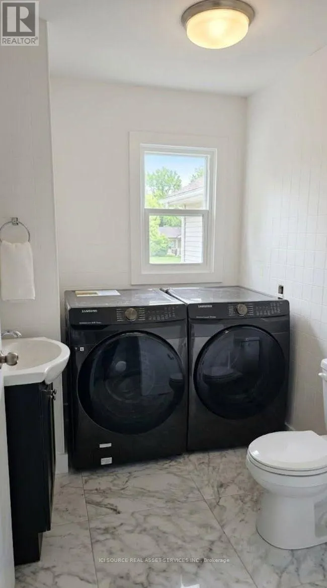
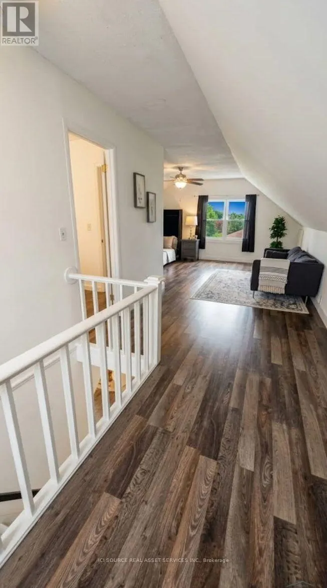
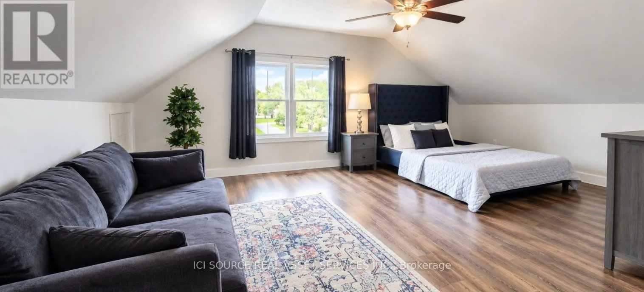
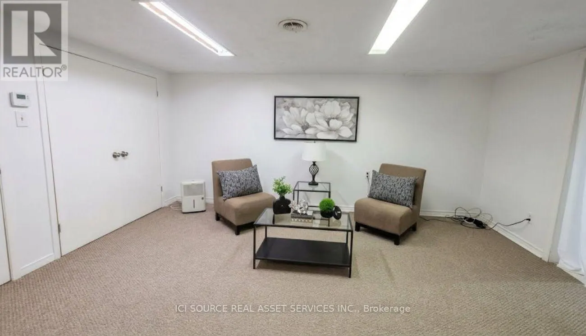
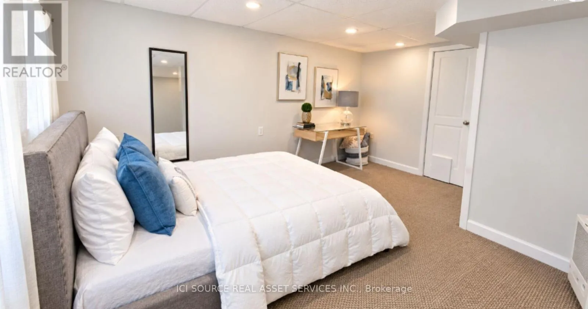
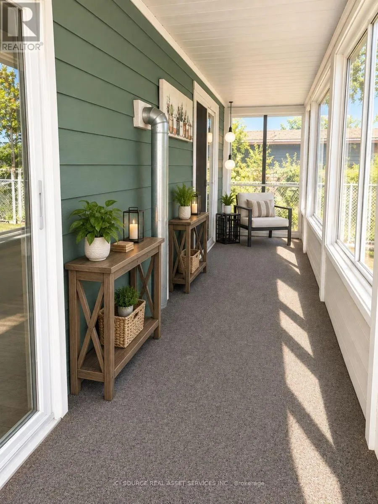
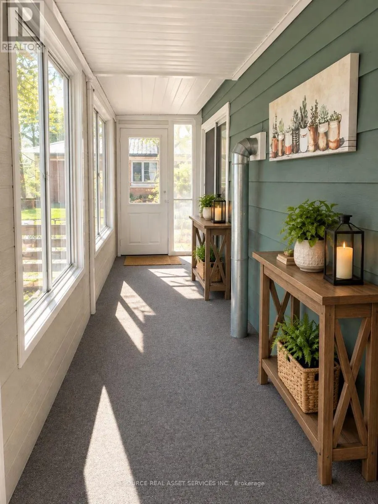
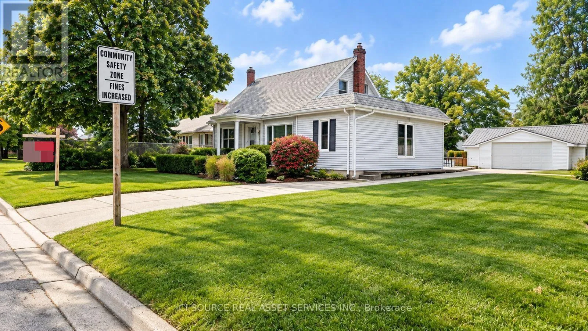
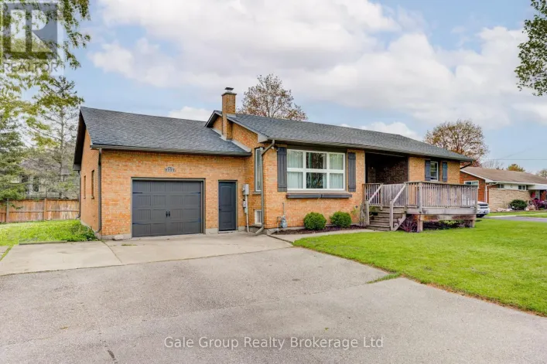
Cross Streets: South St and Rutherford Ave. ** Directions: Talbot St W (Main street in Aylmer) turn left to Rutherford Ave. Welcome to this charming 2-story detached home situated in a highly desirable, family-friendly neighborhood close to local schools.The main level features updated ceramic tile flooring and houses an inviting layout complete with 2 bathrooms and convenient main-floor laundry. Upstairs, you will find a spacious master bedroom alongside an additional bedroom featuring a generous walk-in closet. The fully finished lower level offers great extra living space with cozy carpet flooring, a comfortable rec room, an additional bedroom, utility room, furnace room, and ample storage space to keep everything organized. Enjoy relaxing or entertaining in the lovely sunroom overlooking the partially fenced backyard with a wooden patio. Additional highlights include a 2-car garage with built-in workshop space and plenty of parking. A fantastic opportunity in a wonderful community! *For Additional Property Details Click The Brochure Icon Below* (id:27476)

Property Highlights

MLS® Number
X14091918
Type
Single Family
Community Name
Aylmer
Ownership Type
Freehold
Land Size
66 x 132 FT
Parking Space Total
6

Building

Building Type
House
Storeys
2.00
Square Footage
1100 - 1500 sqft
Bathrooms Total
2
Bedrooms Above Ground
2
Bedrooms Total
3
Exterior Finish
Vinyl siding
Fireplace Present
Yes
Basement Type
N/A (Finished)
Basement Features
Building Heating Type
Forced air
Heating Fuel
Natural gas
Building Cooling Type
Central air conditioning

Utilities

Water
Municipal water
Utility Sewer
Sanitary sewer

Room Layout

Furnace
Lower level
3.71 m x 2.77 m
Utility room
Lower level
3.76 m x 2.62 m
Bedroom
Lower level
4.17 m x 3.56 m
Recreational, Games room
Lower level
4.85 m x 3.56 m
Kitchen
Main level
5.79 m x 4.62 m
Sunroom
Main level
8.08 m x 1.76 m
Dining room
Main level
4.27 m x 3.71 m
Great room
Main level
9.14 m x 3.96 m
Bathroom
Main level
3.35 m x 3.05 m
Bedroom
Main level
5.79 m x 3.45 m
Partial bathroom
Main level
2.29 m x 1.93 m
Bedroom
Upper Level
8.84 m x 5.56 m

Location

Learn more about this property
Listing provided by:
ICI SOURCE REAL ASSET SERVICES INC.
MLS® number:
X14091918
Agent:
James Tasca
*Indicates required field
Name is required
Email is required
Please enter a valid phone number (e.g., 416-111-1111).

Community Spotlight: Homes For sale in Your Neighborhood