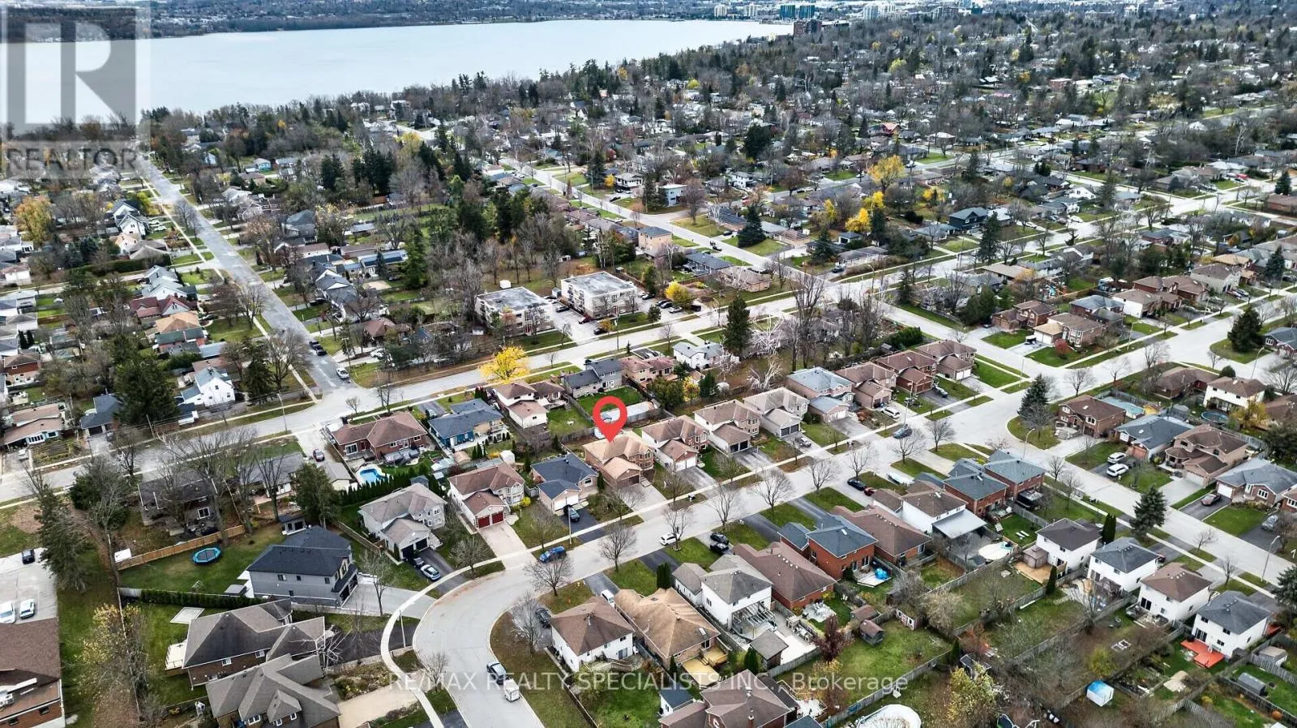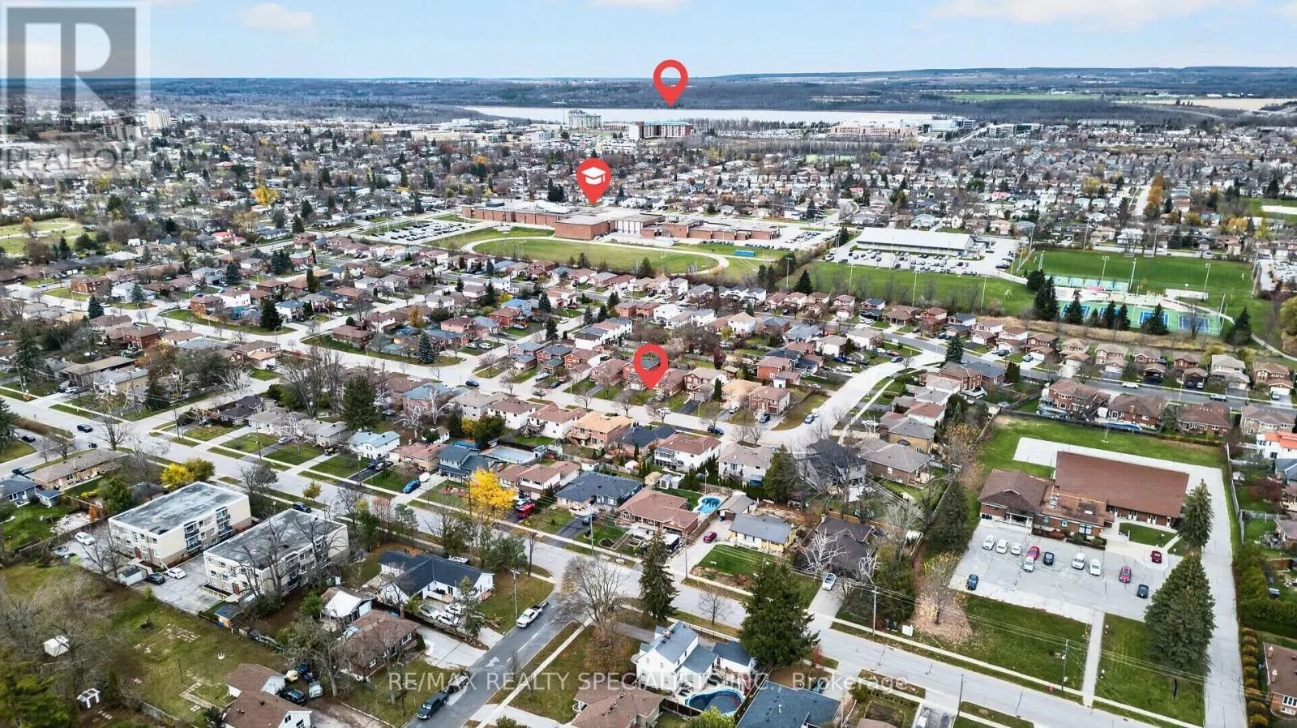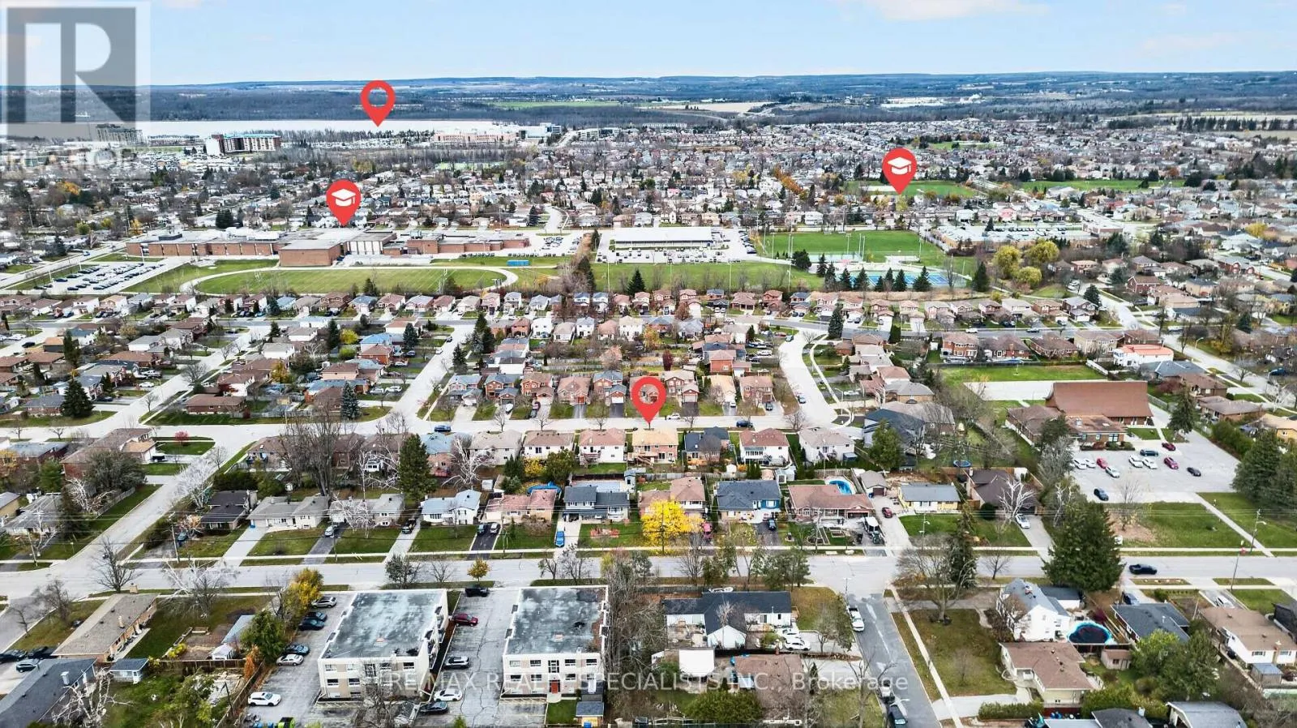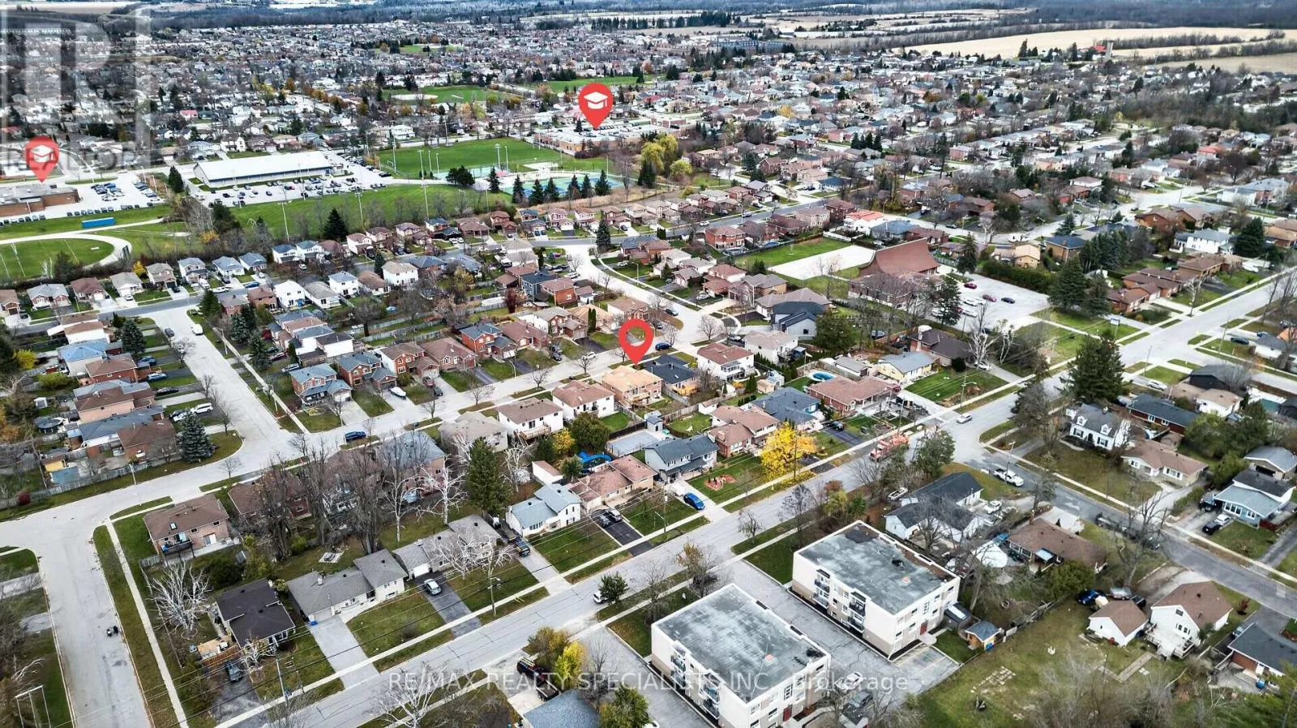
43 Jones Drive, Barrie, Ontario L4M 6H7

Listed for:
$869,000
6 beds
2 baths
Listed Today
House for rent: 43 Jones Drive, Barrie, Ontario L4M 6H7

View all 18 photos

About

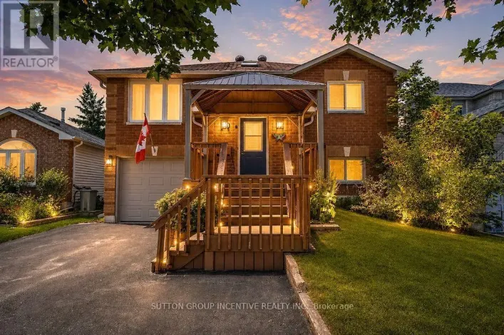
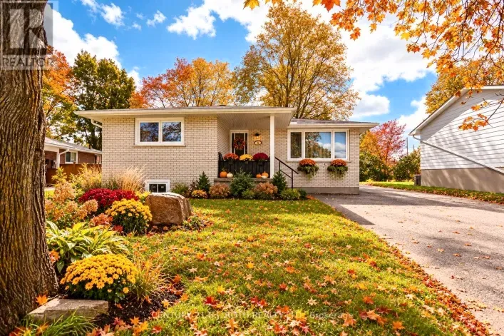
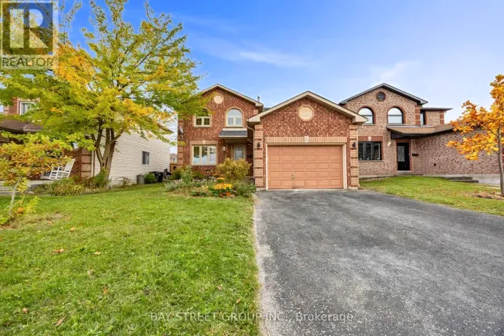
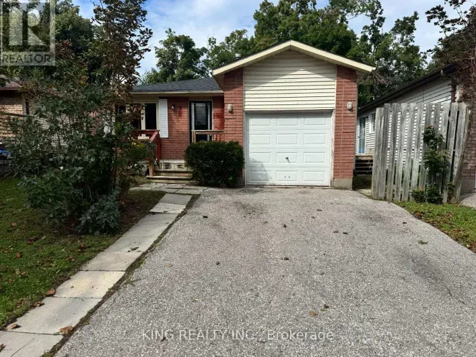
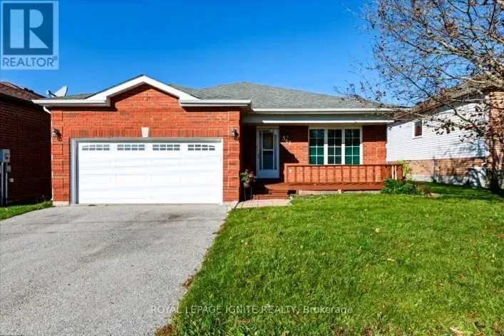
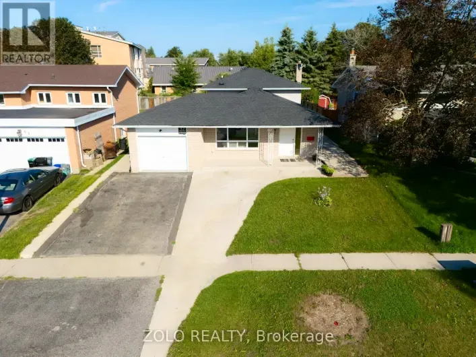
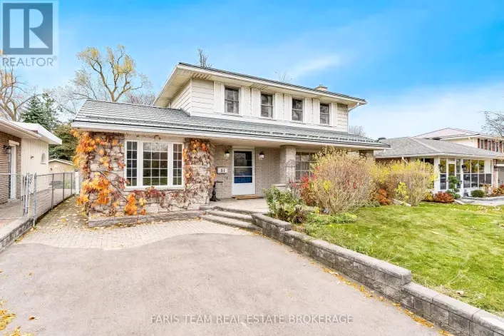
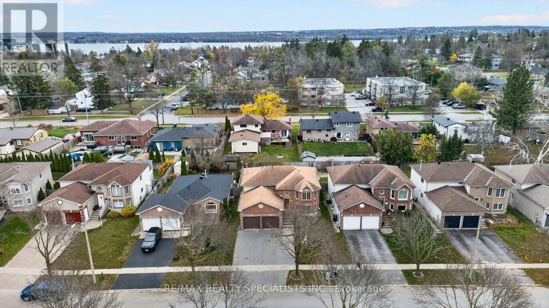
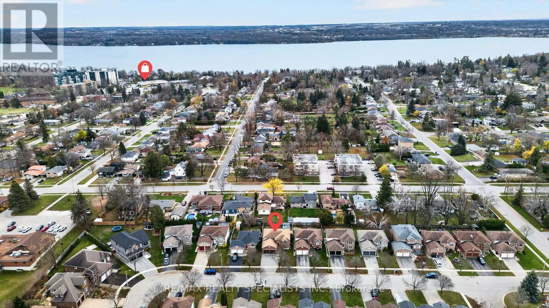
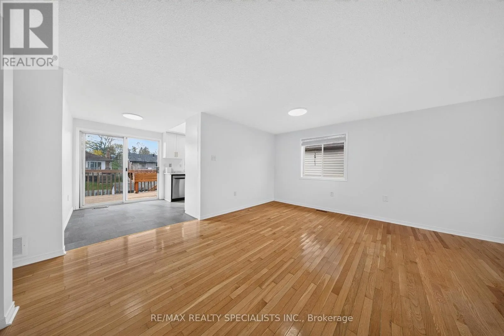
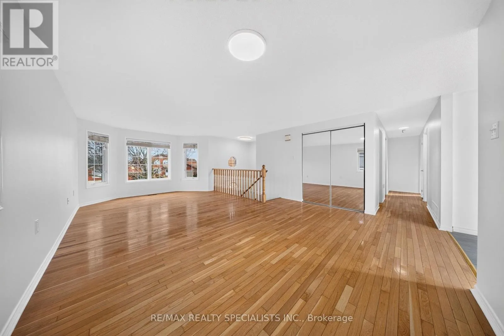
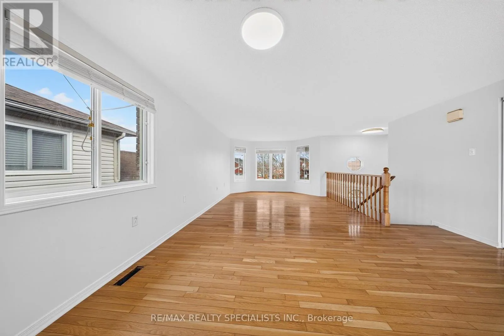
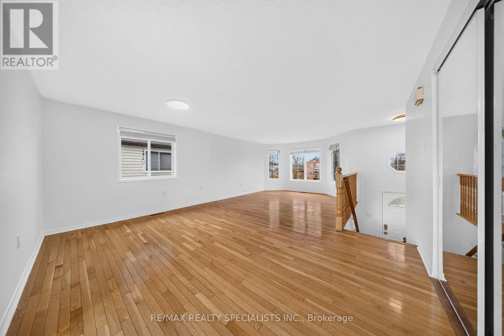
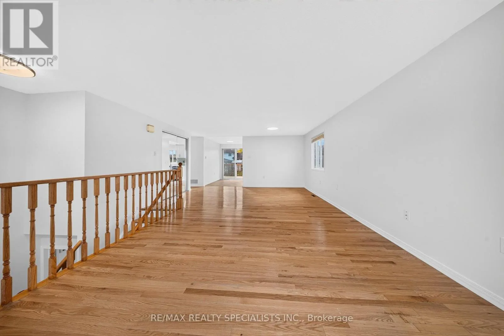
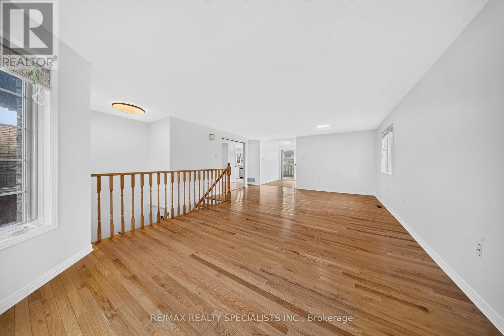
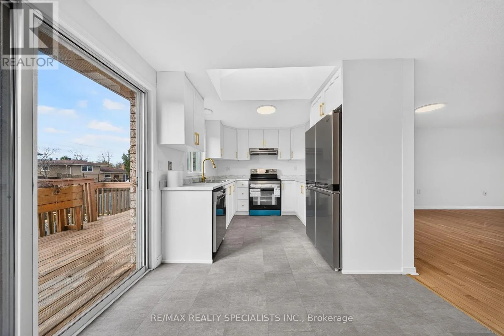
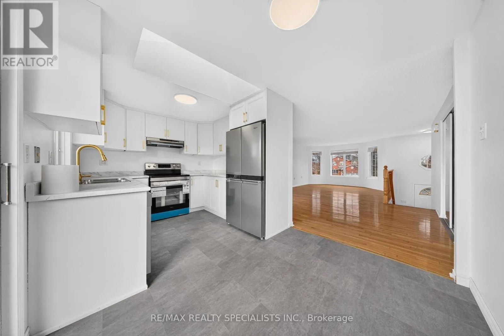
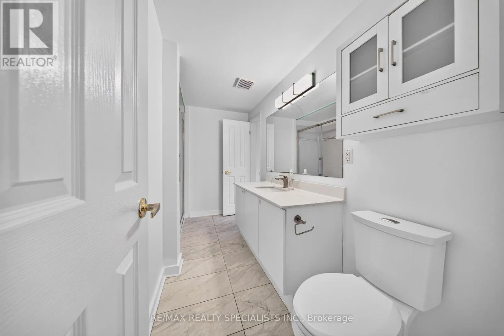
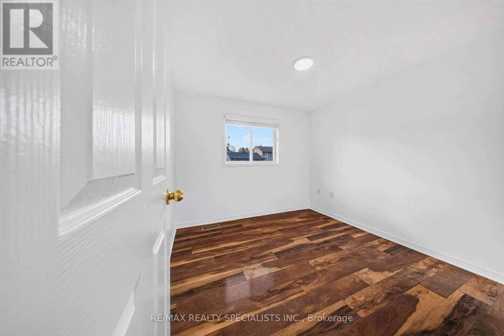
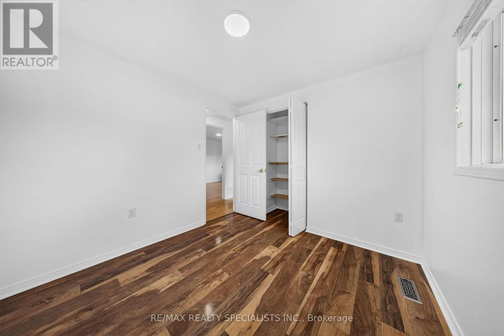
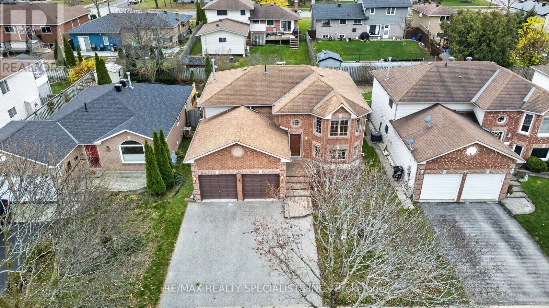
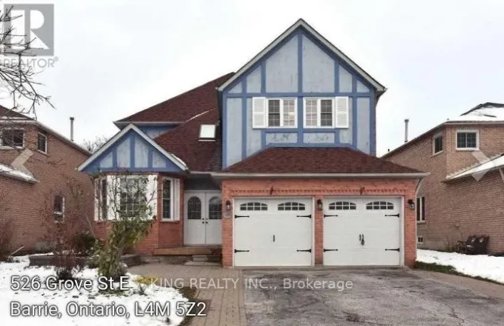
Cross Streets: Nelson St/Jones Dr. ** Directions: Steel St/Nelson St/Jones Dr. Beautifully Renovated All-Brick Detached Raised Bungalow in Barrie's Desirable East End! Situated in a quiet, family-friendly neighbourhood close to all amenities, this bright and spacious home offers exceptional versatility and extensive recent upgrades. The main floor features 3 bedrooms, a completely renovated kitchen (2026) with skylight, and a renovated 3-piece bathroom (2026). Enjoy the convenience of a carpet-free interior, updated lighting, and fresh paint throughout. The fully renovated walk-out basement completely renovated (2026) offers incredible in-law or extended-family potential, featuring 3 spacious bedrooms, a full bathroom, kitchen, dining area, and generous living space. The basement has been completely updated with new flooring, lighting, paint, and appliances (2026). Step outside to a spacious, fully fenced backyard with a hot tub, perfect for entertaining and family enjoyment. Complete with an attached 2-car garage and triple-wide driveway, this home offers ample parking and plenty of space for the whole family! (id:27476)

Property Highlights

MLS® Number
S14182412
Type
Single Family
Community Name
Grove East
Ownership Type
Freehold
Land Size
49.2 x 109.4 FT
Parking Space Total
5

Building

Building Type
House
Storeys
1.00
Square Footage
1100 - 1500 sqft
Bathrooms Total
2
Bedrooms Above Ground
3
Bedrooms Total
6
Amenities
Fireplace(s) Beach, Hospital, Park, Public Transit, Schools
Exterior Finish
Brick
Fireplace Present
Yes
Basement Type
N/A (Finished), N/A
Basement Features
Separate entrance
Building Heating Type
Forced air
Heating Fuel
Natural gas
Building Cooling Type
Central air conditioning

Utilities

Water
Municipal water
Utility Sewer
Sanitary sewer

Room Layout

Bedroom
Lower level
6.05 m x 3.58 m
Family room
Lower level
3.63 m x 2.74 m
Kitchen
Lower level
3.63 m x 2.74 m
Bedroom 4
Lower level
4.44 m x 3.61 m
Bedroom 5
Lower level
3.12 m x 3.63 m
Kitchen
Main level
4.6 m x 2.67 m
Dining room
Main level
4.67 m x 2.36 m
Living room
Main level
4.5 m x 3.76 m
Primary Bedroom
Main level
4.39 m x 3.51 m
Primary Bedroom
Main level
4.39 m x 3.51 m
Bedroom 2
Main level
2.82 m x 2.72 m
Bedroom 3
Main level
2.82 m x 2.72 m

Location

Learn more about this property
More info:
Sutton Group Innovative Realty Inc.
MLS® number:
S14182412
Agent:
Darya Strilyana
Phone:
*Indicates required field
Name is required
Email is required
Please enter a valid phone number (e.g., 416-111-1111).

Community Spotlight: Homes For sale in Your Neighborhood