16 Magnolia Court, Belleville, Ontario K8P 5M7

Listed for:
$649,900
3 beds
2 baths
Listed 37 days ago
House for rent: 16 Magnolia Court, Belleville, Ontario K8P 5M7

View all 47 photos

About

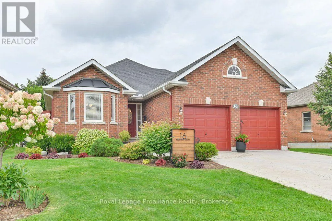
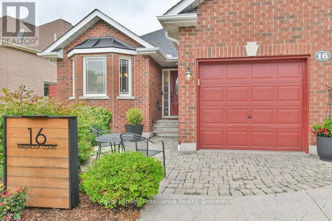
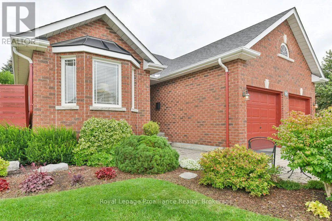
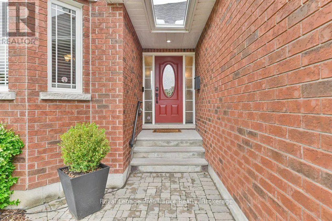
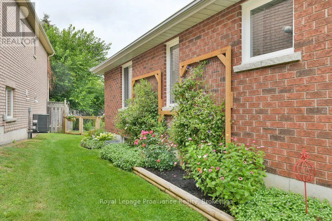
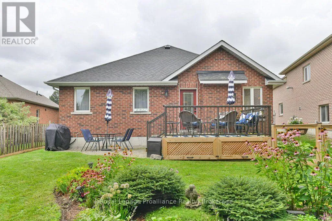
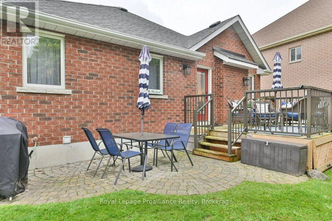
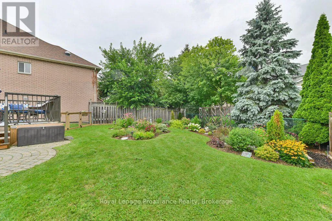
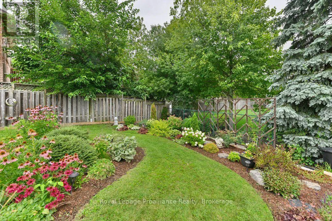
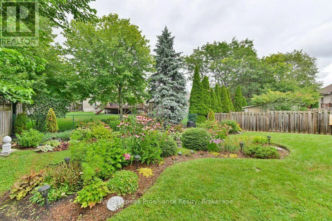
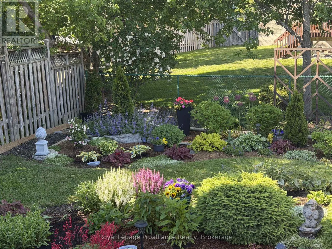
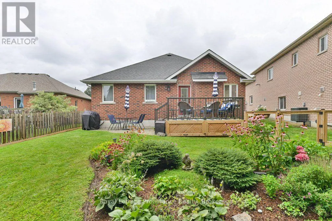
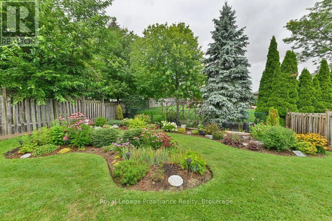
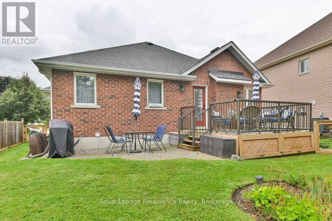
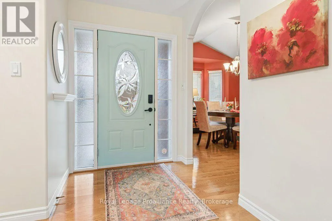
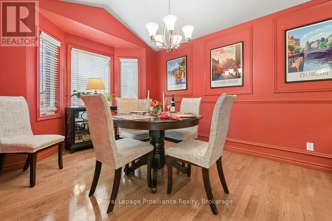
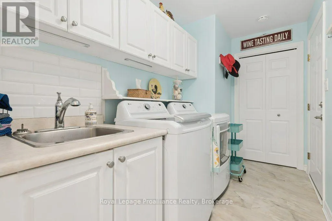
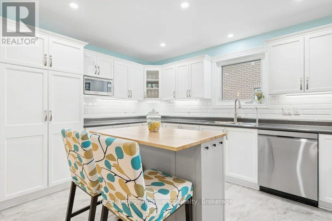
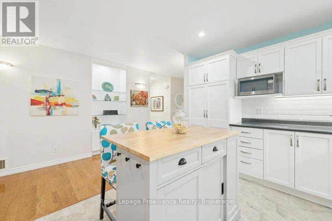
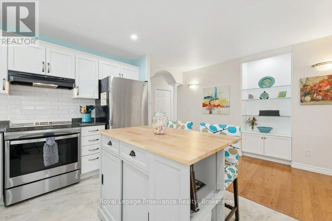
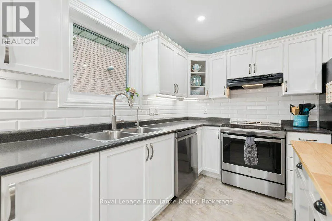
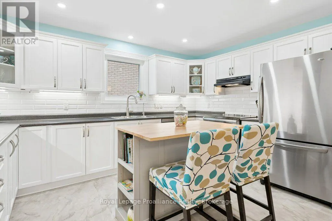
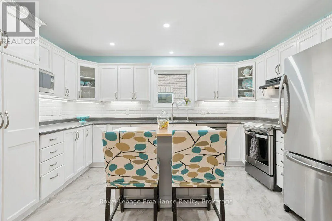
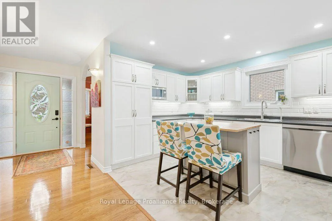
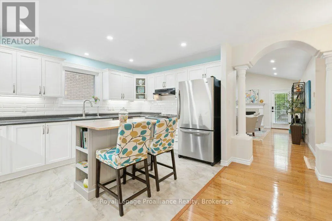
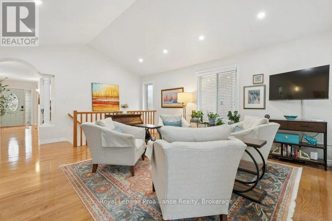
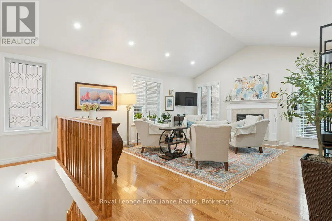
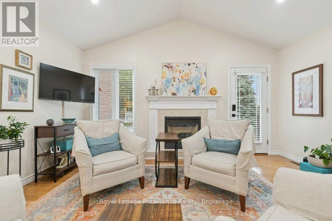
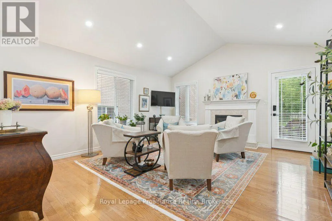
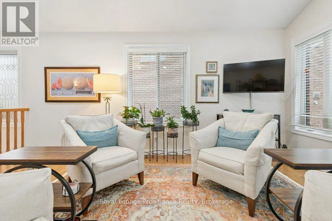
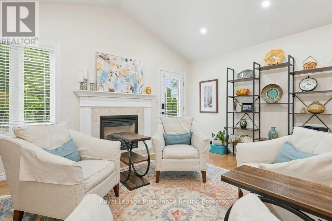
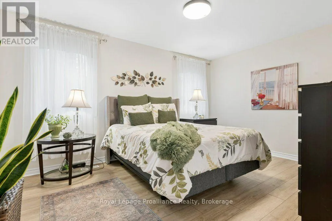
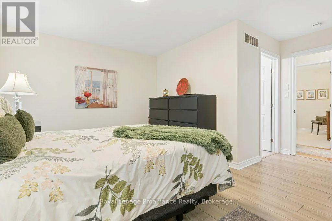
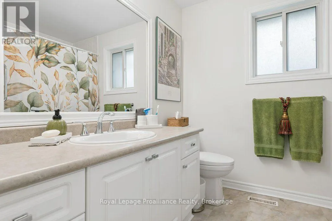
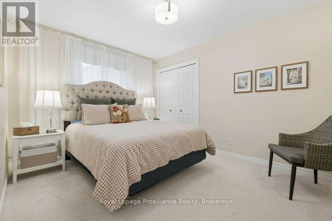
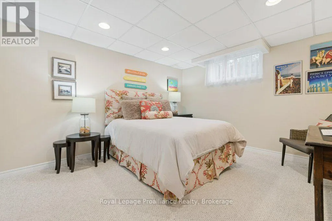
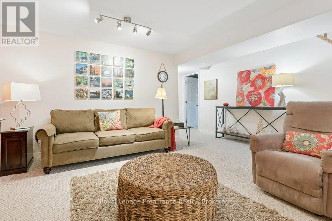
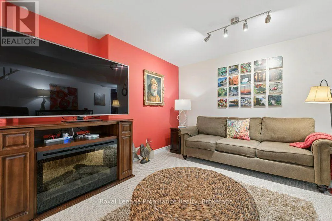
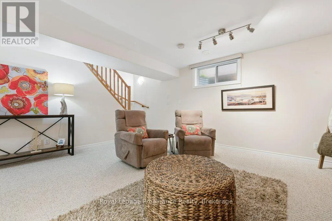
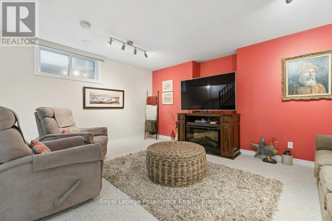
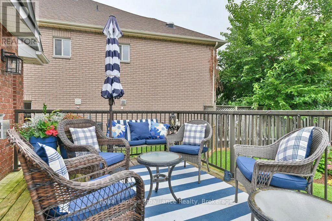
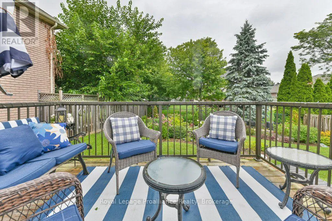
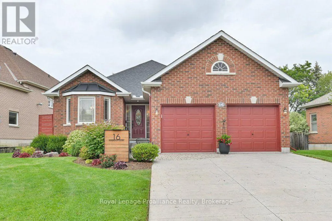
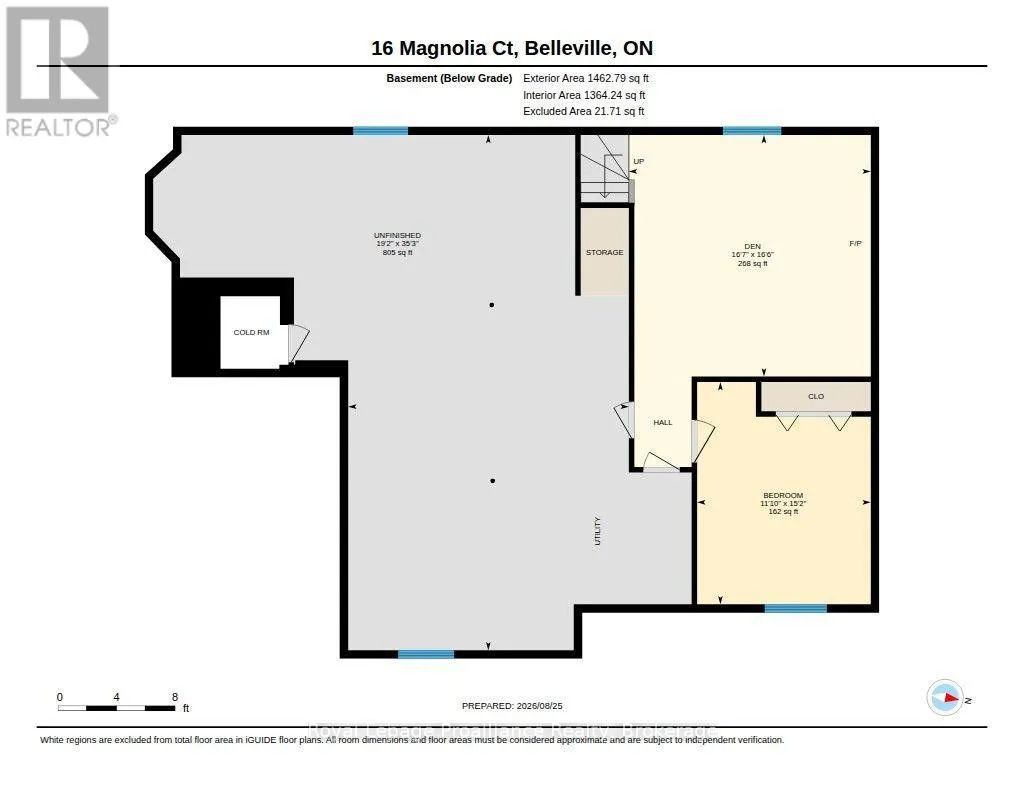
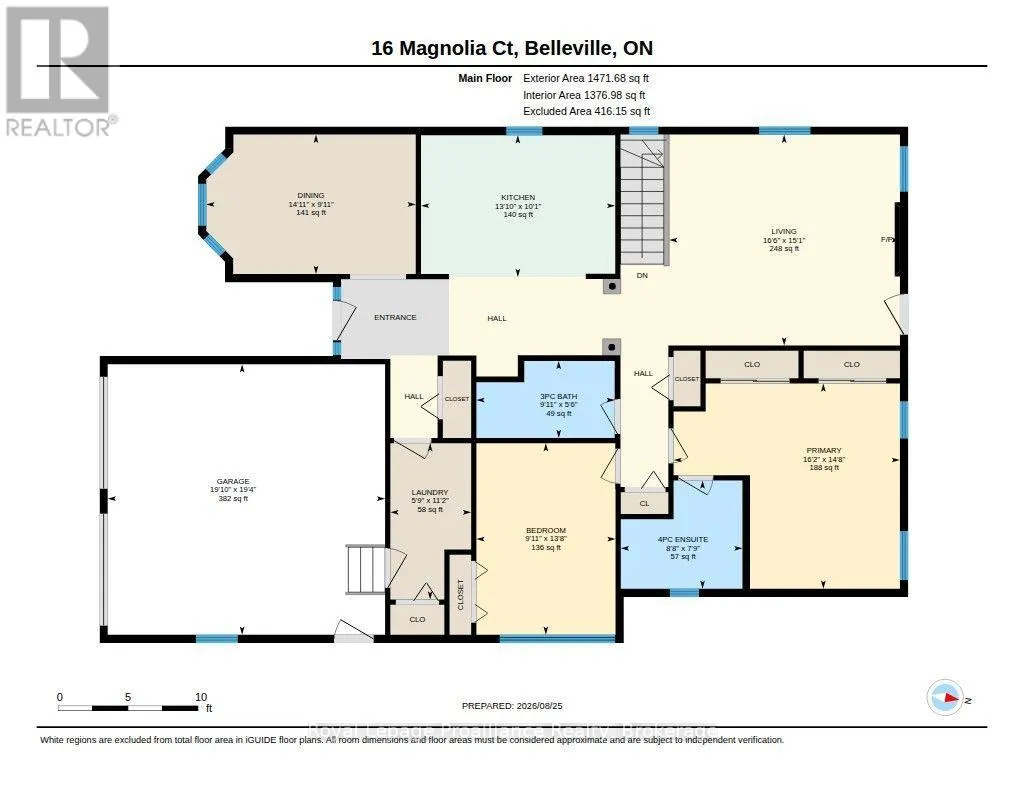
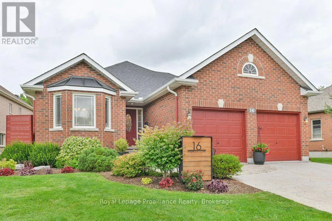
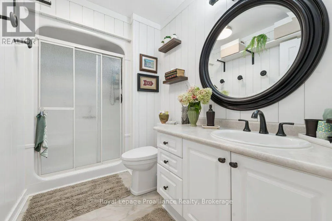
Cross Streets: Heartwood Drive. ** Directions: College Street W to Heartwood Drive to Magnolia Court. Welcome to 16 Magnolia Court. This all brick bungalow is nestled in a highly sought after neighbourhood and offers comfortable living, a functional layout, and plenty of space for the whole family. The main level features a formal dining room-Vaulted ceiling and spacious kitchen with ample cupboard space and ceramic backsplash. Just off the kitchen, the great room with vaulted ceiling, pot lights & a cozy fireplace that completes the inviting main living area. There is a garden door that leads from the great room to a 12 x 12 deck overlooking a interlocking patio and beautiful gardens. The generous second bedroom and four-piece bathroom provides plenty of space for family and guests, while the primary bedroom features two closets and private ensuite.There is main level laundry with plenty of storage. The lower level adds even more living space with a bedroom, rec room, plus additional unfinished space with a bathroom rough-in, giving you the opportunity to customize it to your liking. Step outside to enjoy the mature gardens and fully fenced backyard-perfect for relaxing, entertaining or enjoying the outdoors. Irrigation system for ease of yard maintenance. Complete with a two-car attached garage. Many recent improvements. New heat pump installed in April 2026. Extremely well cared for home. (id:27476)

Property Highlights

MLS® Number
X13707768
Type
Single Family
Community Name
Belleville Ward
Ownership Type
Freehold
Land Size
70.3 x 132.1 FT ; 142.14 ft x 73.16 ft x 132.41 ft x 49.44|under 1/2 acre
Parking Space Total
6

Building

Building Type
House
Storeys
1.00
Square Footage
1100 - 1500 sqft
Bathrooms Total
2
Bedrooms Above Ground
2
Bedrooms Total
3
Amenities
Fireplace(s) Hospital, Marina, Place of Worship, Schools
Exterior Finish
Brick
Fireplace Present
Yes
Basement Type
N/A (Partially finished)
Basement Features
Building Heating Type
Forced air, Heat Pump
Heating Fuel
Natural gas
Building Cooling Type
Air exchanger

Utilities

Water
Municipal water
Utility Sewer
Sanitary sewer

Room Layout

Bedroom 3
Basement
4.65 m x 3.63 m
Utility room
Basement
10.71 m x 5.94 m
Recreational, Games room
Basement
6.86 m x 5.33 m
Foyer
Main level
2.08 m x 1.7 m
Dining room
Main level
3.05 m x 4.57 m
Kitchen
Main level
3.1 m x 4.24 m
Living room
Main level
4.6 m x 5.05 m
Laundry room
Main level
3.38 m x 1.78 m
Primary Bedroom
Main level
4.52 m x 4.95 m
Bathroom
Main level
2.95 m x 1.65 m
Bedroom 2
Main level
4.09 m x 3.02 m
Bathroom
Main level
2.36 m x 2.61 m

Location

Learn more about this property
Listing provided by:
Royal Lepage Proalliance Realty
MLS® number:
X13707768
Agent:
Sherry Fraser
*Indicates required field
Name is required
Email is required
Please enter a valid phone number (e.g., 416-111-1111).