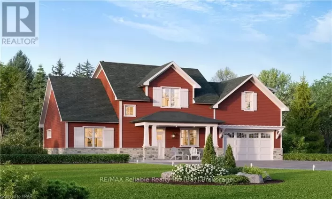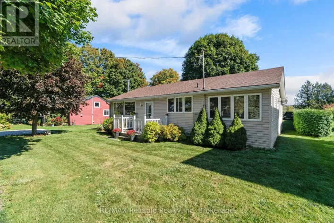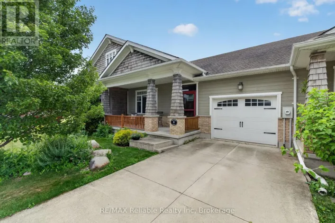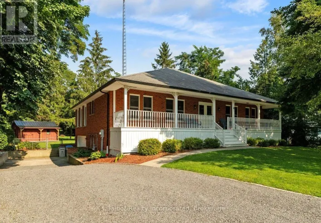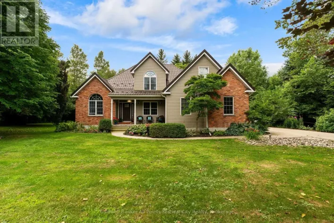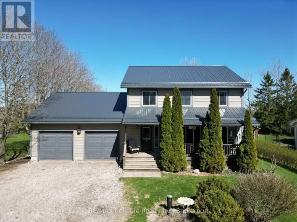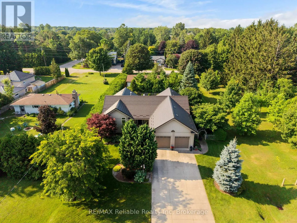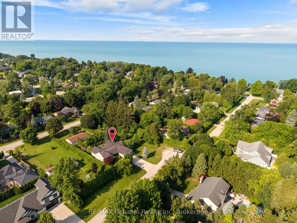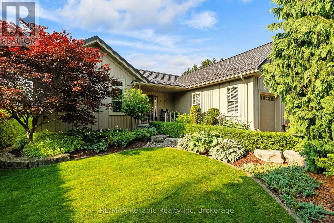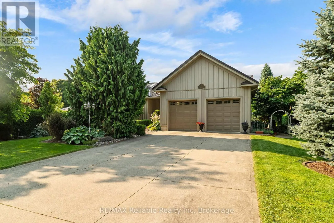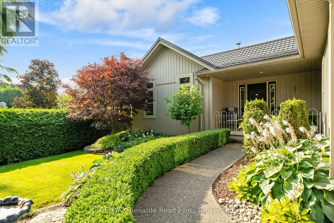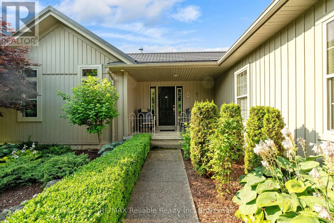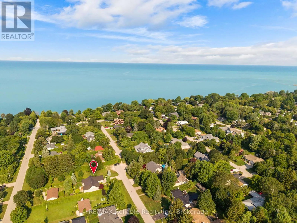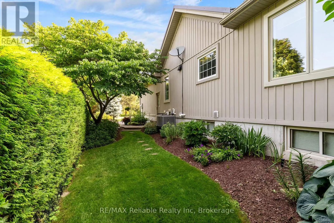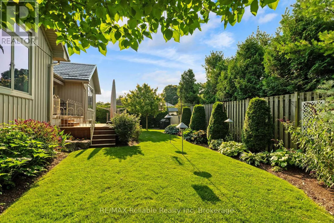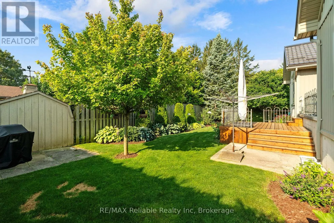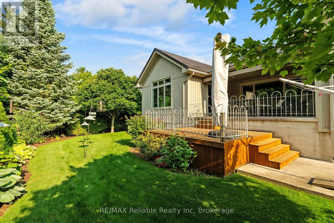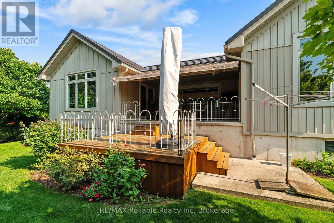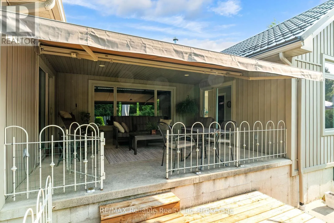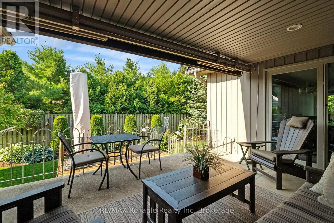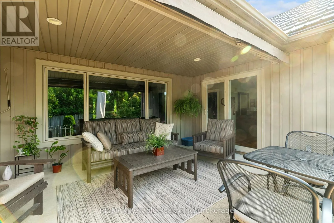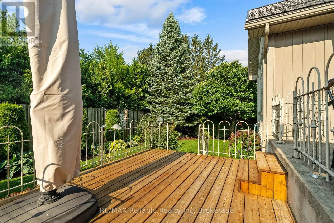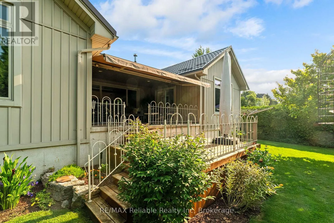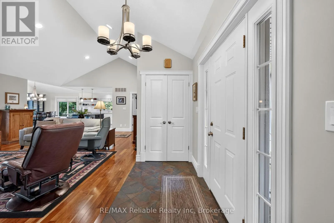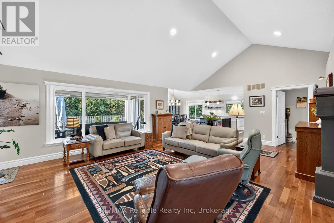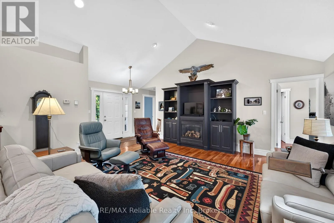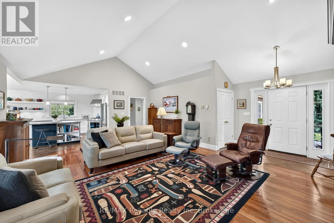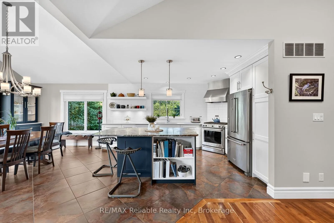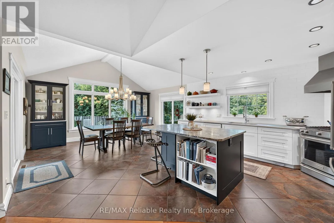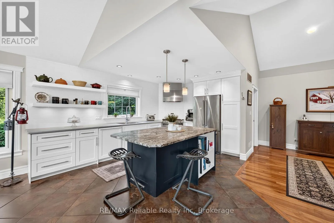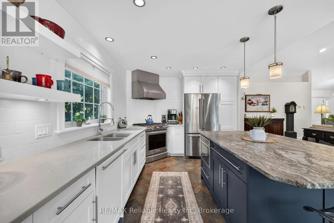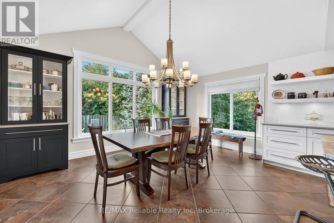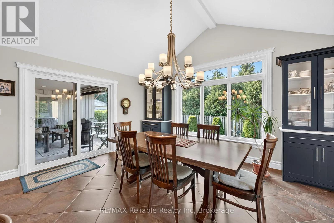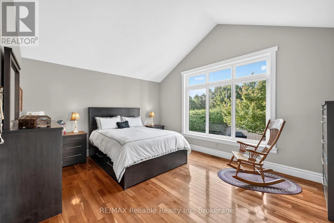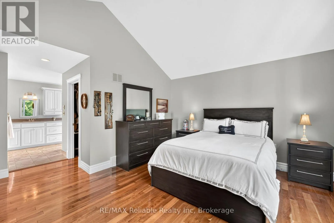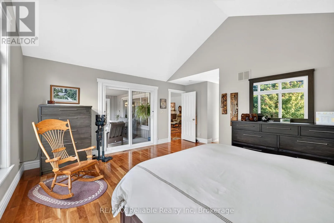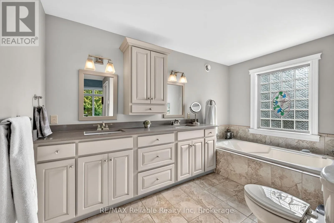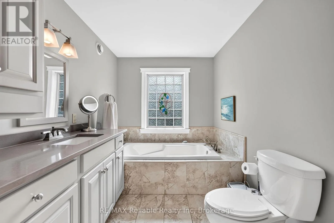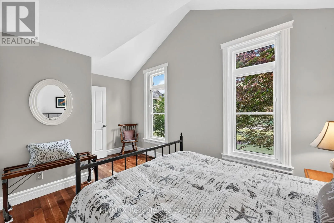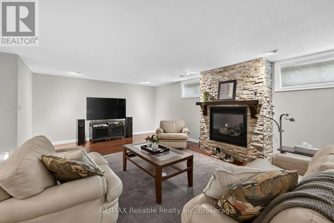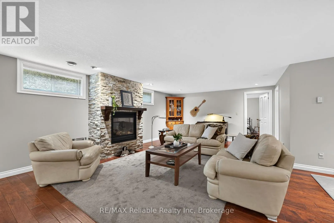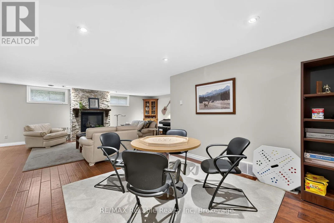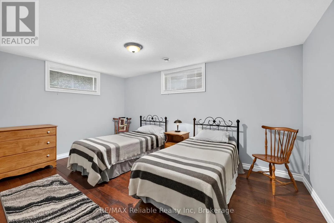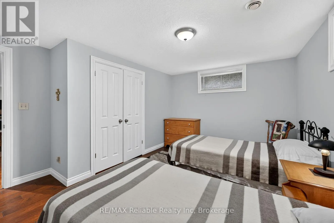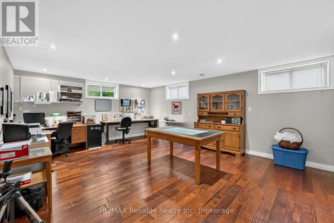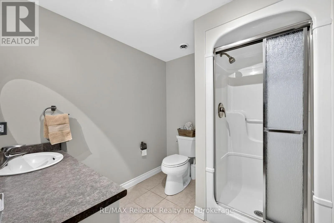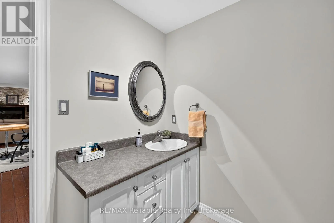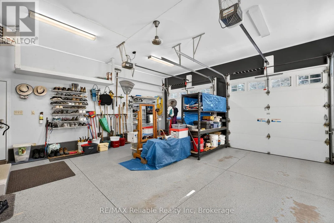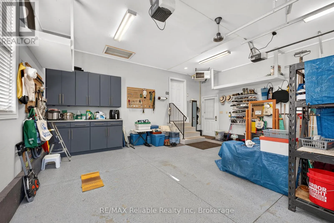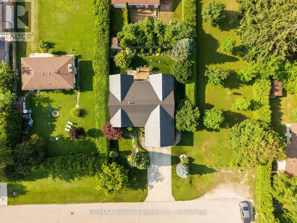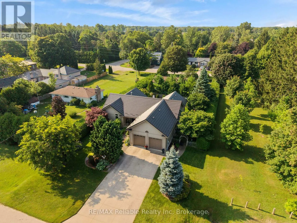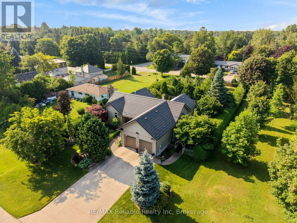
Cross Streets: Blair street. ** Directions: From HWY 21 head west on Cameron street. Turn right onto Blair st and left onto Victoria st. Located at the dead end on the left. PRIVACY, luxury, and an unbeatable location. Welcome to 54 Victoria Street in the heart of Bayfield. Tucked away on a quiet dead-end street, this exceptional home is just half a block from Lake Huron with quick beach access and a walking trail directly west of the property. This home is designed for comfortable main-floor living which showcases hardwood flooring, vaulted ceilings, and innovative Magic Windows and Doors that fill the home with natural light. The spacious primary suite is a true retreat, complete with patio doors leading to the covered back deck, a walk-in closet, and a luxurious 5-piece ensuite featuring in-floor heating, double sinks, a soaker tub, and a tiled walk-in shower. The custom kitchen by Martin Wood Design is both stylish and functional, offering quartz countertops, stainless steel appliances, a centre island, and elegant built-in cabinetry in the dining area. Downstairs, the in-floor heated basement includes two additional bedrooms, a full bathroom, and a welcoming family room -ideal for entertaining or hosting overnight guests.The attached double-car garage features durable epoxy flooring for a clean, organized space. Additional features include central vacuum, a 200-amp electrical service, and an air exchanger. Step outside to your own PRIVATE backyard oasis. Enjoy the covered deck with an automatic awning, an additional sun deck, and beautifully landscaped grounds surrounded by mature trees, creating exceptional privacy where you can relax without seeing neighbouring properties. This is a rare opportunity to enjoy peaceful living just steps from Bayfield's shops, restaurants, and sunsets over Lake Huron. (id:27476)