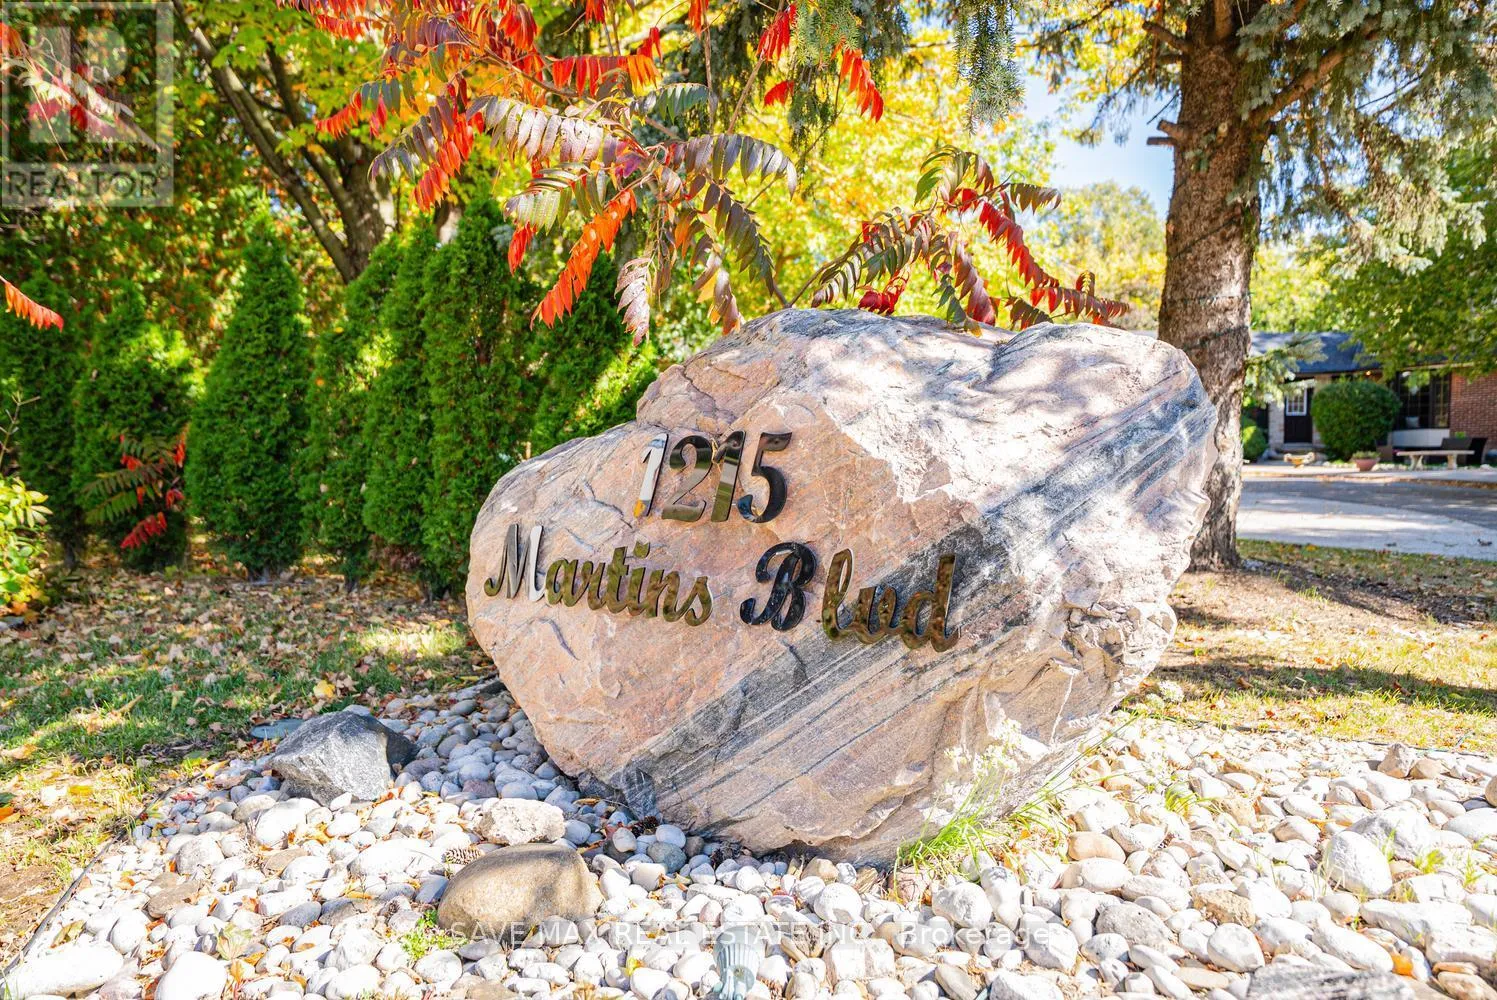
1215 Martins Boulevard, Brampton, Ontario L6V 0A1

Listed for:
$1,949,000
5 beds
4 baths
Listed 34 days ago
House for rent: 1215 Martins Boulevard, Brampton, Ontario L6V 0A1

View all 50 photos

About

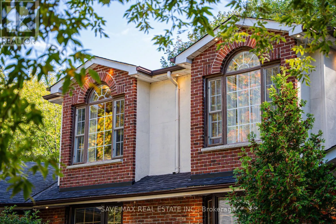
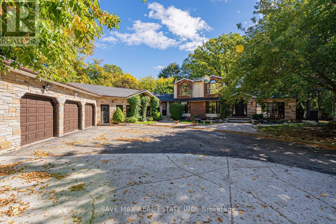
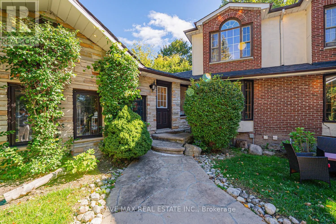
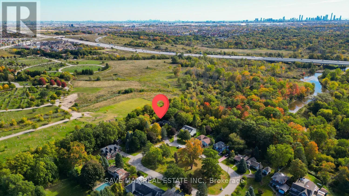
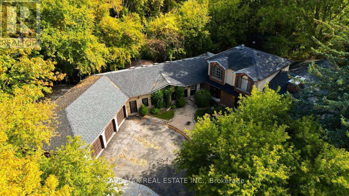
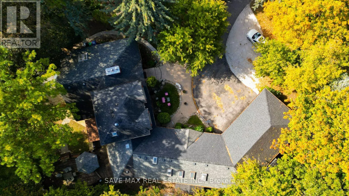
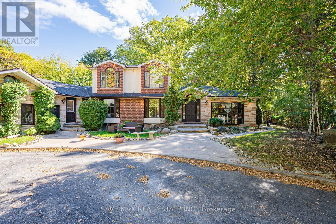
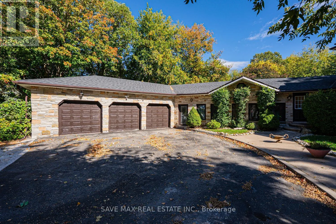
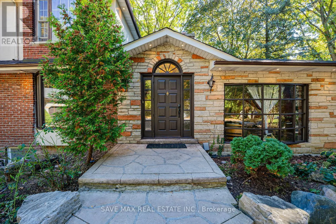
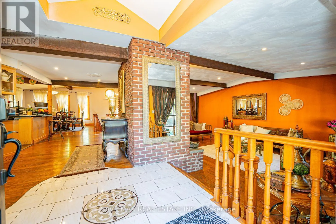
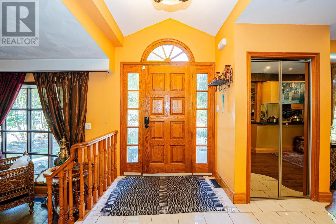
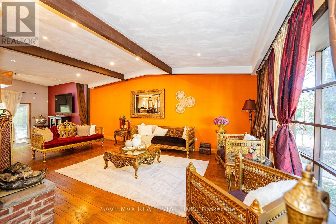
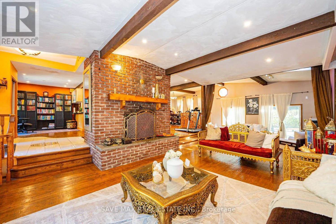
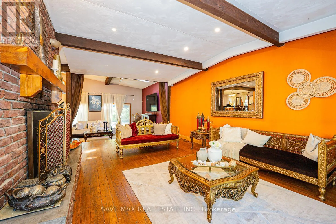
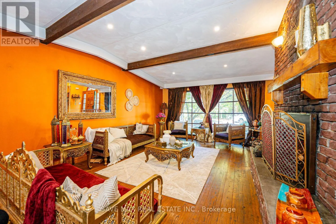
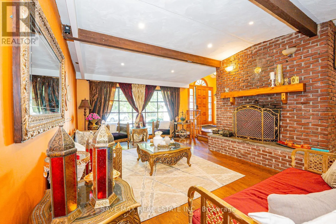
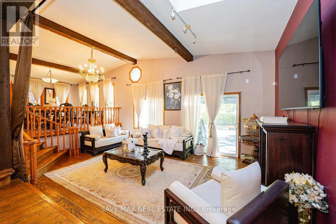
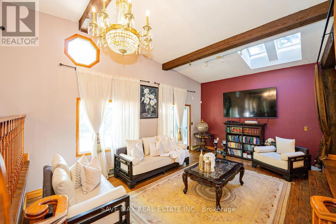
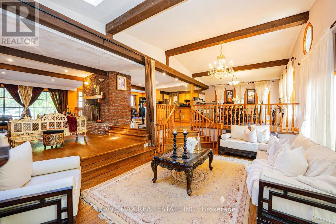
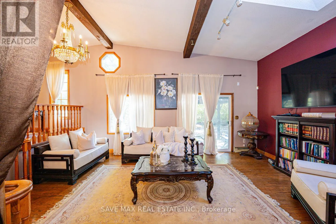
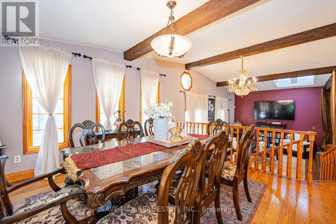
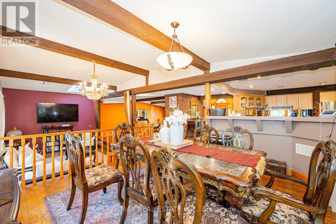
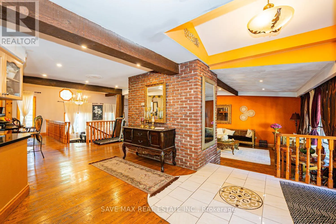
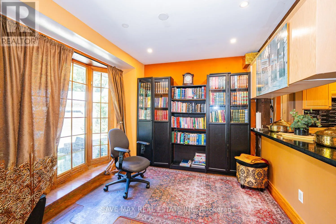
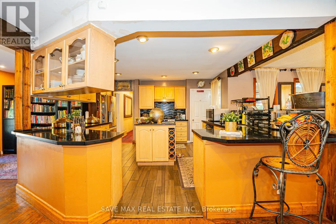
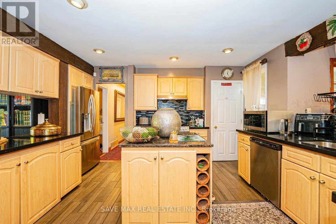
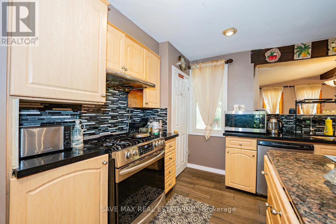
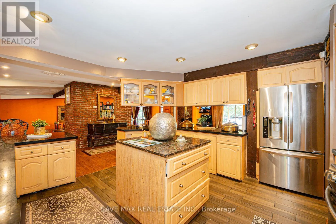
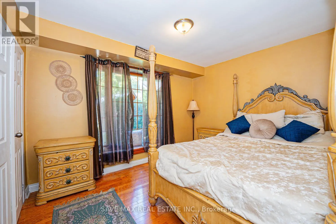
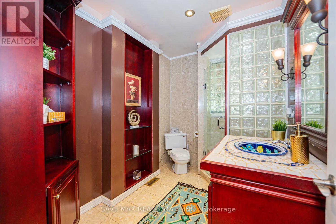
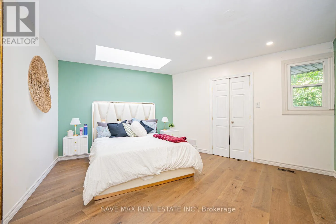
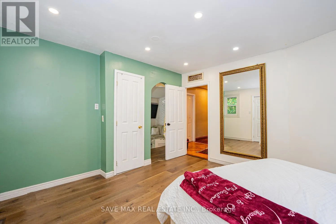
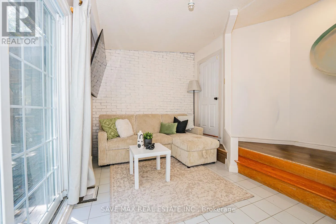
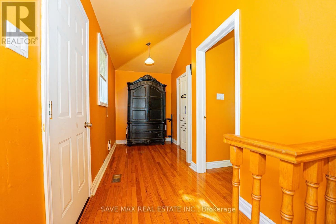
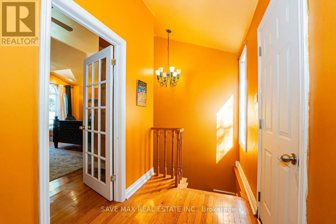
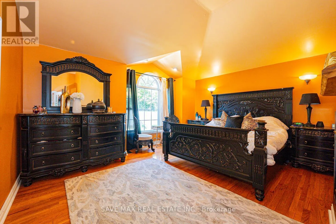
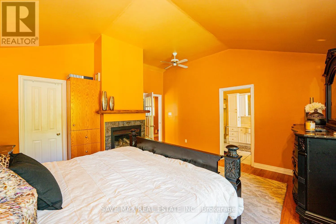
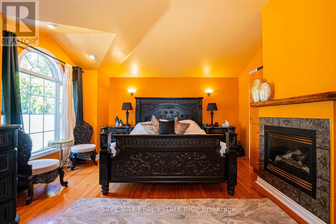
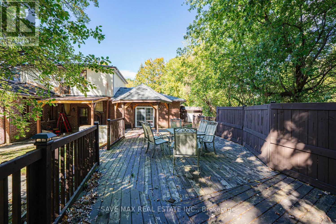
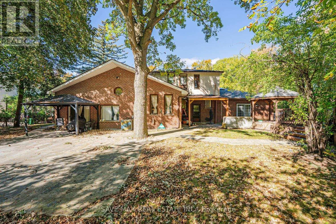
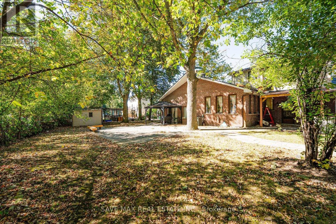
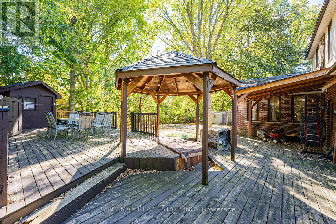
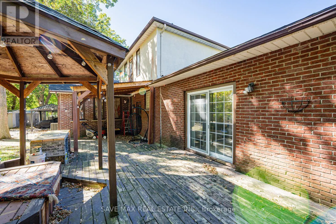
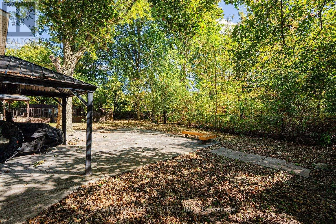
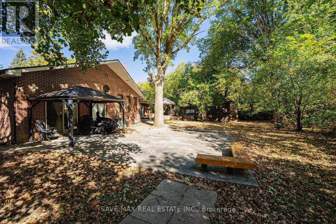
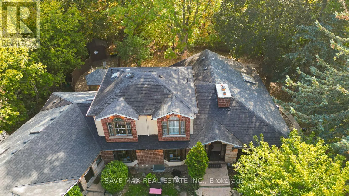
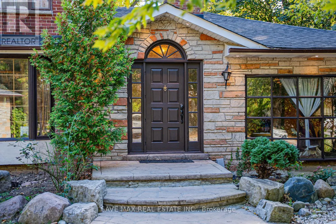
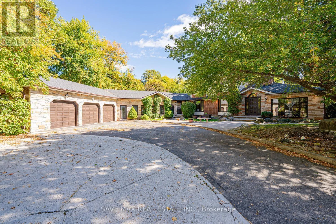
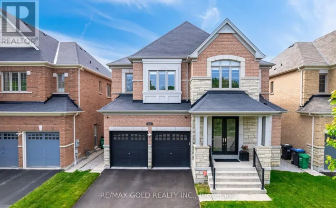
Cross Streets: Churchville/Steeles W. ** Directions: Steels/Credit View. RARE OPPORTUNITY IN THE SECLUDED CHURCHVILLE COMMUNITY, RIGHT ON THE BRAMPTON-MISSISSAUGA BORDER! IN A VILLAGE LIKE SETTING Welcome to 1215 Martins Boulevard, a spacious 4-bedroom bungalow nestled in the charming and peaceful Churchville community, offering a unique combination of privacy, space, and convenient city access. Situated on an impressive 187 x 110 ft lot with no houses directly behind, this property offers a sense of openness and seclusion that's increasingly difficult to find. The expansive circular driveway provides parking for up to 11 vehicles, ideal for large or extended families. The true value of this home lies in its generous lot, the bones of the house, and the opportunity to modernize the interior to your personal taste. The finished basement offers additional living space with rental potential, subject to applicable approvals. Enjoy the quiet, established surroundings of Churchville while being conveniently positioned near Mississauga, Brampton amenities, major roadways, shopping, and everyday conveniences. A location that offers the best of both worlds - peaceful community living without sacrificing urban convenience. You can update the finishes, but you can't recreate the lot, privacy, and location this property offers! (id:27476)

Property Highlights

MLS® Number
W13886602
Type
Single Family
Community Name
Bram West
Ownership Type
Freehold
Land Size
187 x 110 FT ; Steps To \"Credit River\" Amazing!!
Parking Space Total
11

Building

Building Type
House
Storeys
1.00
Square Footage
3000 - 3500 sqft
Bathrooms Total
4
Bedrooms Above Ground
4
Bedrooms Total
5
Exterior Finish
Brick, Stone
Fireplace Present
Yes
Basement Type
N/A (Finished), N/A
Basement Features
Separate entrance
Building Heating Type
Forced air
Heating Fuel
Natural gas
Building Cooling Type
Central air conditioning

Utilities

Water
Municipal water
Utility Sewer
Sanitary sewer

Room Layout

Primary Bedroom
Second level
5.4 m x 3.68 m
Recreational, Games room
Lower level
6.56 m x 3.62 m
Office
Lower level
4.17 m x 3.04 m
Bedroom
Lower level
3.29 m x 3.49 m
Workshop
Main level
15.13 m x 13.95 m
Family room
Main level
6.87 m x 4.11 m
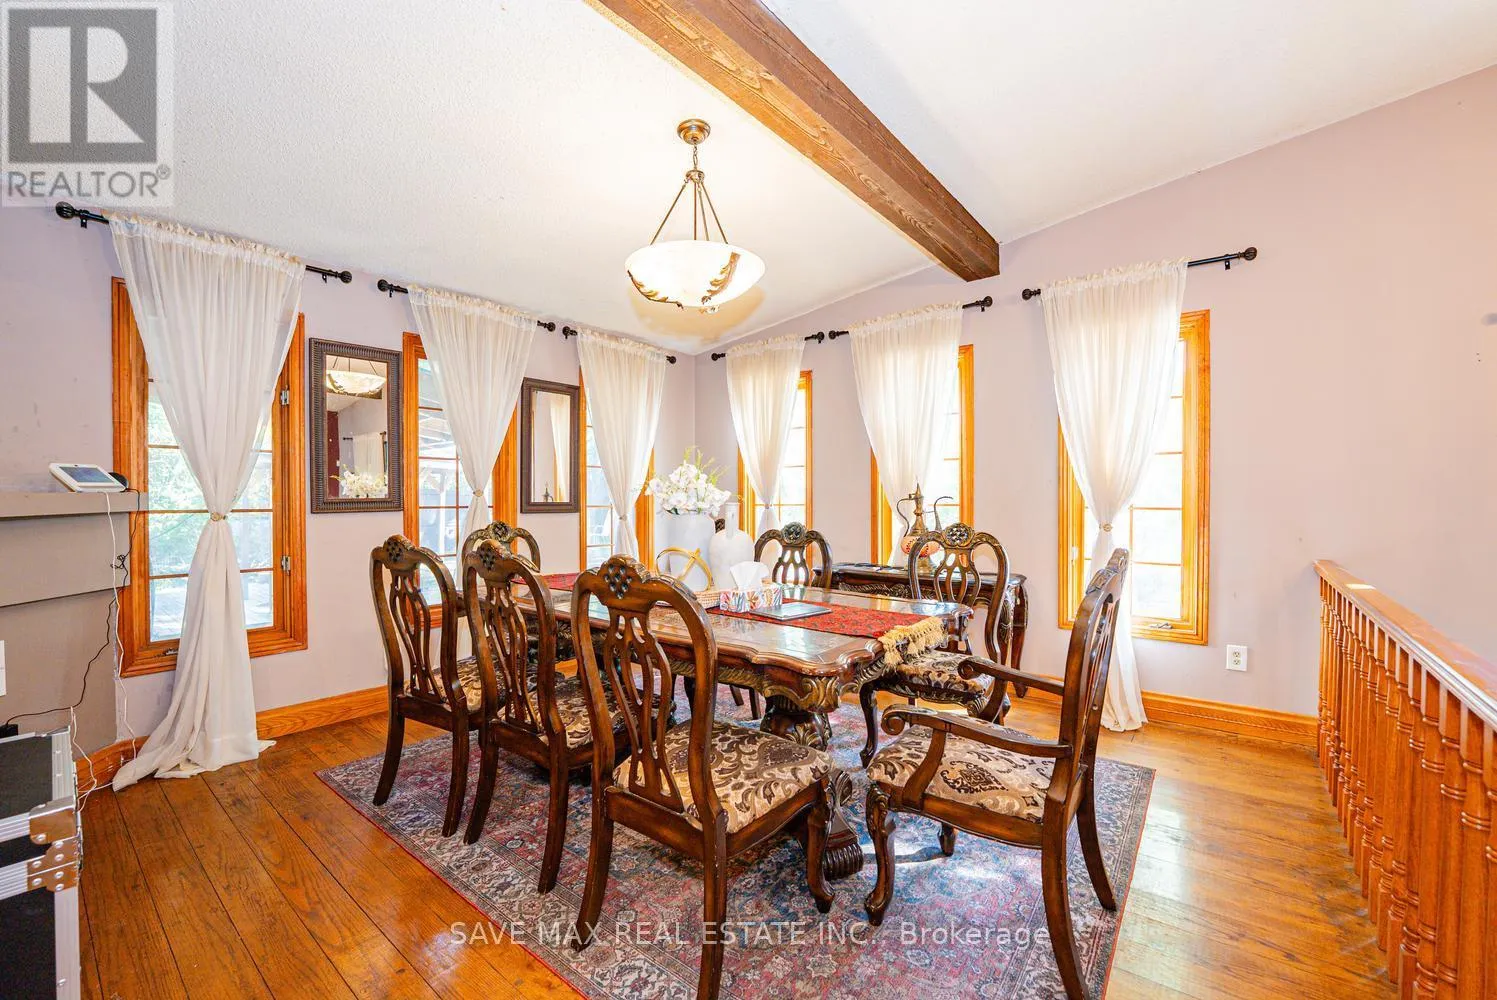
Dining room
Main level
4.16 m x 4.17 m
Kitchen
Main level
3.89 m x 3.38 m
Eating area
Main level
2.43 m x 2.14 m
Living room
Main level
6.75 m x 3.81 m
Bedroom
Main level
3.85 m x 2.93 m
Bedroom
Main level
4.3 m x 3.83 m

Location

Learn more about this property
Listing provided by:
Brivo Realty
MLS® number:
W13886602
Agent:
Sachin Gupta
*Indicates required field
Name is required
Email is required
Please enter a valid phone number (e.g., 416-111-1111).

Community Spotlight: Homes For sale in Your Neighborhood