149 Manitou Crescent, Brampton, Ontario L6S 2Z6

Listed for:
$849,888
5 beds
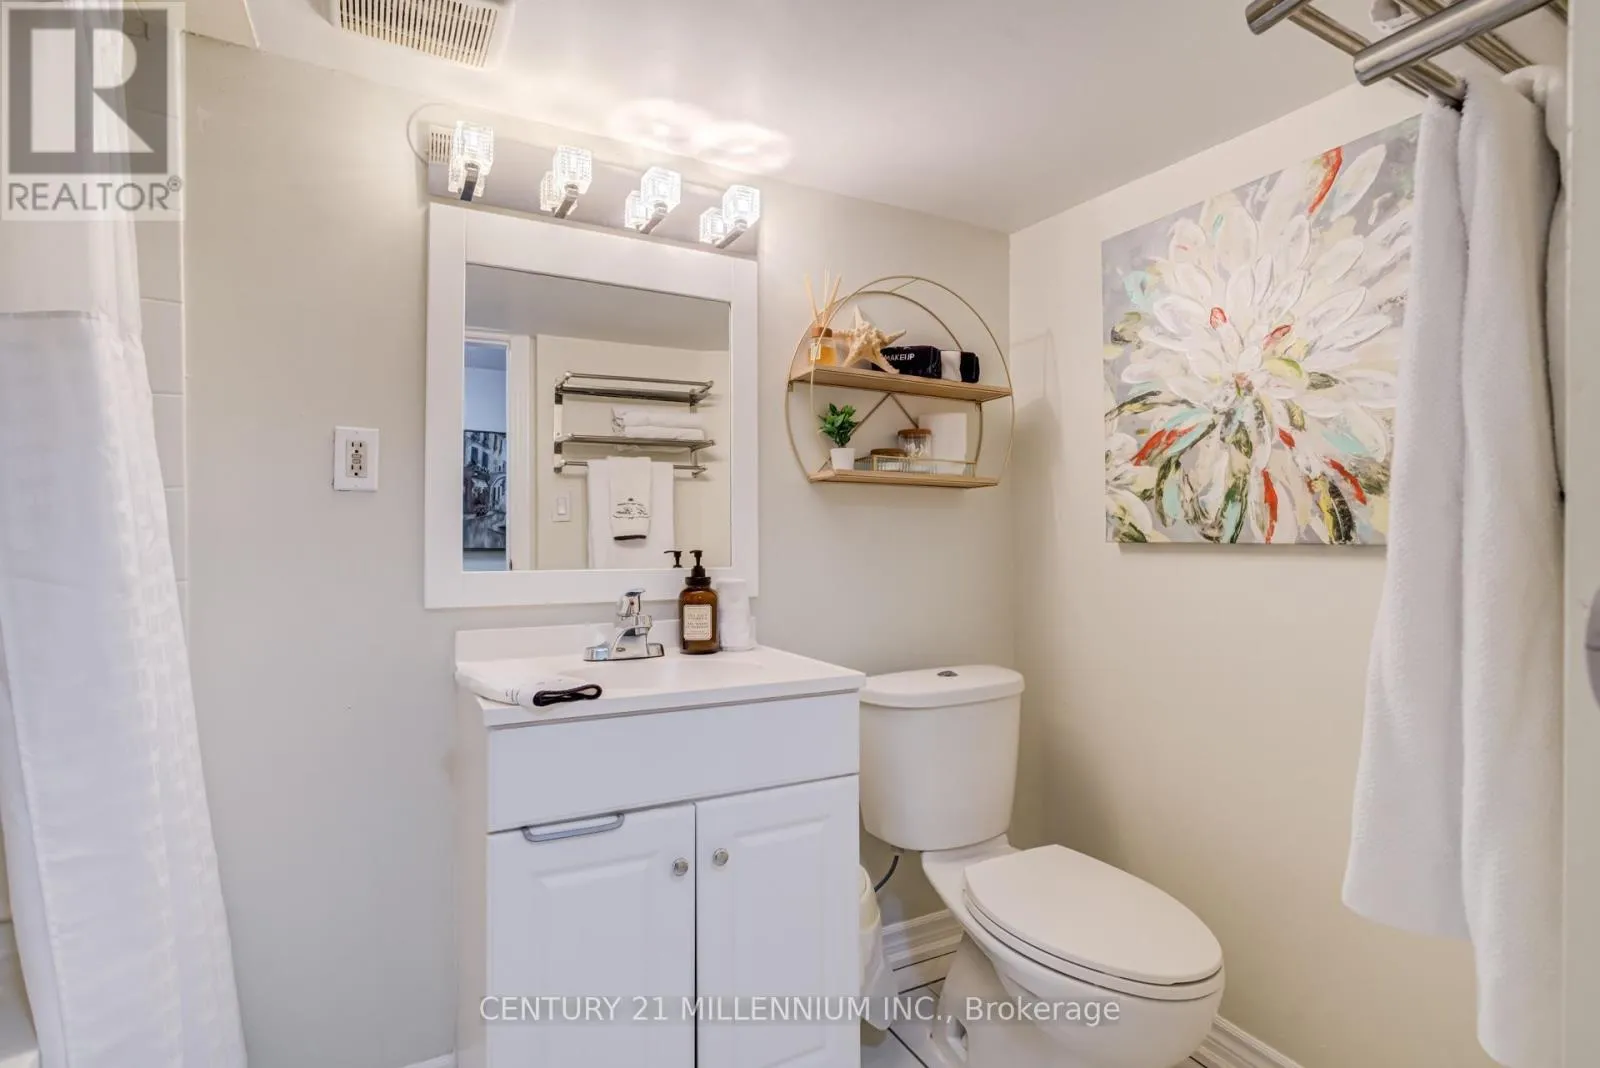
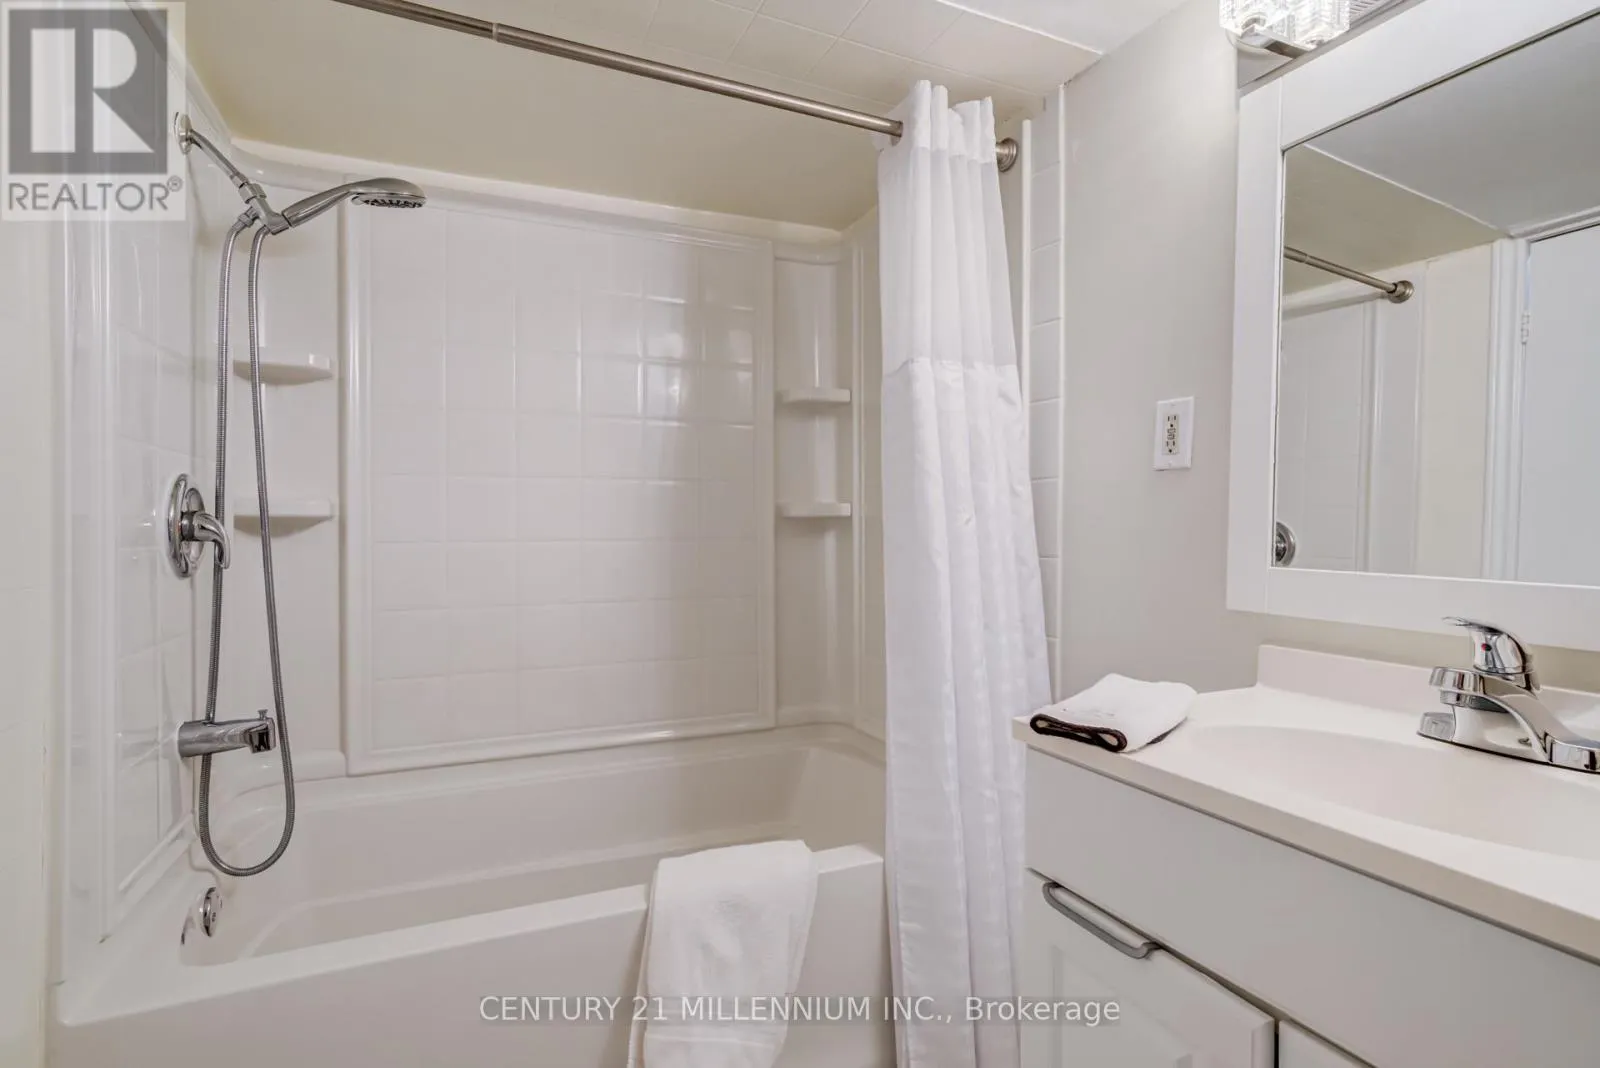
2 baths
Listed 13 days ago
House for rent: 149 Manitou Crescent, Brampton, Ontario L6S 2Z6

View all 50 photos

About

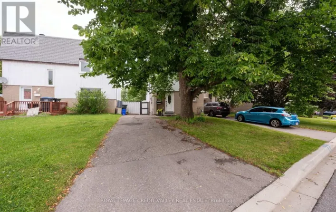
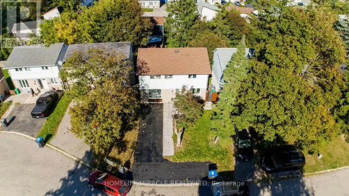
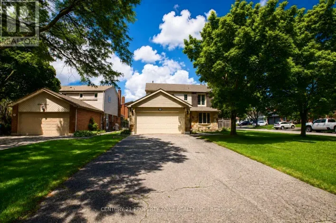
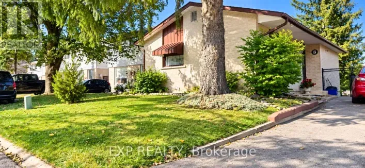
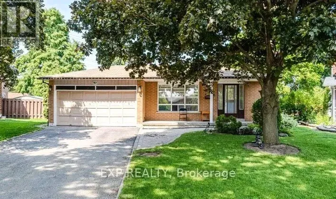
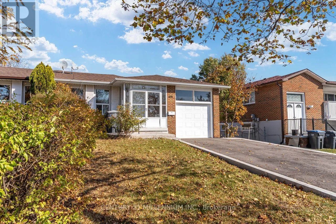
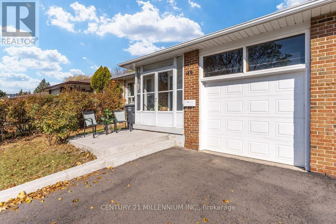
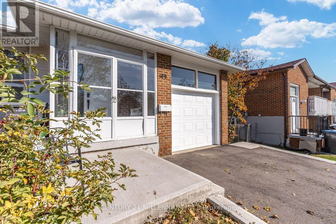
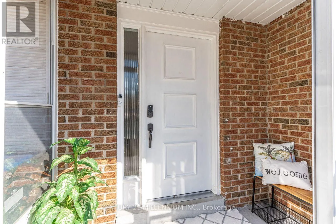
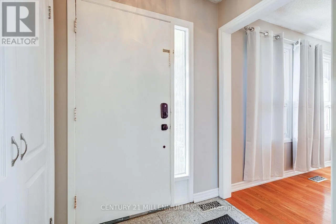
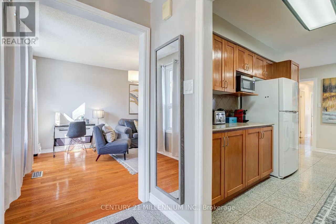
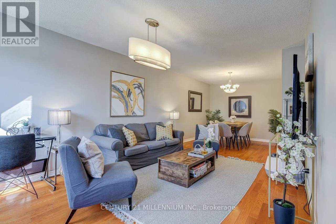
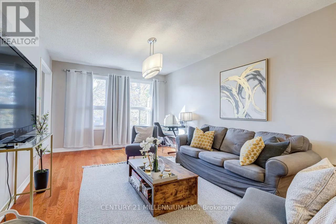
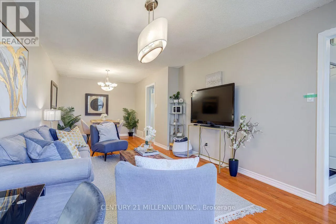
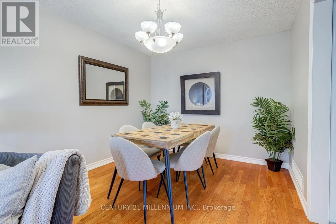
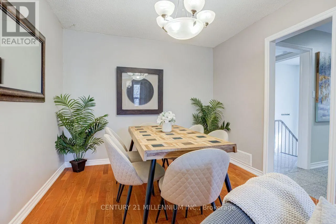
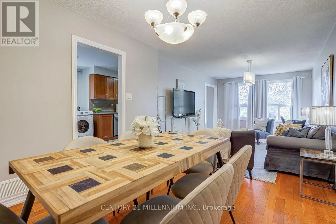
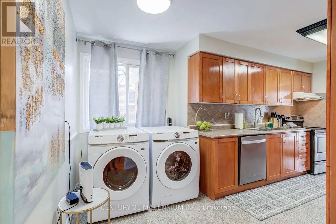
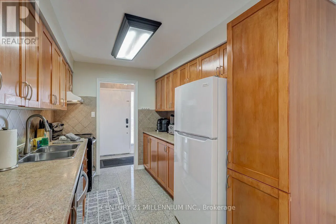
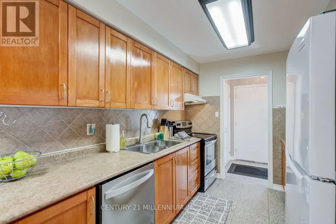
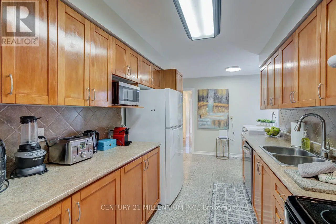
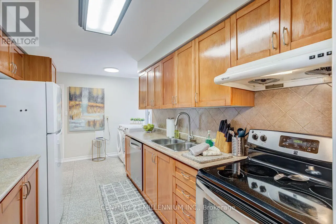
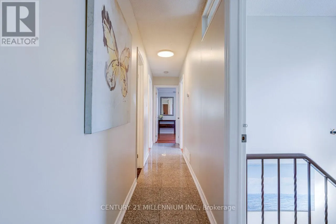
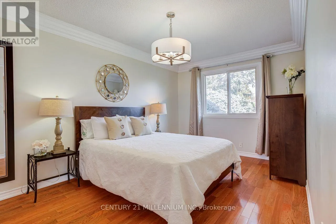
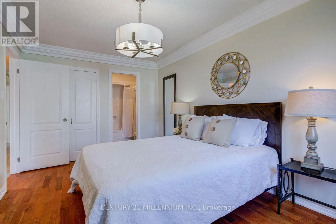
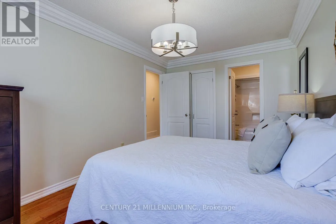
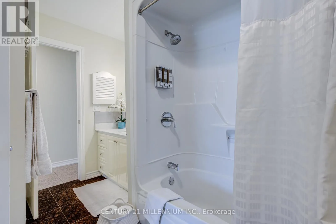
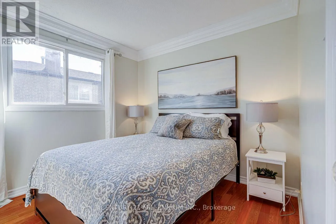
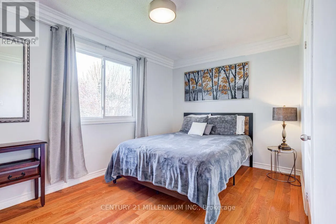
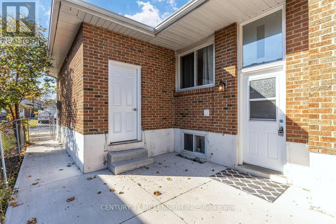
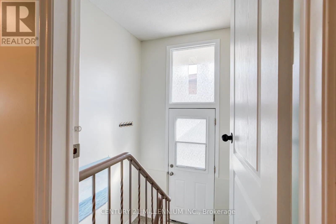
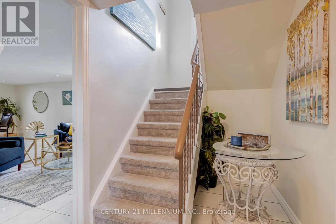
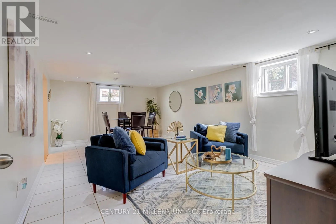
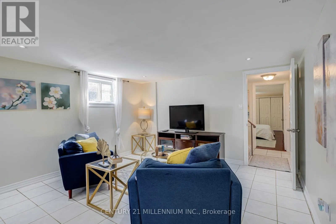
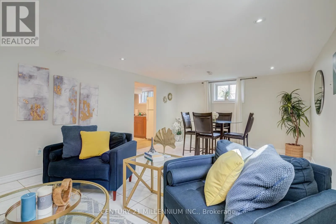
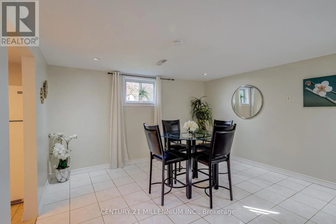
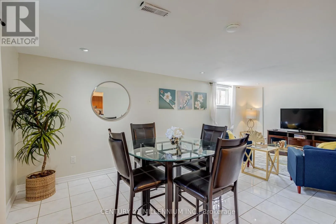
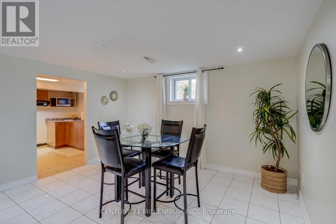
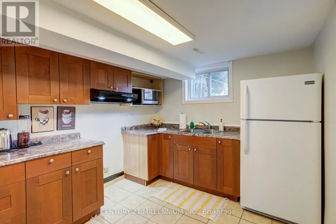
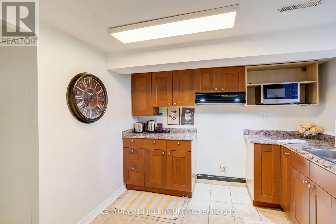
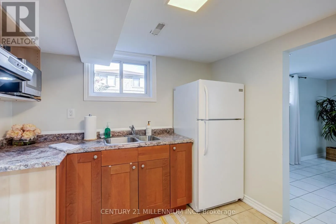
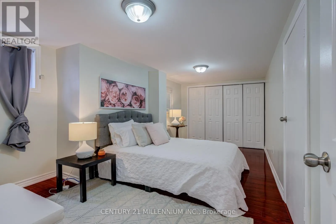
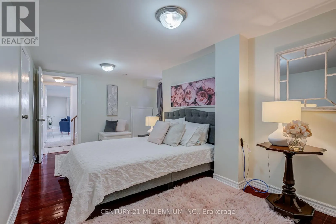
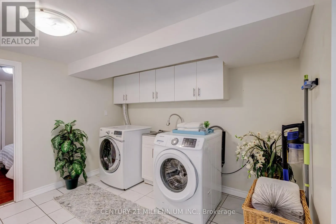
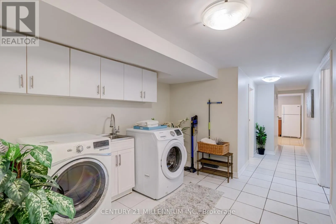
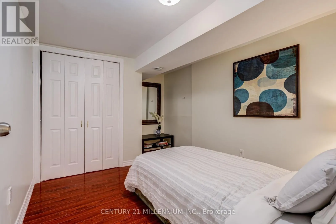
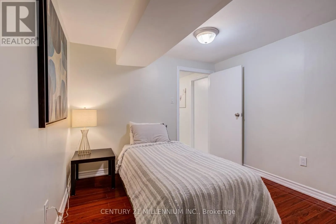
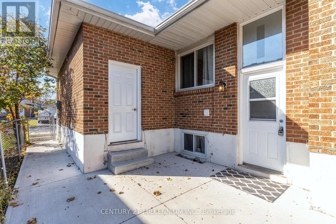
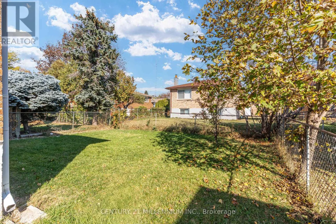
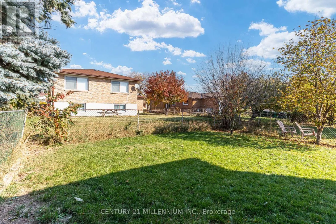
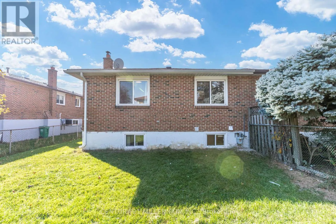
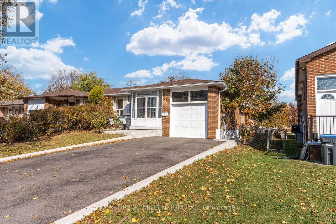
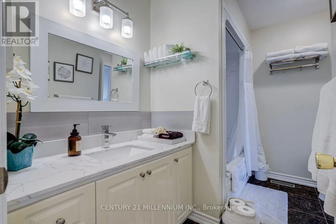
Bovaird and Dixie Beautiful and Clean 3 Bedroom Raised Bungalow. Perfect Home For A Large Family/2 Families/Investors Dream!.Hardwood Flooring Throughout. Large Sunny Combined Living/Dining Room. Galley Kitchen with lots of CabinetsAnd Eat-In Kitchen and Separate Laundry. Full Washroom with Tub and semi ensuite to the Master Bedroom.Separate Entrance To A Very Bright 2 Br Basement Apartment With Above Grade Windows In Every Room!Basement has been Designed that Every Room are very Spacious, Huge Master Bedroom with Large Closet,Separate Laundry with Tub, Family Sized Kitchen with Big Window, Very Comfortable Family Room. PavedDriveway Parks 4 Cars Easily plus good sized Garage with Garage door Opener. Location Highlights: Convenientlylocated with Easy access to public transportation, Hwy 410, and local amenities such as shopping centers,restaurants, and parks. Don't miss this opportunity to rent this stunning and move-in ready bungalow raised in aprime Brampton location. (id:27476)

Property Highlights

MLS® Number
W14136838
Type
Single Family
Community Name
Central Park
Ownership Type
Freehold
Land Size
35 x 110 FT
Parking Space Total
5

Building

Building Type
House
Storeys
1.00
Square Footage
1100 - 1500 sqft
Bathrooms Total
2
Bedrooms Above Ground
3
Bedrooms Total
5
Amenities
Hospital, Public Transit, Park, Schools
Exterior Finish
Brick
Fireplace Present
No
Basement Type
N/A, N/A (Finished)
Basement Features
Separate entrance
Building Heating Type
Forced air, Other
Heating Fuel
Natural gas, Other
Building Cooling Type
Central air conditioning

Utilities

Water
Municipal water
Utility Sewer
Sanitary sewer

Room Layout

Bedroom 5
Basement
3.95 m x 2.8 m
Laundry room
Basement
2.75 m x 3.2 m
Living room
Basement
3.93 m x 3.9 m
Dining room
Basement
3.9 m x 2.7 m
Kitchen
Basement
2.9 m x 2.9 m
Bedroom 4
Basement
3.3 m x 6 m
Living room
Main level
4.67 m x 3.66 m
Dining room
Main level
3.3 m x 2.99 m
Kitchen
Main level
4.98 m x 3.35 m
Primary Bedroom
Main level
4.64 m x 2.99 m
Bedroom 2
Main level
3.96 m x 2.74 m
Bedroom 3
Main level
2.94 m x 2.99 m

Location

Learn more about this property
Listing provided by:
CENTURY 21 MILLENNIUM INC.
MLS® number:
W14136838
Agent:
Madeleine Rodriguez
*Indicates required field
Name is required
Email is required
Please enter a valid phone number (e.g., 416-111-1111).

Community Spotlight: Homes For sale in Your Neighborhood