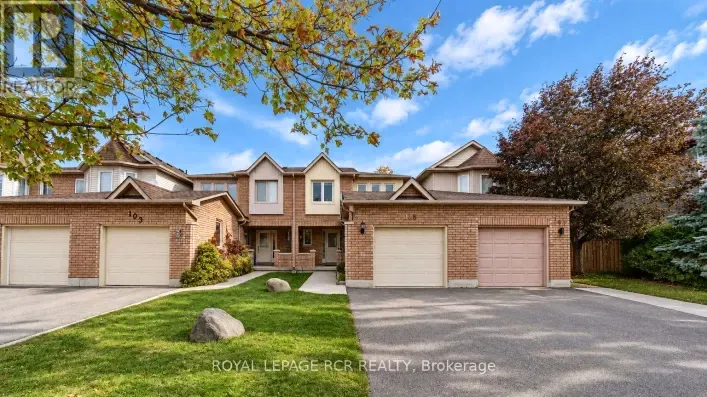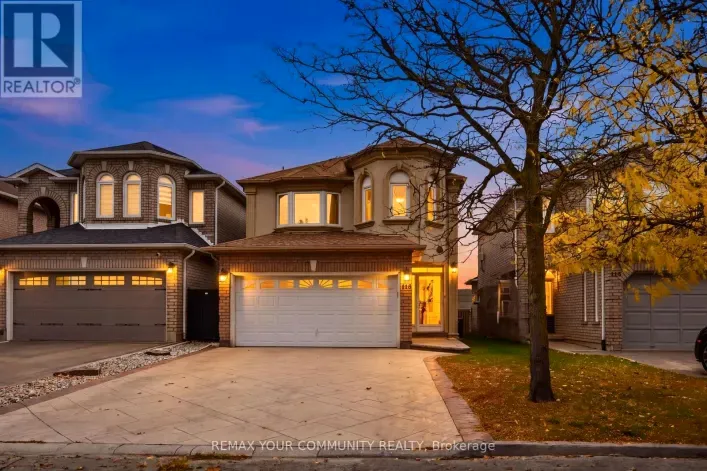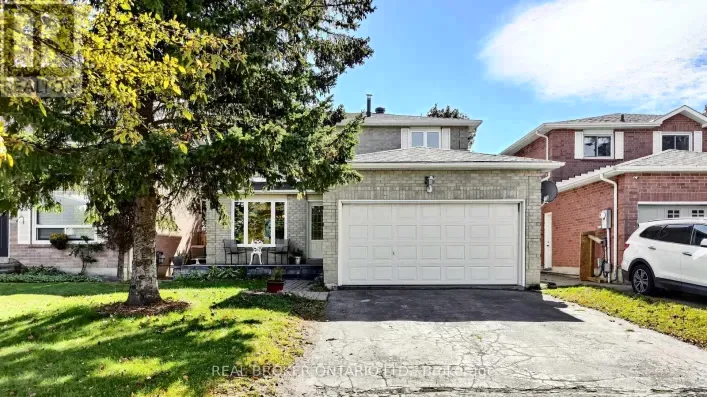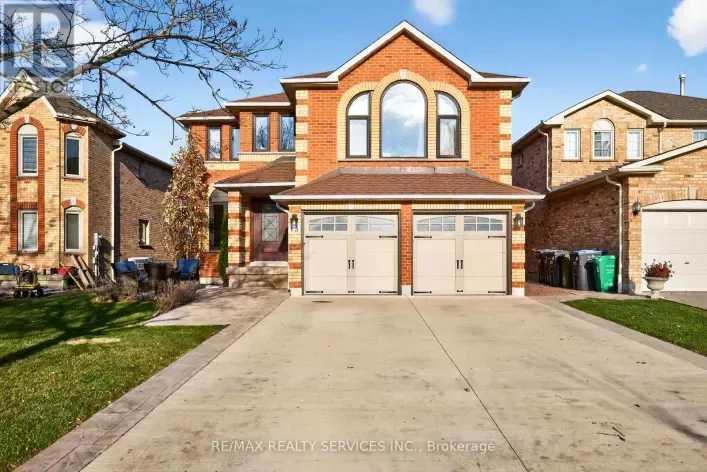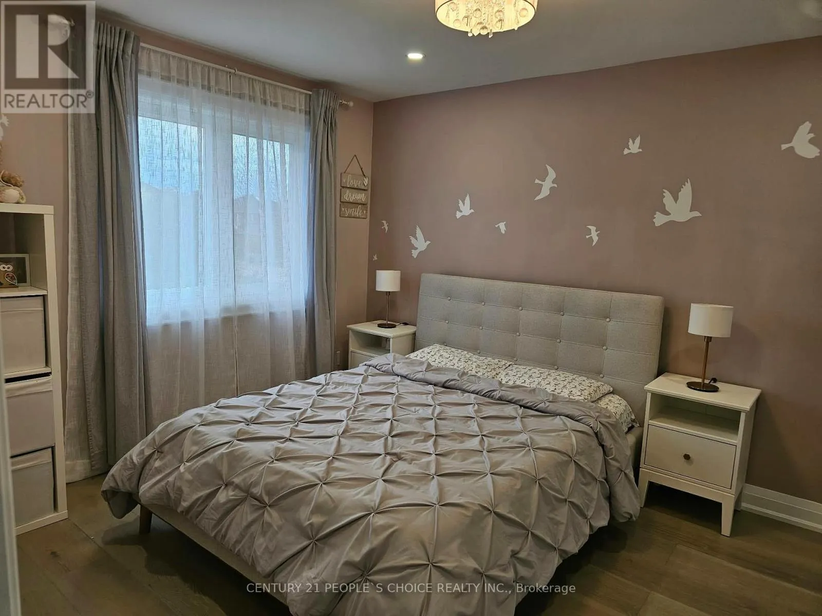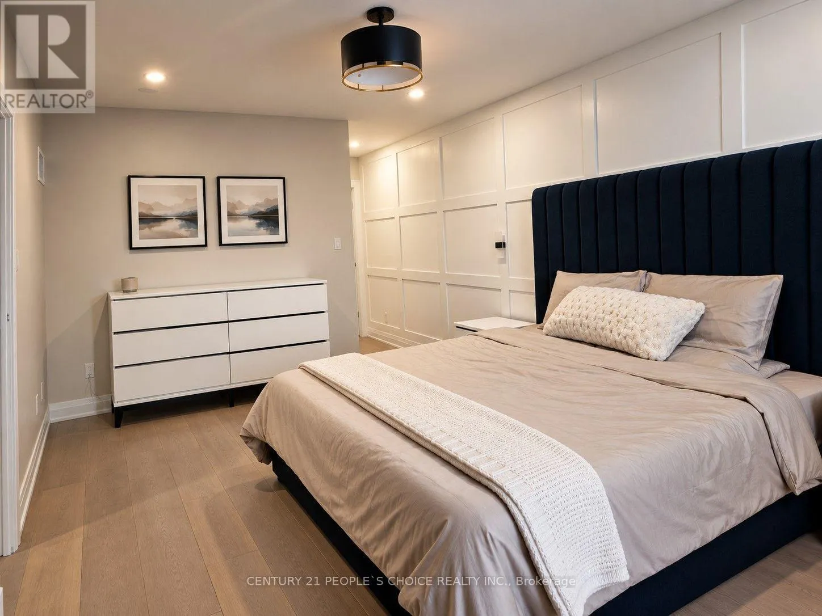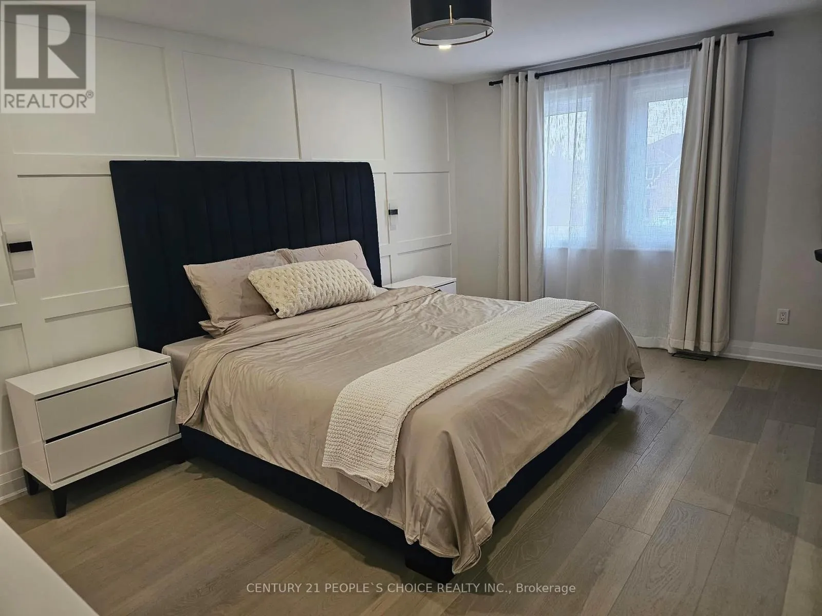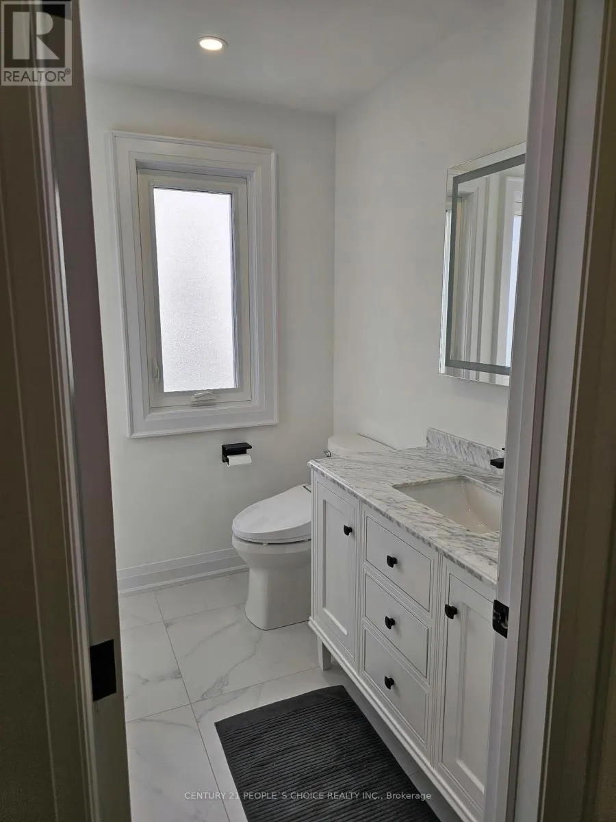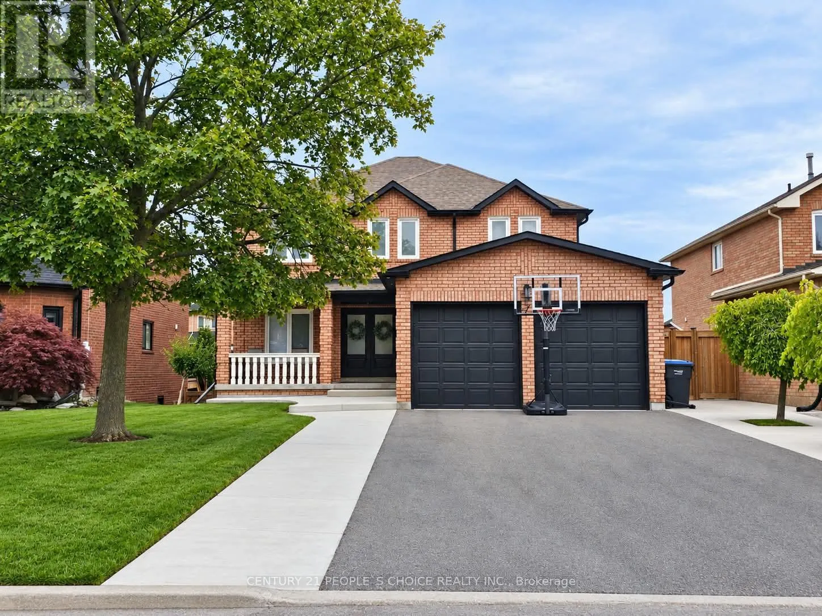
7 Penhurst Place, Caledon, Ontario L7E 1L6

Listed for:
$1,449,000
5 beds
4 baths
Listed 18 days ago
House for rent: 7 Penhurst Place, Caledon, Ontario L7E 1L6

View all 27 photos

About

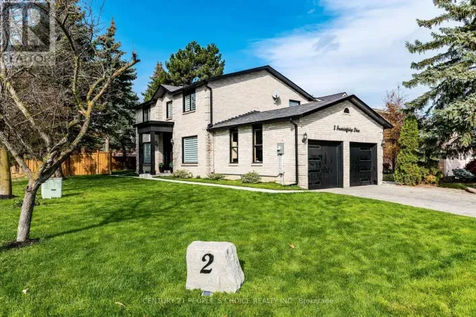
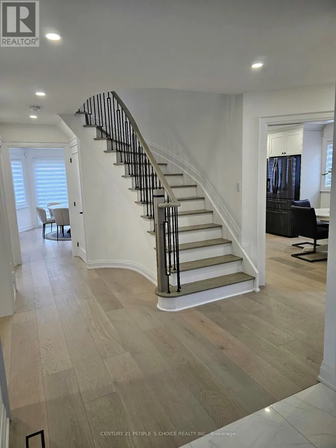
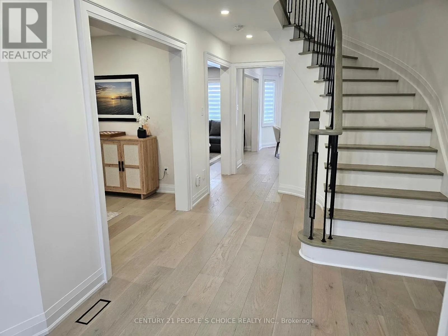
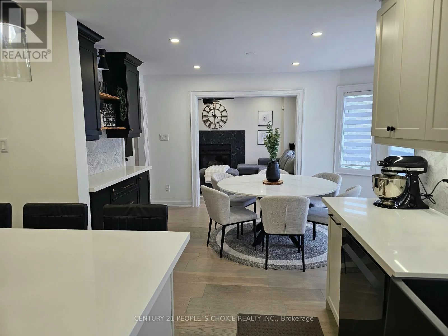
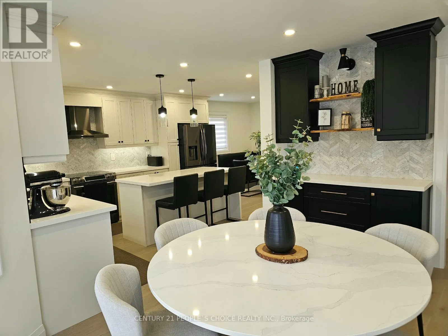
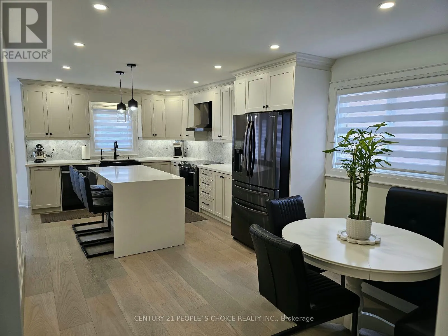
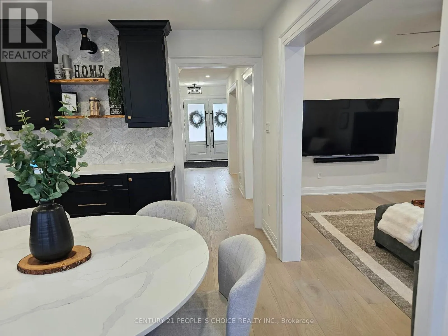
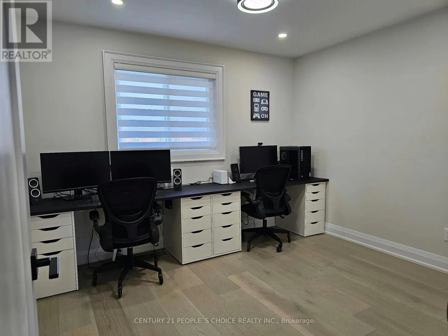
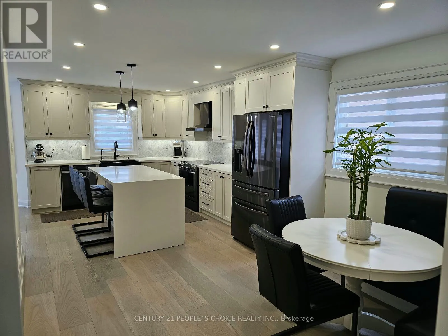
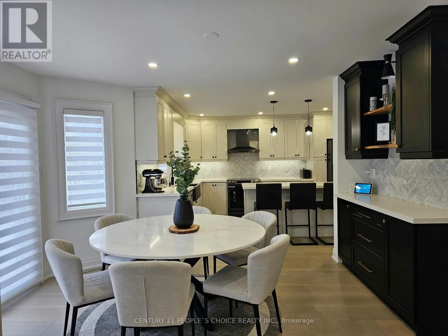
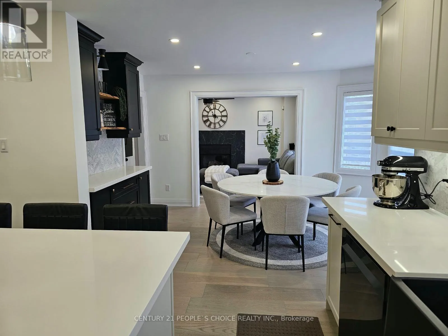
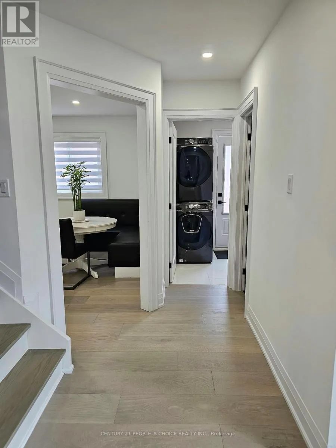
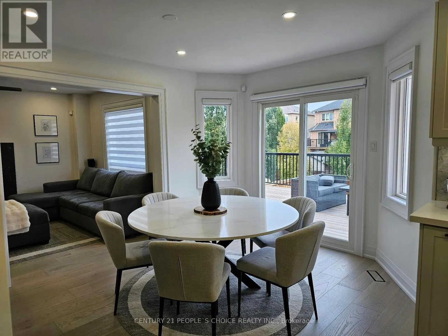
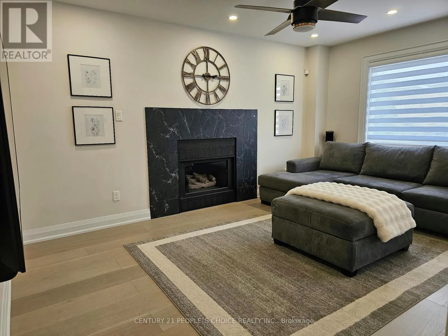
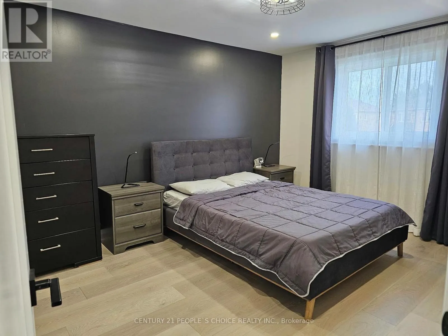
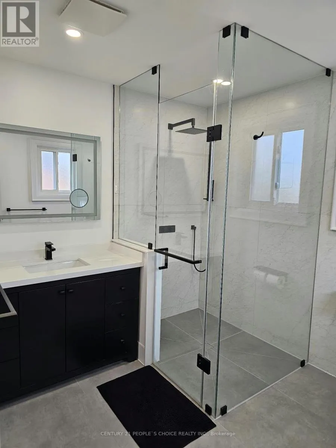
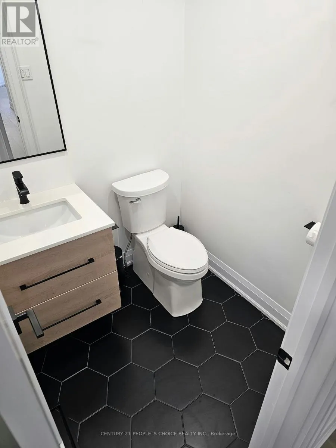
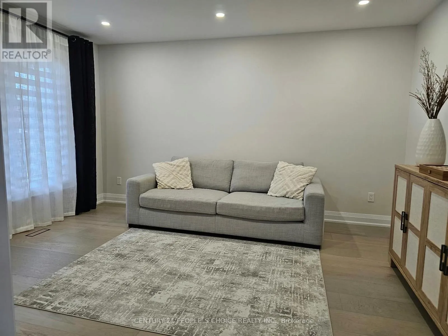
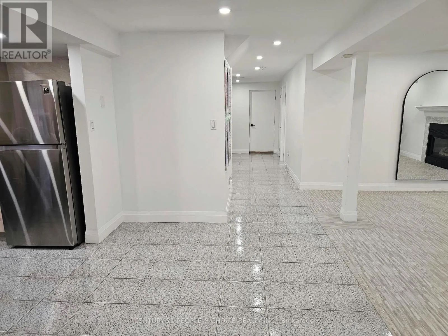
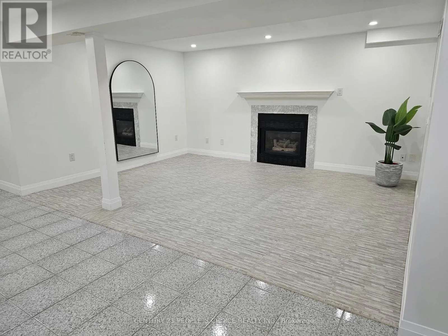
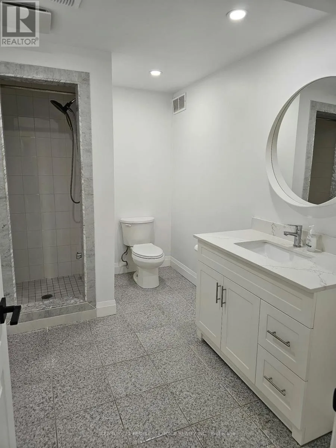
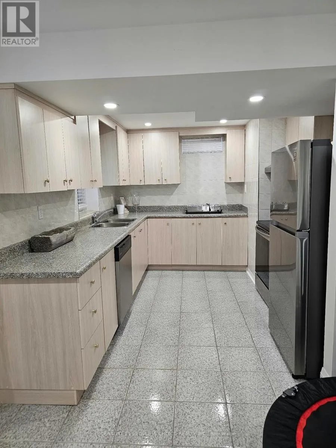
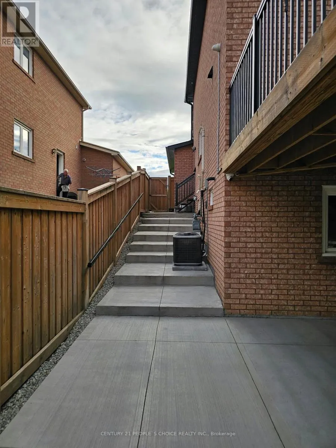
Landsbridge St. & Pembrook St. Location, Location!! Fully renovated main and upper floors New kitchen, bathrooms, and flooring throughout the main and upper levels. This Beautifully Upgraded Home Features 4 +1 Bedrooms, 4 Bathrooms, and Extensive Renovations Throughout the Main and Upper Levels. Spacious Principal Rooms and Large Foyer. Generous Primary Bedroom with Walk-In Closet and Ensuite Bath. Finished Basement with Kitchen, Bathroom, Gas Fireplace, and Separate Walkout Entrance, Offering Excellent Potential for Extended Family. Extensive Upgrades Include New Furnace, A/C, 200-Amp Electrical Panel, Whole House Water Softener, Furnace Humidity System integrated with the furnace. Reverse Osmosis Water Filter. Conveniently located within walking distance of schools, grocery stores, shopping plazas, and parks. (id:27476)

Property Highlights

MLS® Number
W14122290
Type
Single Family
Community Name
Bolton East
Ownership Type
Freehold
Land Size
49.2 x 144.8 FT
Parking Space Total
6

Building

Building Type
House
Storeys
2.00
Square Footage
2000 - 2500 sqft
Bathrooms Total
4
Bedrooms Above Ground
4
Bedrooms Total
5
Amenities
Park, Place of Worship, Schools, Public Transit
Exterior Finish
Brick
Fireplace Present
Yes
Basement Type
N/A (Finished), N/A, N/A
Basement Features
Walk out, Separate entrance, Apartment in basement
Building Heating Type
Forced air
Heating Fuel
Natural gas
Building Cooling Type
Central air conditioning

Utilities

Water
Municipal water
Utility Sewer
Sanitary sewer

Room Layout

Primary Bedroom
Second level
5.13 m x 3.42 m
Bedroom 2
Second level
4.31 m x 3.18 m
Bedroom 3
Second level
4.13 m x 3.26 m
Bedroom 4
Second level
3.14 m x 3.35 m
Living room
Basement
3.66 m x 4.57 m
Kitchen
Basement
Measurements not available
Bedroom
Basement
3.35 m x 3.18 m
Kitchen
Main level
3.26 m x 3.23 m
Eating area
Main level
3.41 m x 2.97 m
Family room
Main level
4.7 m x 3.18 m
Living room
Main level
4.29 m x 3.26 m
Dining room
Main level
3.28 m x 3.17 m

Location

Learn more about this property
Listing provided by:
CENTURY 21 PEOPLE'S CHOICE REALTY INC.
MLS® number:
W14122290
Agent:
Meera Sudhir
*Indicates required field
Name is required
Email is required
Please enter a valid phone number (e.g., 416-111-1111).

Community Spotlight: Homes For sale in Your Neighborhood