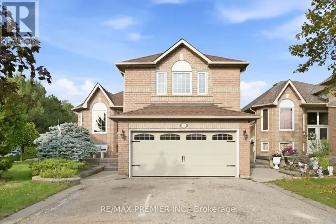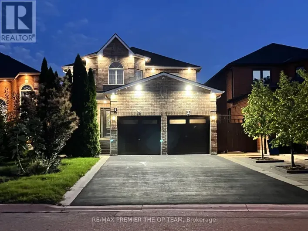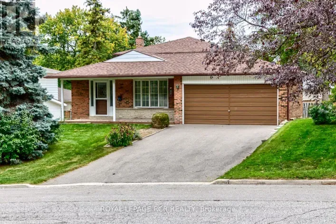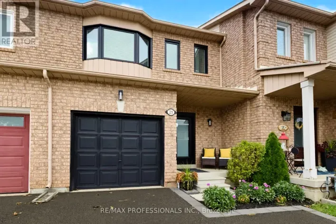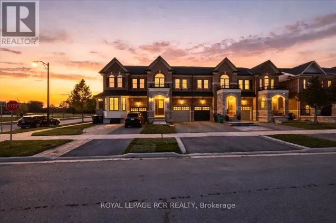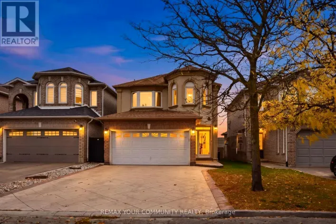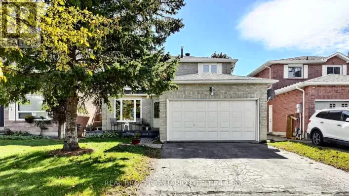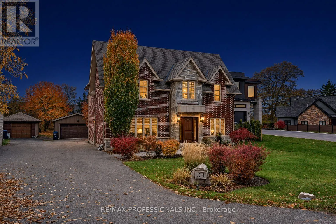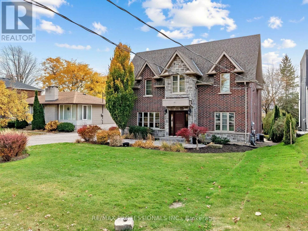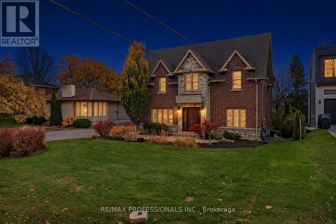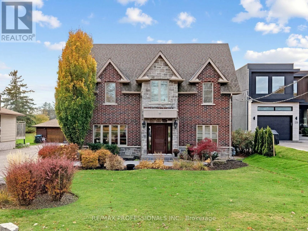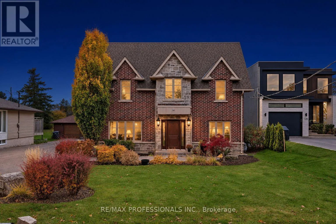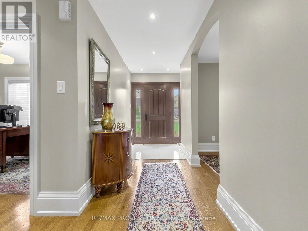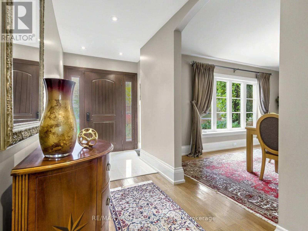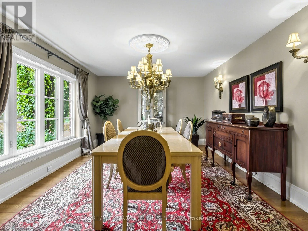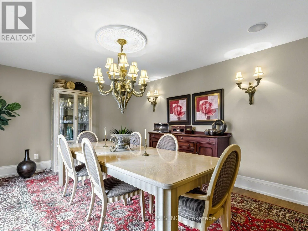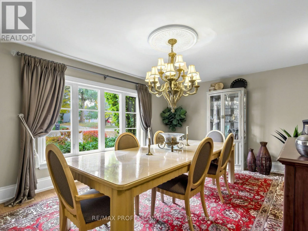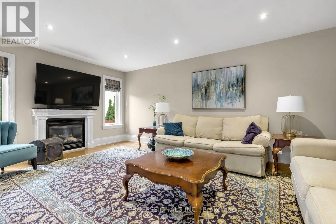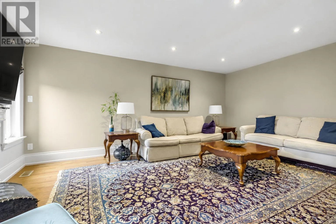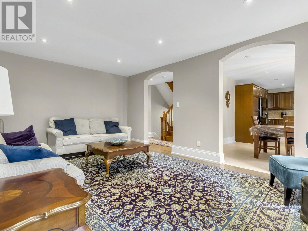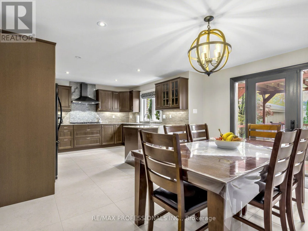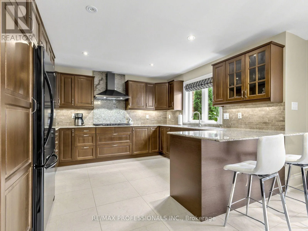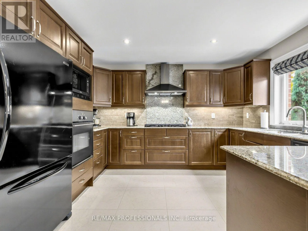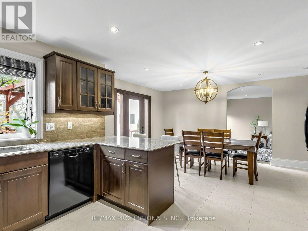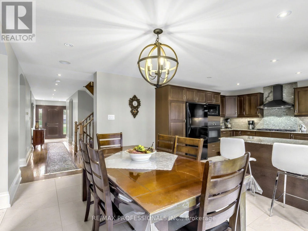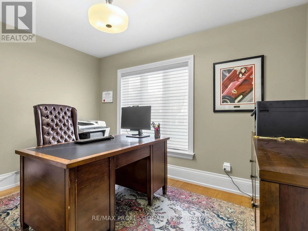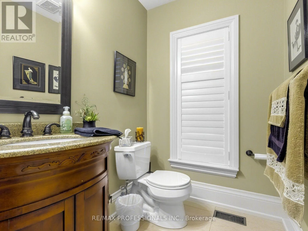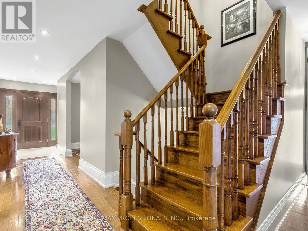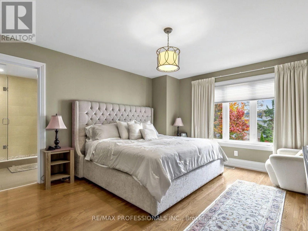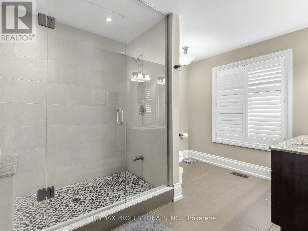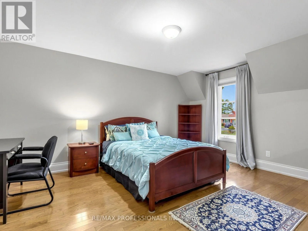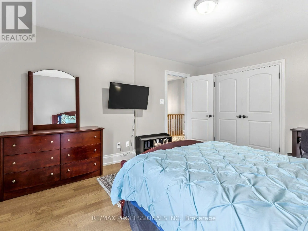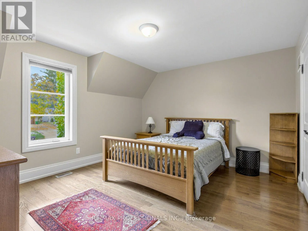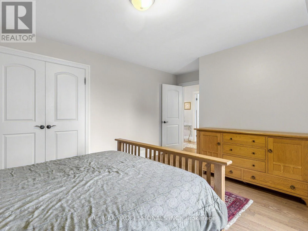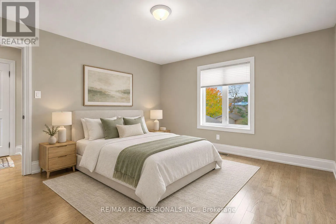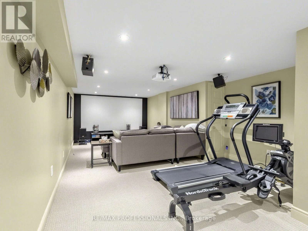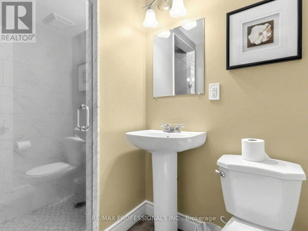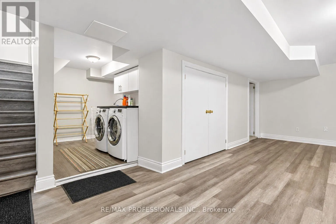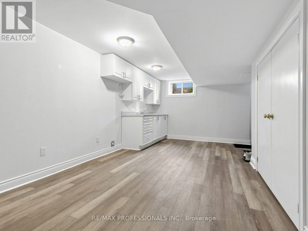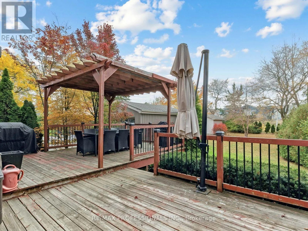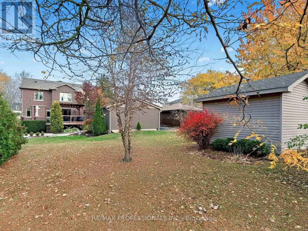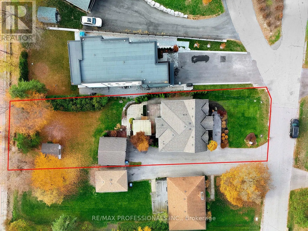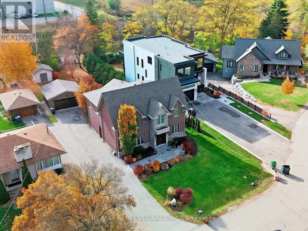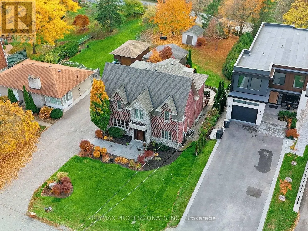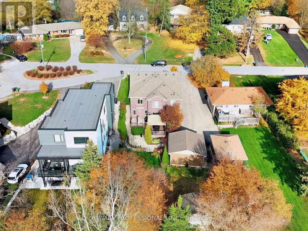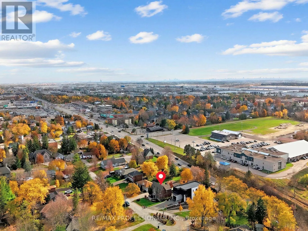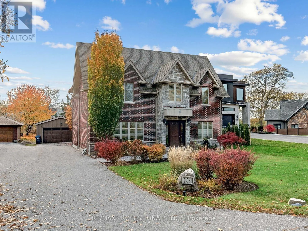
Hwy 50 & King ST E Discover a hidden gem tucked away on a cul-de-sac in one of Bolton's most charming locations. Offering over 2,500 sq. ft. of above-ground living space, this beautifully appointed four-bedroom home with a den/office combines elegant finishes, spacious interiors and thoughtfully landscaped outdoor spaces. A marble-floored foyer creates a welcoming first impression, complemented by hardwood floors, impressive 10-inch baseboards and pot lights throughout. The sunken living room, featuring a gas fireplace, offers an inviting setting for relaxing and entertaining. A dedicated den/office provides a comfortable space for working from home or enjoying a quiet retreat. The spacious eat-in kitchen features granite countertops, built-in appliances and a walkout to a generous two-tiered deck overlooking the private backyard. A beautifully landscaped patio provides additional space for outdoor dining and gatherings, while landscape lighting enhances the evening atmosphere. A sprinkler system helps maintain the grounds, and a 12-by-12-foot shed offers ample storage for garden tools, outdoor equipment and seasonal essentials. The generous primary bedroom features a four-piece ensuite and a walk-in closet with custom built-ins. Each additional bedroom also includes custom built-in closets, providing thoughtful storage throughout. The finished basement extends the living space with a separate side entrance, a theatre room and an additional kitchen, offering flexibility for entertaining and extended family living. A wonderful opportunity to enjoy space, privacy and comfortable living in a charming cul-de-sac setting. (id:27476)