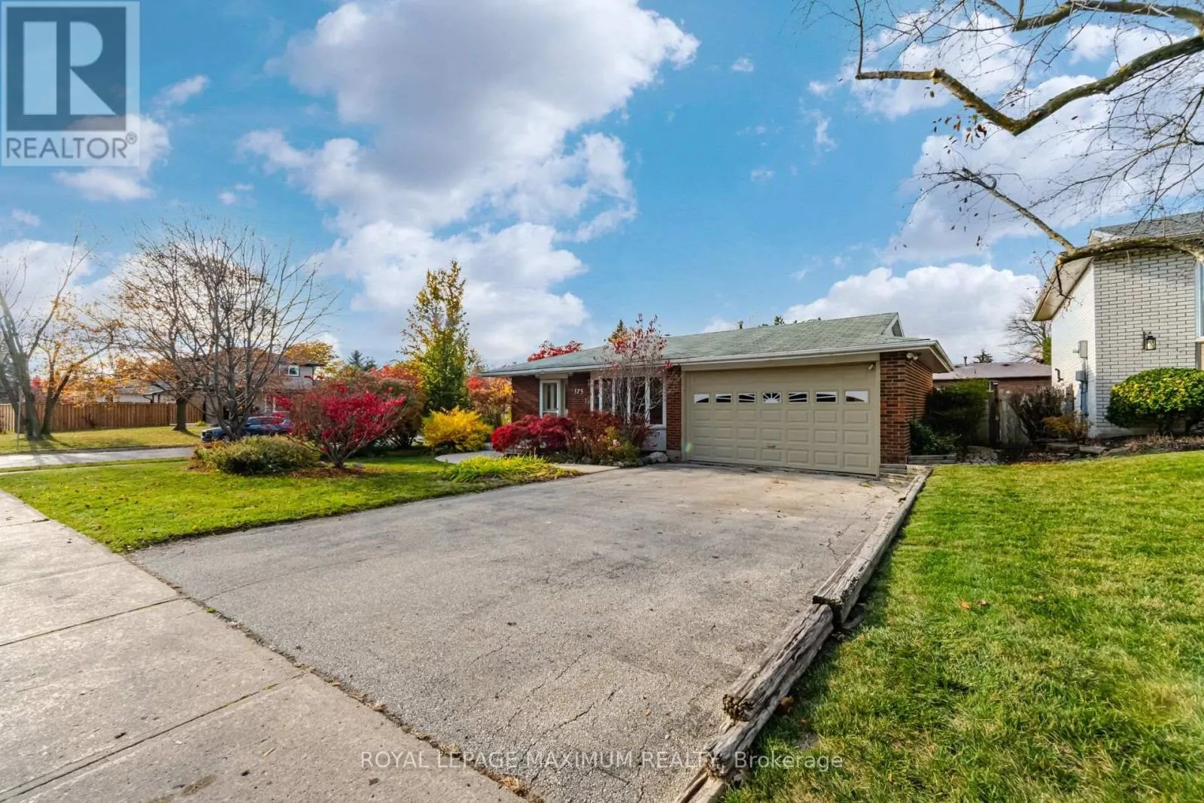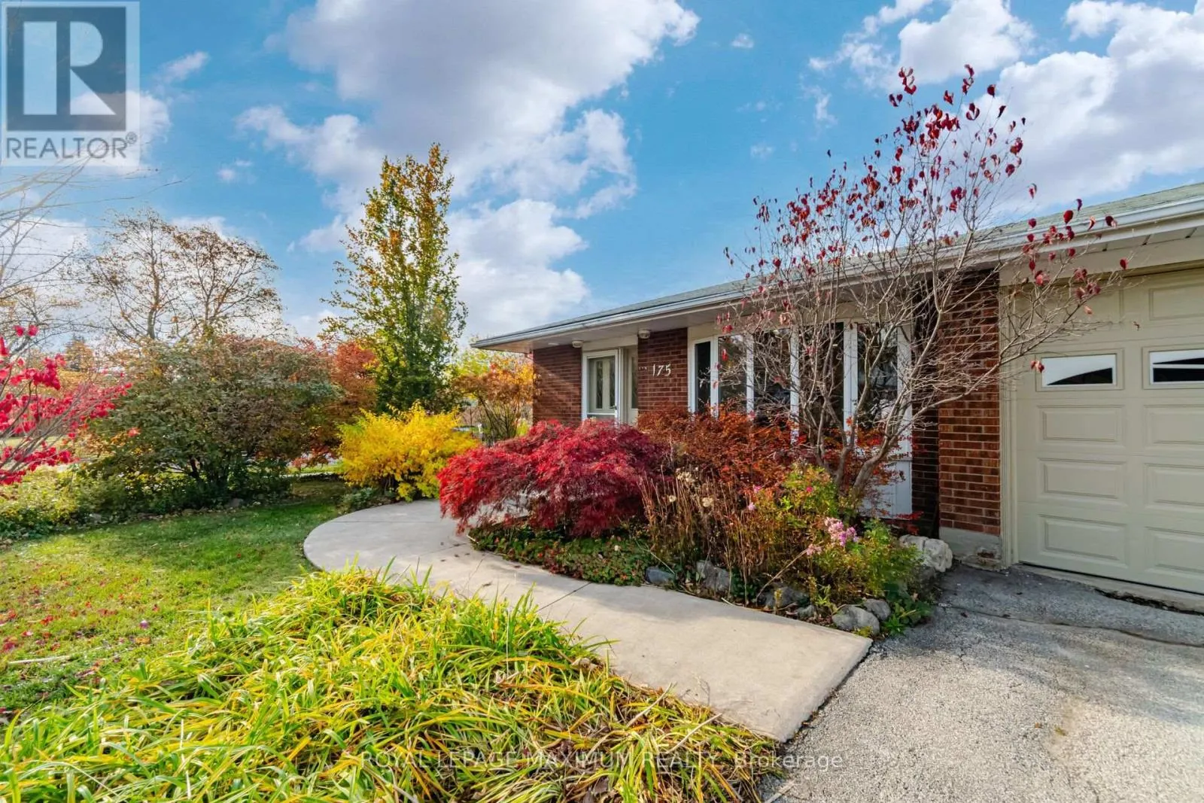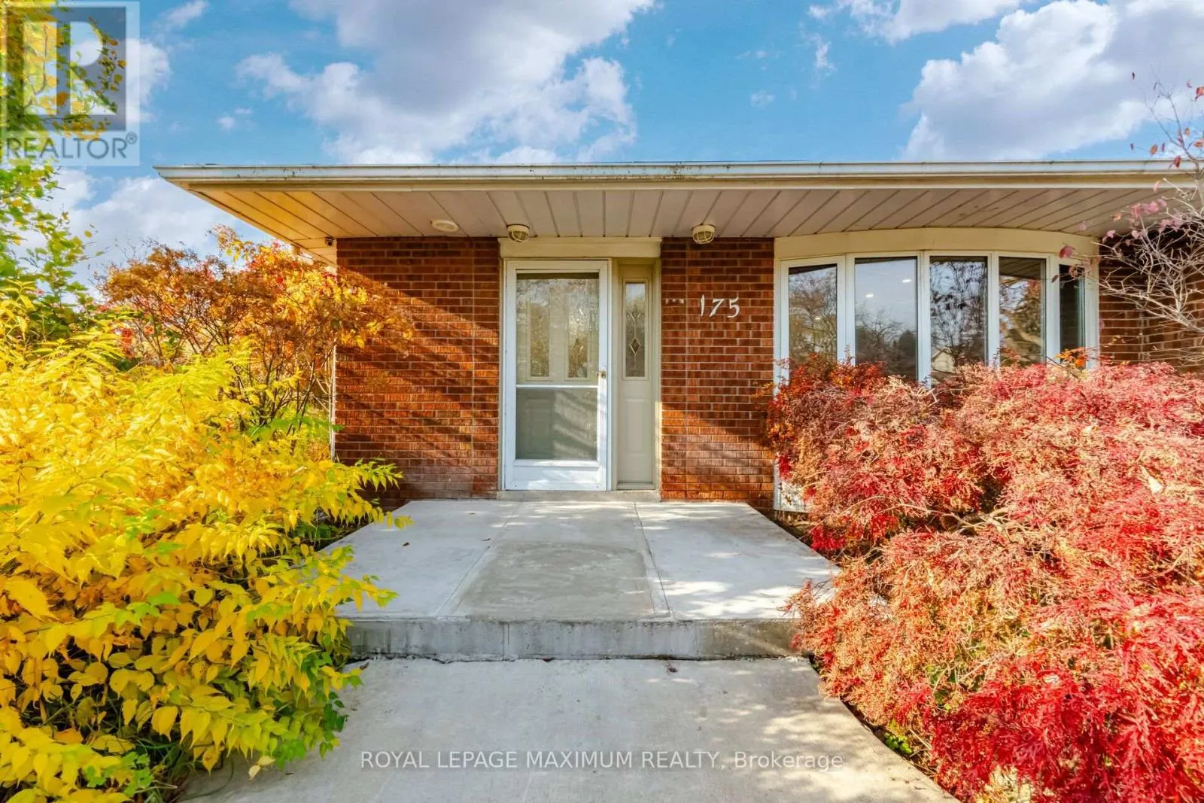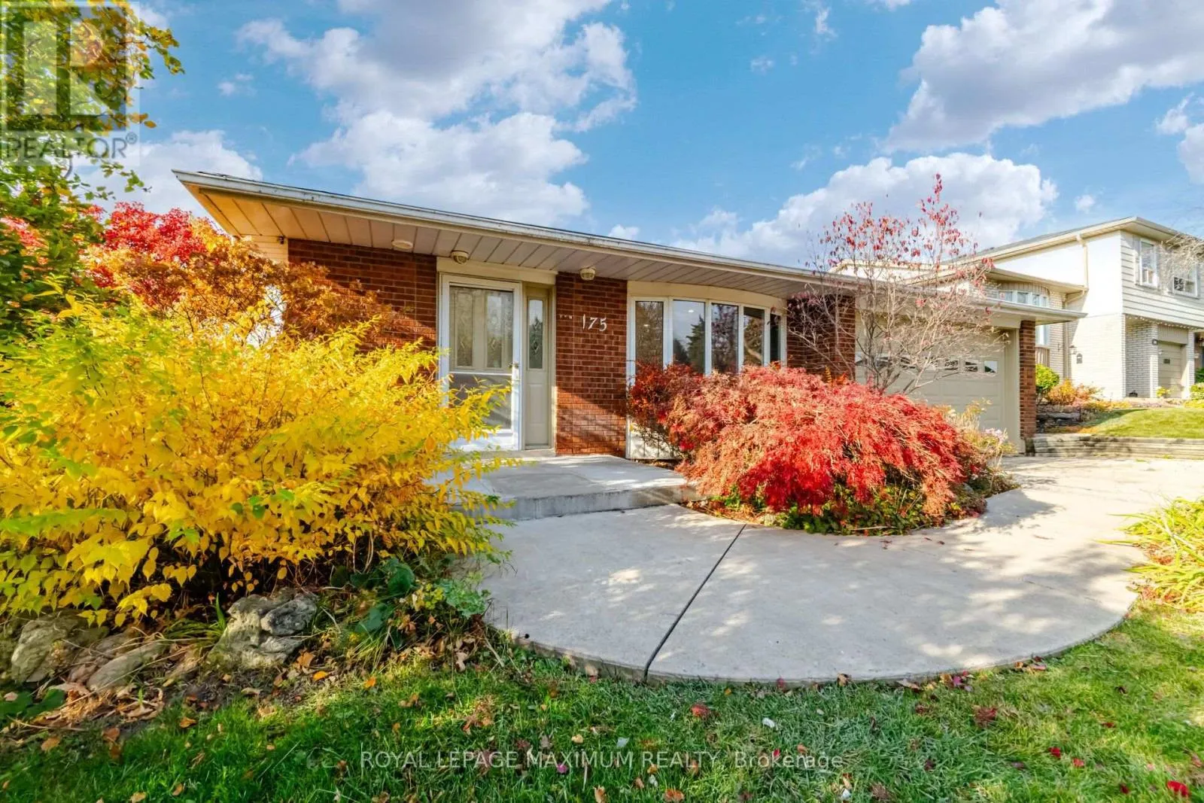
175 Allan Drive, Caledon, Ontario L7E 1Y9

Listed for:
$949,000
3 beds
2 baths
Listed 9 days ago
House for rent: 175 Allan Drive, Caledon, Ontario L7E 1Y9

View all 47 photos

About

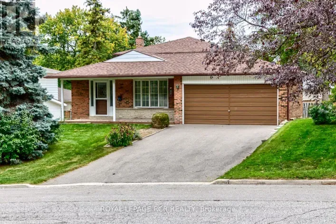
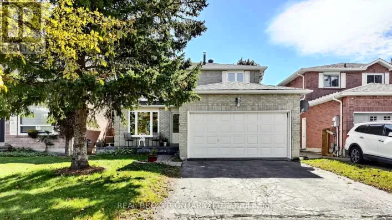
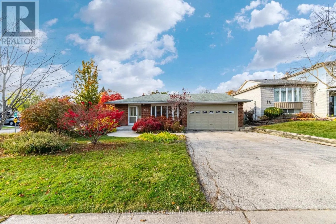
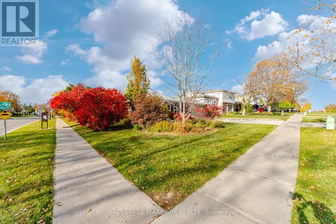
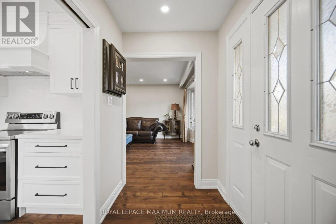
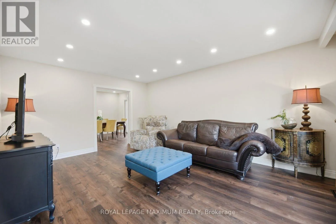
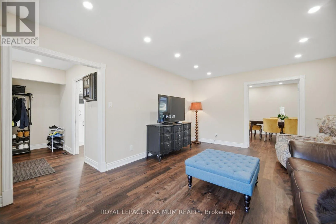
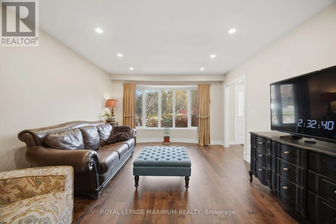
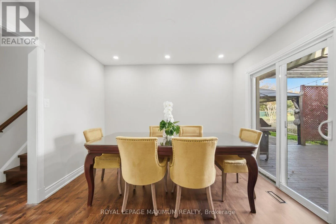
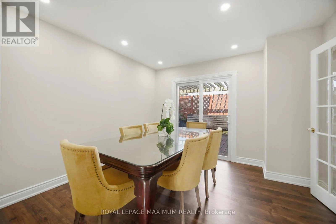
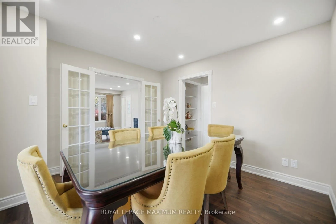
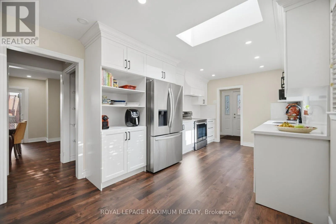
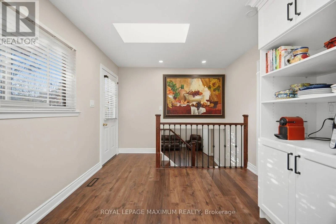
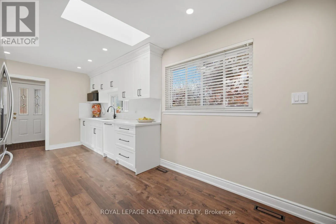
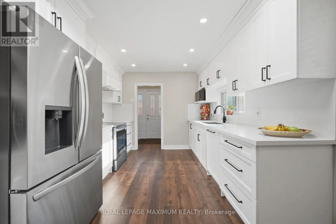
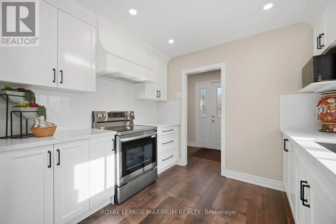
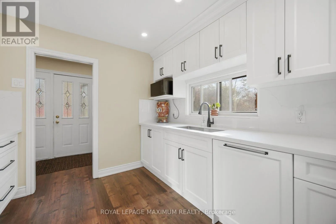
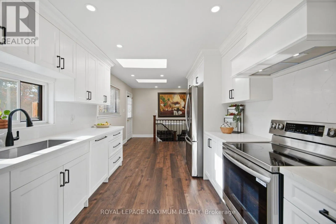
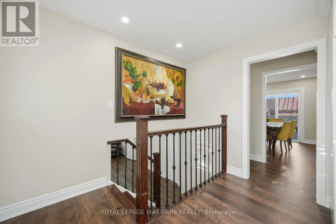
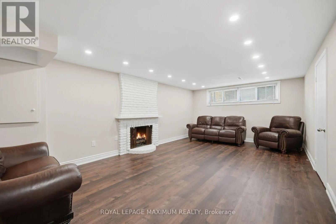
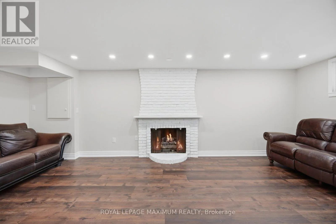
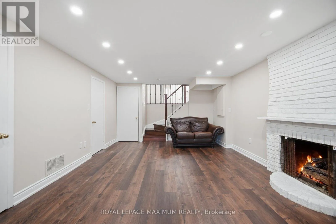
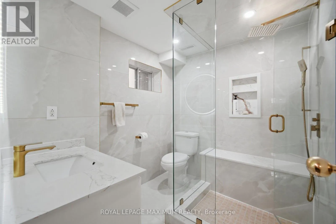
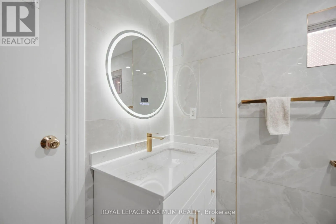
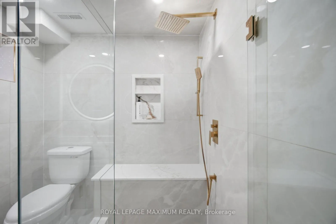
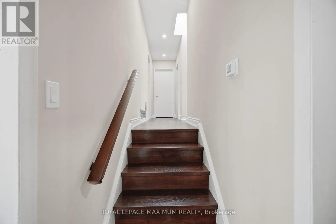
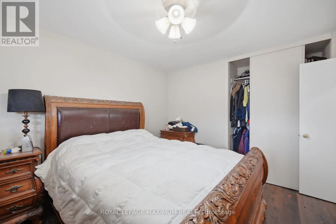
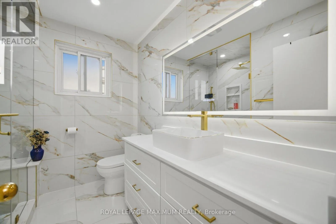
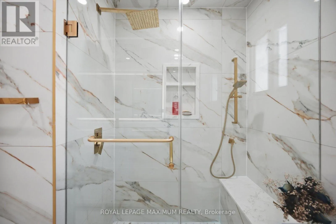
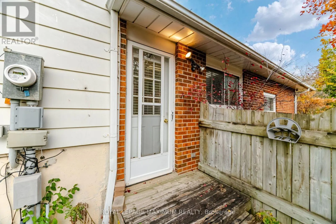
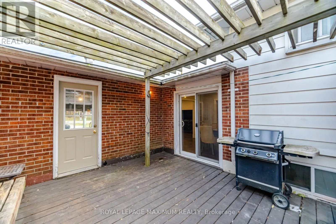
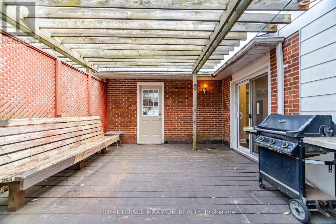
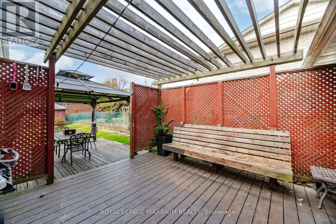
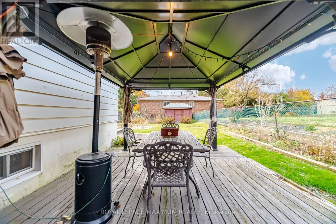
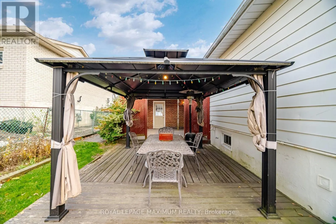
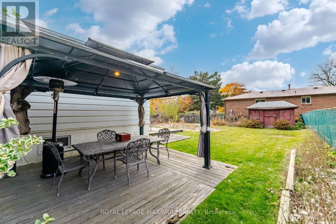
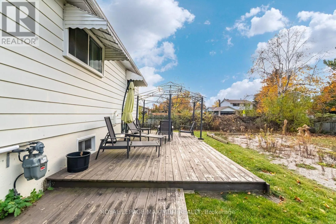
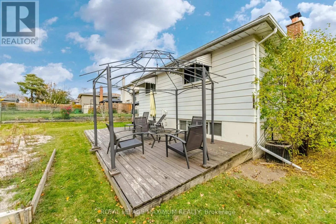
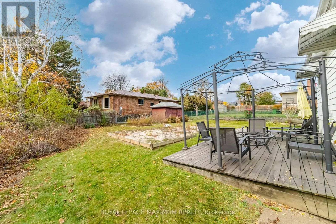
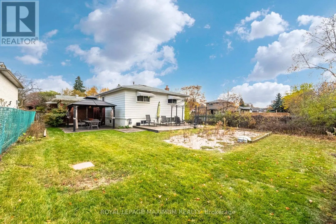
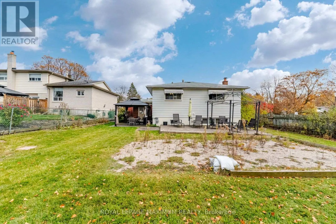
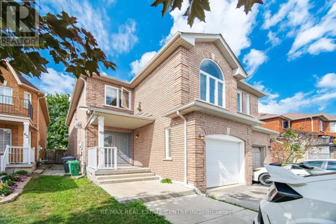
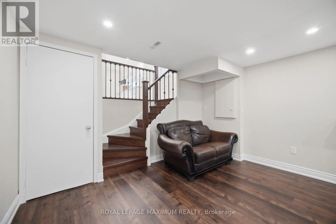
Allan Dr and Hwy 50 Welcome To 175 Allan Dr, A Beautifully Renovated 3-Level Backsplit In One OfBolton's Most Desirable, Family-Friendly Neighborhoods. Turn-Key And Sun-DrenchedThroughout, This Exceptional Home Features 1700+ Sqft Of Living Space, Bright Open-Concept Living, A Chef's Style Kitchen With Premium Finishes, 3 Generous Bedrooms,And 2 Stunning, Fully Renovated Spa-Like Washrooms Designed For Pure Relaxation.The Finished Lower Level Offers Outstanding Versatile Space Ideal For A Cozy FamilyRoom, Home Gym, Work-From-Home Office, Or Media Den. Step Outside Into YourPrivate Oasis: An Expansive, Pool-Sized Lot Offering Endless Potential For A BackyardPool, Custom Patio, Garden, And Outdoor Entertaining. Highlighted By Modern ExteriorCurb Appeal, Expansive Windows, Smooth Ceilings, Upgraded Lighting, And AmpleDriveway Parking With Plenty Of Room For Multiple Vehicles.Located Minutes Away From Top-Rated Schools, Picturesque Parks, Local RecreationCenters, Shopping Plazas, Charming Downtown Bolton, And Major GTA CommuterRoutes. This Turn-Key Gem Delivers The Ultimate Combination Of Luxury, Space, AndUnbeatable Location! (id:27476)

Property Highlights

MLS® Number
W14153766
Type
Single Family
Community Name
Bolton East
Ownership Type
Freehold
Land Size
65 x 140 FT
Parking Space Total
7

Building

Building Type
House
Square Footage
1100 - 1500 sqft
Bathrooms Total
2
Bedrooms Above Ground
3
Bedrooms Total
3
Exterior Finish
Brick
Fireplace Present
No
Basement Type
N/A (Finished)
Basement Features
Building Heating Type
Forced air
Heating Fuel
Natural gas
Building Cooling Type
Central air conditioning

Utilities

Water
Municipal water
Utility Sewer
Sanitary sewer

Room Layout

Family room
Lower level
3.94 m x 6.71 m
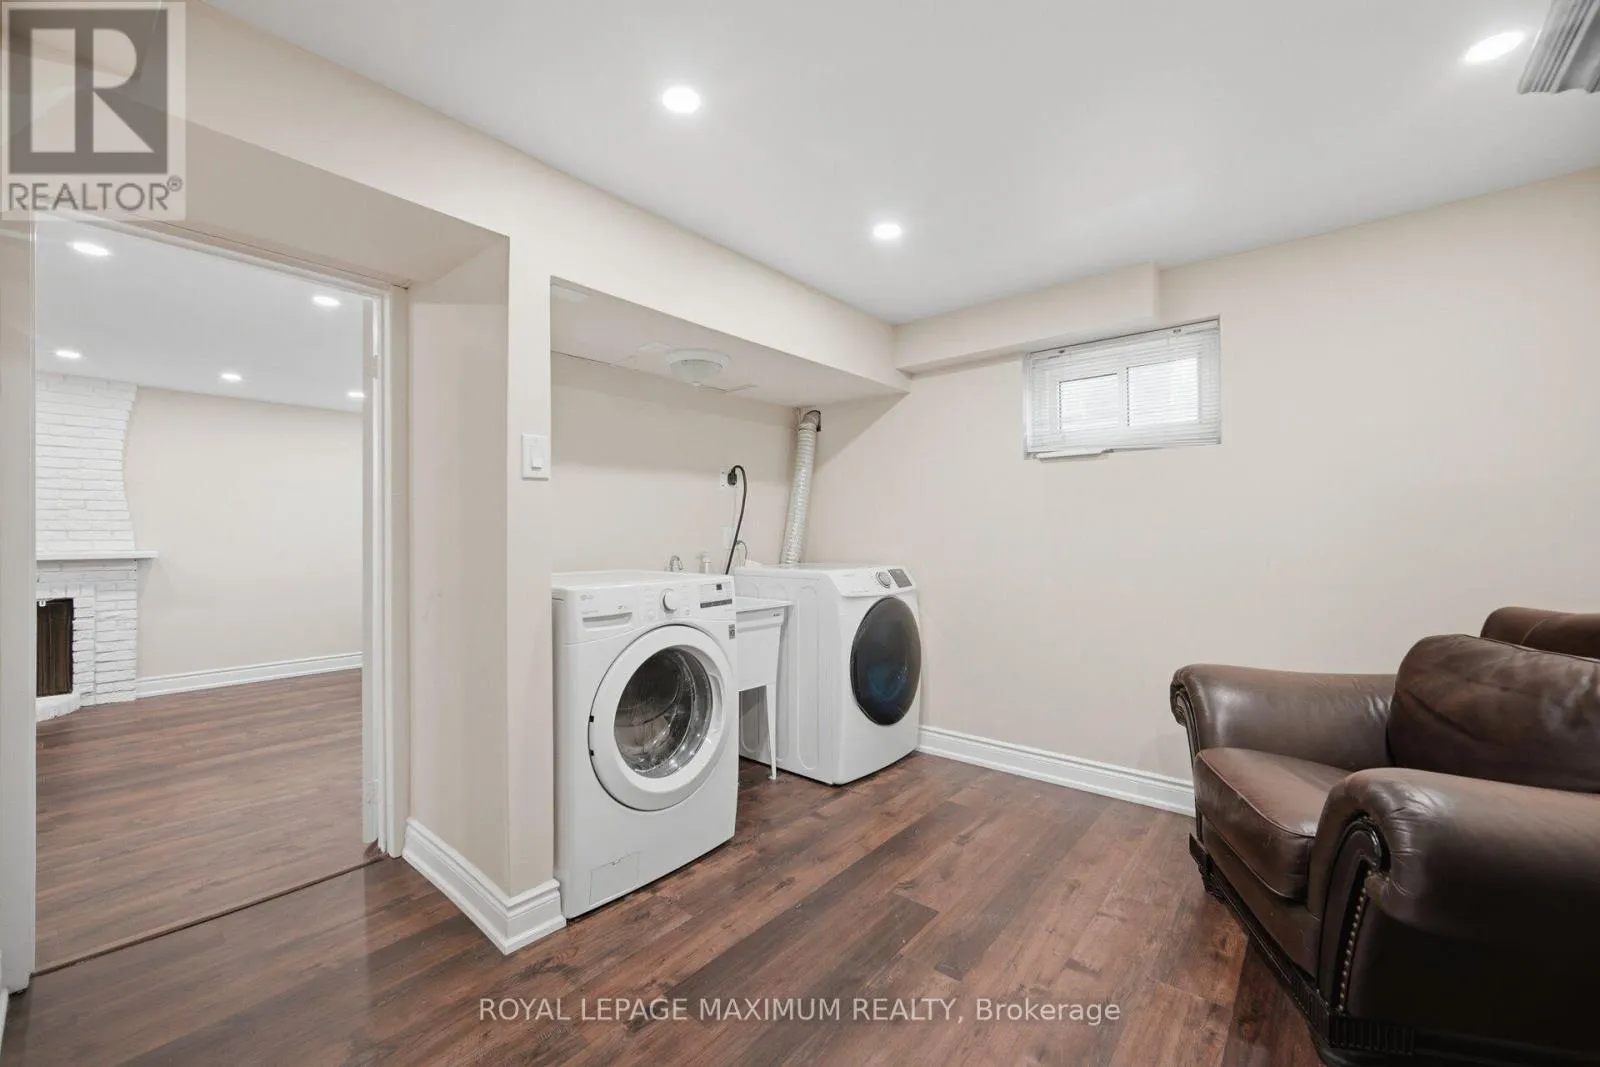
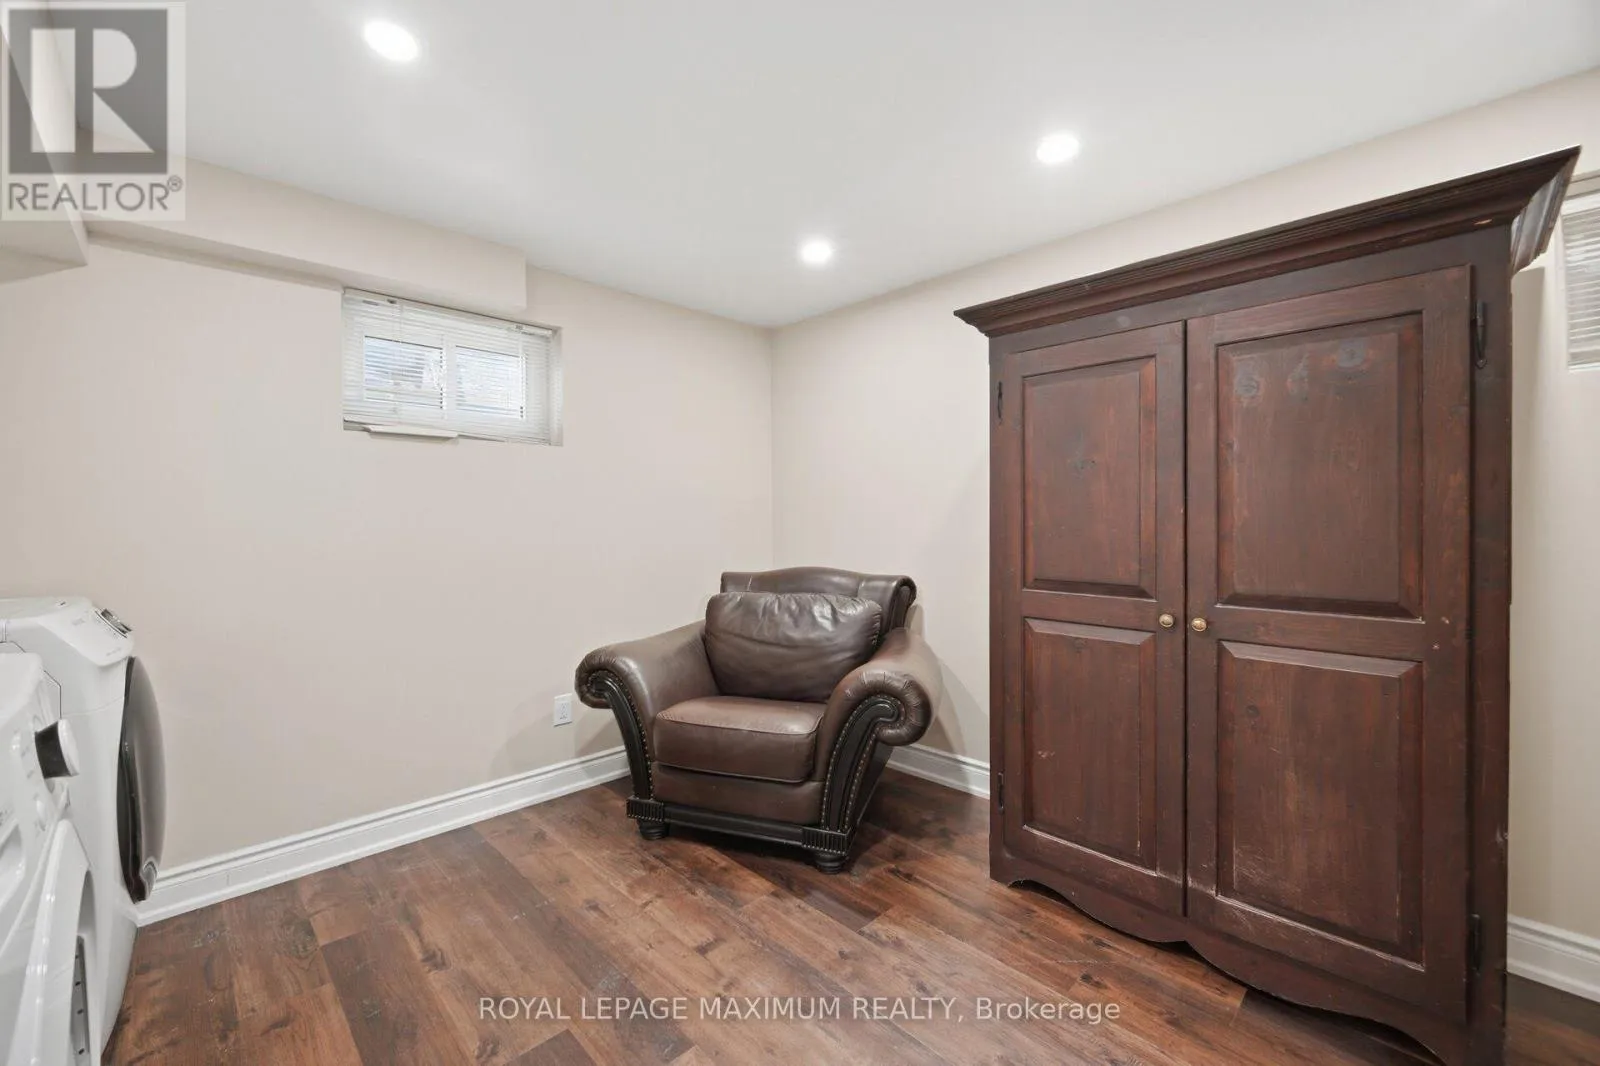
Laundry room
Lower level
3.43 m x 3.89 m
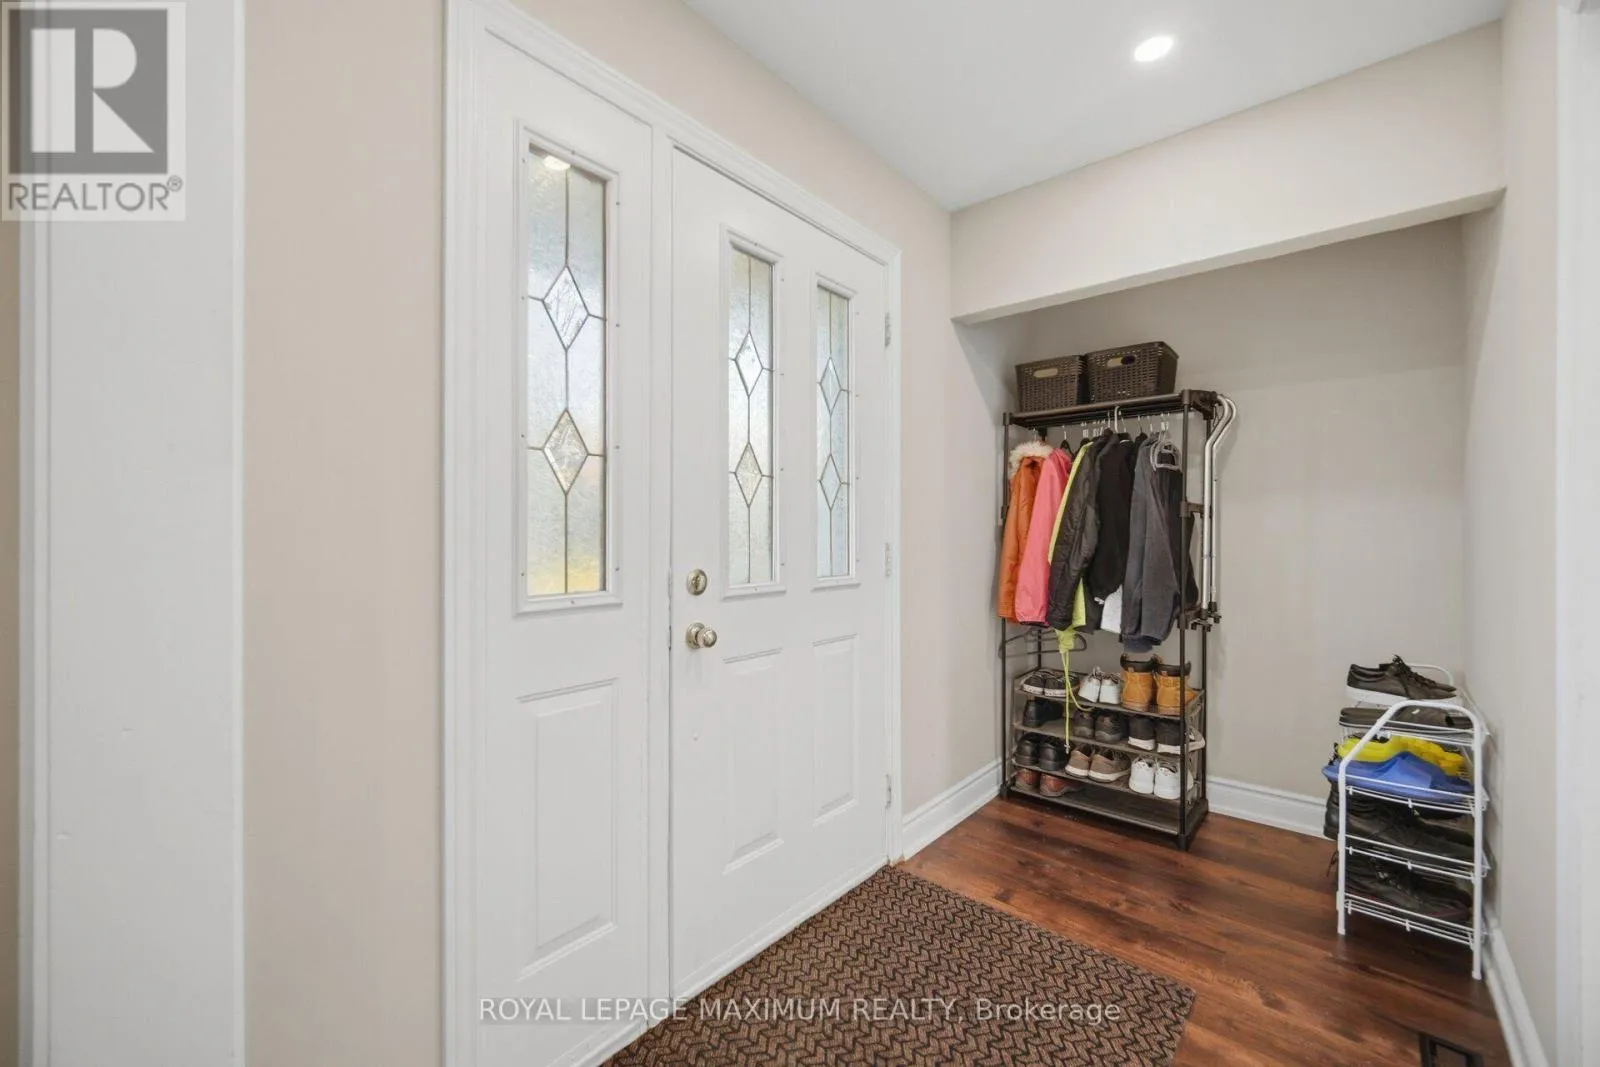
Foyer
Main level
3.05 m x 1.52 m
Kitchen
Main level
3.05 m x 4.29 m
Eating area
Main level
3.05 m x 2.24 m
Dining room
Main level
3.23 m x 3.38 m
Living room
Main level
3.89 m x 5.54 m
Primary Bedroom
Upper Level
3.63 m x 3.89 m
Bedroom 2
Upper Level
3.05 m x 3 m
Bedroom 3
Upper Level
2.62 m x 2.31 m

Location

Learn more about this property
Listing provided by:
ROYAL LEPAGE MAXIMUM REALTY
MLS® number:
W14153766
Agent:
Pat Pisanti
*Indicates required field
Name is required
Email is required
Please enter a valid phone number (e.g., 416-111-1111).

Community Spotlight: Homes For sale in Your Neighborhood