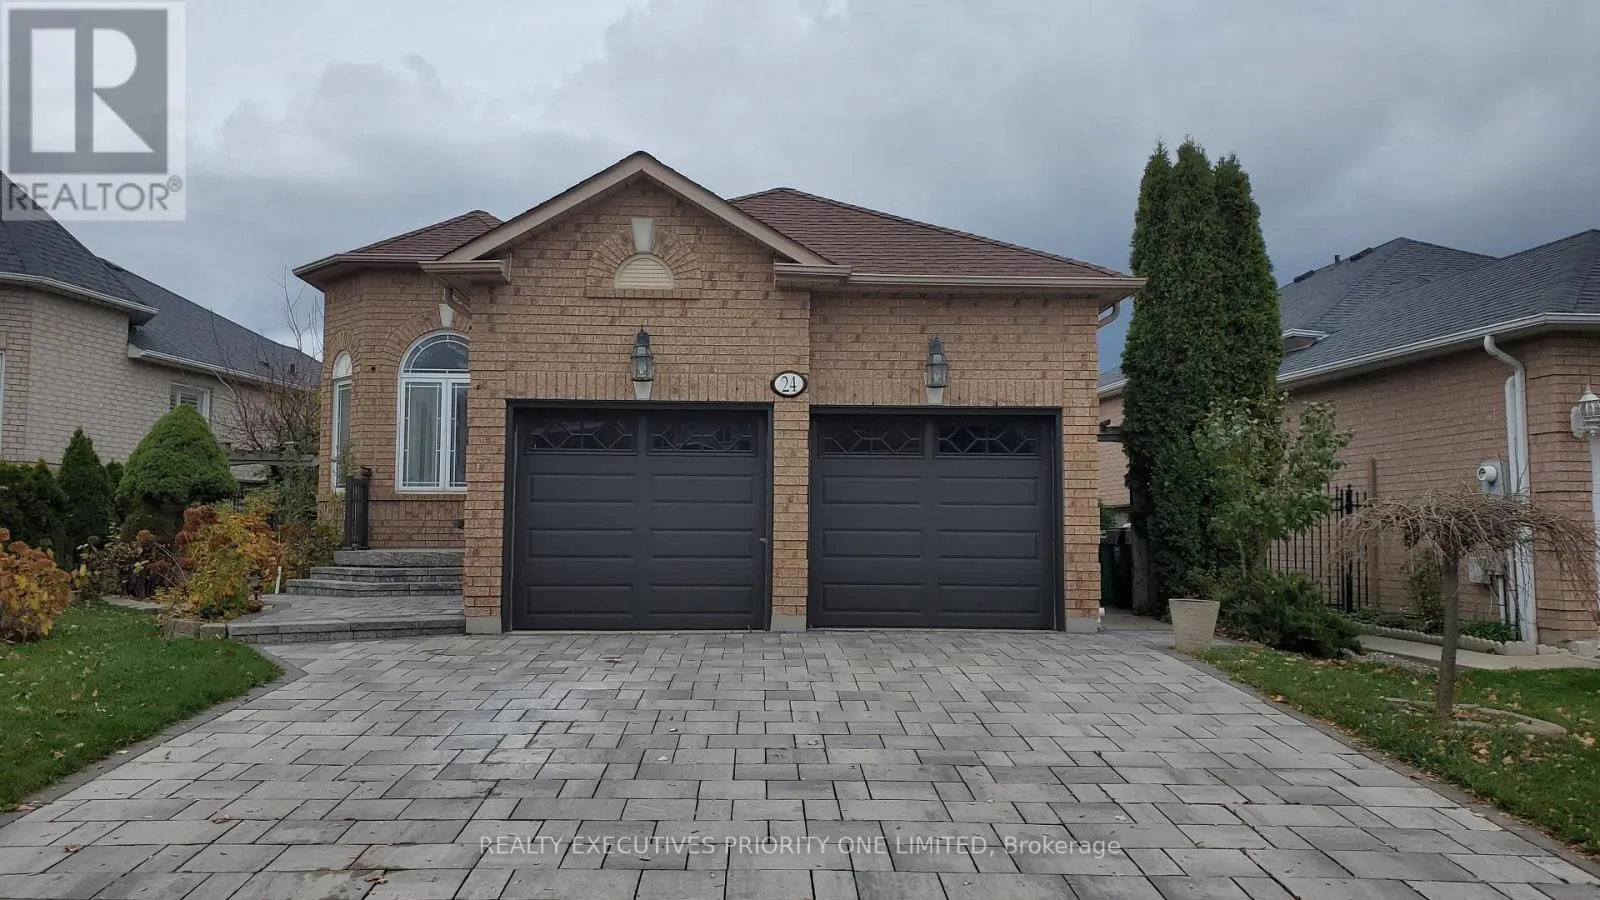
24 Albiwoods Trail, Caledon, Ontario L7E 2J6

Listed for:
$929,000
3 beds
3 baths
Listed 1 day ago
House for rent: 24 Albiwoods Trail, Caledon, Ontario L7E 2J6

View all 1 photos

About

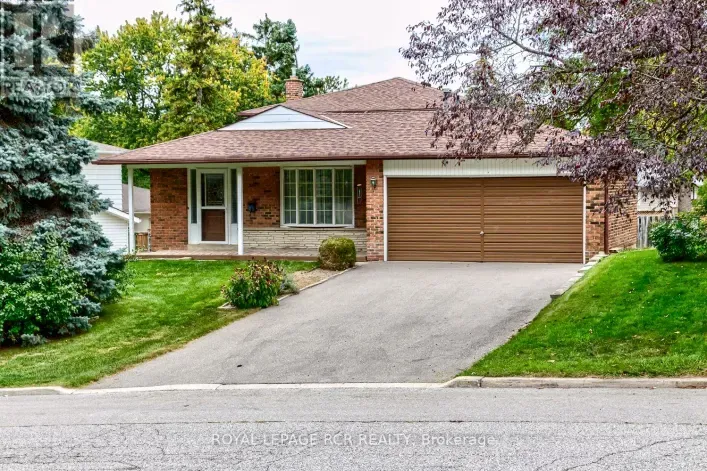
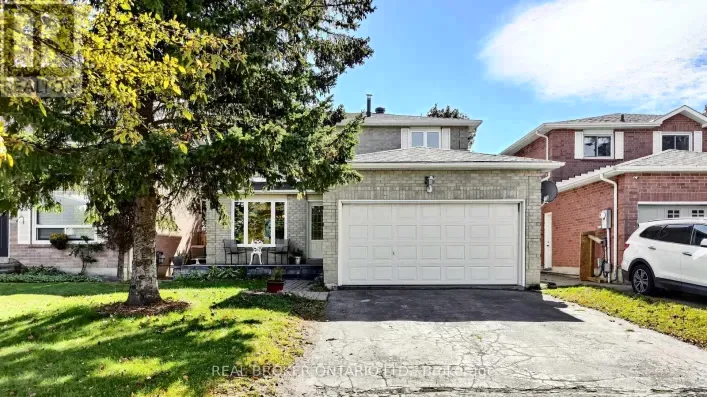
Cross Streets: Landsbridge St/ Queensgate Blvd. ** Directions: Albiwoods Trail/ Landsbridge St. 5 Reasons Why You Will Love This Detached Bungalow: 1) The Spacious primary bedroom is designed for comfort, featuring a walk-in closet, abundant natural light and a private 3-piece ensuite. 2) The main level features a bright and inviting living area, a functional kitchen with a walk-out to the backyard and a convenient laundry room-perfect for comfortable everyday living and entertaining. 3) The finished basement features a kitchen, living room, bedroom and 4-piece bathroom, offering great potential for an in-law suite or additional living space. 4) This home offers a double - car garage and a fully interlocked driveway with parking for up to four vehicles. 5) Quiet street, great location! Enjoy all that Bolton's South Hill has to offer, just minutes from shopping, schools, parks and major highways. (id:27476)

Property Highlights

MLS® Number
W14177034
Type
Single Family
Community Name
Bolton East
Ownership Type
Freehold
Land Size
59.1 x 108.3 FT ; Irregular shape lot
Parking Space Total
4

Building

Building Type
House
Storeys
1.00
Square Footage
1100 - 1500 sqft
Bathrooms Total
3
Bedrooms Above Ground
2
Bedrooms Total
3
Exterior Finish
Brick
Fireplace Present
No
Basement Type
N/A (Finished)
Basement Features
Building Heating Type
Forced air
Heating Fuel
Natural gas
Building Cooling Type
Central air conditioning

Utilities

Water
Municipal water
Utility Sewer
Sanitary sewer

Room Layout

Kitchen
Lower level
4.45 m x 1.21 m
Eating area
Lower level
4.23 m x 3.96 m
Living room
Lower level
7.31 m x 4.26 m
Bedroom
Lower level
3.96 m x 3.32 m
Kitchen
Main level
2.77 m x 3.41 m
Eating area
Main level
4.87 m x 3.41 m
Living room
Main level
7.31 m x 4.26 m
Primary Bedroom
Main level
4.57 m x 3.81 m
Bedroom 2
Main level
3.35 m x 2.86 m
Laundry room
Main level
2.46 m x 1.25 m

Location

Learn more about this property
Listing provided by:
REALTY EXECUTIVES PRIORITY ONE LIMITED
MLS® number:
W14177034
Agent:
Gary Cirillo
*Indicates required field
Name is required
Email is required
Please enter a valid phone number (e.g., 416-111-1111).

Community Spotlight: Homes For sale in Your Neighborhood