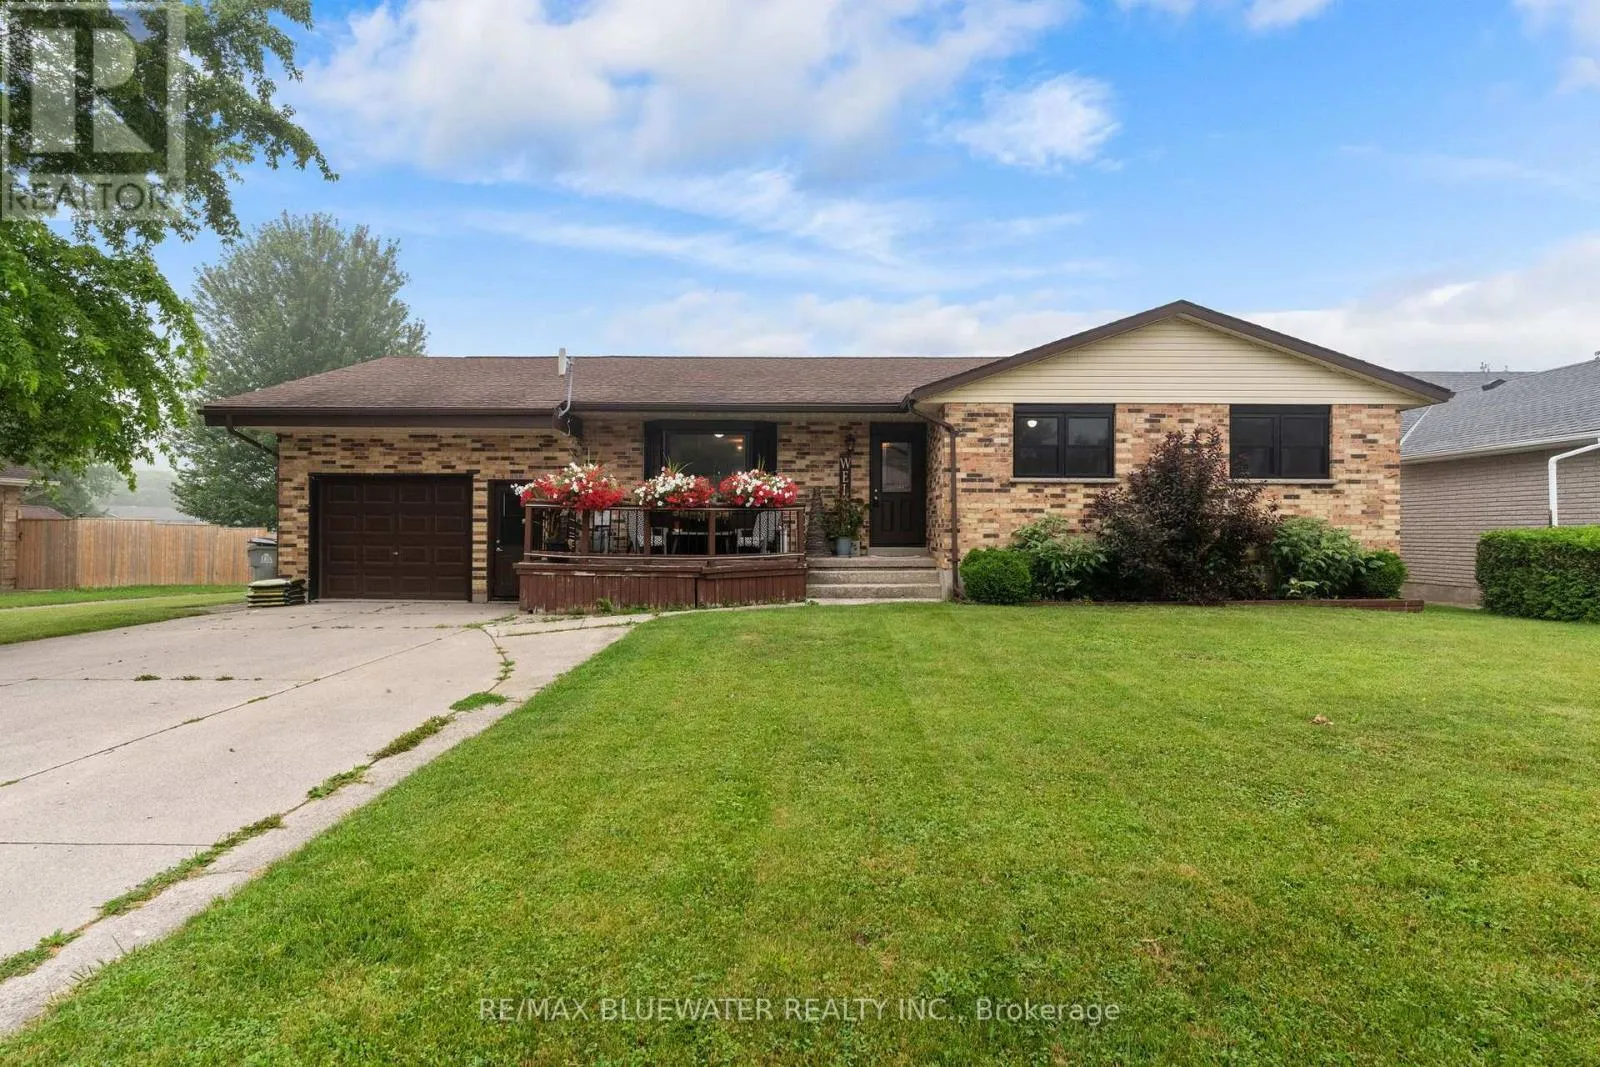
210 Hill Street, Central Huron, Ontario N0M 1L0

Listed for:
$659,900
5 beds
4 baths
Listed 19 days ago
House for rent: 210 Hill Street, Central Huron, Ontario N0M 1L0

View all 44 photos

About

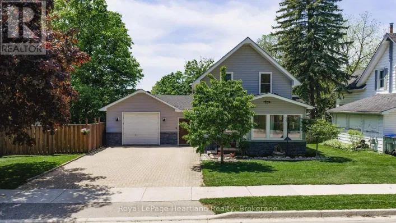
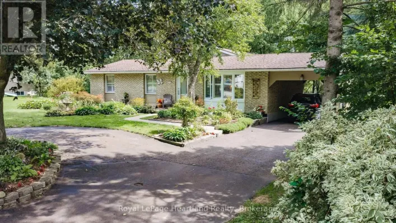
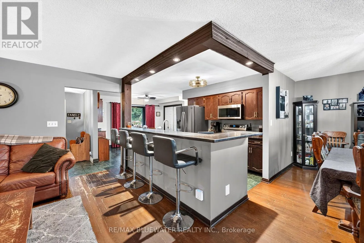
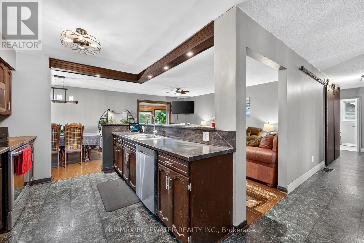
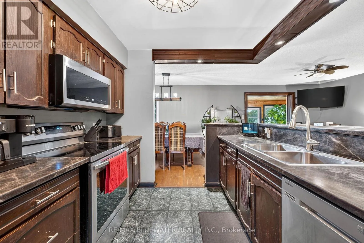
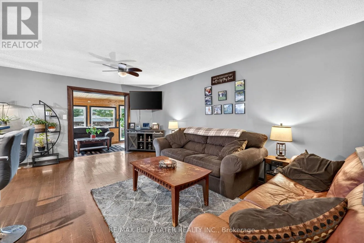
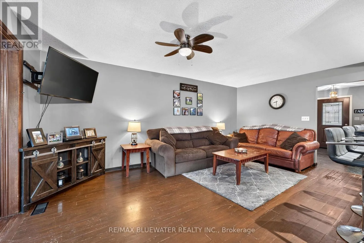
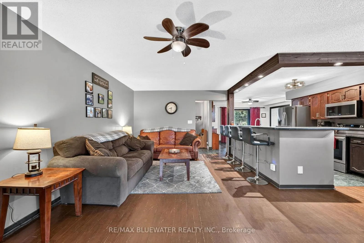
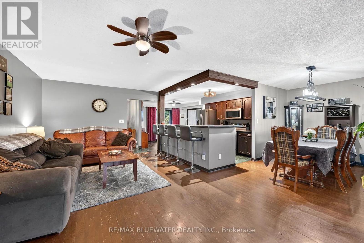
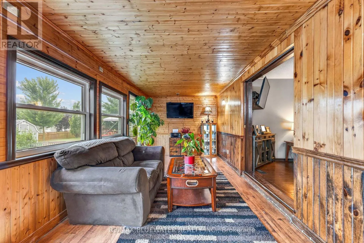
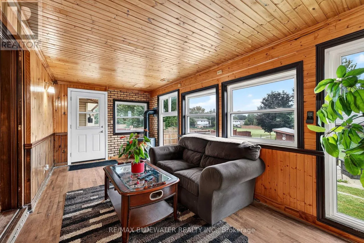
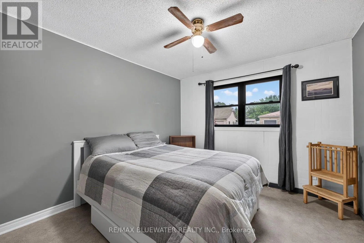
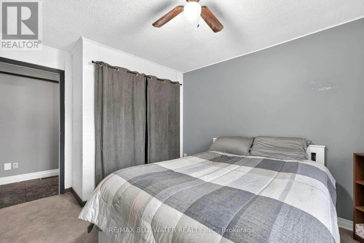
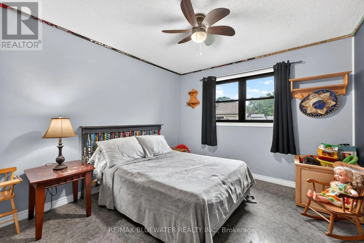
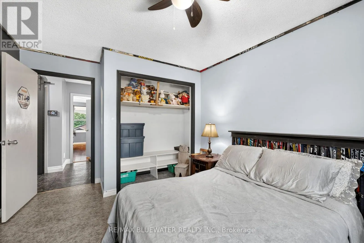
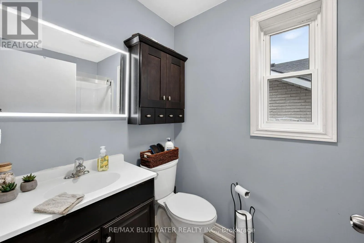
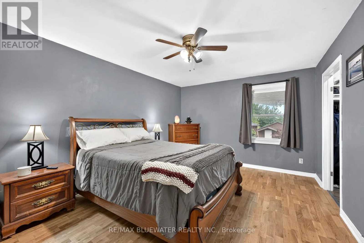
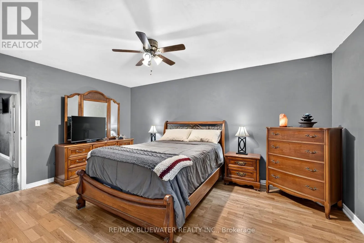
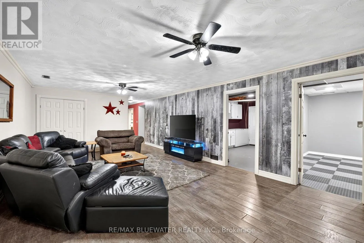
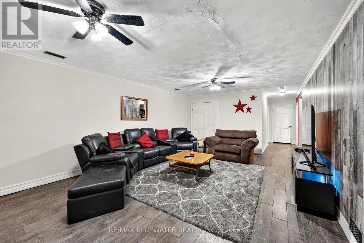
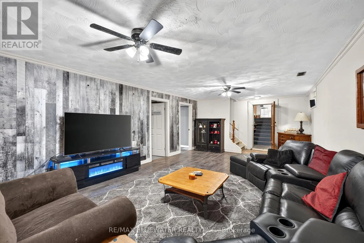
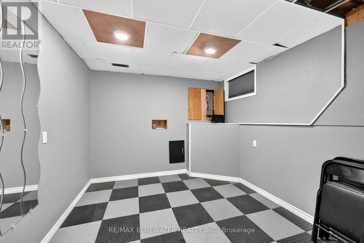
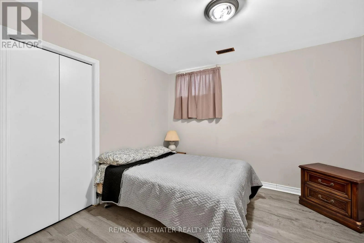
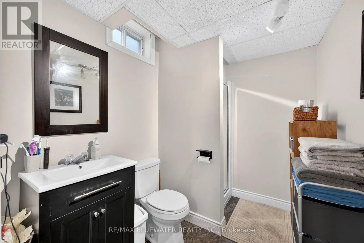
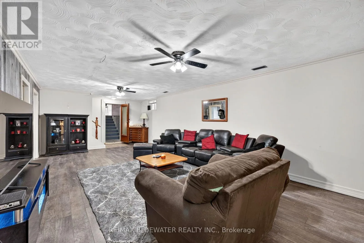
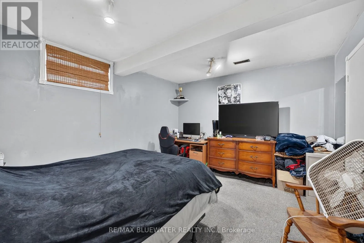
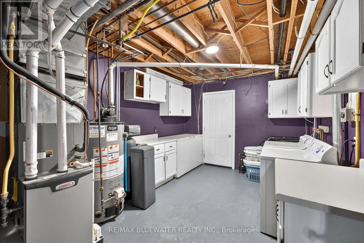
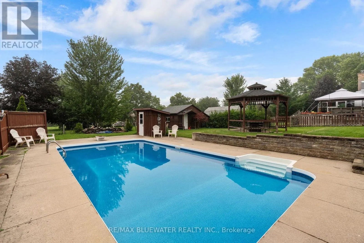
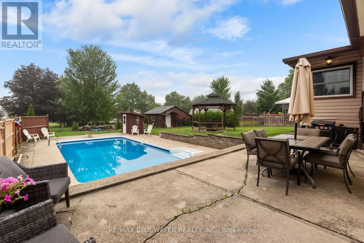
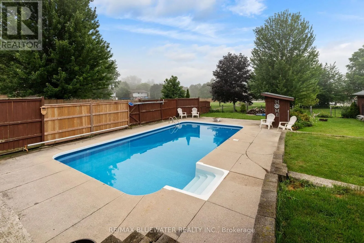
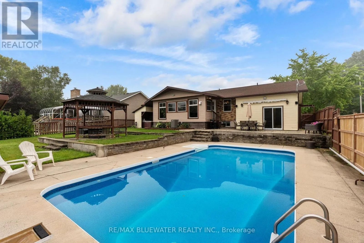
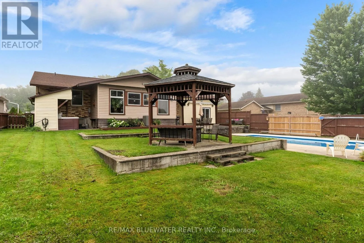
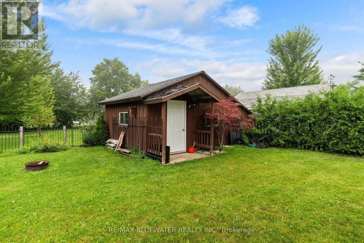
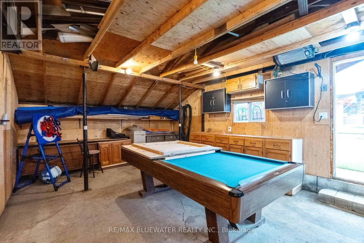
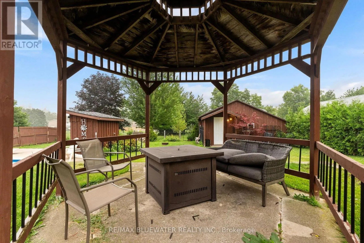
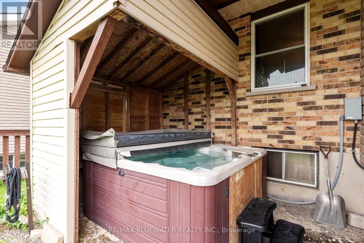
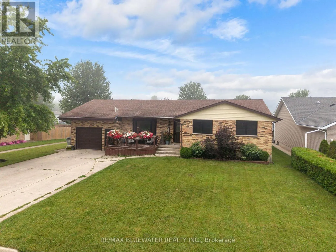
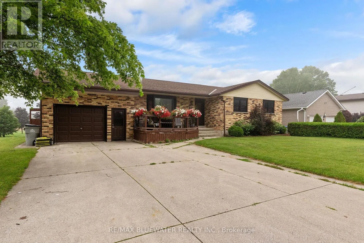
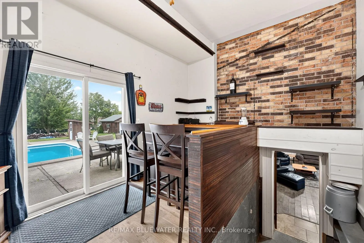
Cross Streets: John Street. ** Directions: From Main Street turn West onto John St, Turn North onto Hill St - Property on the Left. Welcome to this well-maintained brick bungalow offering approximately 2,600 sq. ft. of finished living space on a quiet, family-friendly street. With 5 bedrooms and 4 bathrooms, this home offers a functional layout with plenty of space for a growing family. The main floor features a bright living room, while the finished lower level adds a spacious recreation room, gym, and convenient walkout bar area with direct access to the backyard. Outside, you'll find a fully fenced yard featuring an in-ground pool, gazebo, hot tub, and storage shed, creating a practical outdoor space with room for family activities and seasonal enjoyment. The attached garage and double-wide concrete driveway provide ample parking and everyday convenience. Several important updates have already been completed, including a new roof (2021), many new windows and exterior doors (2021), a new furnace and central air conditioner (2022), and a gas fireplace installed in the sunroom (2022). Located close to parks, schools, hospital and everyday amenities, this move-in-ready home offers an excellent combination of space, functionality, and recent updates in a very desirable neighbourhood. (id:27476)

Property Highlights

MLS® Number
X13621026
Type
Single Family
Community Name
Clinton
Ownership Type
Freehold
Land Size
65.1 x 149.8 FT
Parking Space Total
5

Building

Building Type
House
Storeys
1.00
Square Footage
1500 - 2000 sqft
Bathrooms Total
4
Bedrooms Above Ground
5
Bedrooms Total
5
Amenities
Fireplace(s) Hospital, Park
Exterior Finish
Brick, Vinyl siding
Fireplace Present
Yes
Basement Type
N/A (Finished)
Basement Features
Building Heating Type
Forced air
Heating Fuel
Natural gas
Building Cooling Type
Central air conditioning

Utilities

Water
Municipal water
Utility Sewer
Sanitary sewer

Room Layout

Recreational, Games room
Basement
10.73 m x 4.3 m
Games room
Basement
3.12 m x 4.33 m
Utility room
Basement
3.08 m x 4.42 m
Office
Basement
2.64 m x 4.75 m
Bedroom 4
Basement
3.07 m x 3.25 m
Bedroom 5
Basement
3.08 m x 3.26 m
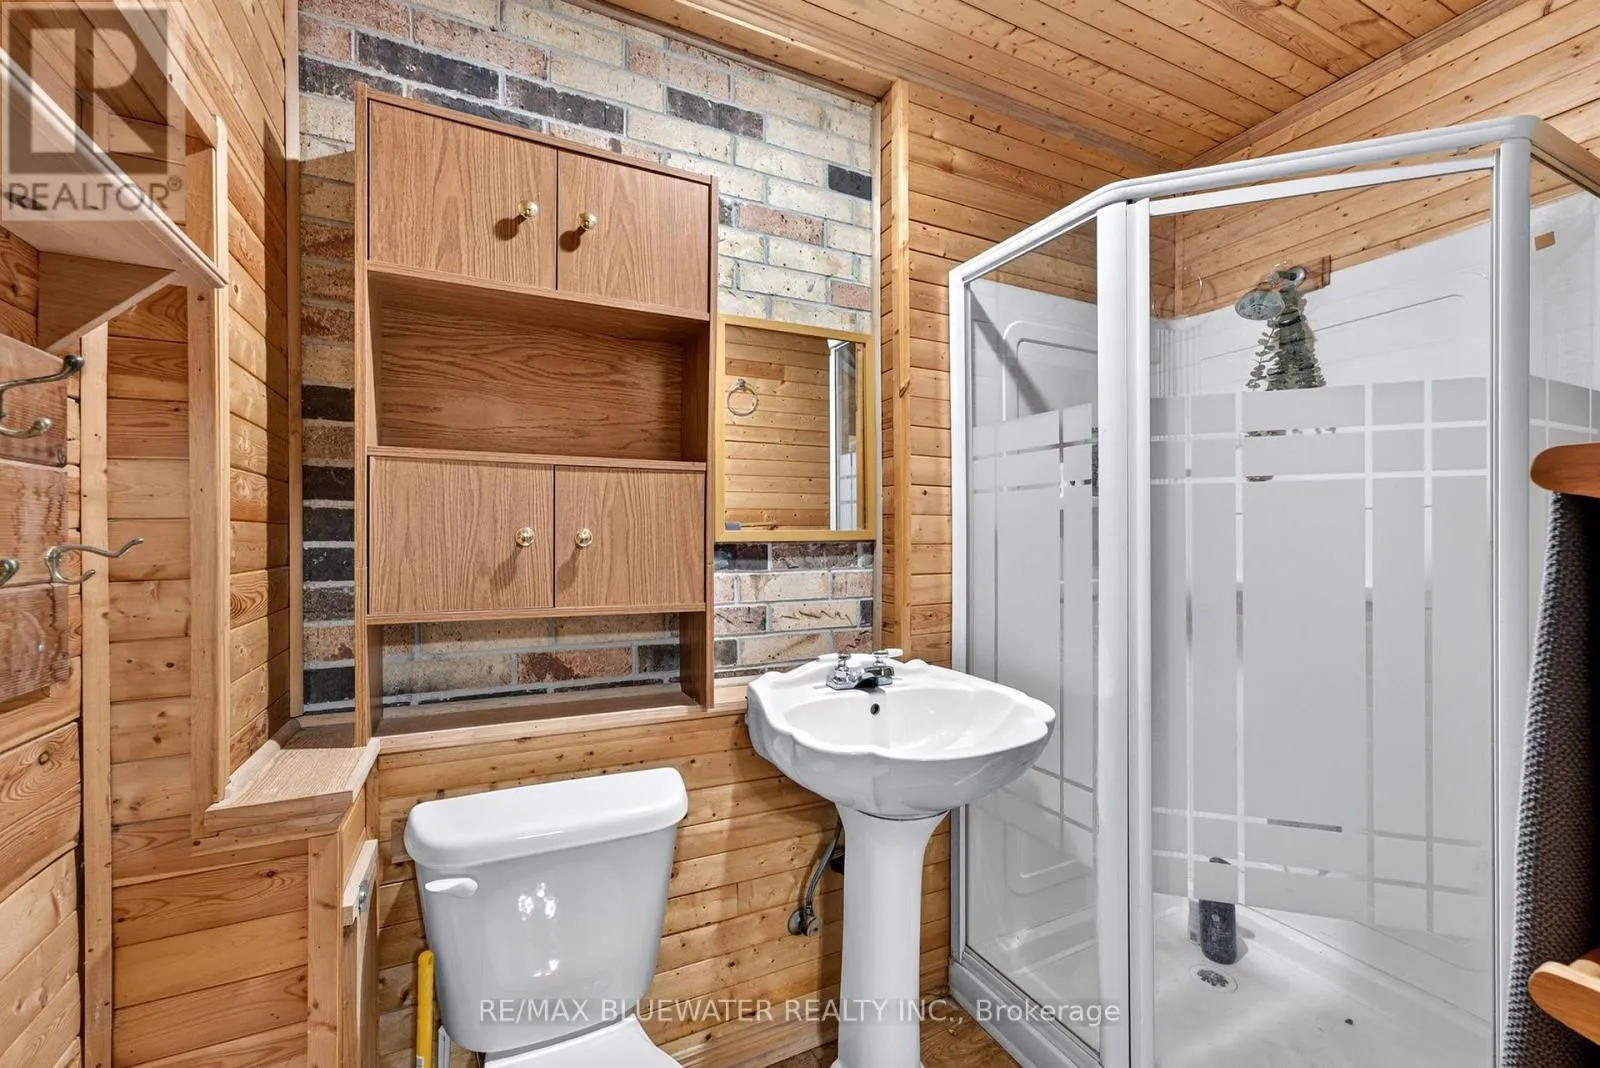
Bathroom
Basement
1.98 m x 2.39 m
Bathroom
Lower level
2.62 m x 2.36 m
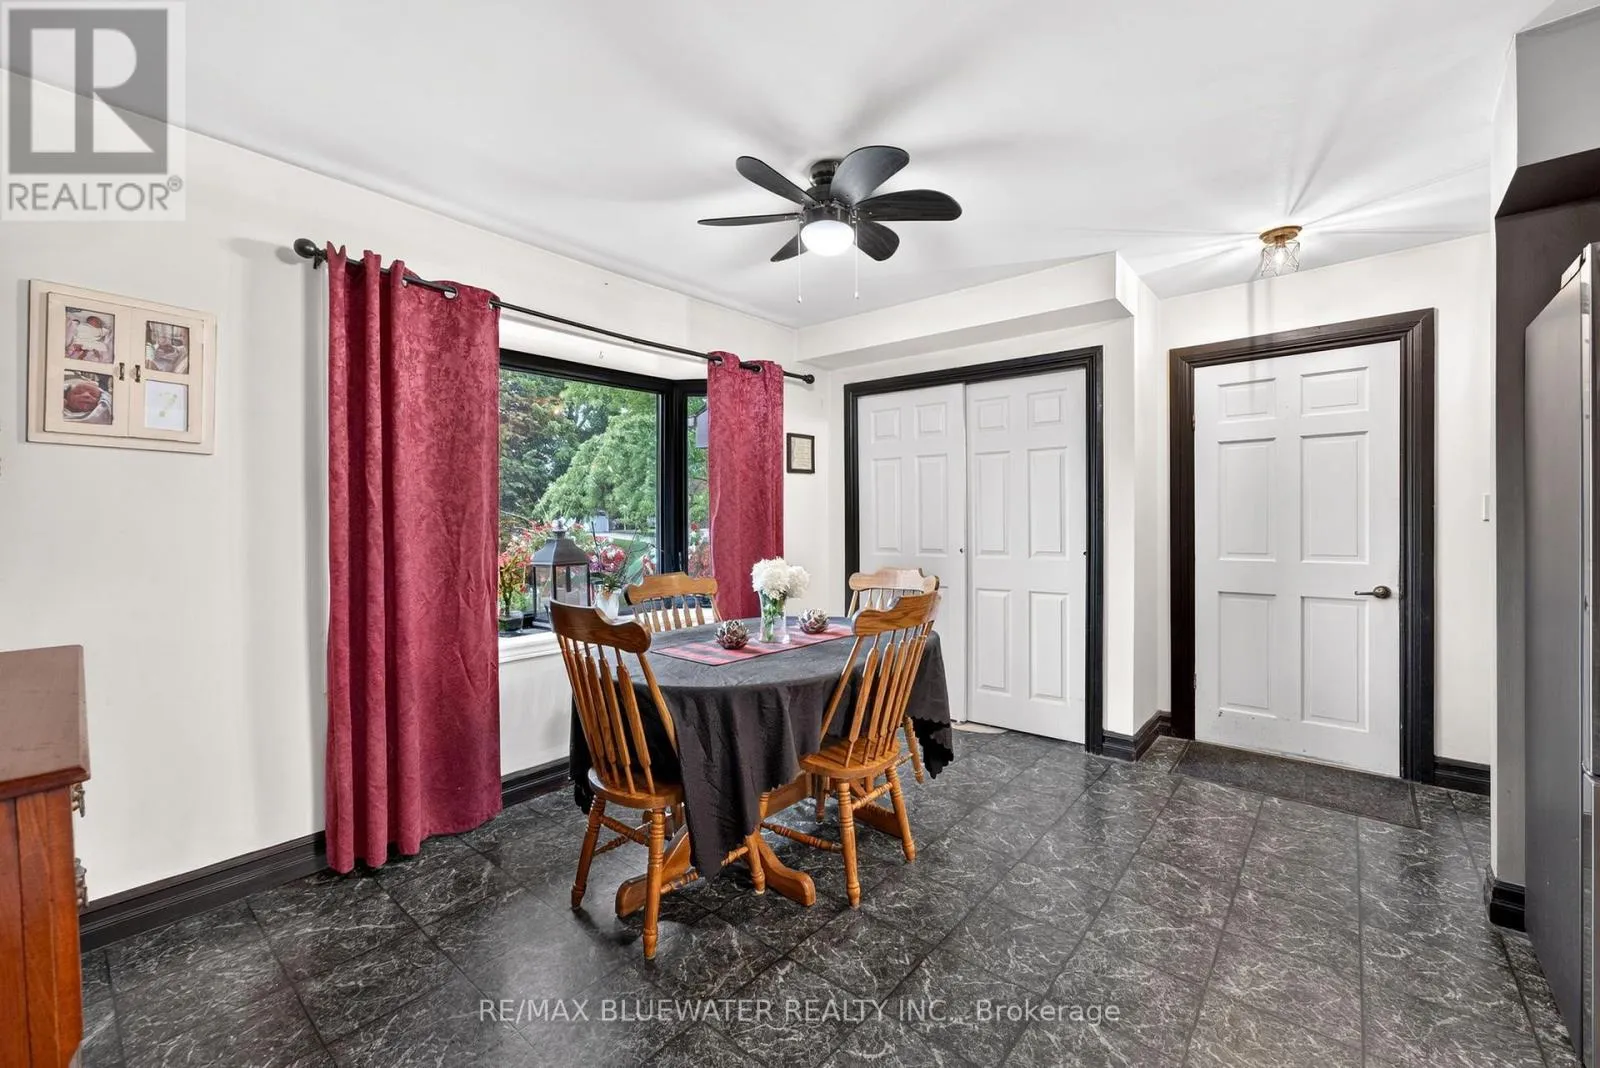
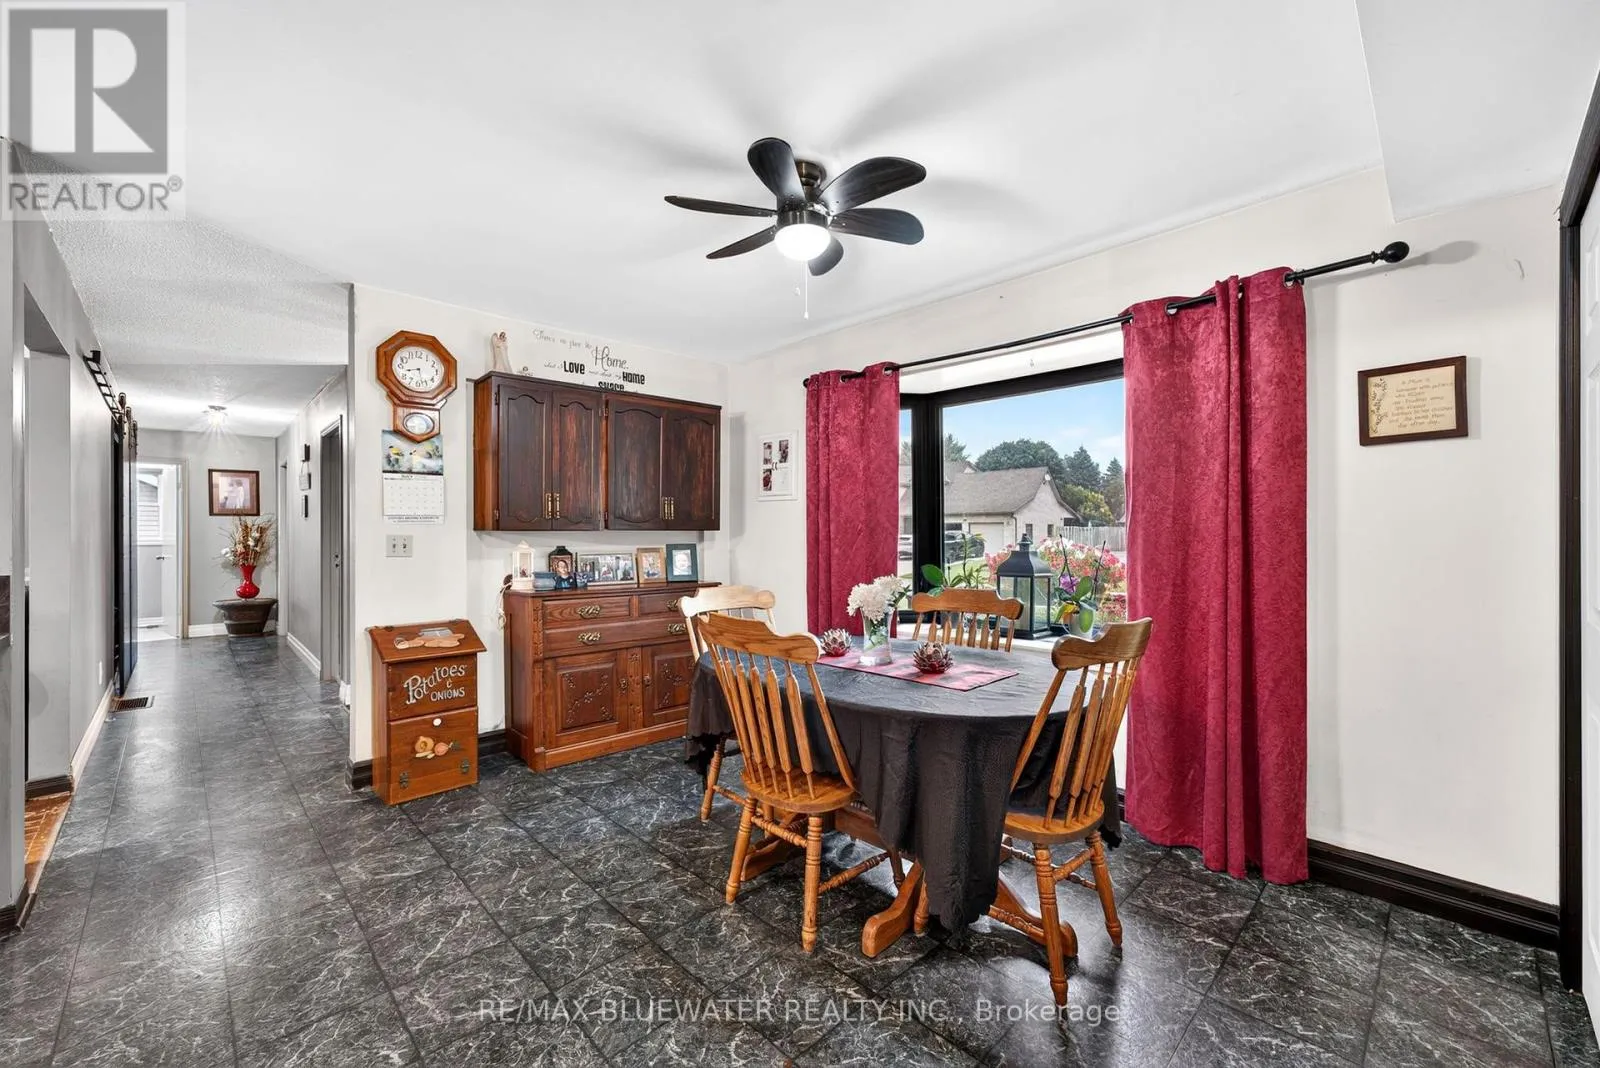
Kitchen
Main level
2.97 m x 3.3 m
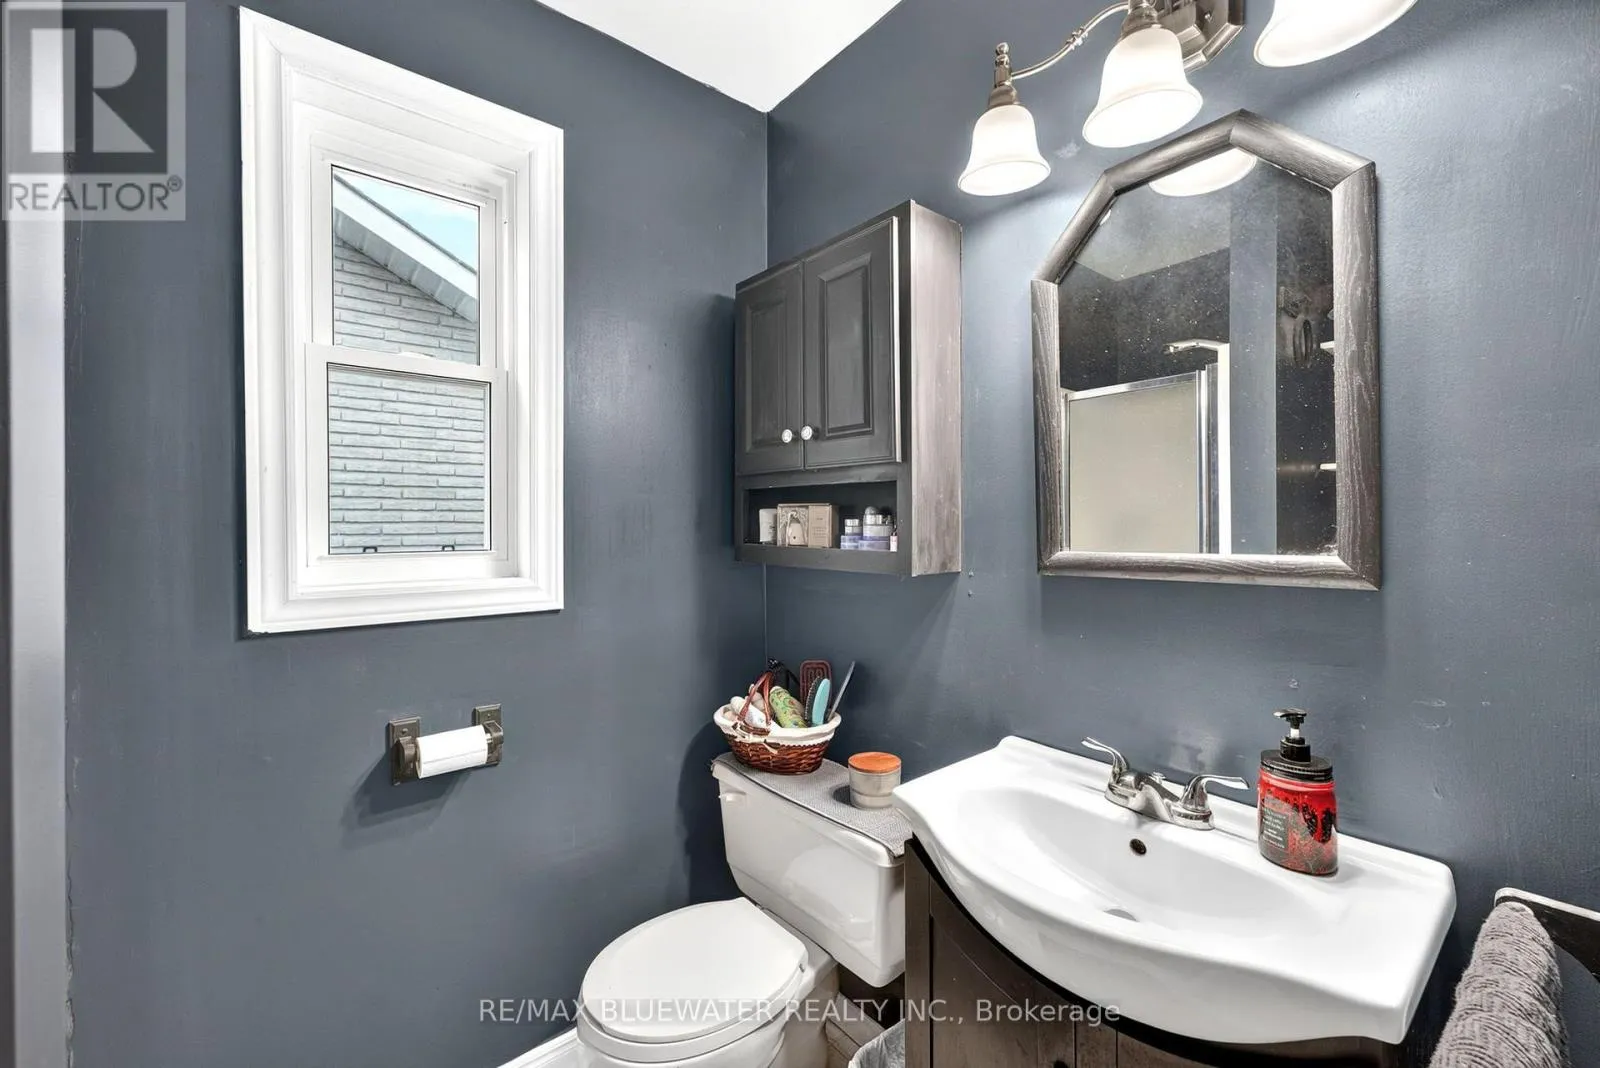
Bathroom
Main level
2.2 m x 1.35 m
Bathroom
Main level
2.57 m x 1.35 m
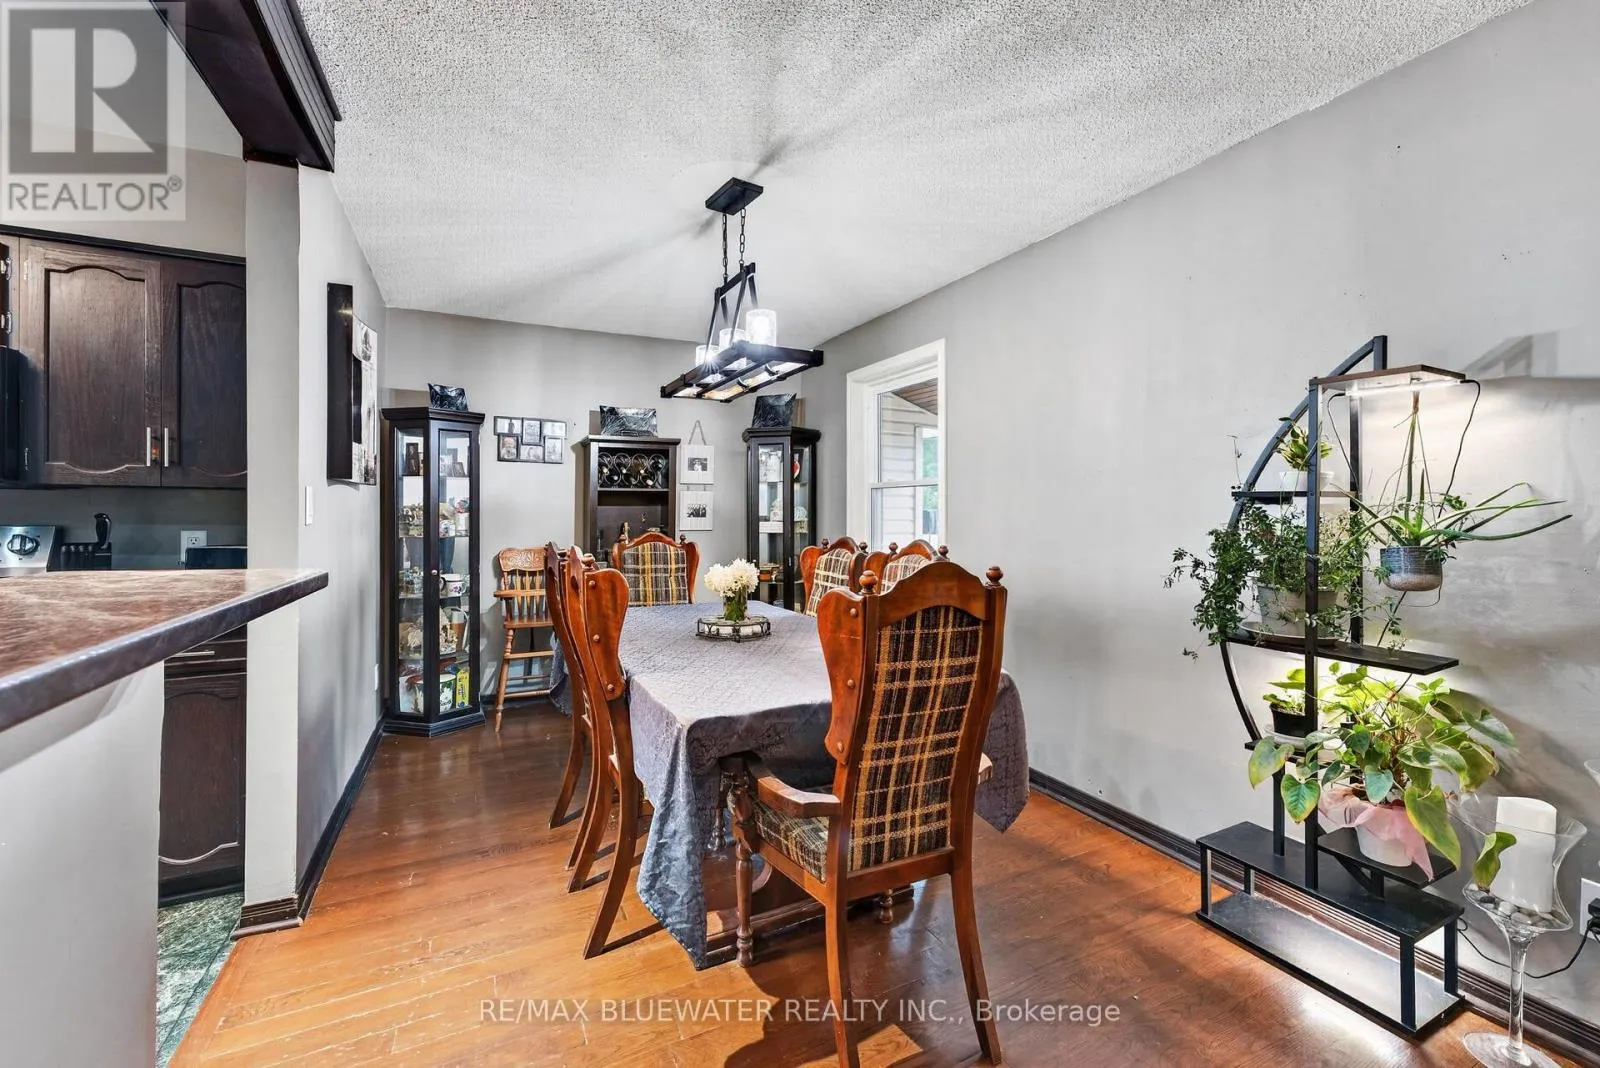
Dining room
Main level
3.02 m x 2.85 m
Living room
Main level
4.6 m x 5.66 m
Eating area
Main level
4.5 m x 3.69 m
Sunroom
Main level
6.48 m x 2.95 m
Primary Bedroom
Main level
4.83 m x 3.53 m
Bedroom 2
Main level
3.25 m x 3.99 m
Bedroom 3
Main level
2.97 m x 3.99 m
Other
Main level
4.7 m x 3.53 m
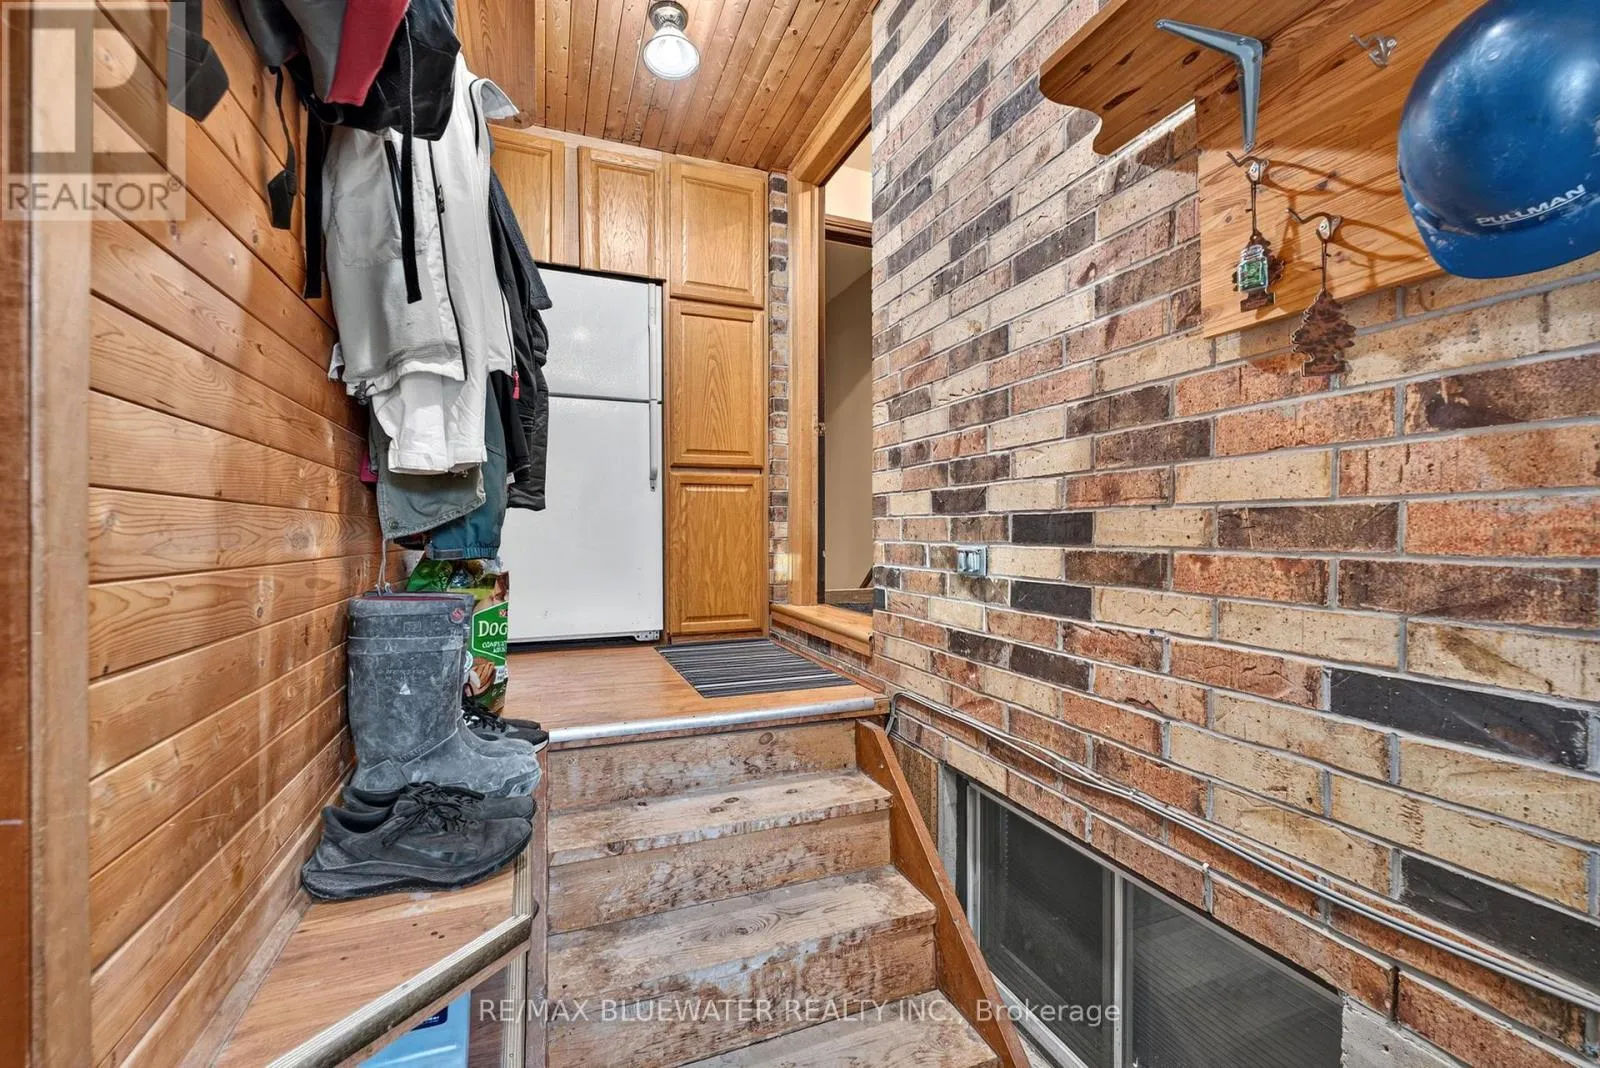
Mud room
Main level
4.3 m x 1.45 m

Location

Learn more about this property
Listing provided by:
RE/MAX BLUEWATER REALTY INC.
MLS® number:
X13621026
Agent:
Kyle Courtney
*Indicates required field
Name is required
Email is required
Please enter a valid phone number (e.g., 416-111-1111).

Community Spotlight: Homes For sale in Your Neighborhood