923 Rock Road, Douro-Dummer, Ontario K0L 3A0

Listed for:
$799,900
5 beds
3 baths
Listed 10 days ago
House for rent: 923 Rock Road, Douro-Dummer, Ontario K0L 3A0

View all 50 photos

About

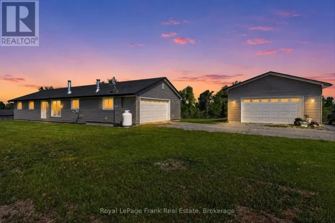
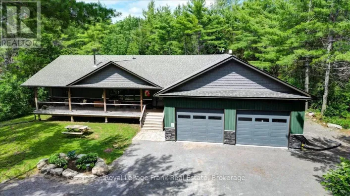
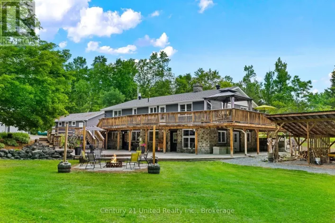
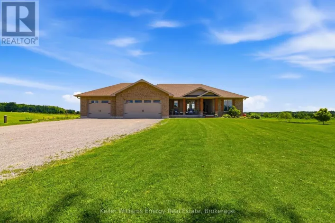
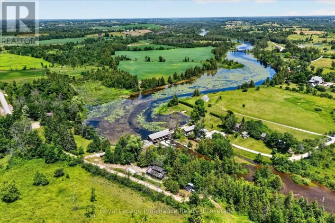
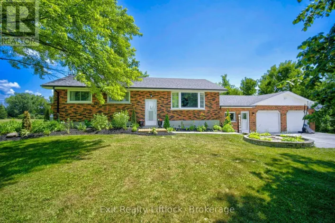
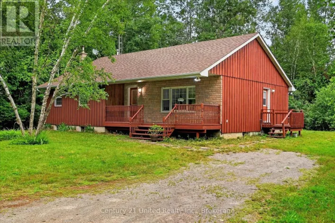
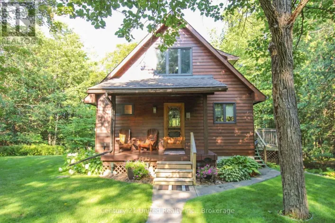
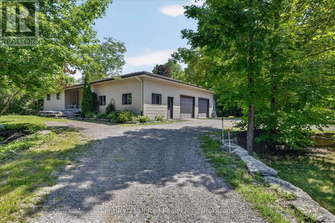
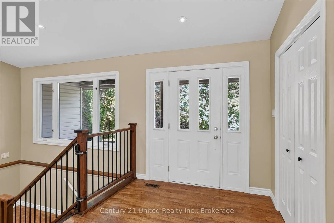
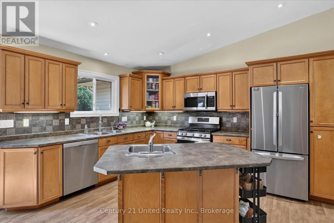
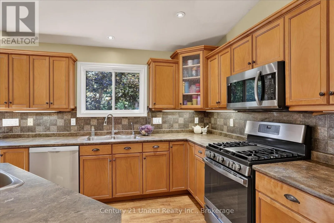
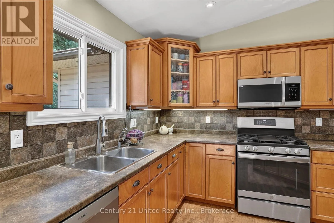
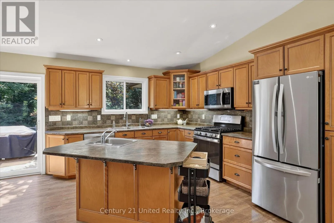
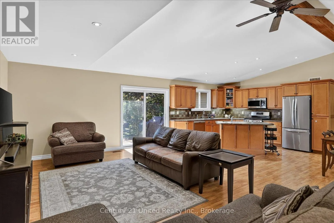
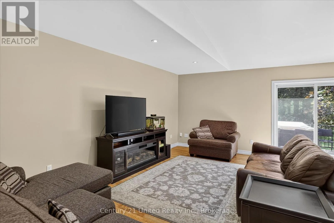
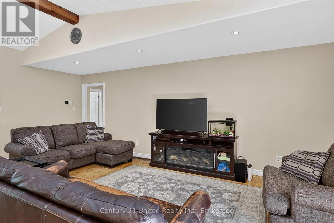
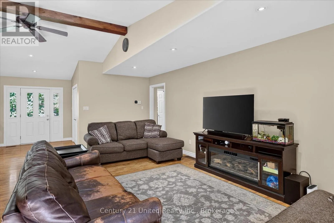
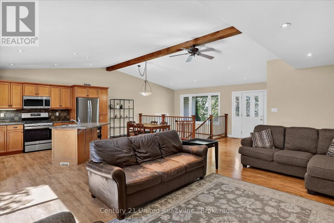
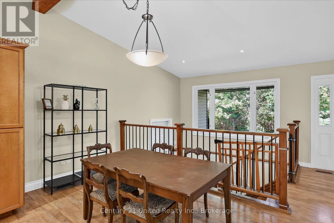
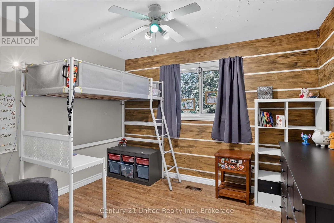
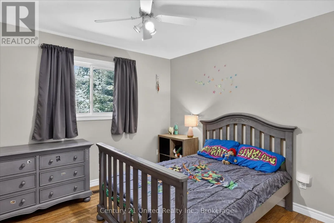
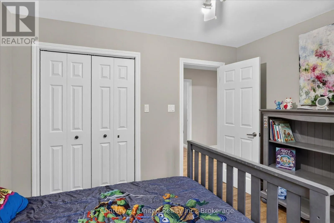
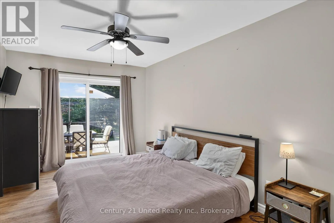
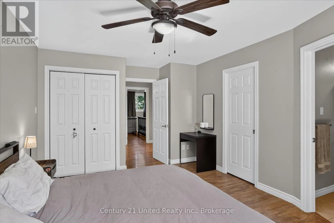
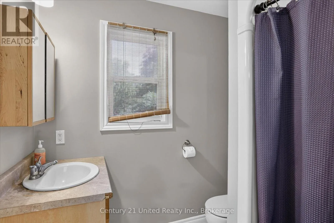
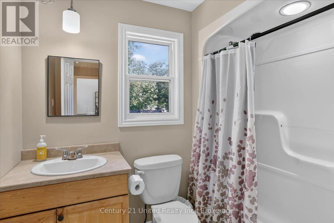
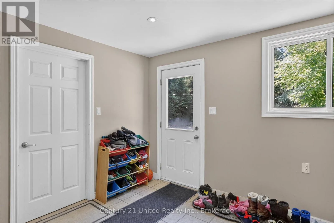
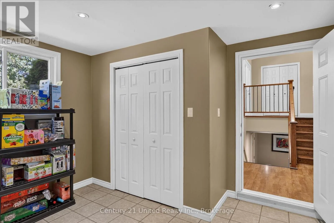
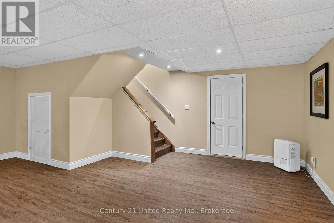
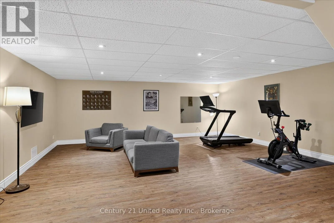
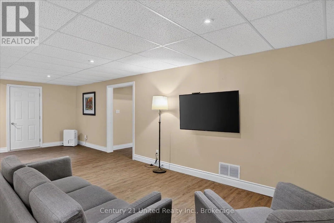
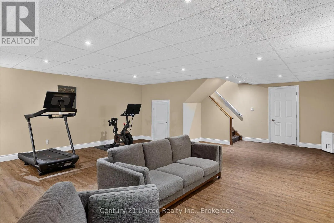
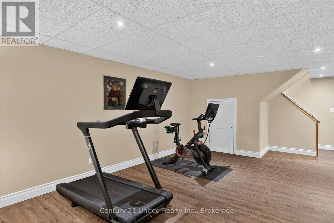
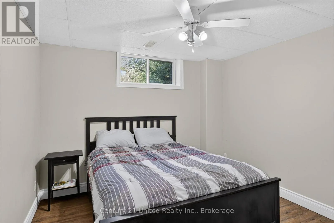
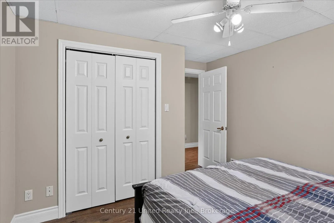
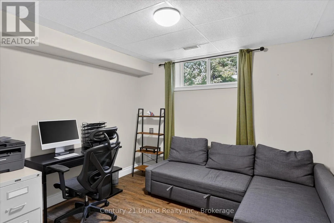
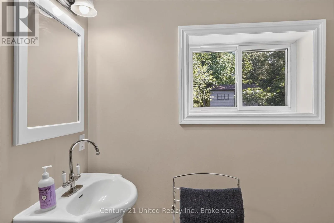
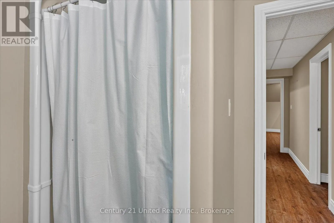
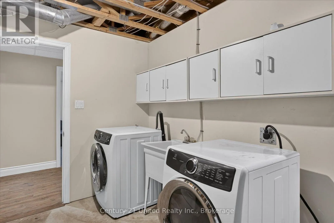
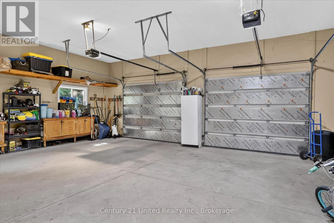
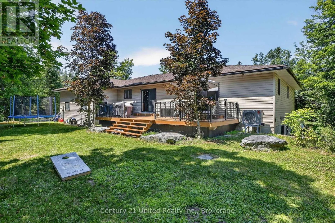
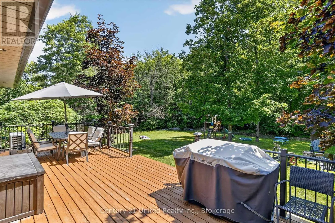
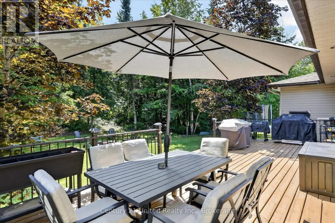
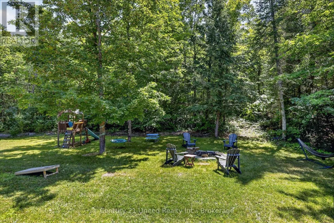
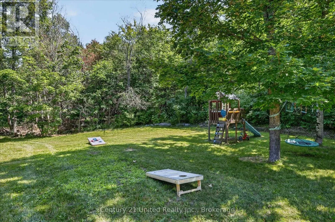
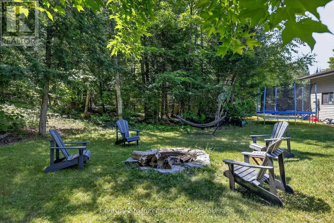
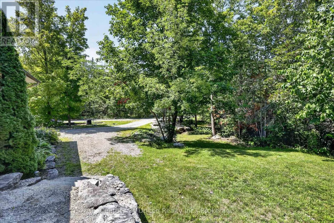
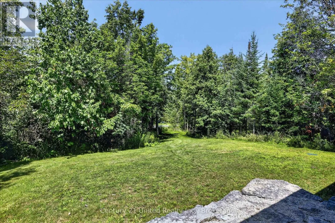
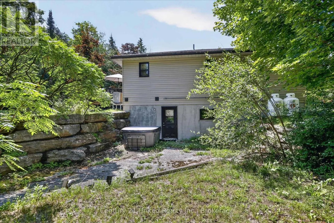
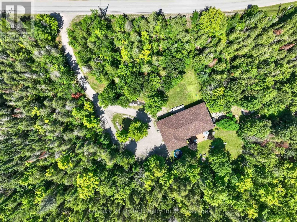
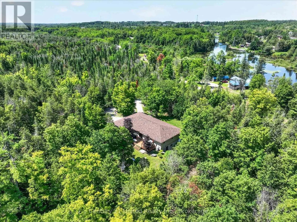
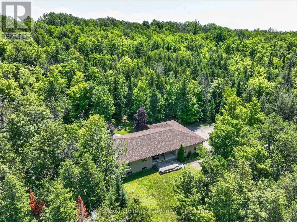
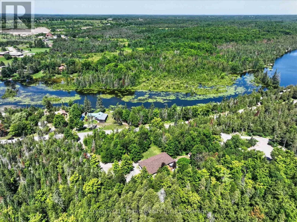
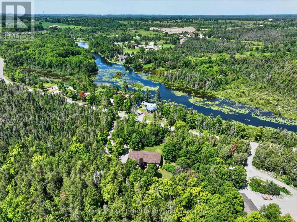
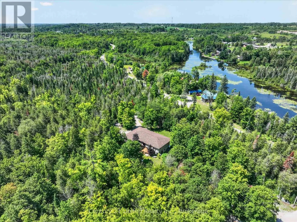
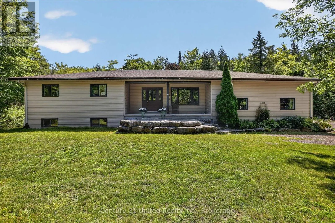
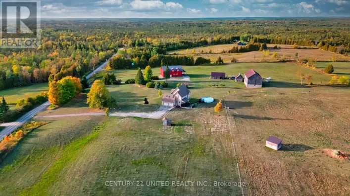
Rock Road/South St 923 Rock Road is spacious 5 bedroom, 3 bathroom modern bungalow tucked away on 2 private acres steps away from Back Dam Park on the Indian River. The main floor features an open concept kitchen with island, dining area, and living room with patio doors leading to a sunny back deck. Three of the five bedrooms are located on the main level including the primary with ensuite, also with patio doors leading to the deck. Downstairs you'll find a cosy rec room and two additional bedrooms, a full bathroom, as well as a laundry/utility room with a convenient walkout to the back yard and hot tub area. There is a large mudroom off the attached, oversized, two car garage, which is outfitted with a stage two outlet for your EV. The property offers complete privacy, plenty of room for play, and for quiet moments to appreciate the natural surroundings from the covered front porch. This home, built in 2005 with ICF foundation, has undergone numerous valuable improvements in the last 5 years including new shingles, a new septic system, new heat pump and propane furnace, GenerLink hookup, stage 2 electric car charger outlet, water softener, and UV system. Back Dam Park, just a few steps down the road, features a playground, picnic area and shallow slow moving waters for kids and parents to enjoy. It's also the perfect spot to launch your kayak and follow the Indian River to the famed Warsaw Caves. Come stay and play in Douro at 923 Rock Road. This is a pre-inspected property (id:27476)

Property Highlights

MLS® Number
X13646506
Type
Single Family
Community Name
Douro-Dummer
Ownership Type
Freehold
Land Size
509.7 x 291 FT ; Lot size irregular|2 - 4.99 acres
Parking Space Total
12

Building

Building Type
House
Storeys
1.00
Square Footage
1500 - 2000 sqft
Bathrooms Total
3
Bedrooms Above Ground
3
Bedrooms Total
5
Amenities
Beach
Exterior Finish
Vinyl siding
Fireplace Present
No
Basement Type
Full, N/A (Finished), N/A
Basement Features
Walk out
Building Heating Type
Forced air, Heat Pump
Heating Fuel
Other
Building Cooling Type

Utilities

Water
Drilled Well
Power
Generator
Utility Sewer
Septic System

Room Layout

Bedroom
Basement
3.85 m x 3.29 m
Bedroom
Basement
3.86 m x 3.29 m
Cold room
Basement
1.58 m x 6.45 m
Recreational, Games room
Basement
8.51 m x 6.55 m
Utility room
Basement
4.64 m x 6.68 m
Bathroom
Basement
2.4 m x 2.06 m
Bathroom
Main level
2.15 m x 2.22 m
Bathroom
Main level
2.41 m x 1.82 m
Bedroom
Main level
3.14 m x 3.44 m
Bedroom
Main level
3.12 m x 3.48 m
Dining room
Main level
2.17 m x 3.32 m
Kitchen
Main level
4.05 m x 3.32 m
Living room
Main level
6.62 m x 4.92 m
Mud room
Main level
4.01 m x 4.02 m
Primary Bedroom
Main level
5.32 m x 3.41 m

Location

Learn more about this property
Listing provided by:
Century 21 United Realty Inc.
MLS® number:
X13646506
Agent:
Ben Vanveen
*Indicates required field
Name is required
Email is required
Please enter a valid phone number (e.g., 416-111-1111).

Community Spotlight: Homes For sale in Your Neighborhood