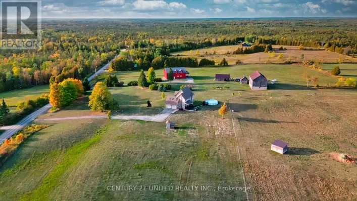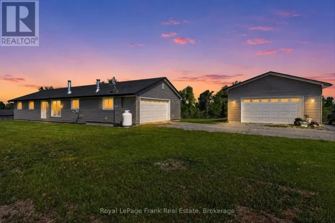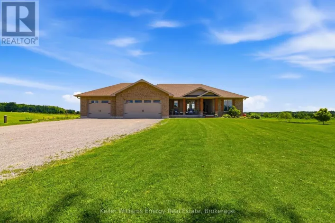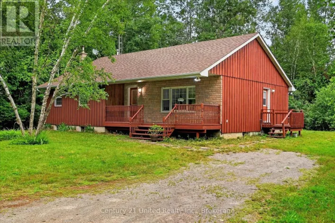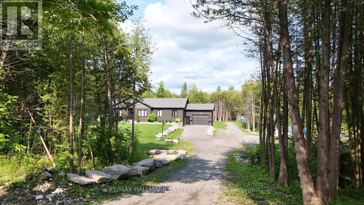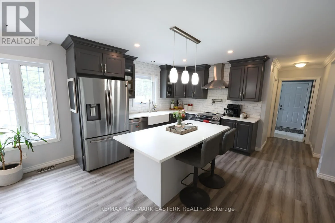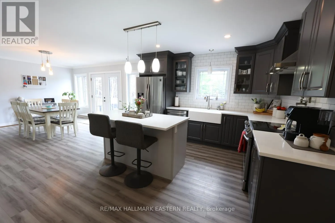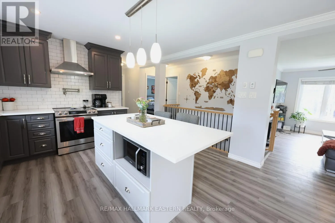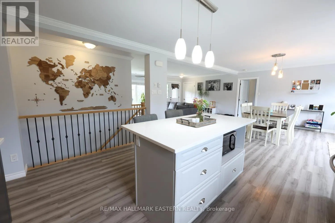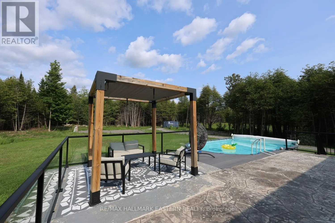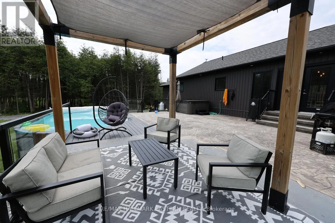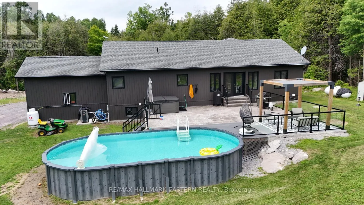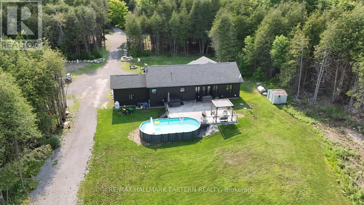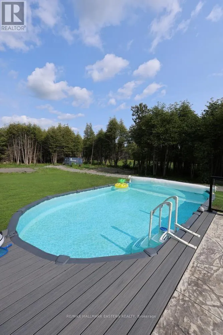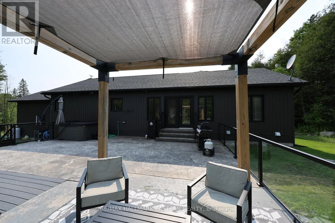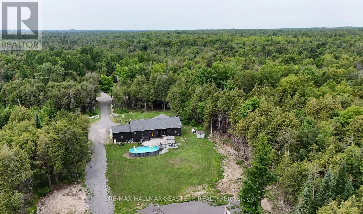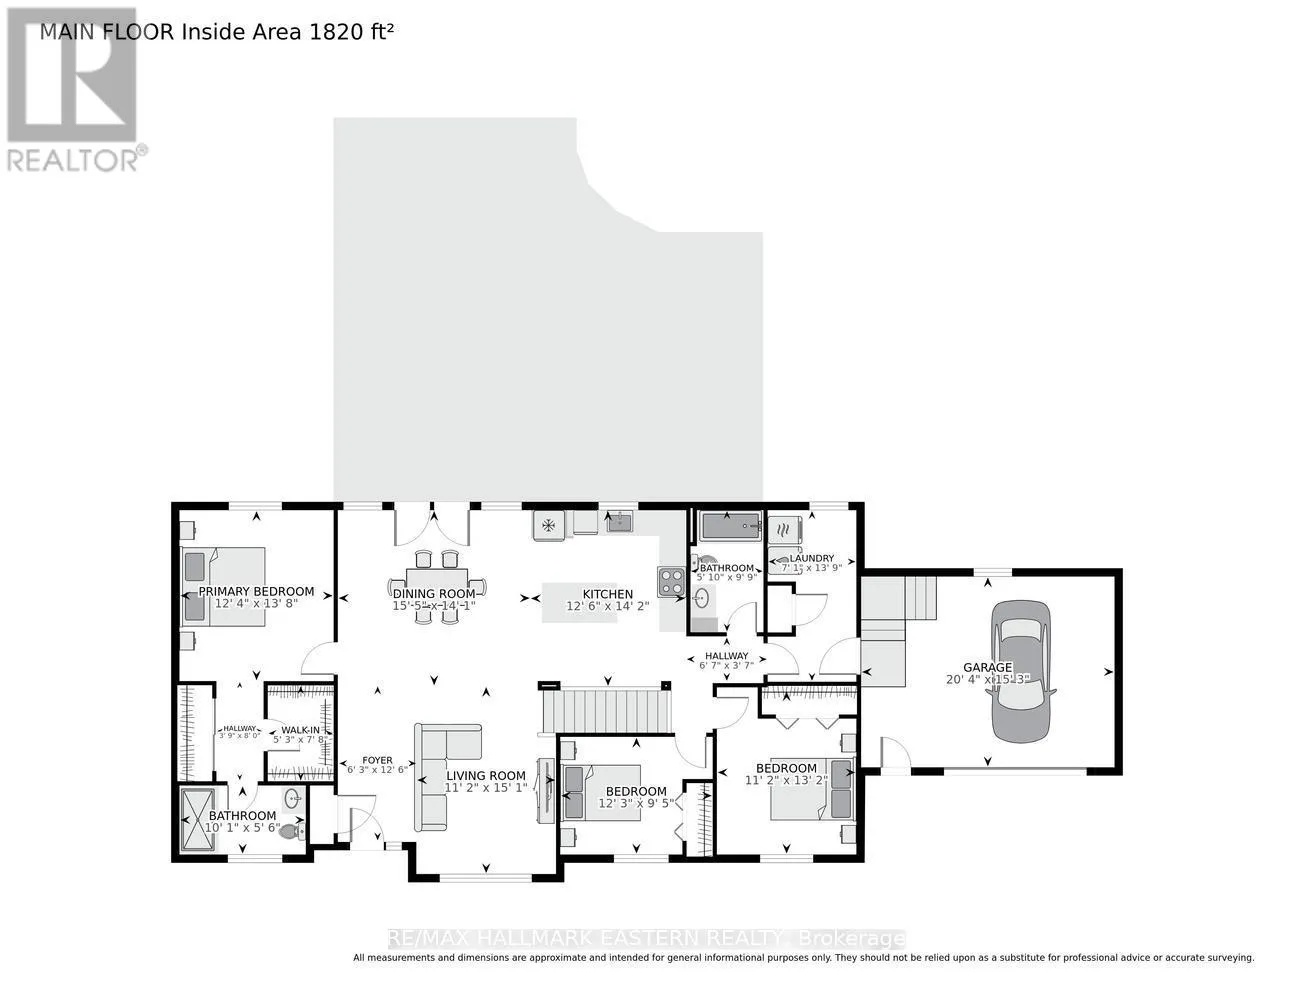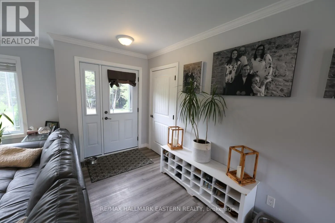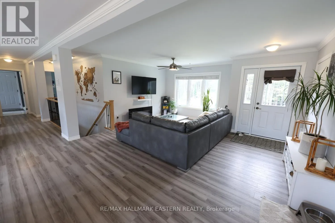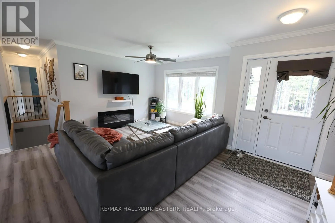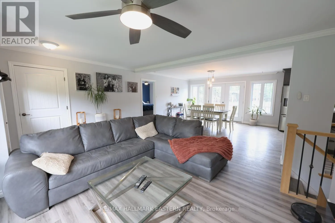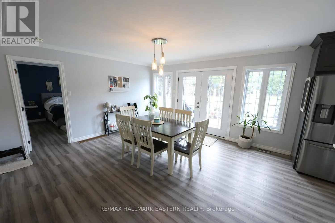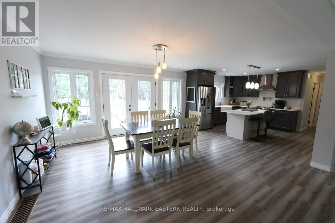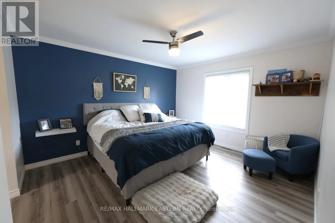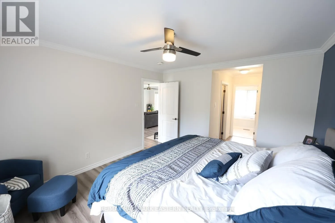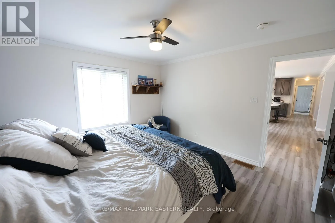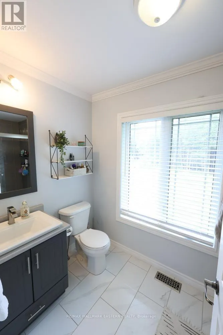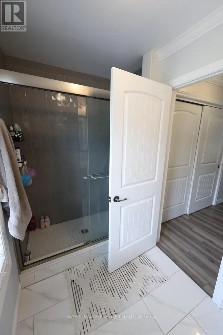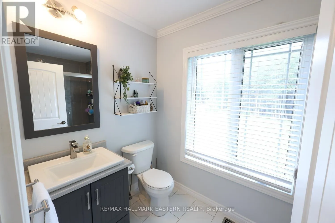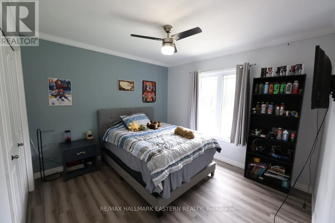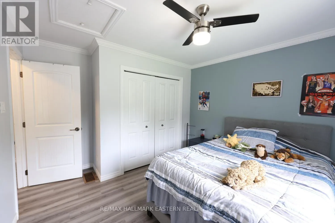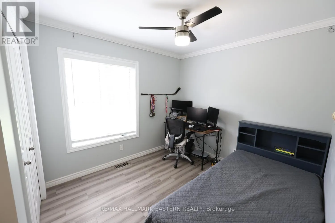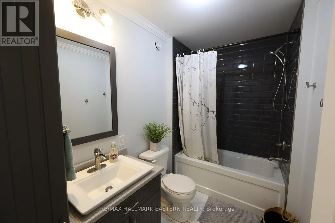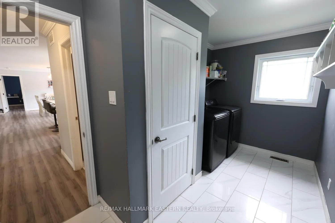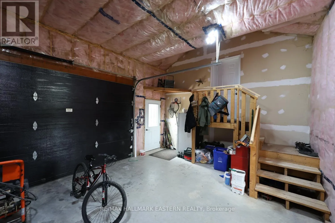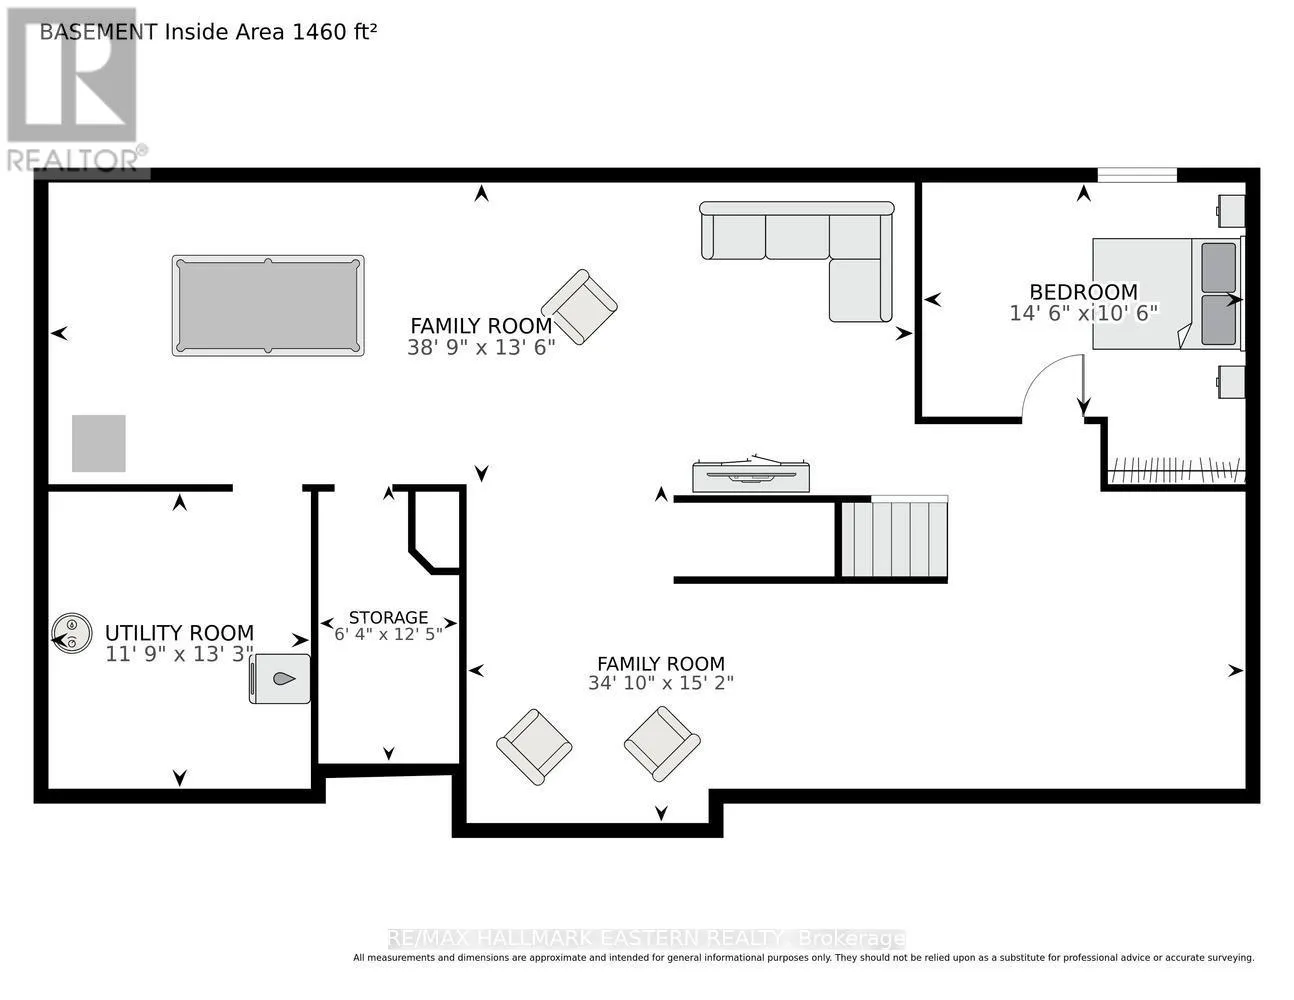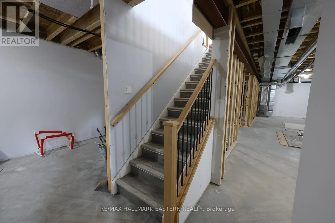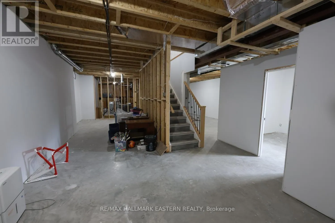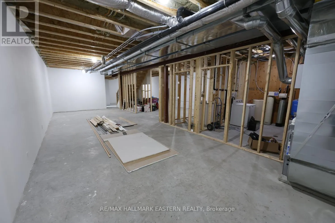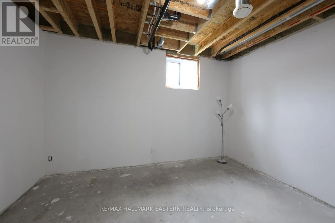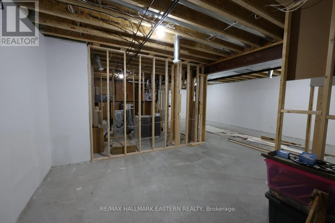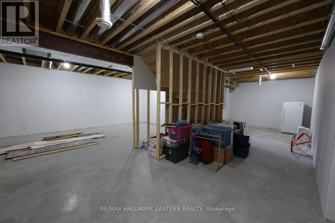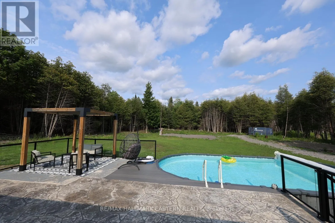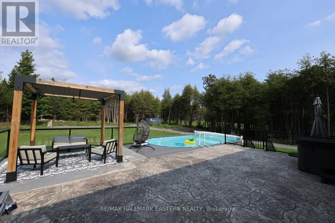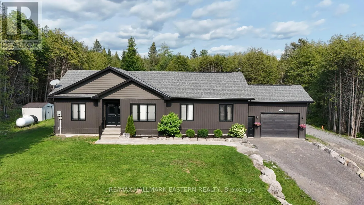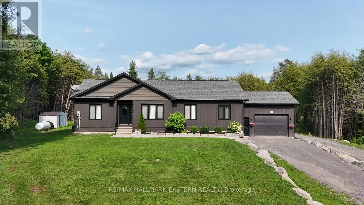
Cross Streets: Dummer 8th Line South and Webster Road. ** Directions: From Webster Road, Go North on the 8th Line. | NORWOOD | Set on 1.83 private acres along a quiet country road, this beautifully designed bungalow offers the space, comfort, and lifestyle today's families are searching for. Mature trees create a natural buffer between the home and the road, providing a peaceful setting with room to relax, play, and entertain. Built in 2020 by Guildcrest Homes (now operating as ProFab Ontario), this quality manufactured home offers 1,535 sq. ft. of thoughtfully designed main-floor living. A beautiful stone pathway welcomes you to a front entrance you'll actually want to use, surrounded by easy-care perennial gardens and extensive armour stone landscaping that perfectly complements the natural setting. Inside, the open-concept well-appointed kitchen, dining, and living area is the heart of the home, featuring a walkout to the backyard and pool-perfect for summer gatherings and everyday family life. The main level includes three spacious bedrooms and two bathrooms, including a primary retreat with a walk-in closet and private ensuite. The drywalled lower level provides excellent potential for additional living space, whether you envision a family room, home gym, office, or extra bedrooms to suit your needs. An attached single-car garage adds everyday convenience, while the private yard offers plenty of room for children, pets, gardens, or simply enjoying the peace and quiet of country living. Located just 10 minutes from Norwood and approximately 25 minutes east of Peterborough, this property offers the perfect balance of rural tranquility and convenient access to nearby amenities. (id:27476)