1766 English Line N, Douro-Dummer, Ontario K0L 3A0

Listed for:
$635,000
3 beds
1 baths
Listed 9 days ago
House for rent: 1766 English Line N, Douro-Dummer, Ontario K0L 3A0

View all 33 photos

About

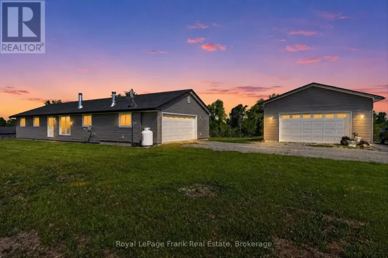
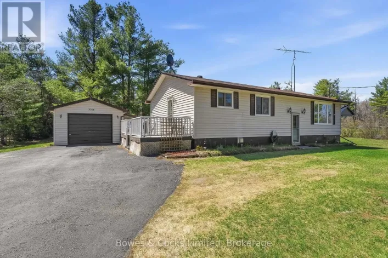
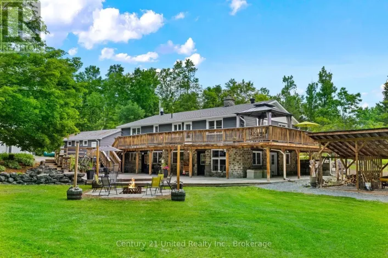
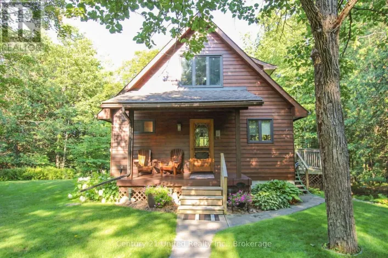
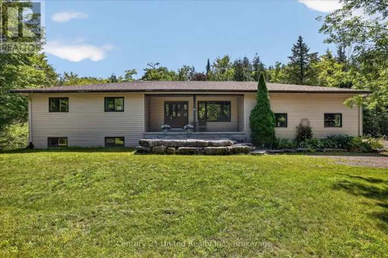
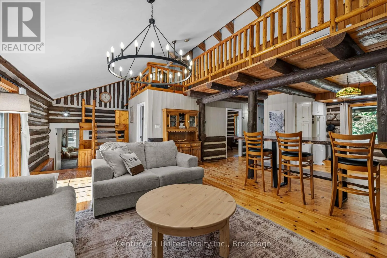
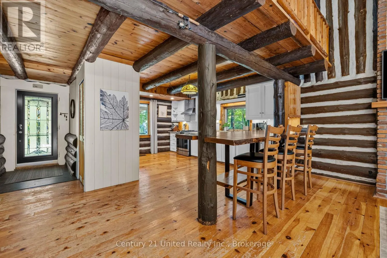
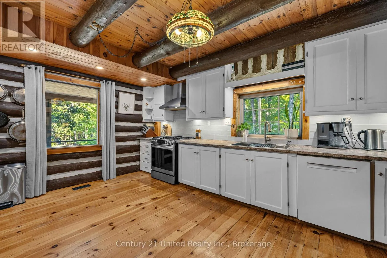
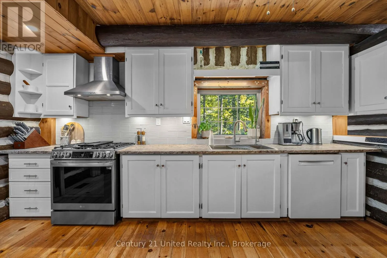
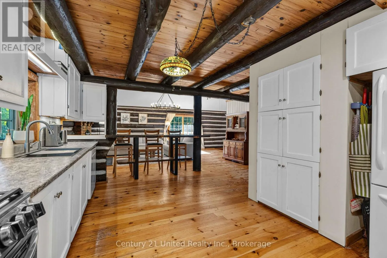
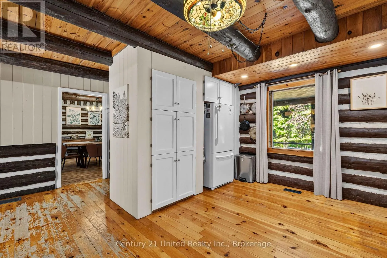
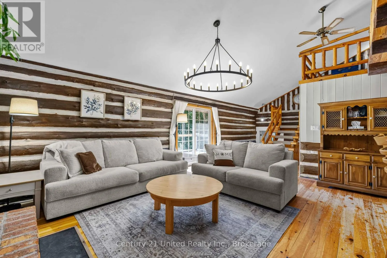
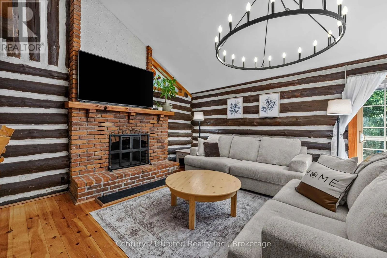
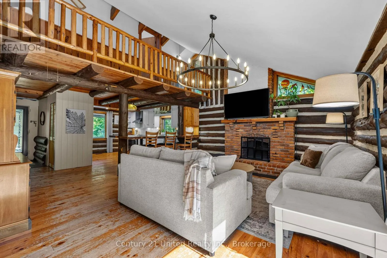
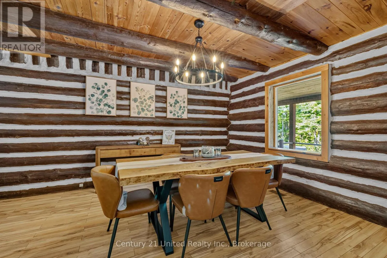
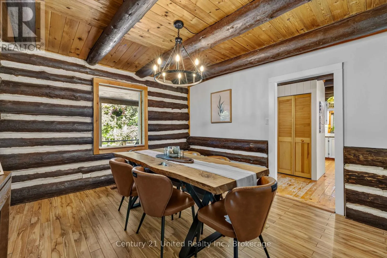
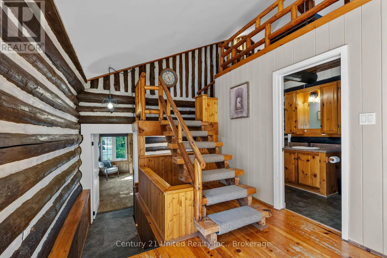
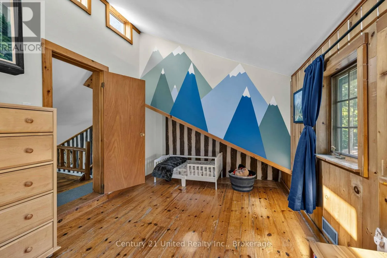
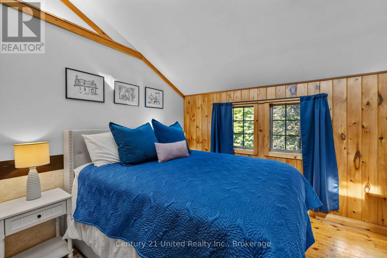
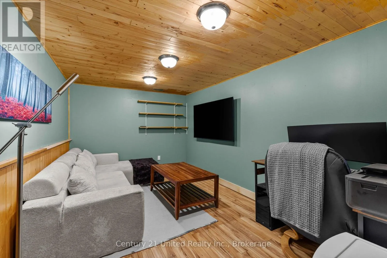
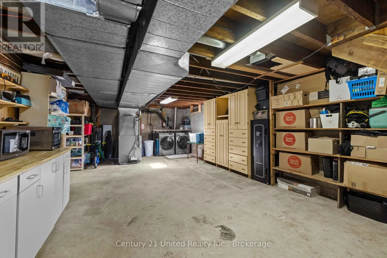
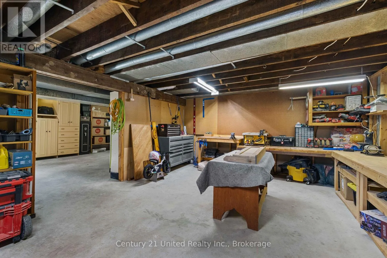
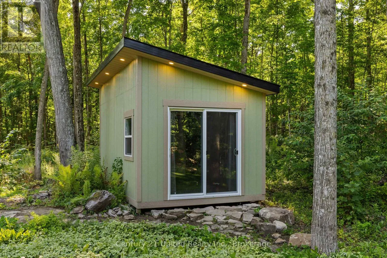
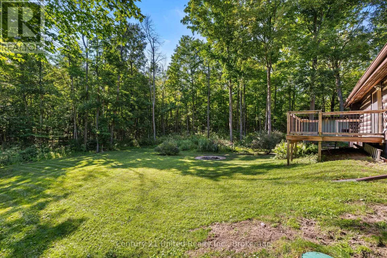
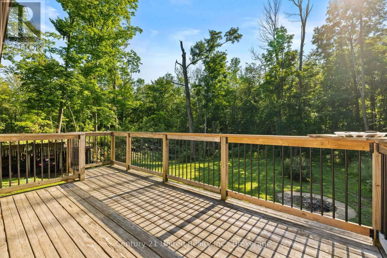
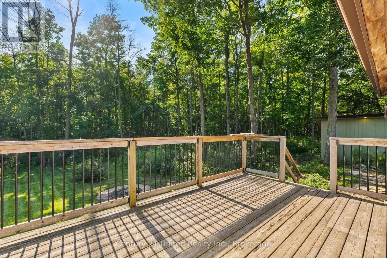
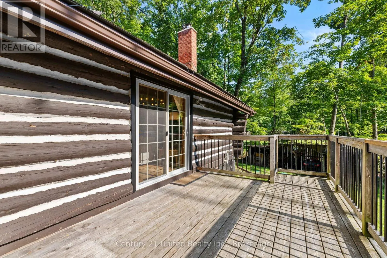
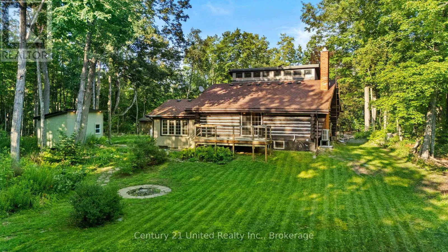
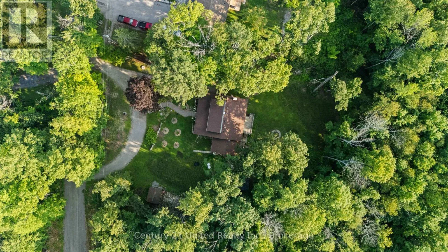
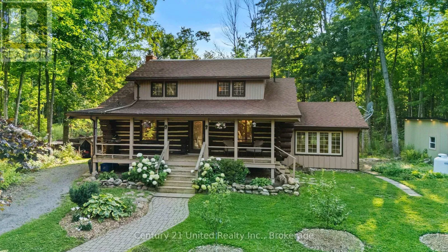
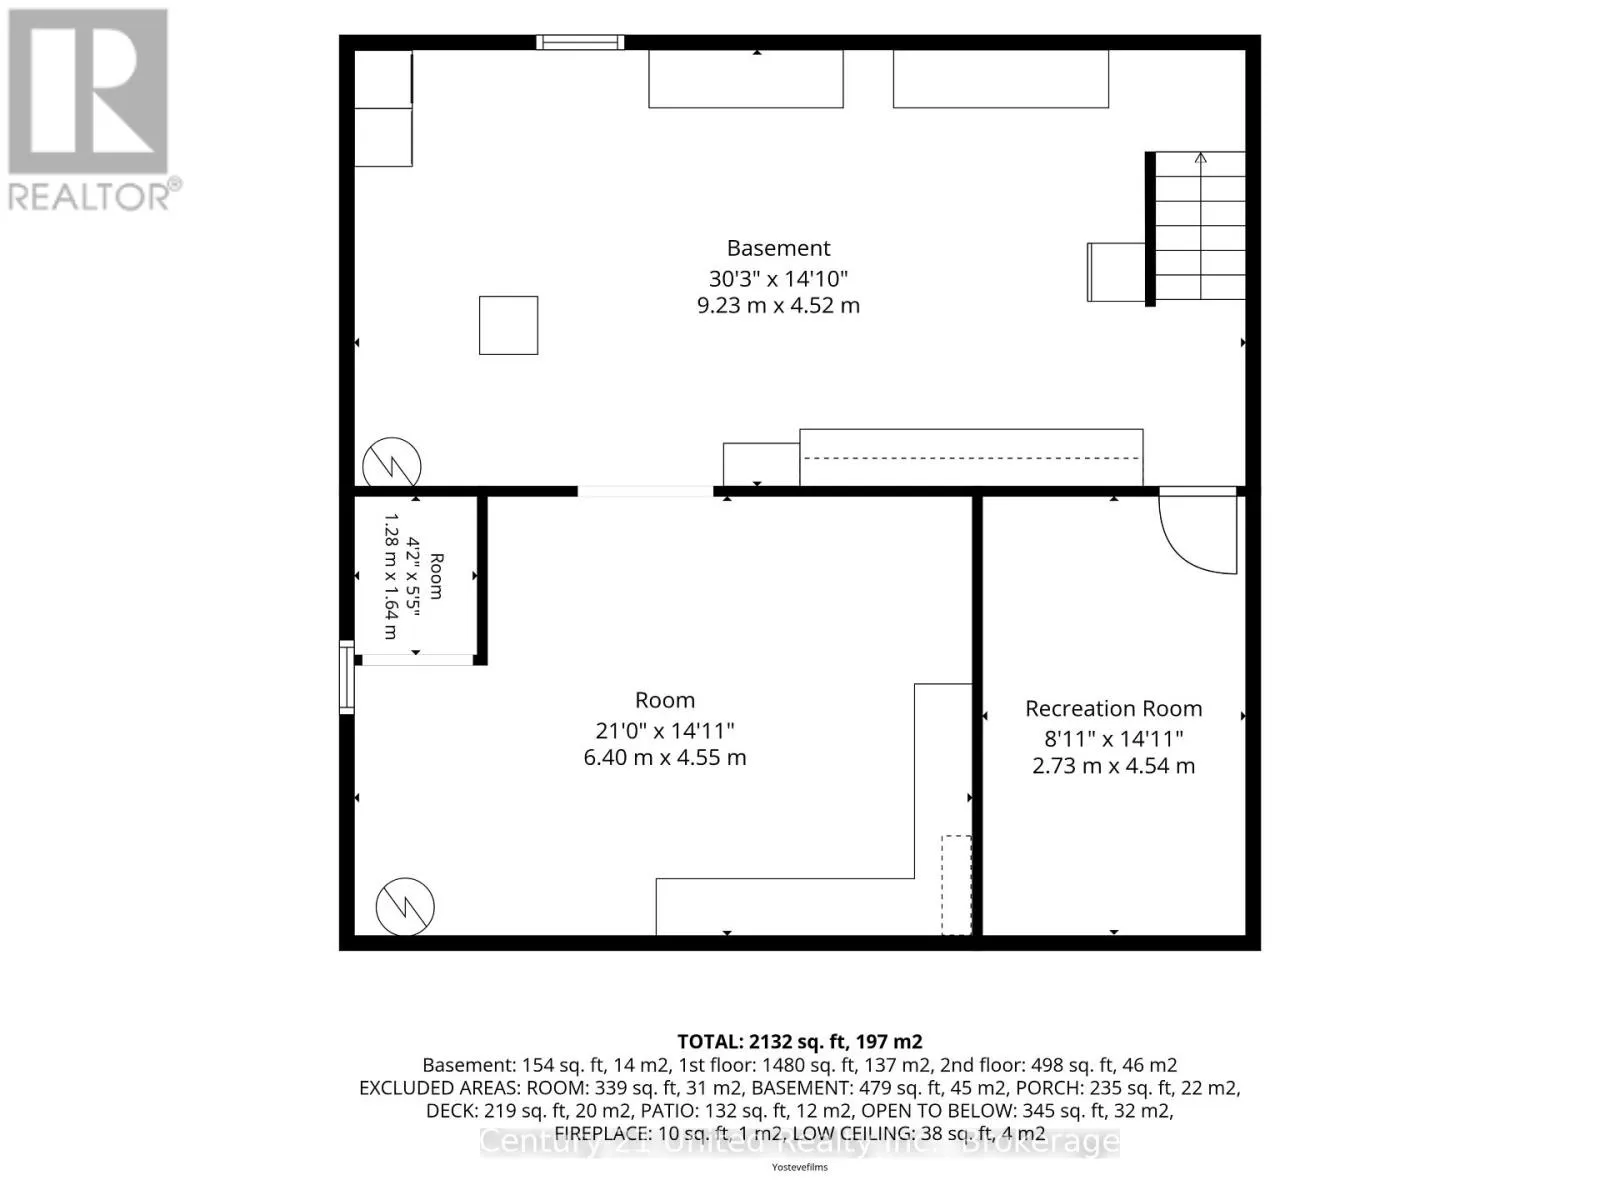
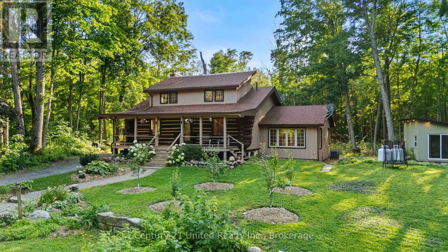
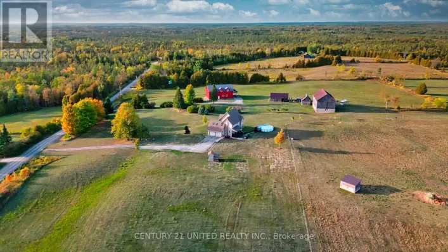
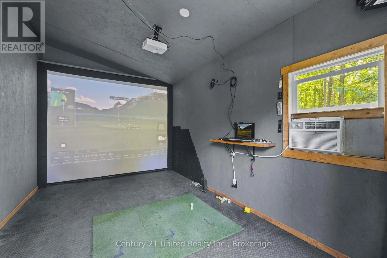
Cross Streets: County Rd 6/English Line. ** Directions: County Rd 6 to English Line N. Escape to the peace and privacy of country living in this charming 3-bedroom, 1-bathroom log home, nestled on a picturesque half-acre lot in Douro-Dummer. Surrounded by nature and set in a peaceful rural setting, this inviting property offers the perfect blend of rustic character and everyday comfort. Step onto the beautiful covered front porch and enjoy quiet mornings with a coffee or relaxing evenings taking in the countryside. Inside, the open-concept kitchen and living room create a warm, welcoming space, while the separate dining room is perfect for family meals, holiday gatherings, and entertaining.The basement adds exceptional versatility with a den, workshop, and plenty of storage, while the detached heated and air-conditioned golf simulator creates the ultimate year-round retreat or flexible space for hobbies, a home gym or studio,. If you've been dreaming of a private country home with timeless log home charm, modern functionality, and room to enjoy the outdoors, this unique property is ready to welcome you home. (id:27476)

Property Highlights

MLS® Number
X13650016
Type
Single Family
Community Name
Douro-Dummer
Ownership Type
Freehold
Land Size
142.2 x 174.2 FT|1/2 - 1.99 acres
Parking Space Total
8

Building

Building Type
House
Storeys
1.50
Square Footage
1500 - 2000 sqft
Bathrooms Total
1
Bedrooms Above Ground
3
Bedrooms Total
3
Amenities
Fireplace(s)
Exterior Finish
Log
Fireplace Present
No
Basement Type
Partial (Partially finished)
Basement Features
Building Heating Type
Forced air, Heat Pump
Heating Fuel
Propane
Building Cooling Type
Central air conditioning

Utilities

Utility Sewer
Septic System

Room Layout

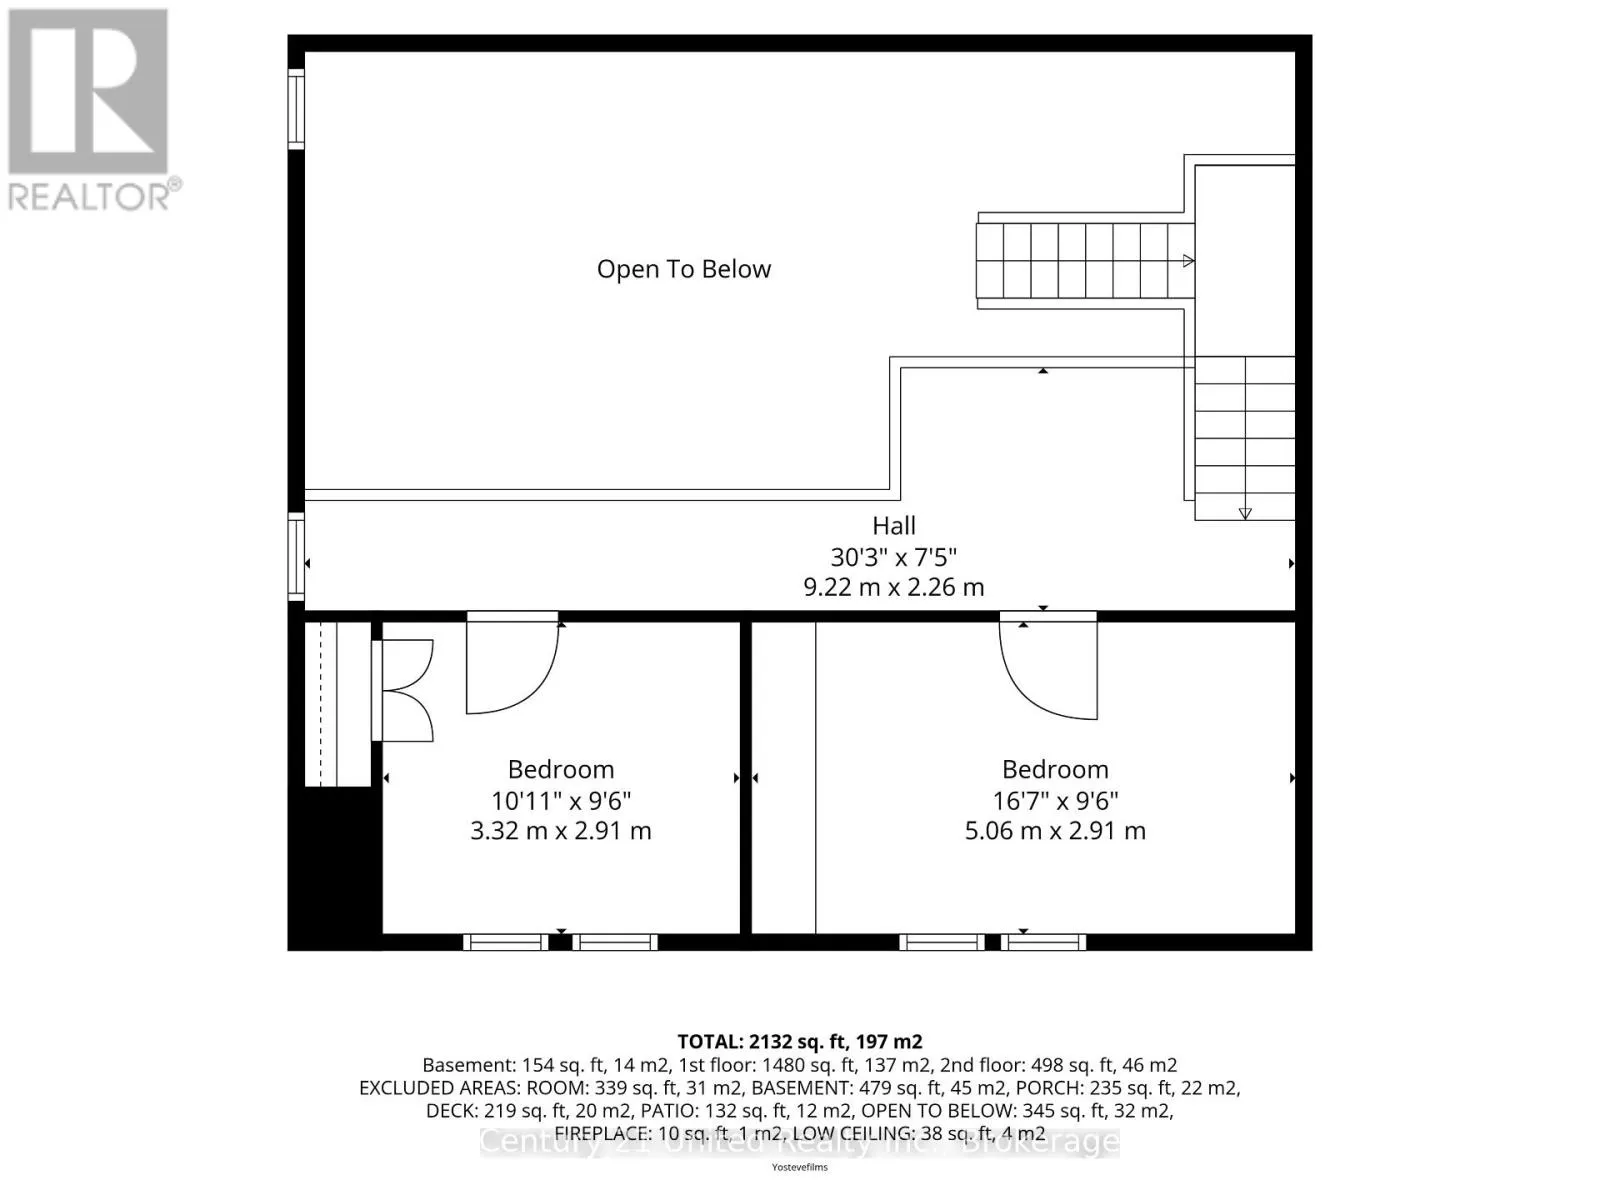
Bedroom 2
Second level
3.48 m x 2.85 m
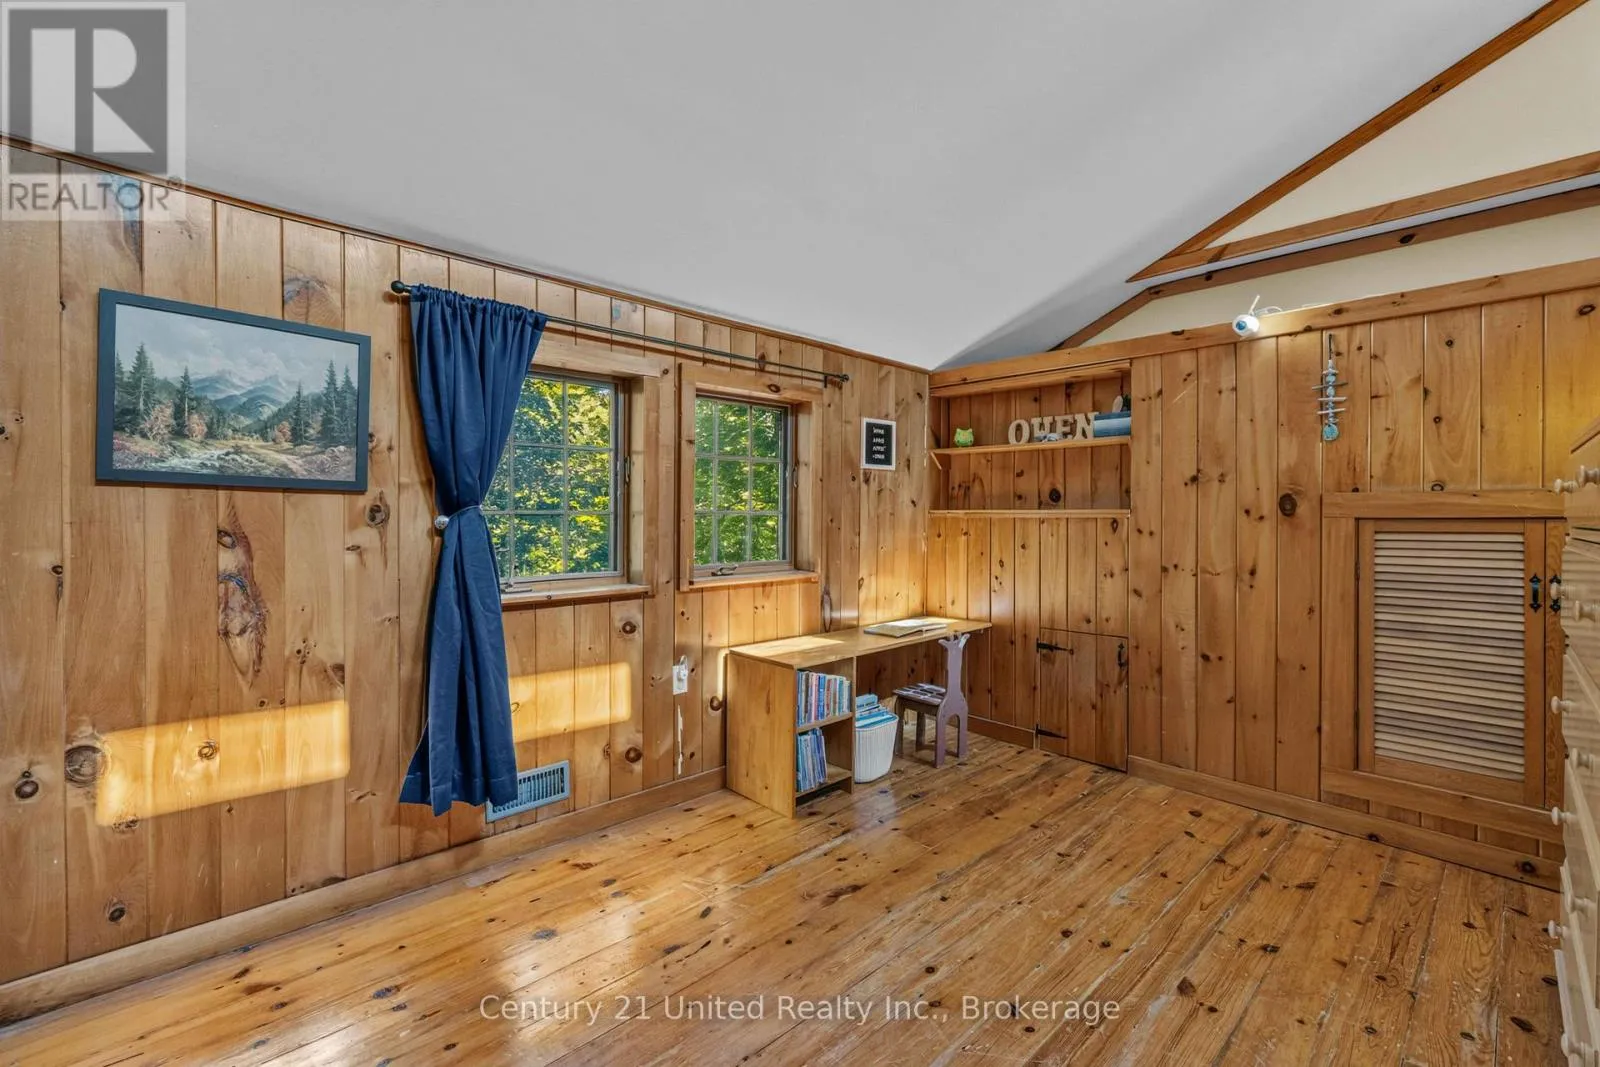
Bedroom 3
Second level
3.35 m x 2.87 m
Den
Basement
2.82 m x 4.45 m
Workshop
Basement
6.22 m x 6.22 m
Other
Basement
8.31 m x 4.6 m
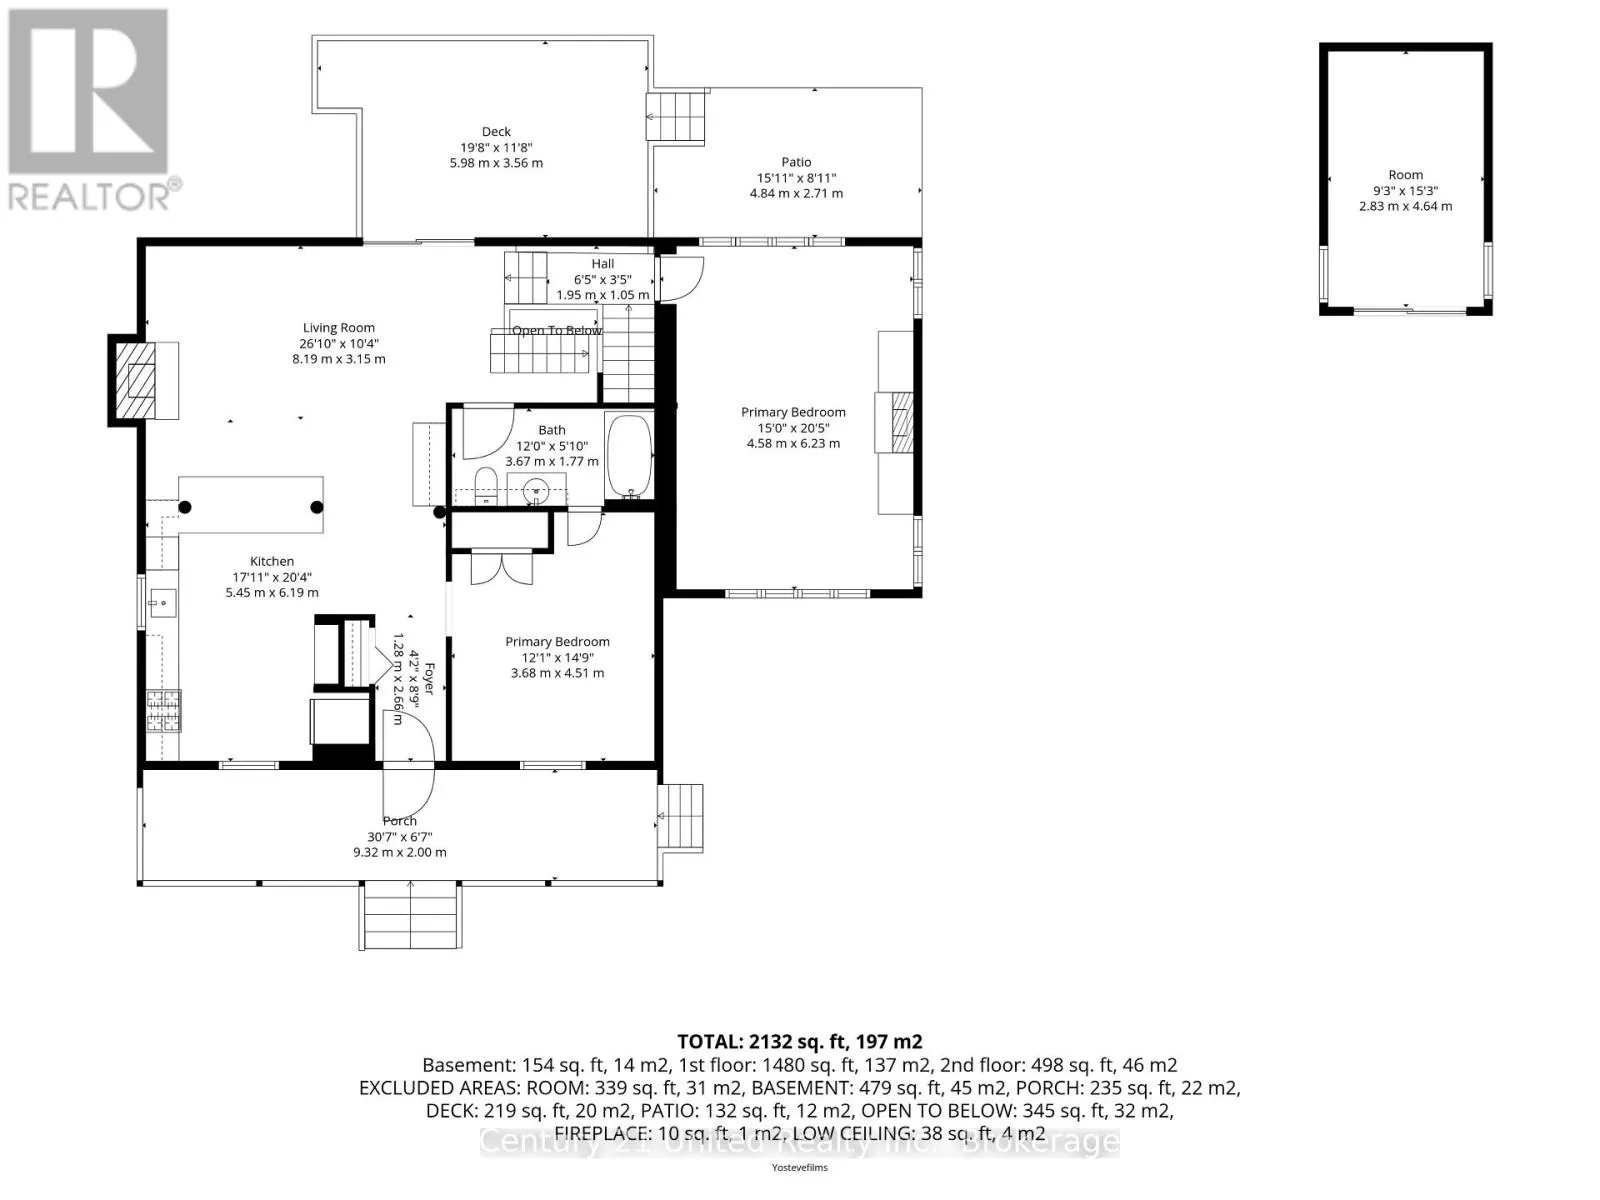
Kitchen
Main level
4.6 m x 3.07 m
Dining room
Main level
3.66 m x 4.57 m
Living room
Main level
5.59 m x 4.57 m
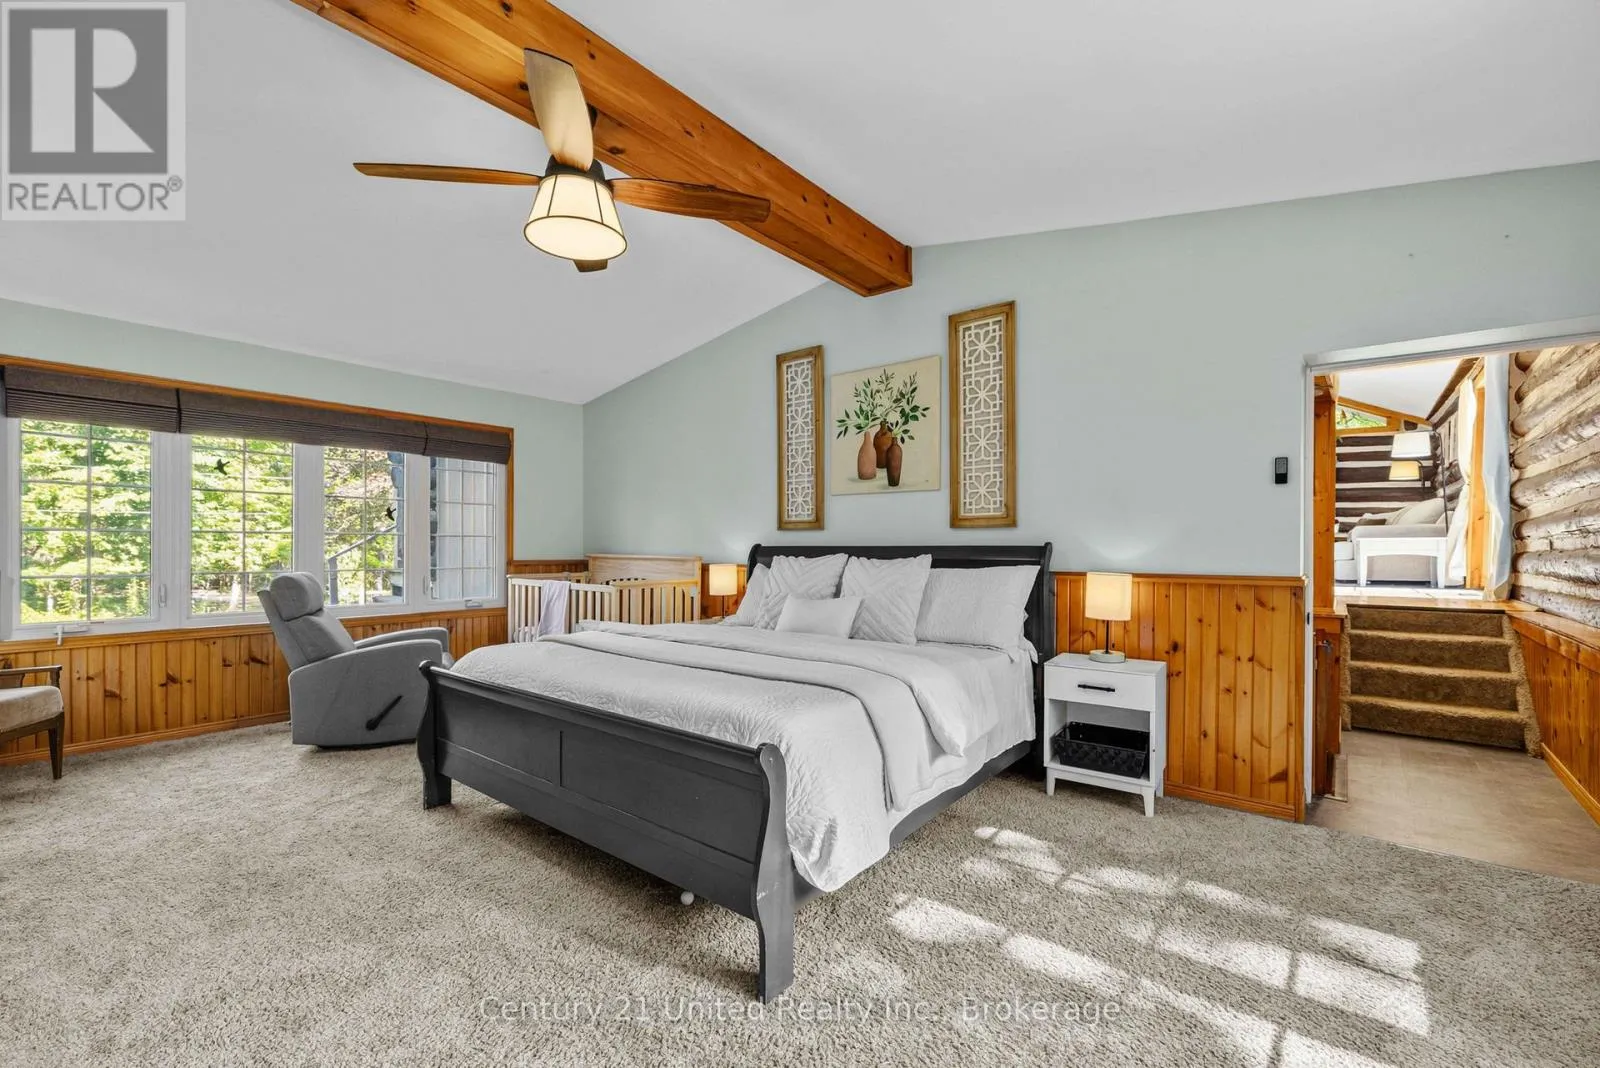
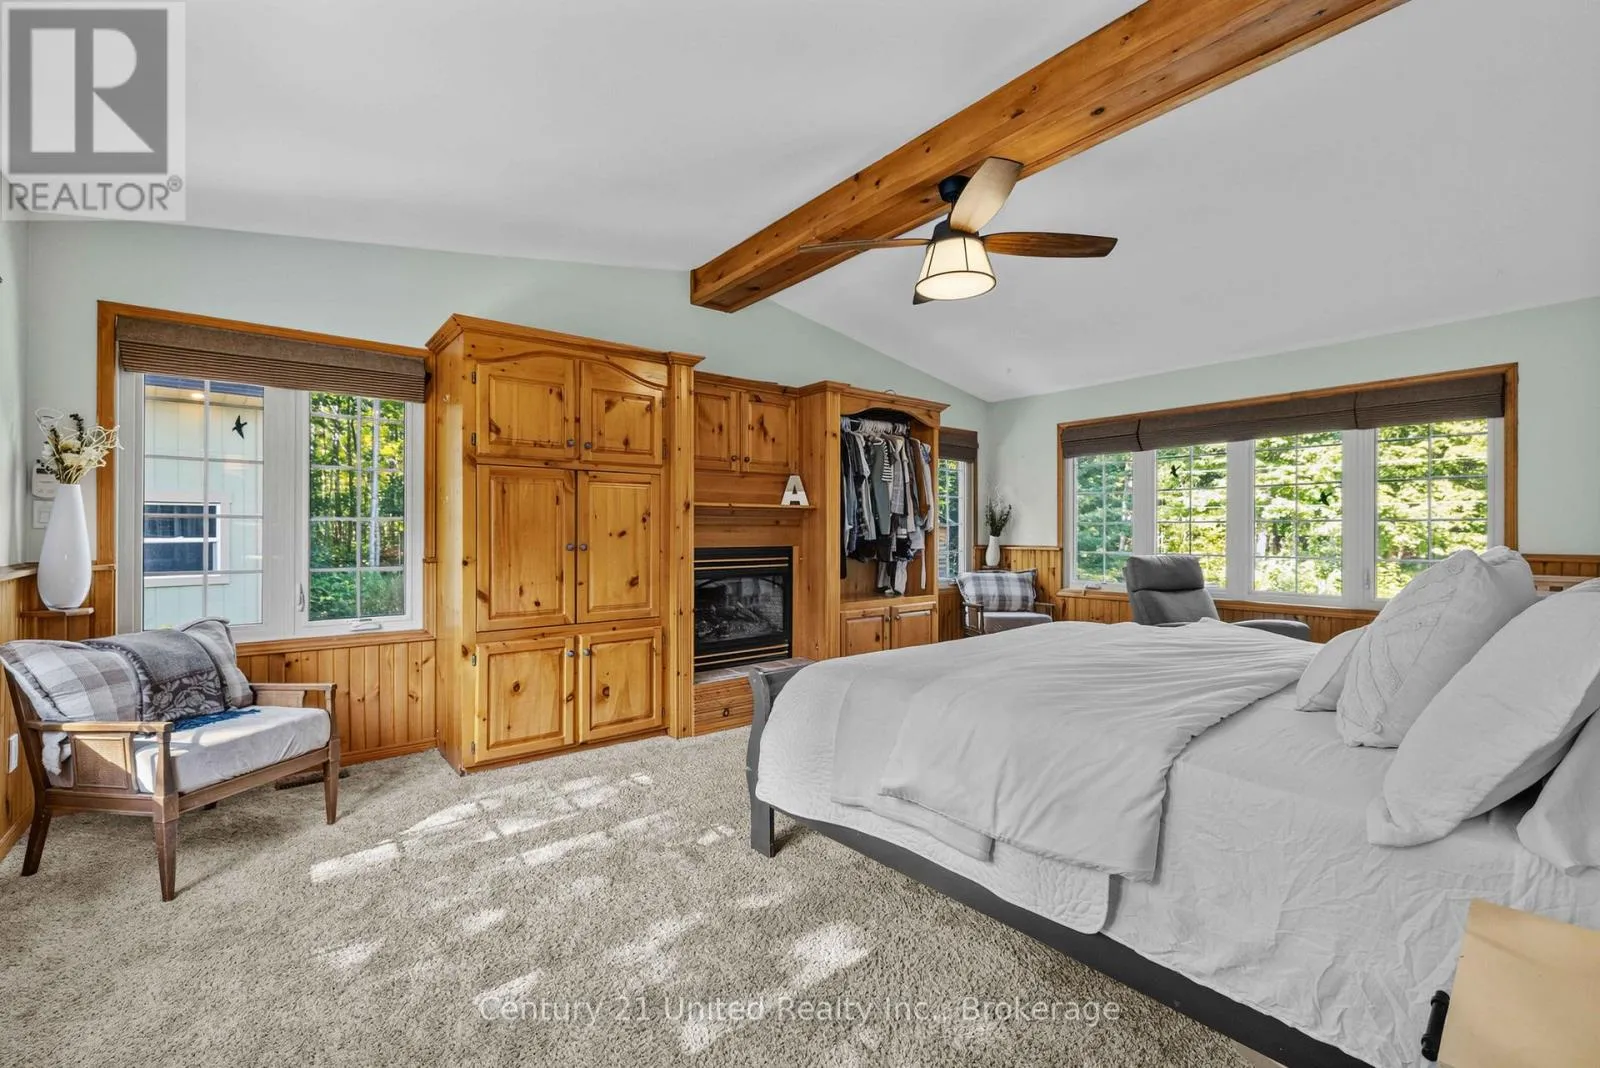
Primary Bedroom
Main level
6.33 m x 4.22 m

Location

Learn more about this property
Listing provided by:
Century 21 United Realty Inc.
MLS® number:
X13650016
Agent:
Samantha Crowley
*Indicates required field
Name is required
Email is required
Please enter a valid phone number (e.g., 416-111-1111).

Community Spotlight: Homes For sale in Your Neighborhood