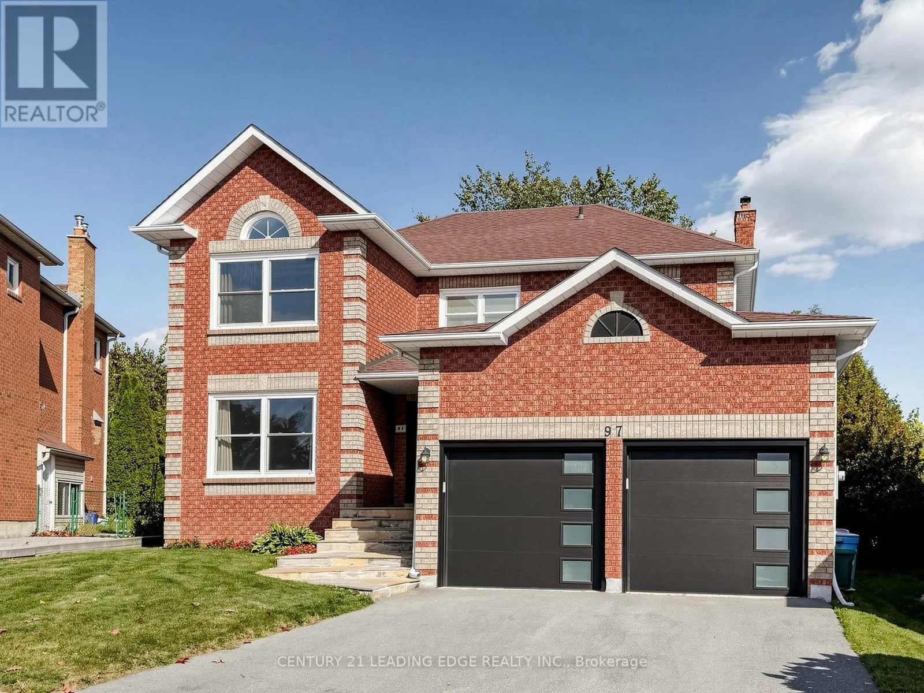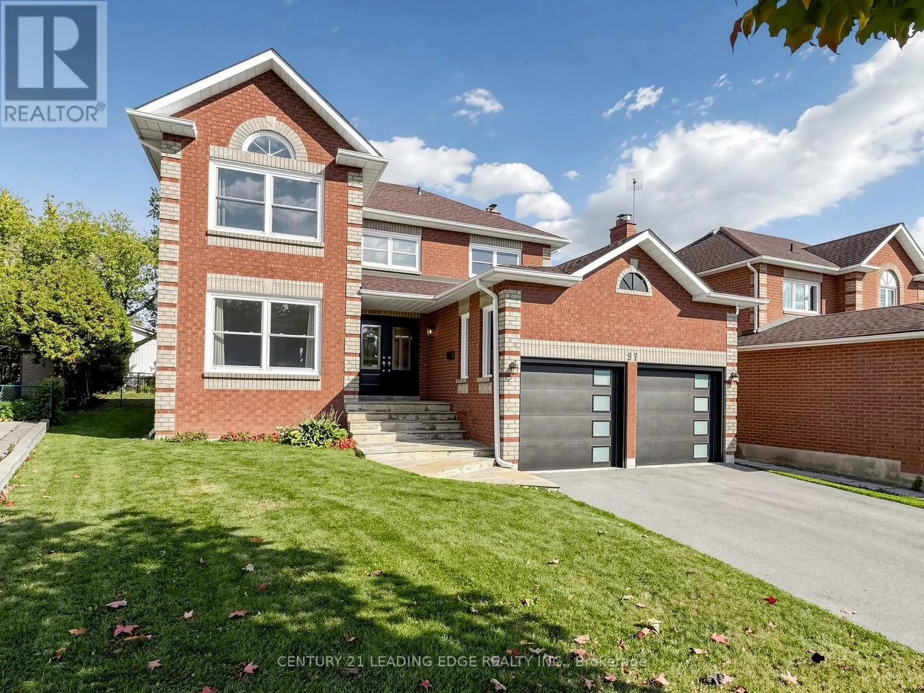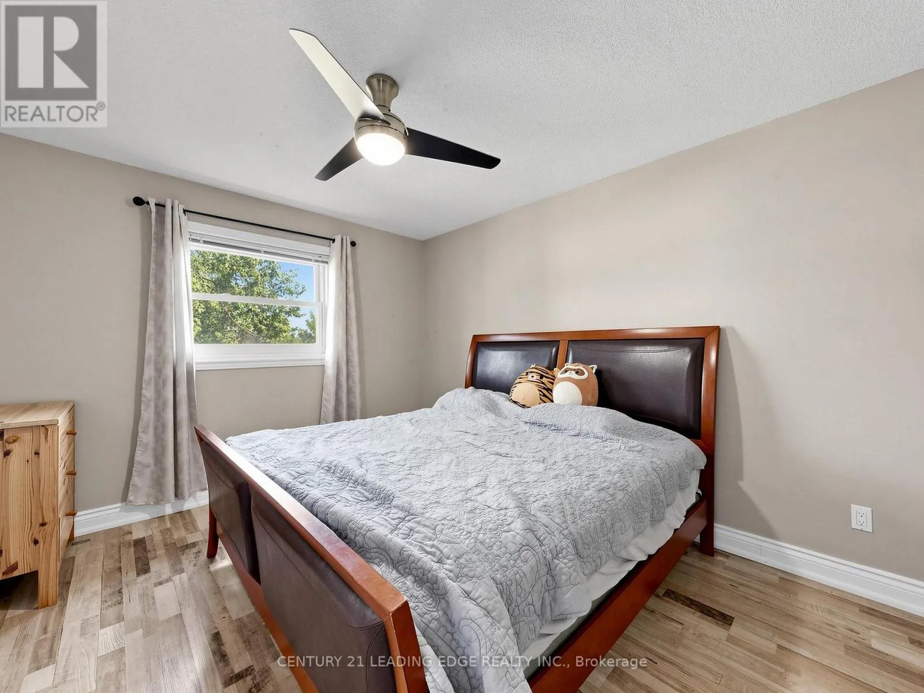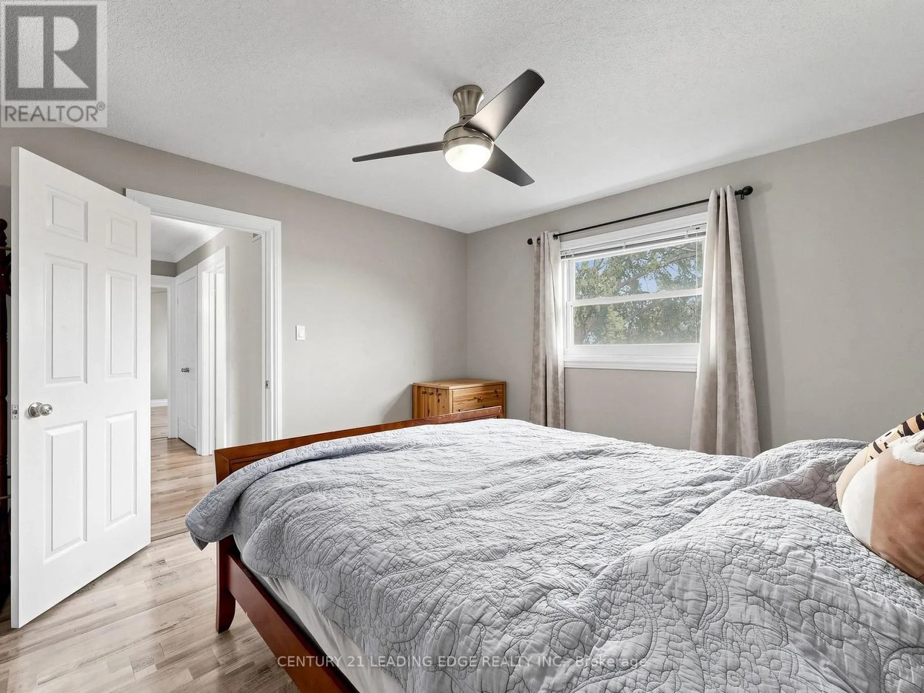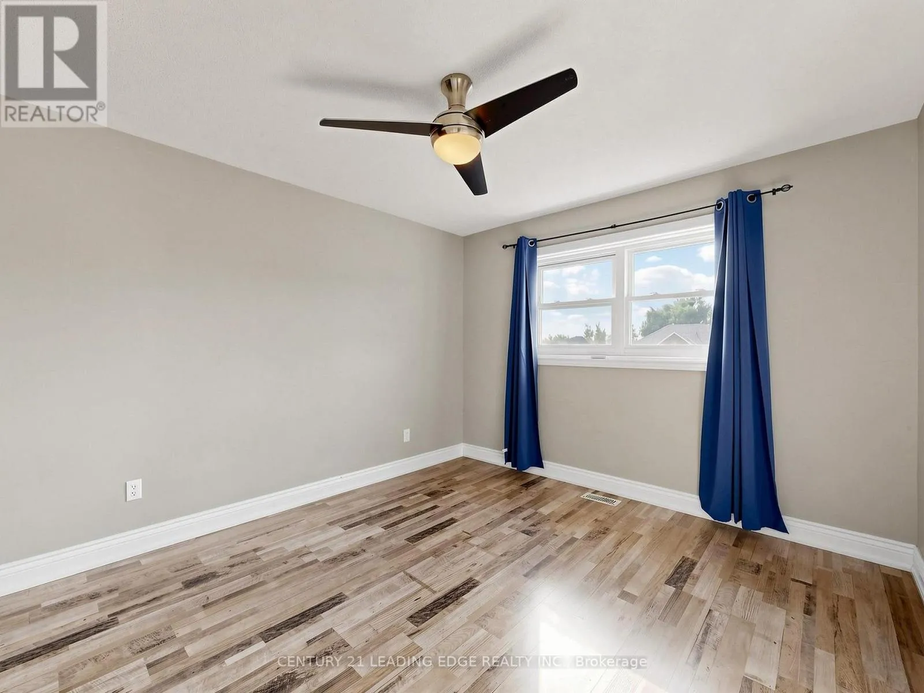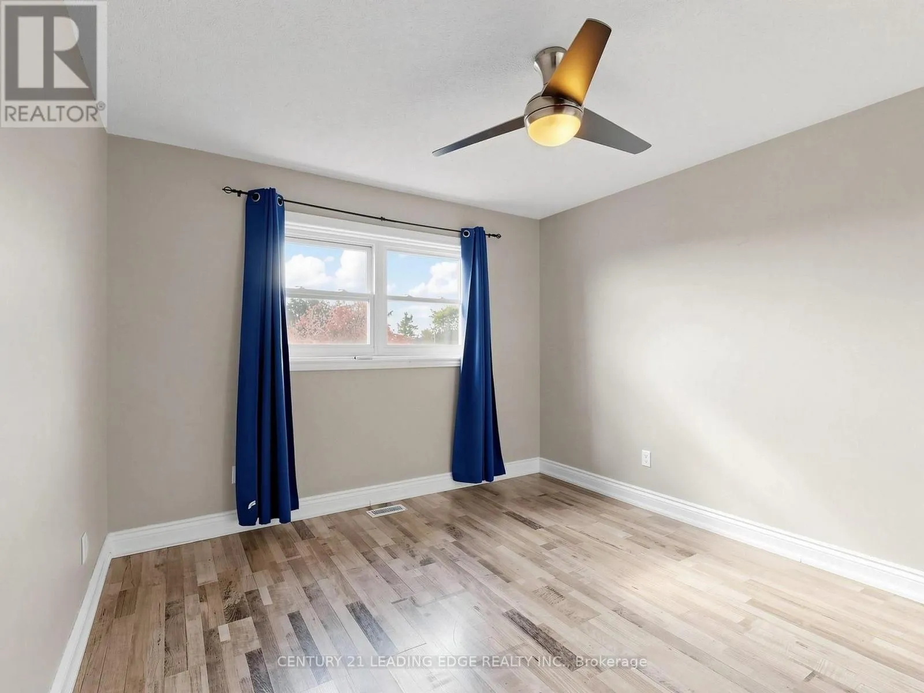
97 Tulip Street, Georgina, Ontario L4P 1C6

Listed for:
$945,000
4 beds
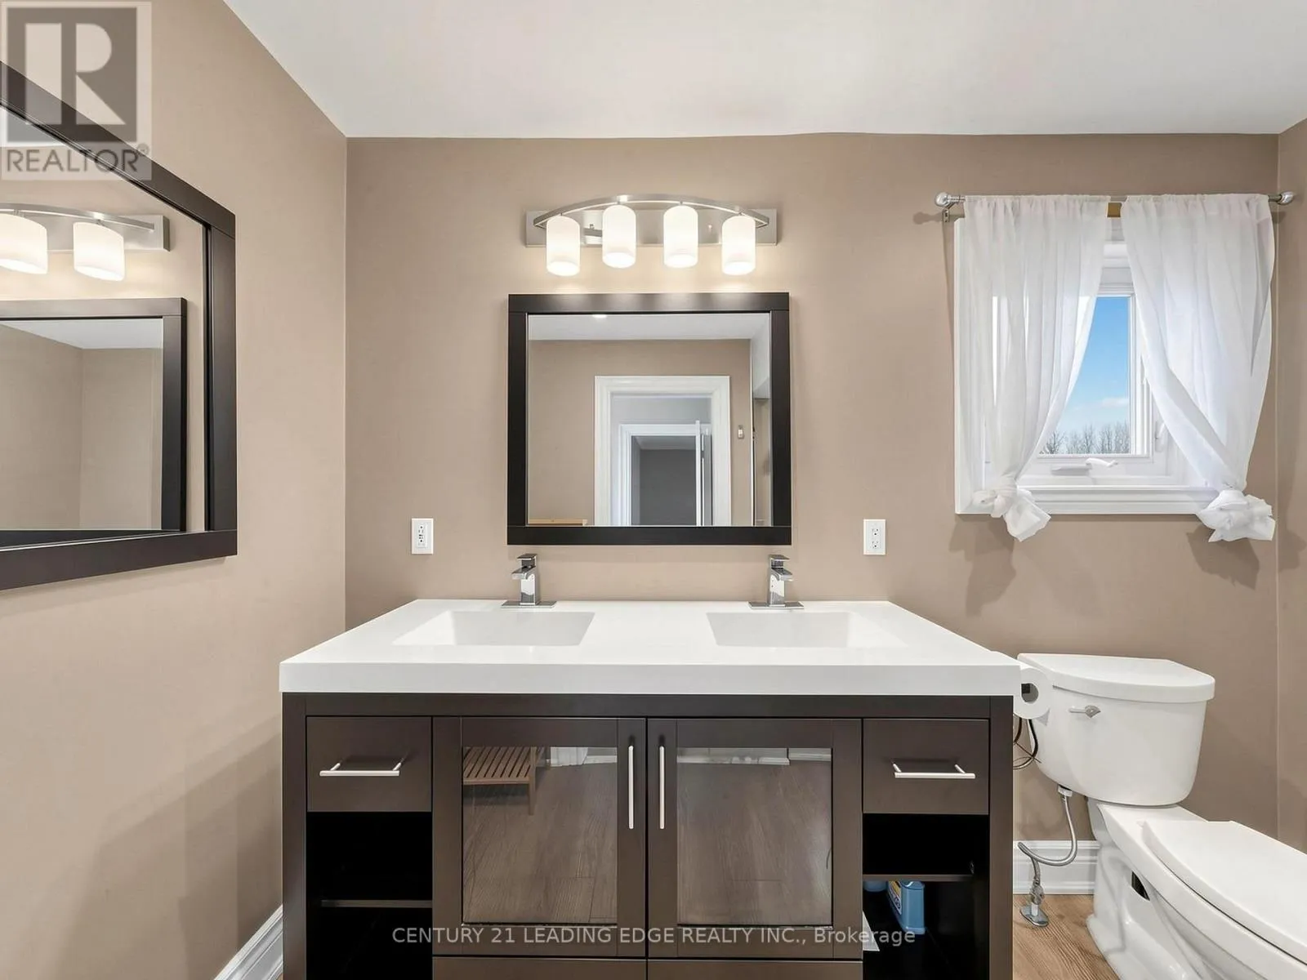
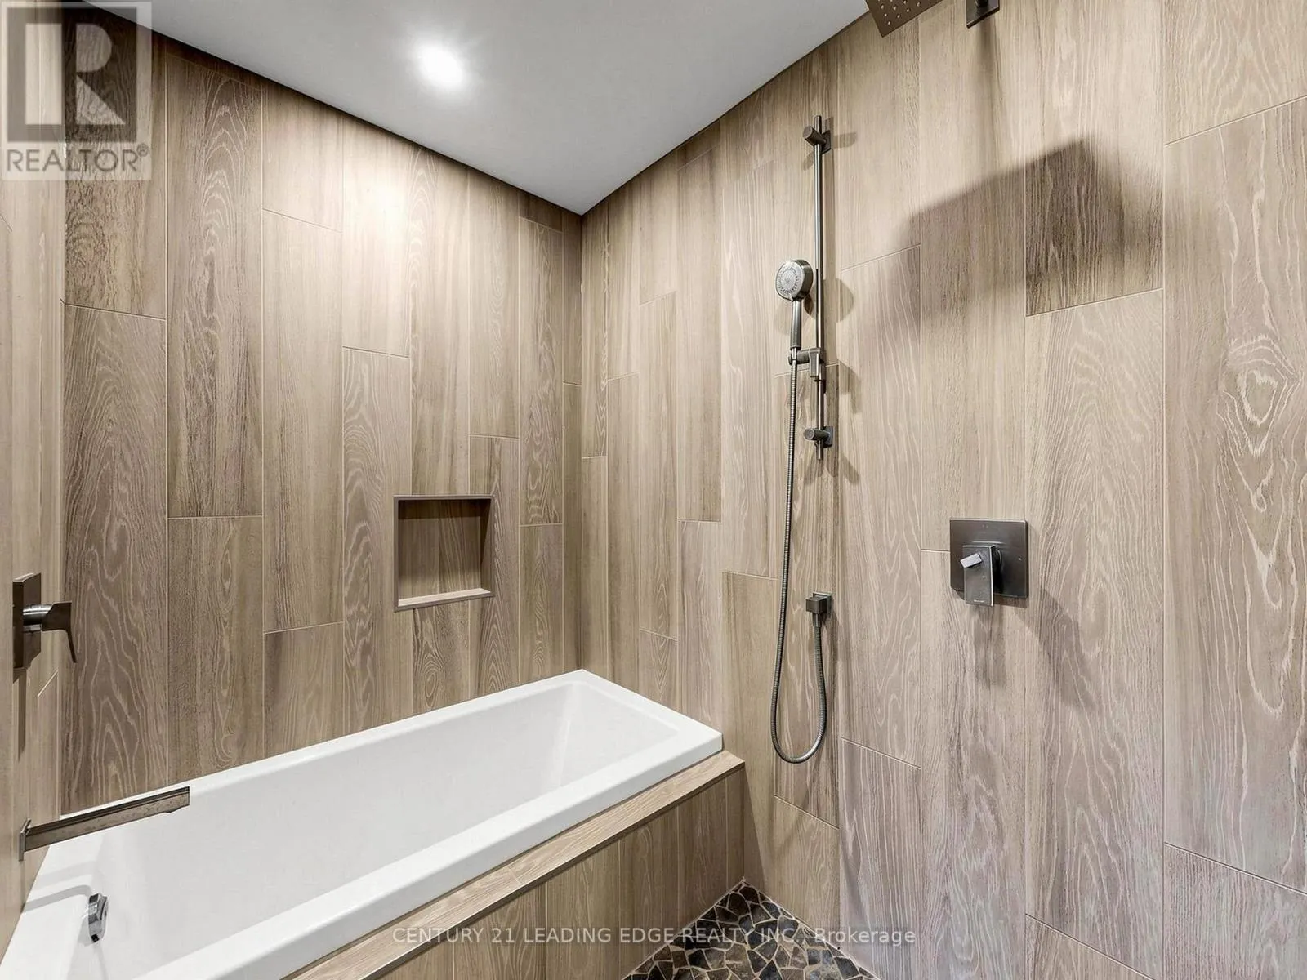
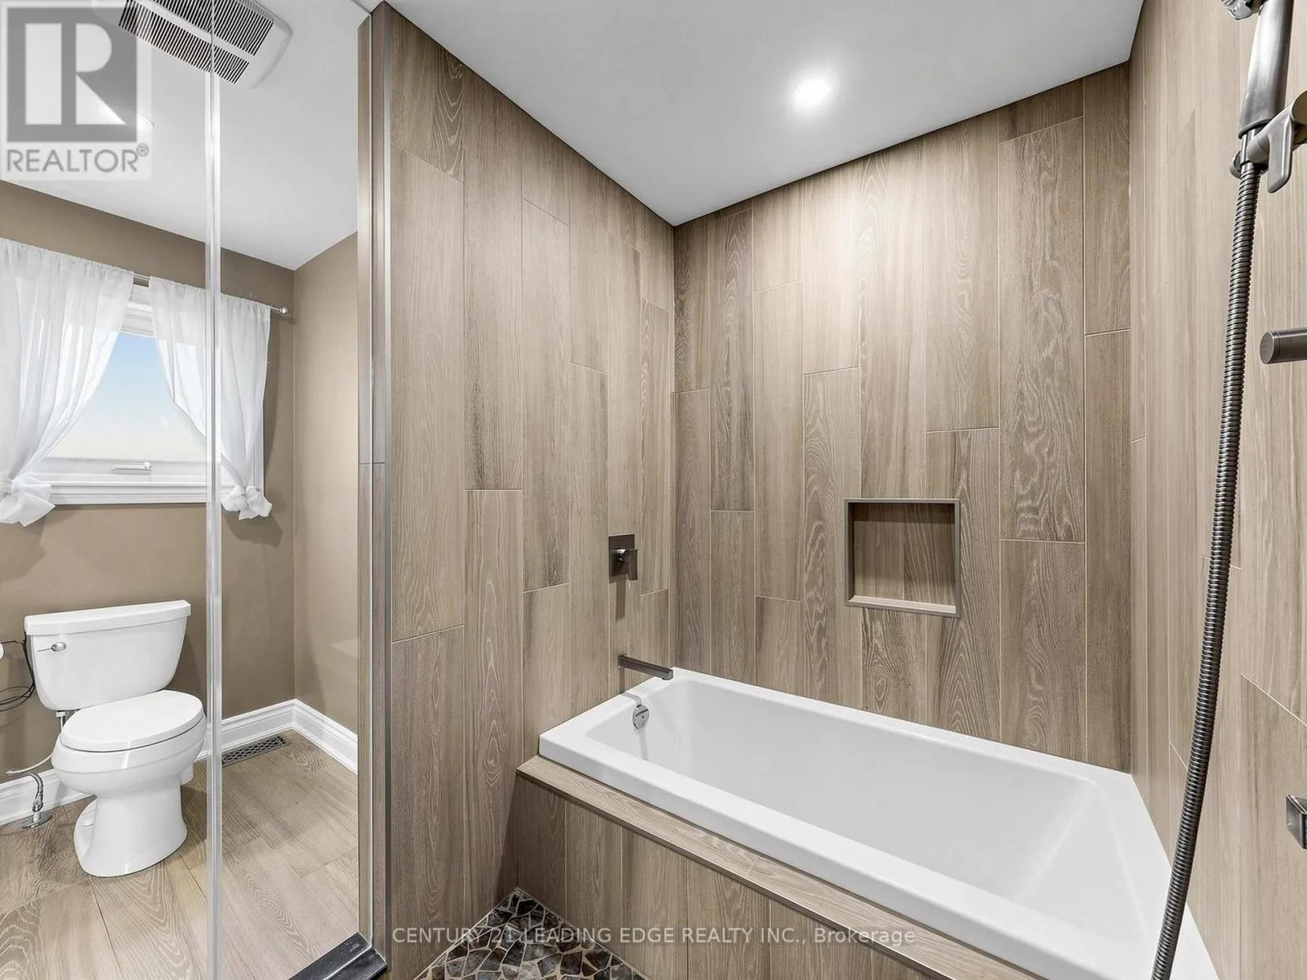
3 baths
Listed 15 days ago
House for rent: 97 Tulip Street, Georgina, Ontario L4P 1C6

View all 45 photos

About

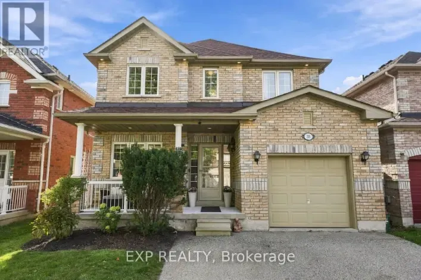
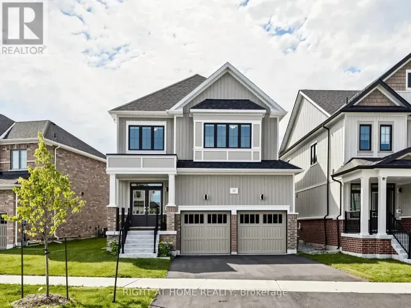
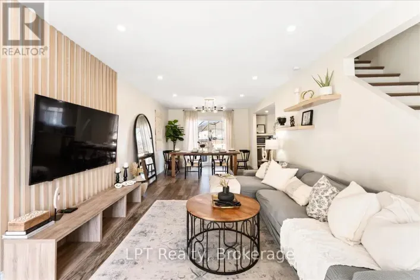
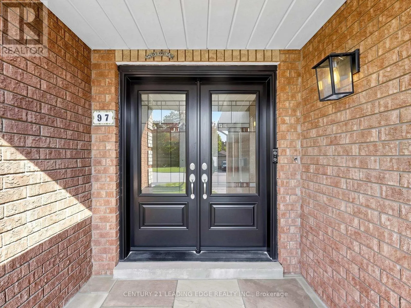
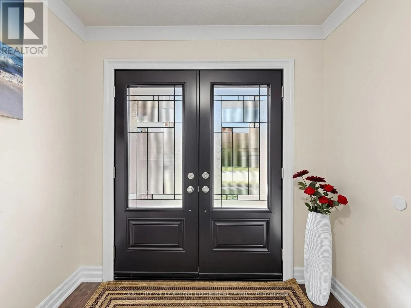
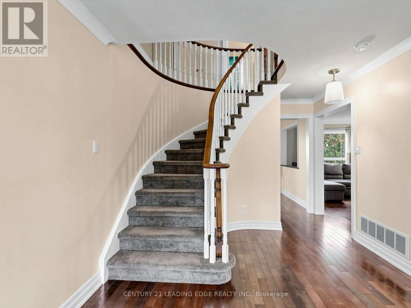
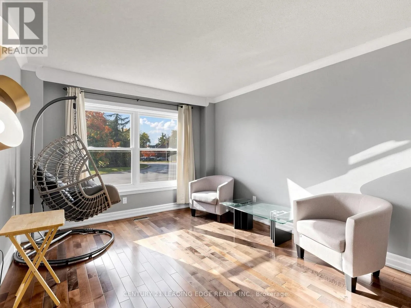
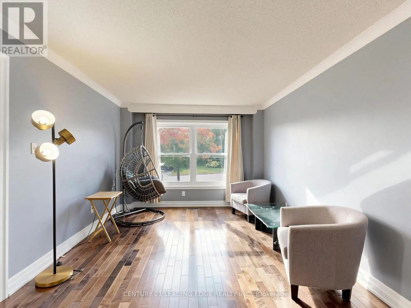
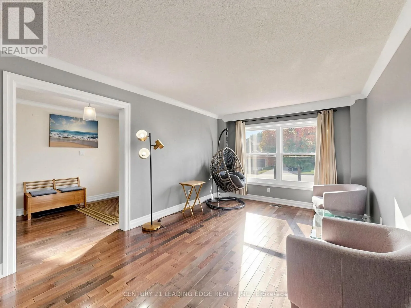
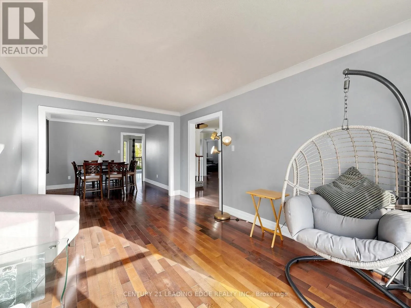
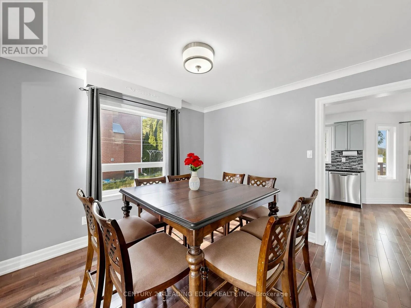
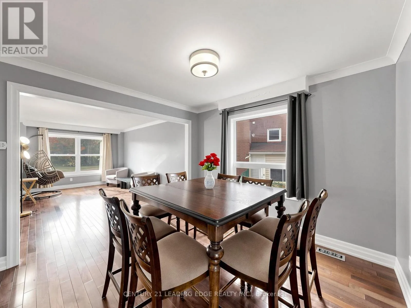
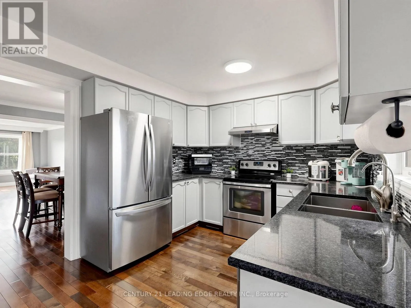
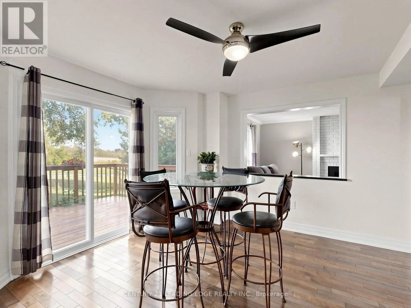
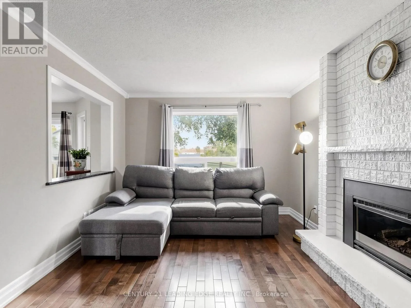
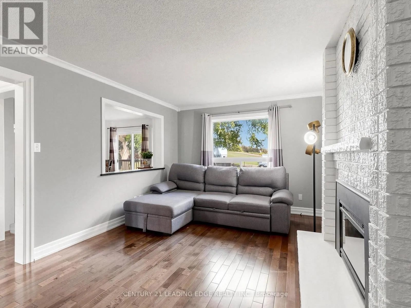
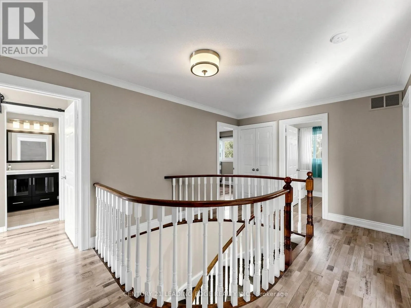
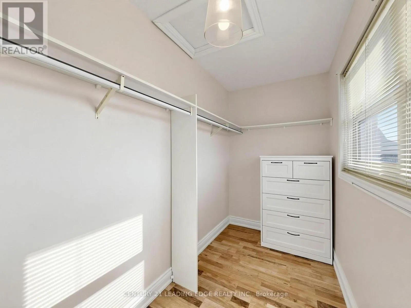
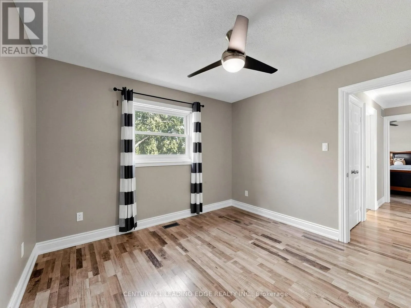
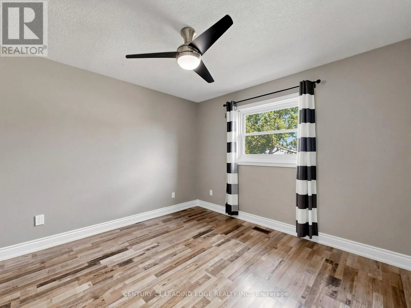
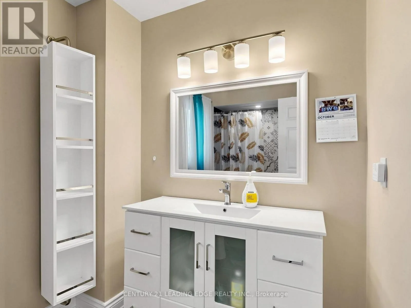
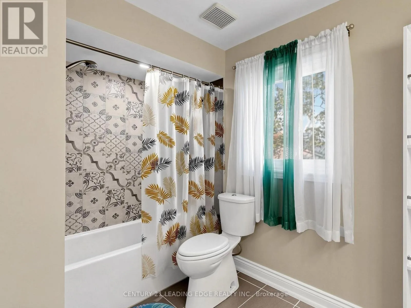
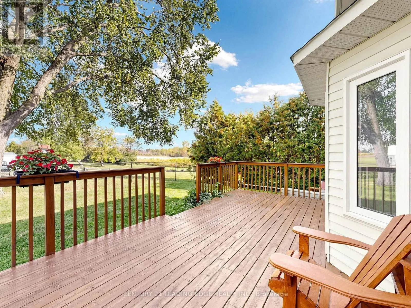
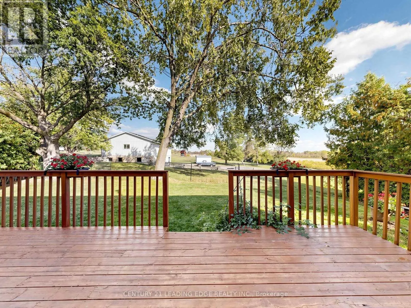
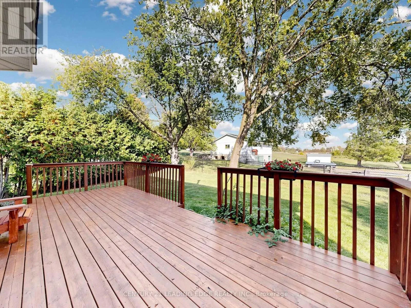
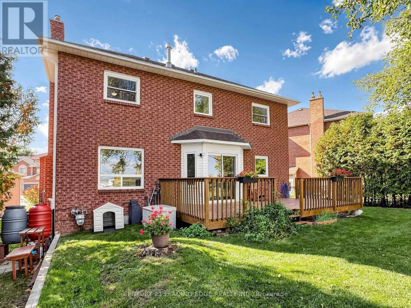
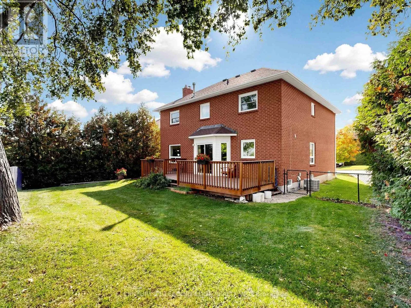
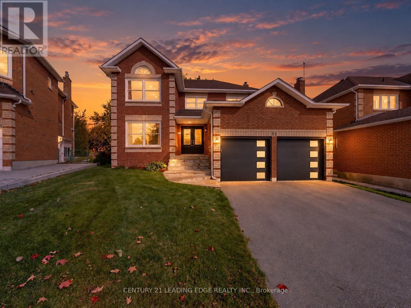
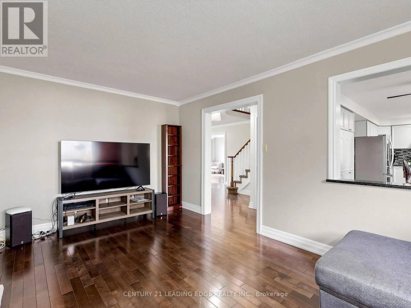
Metro Rd N & Tulip St Welcome to this meticulously maintained, move-in-ready 4-bedroom home situated on a spacious pie-shaped lot in one of Keswick's most desirable, family-friendly neighbourhoods! Backing onto an open field with no immediate rear neighbours, this beautiful property offers added privacy and a peaceful setting. The fully fenced backyard provides ample space for outdoor entertaining, gardening, and family enjoyment. Step through the elegant double front doors into a grand, open-concept foyer that creates a welcoming first impression. Inside, you'll find generously sized rooms throughout, including separate living and family rooms, offering the perfect balance of comfort, functionality, and space for entertaining family and friends. The unfinished basement presents endless possibilities to customize and create additional living space to suit your lifestyle. Driveway newly paved in 2025. Ideally situated just minutes from schools, parks, walking trails, shopping, restaurants, Keswick Library, Georgina Ice Palace, and other community amenities. Enjoy easy access to Lake Simcoe's beautiful beaches, marinas, boating, and year-round recreational activities. Convenient access to Highway 404 makes commuting a breeze! A wonderful opportunity to enjoy spacious family living, privacy, and convenience in the heart of Keswick! (id:27476)

Property Highlights

MLS® Number
N13876546
Type
Single Family
Community Name
Keswick North
Ownership Type
Freehold
Land Size
44.1 x 107.7 FT ; 68.78 x 109.08 x 40.41 x 3.71 x 107.73
Parking Space Total
4

Building

Building Type
House
Storeys
2.00
Square Footage
2000 - 2500 sqft
Bathrooms Total
3
Bedrooms Above Ground
4
Bedrooms Total
4
Amenities
Schools, Marina, Park
Exterior Finish
Brick
Fireplace Present
No
Basement Type
Full (Unfinished)
Basement Features
Building Heating Type
Forced air
Heating Fuel
Natural gas
Building Cooling Type
Central air conditioning

Utilities

Water
Municipal water
Utility Sewer
Sanitary sewer

Room Layout

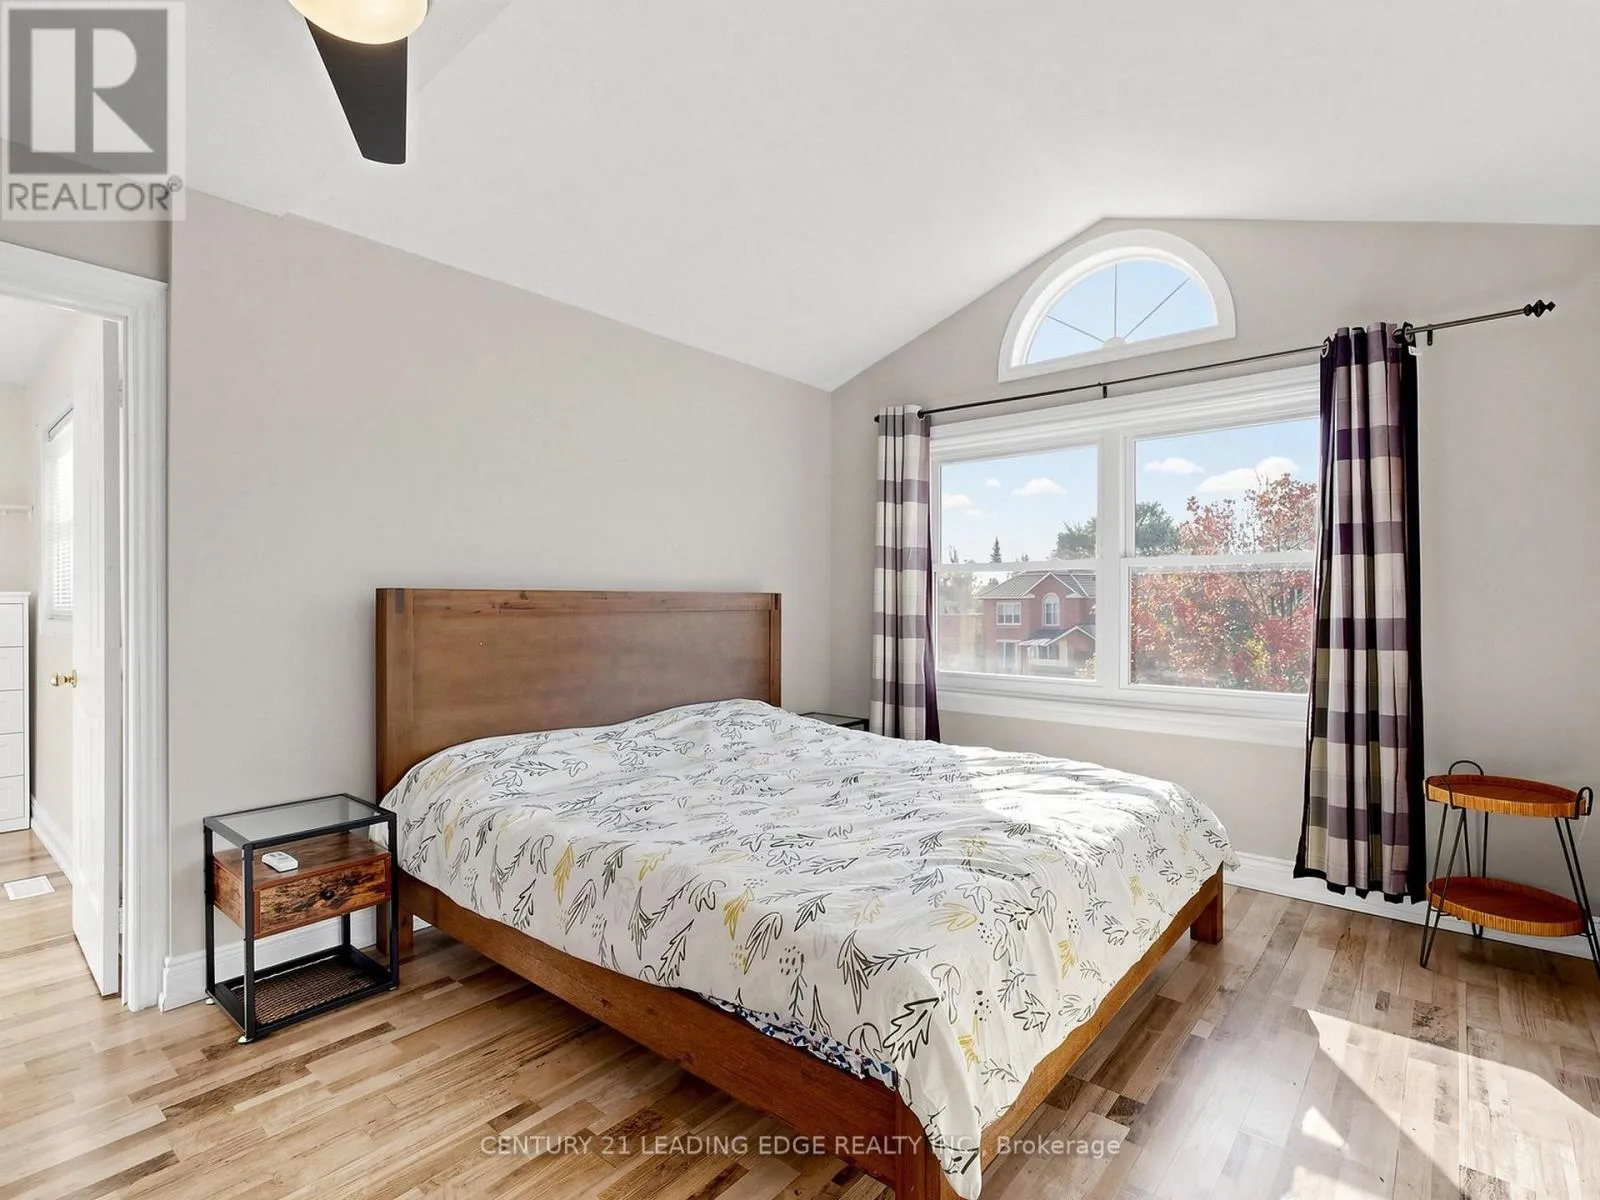
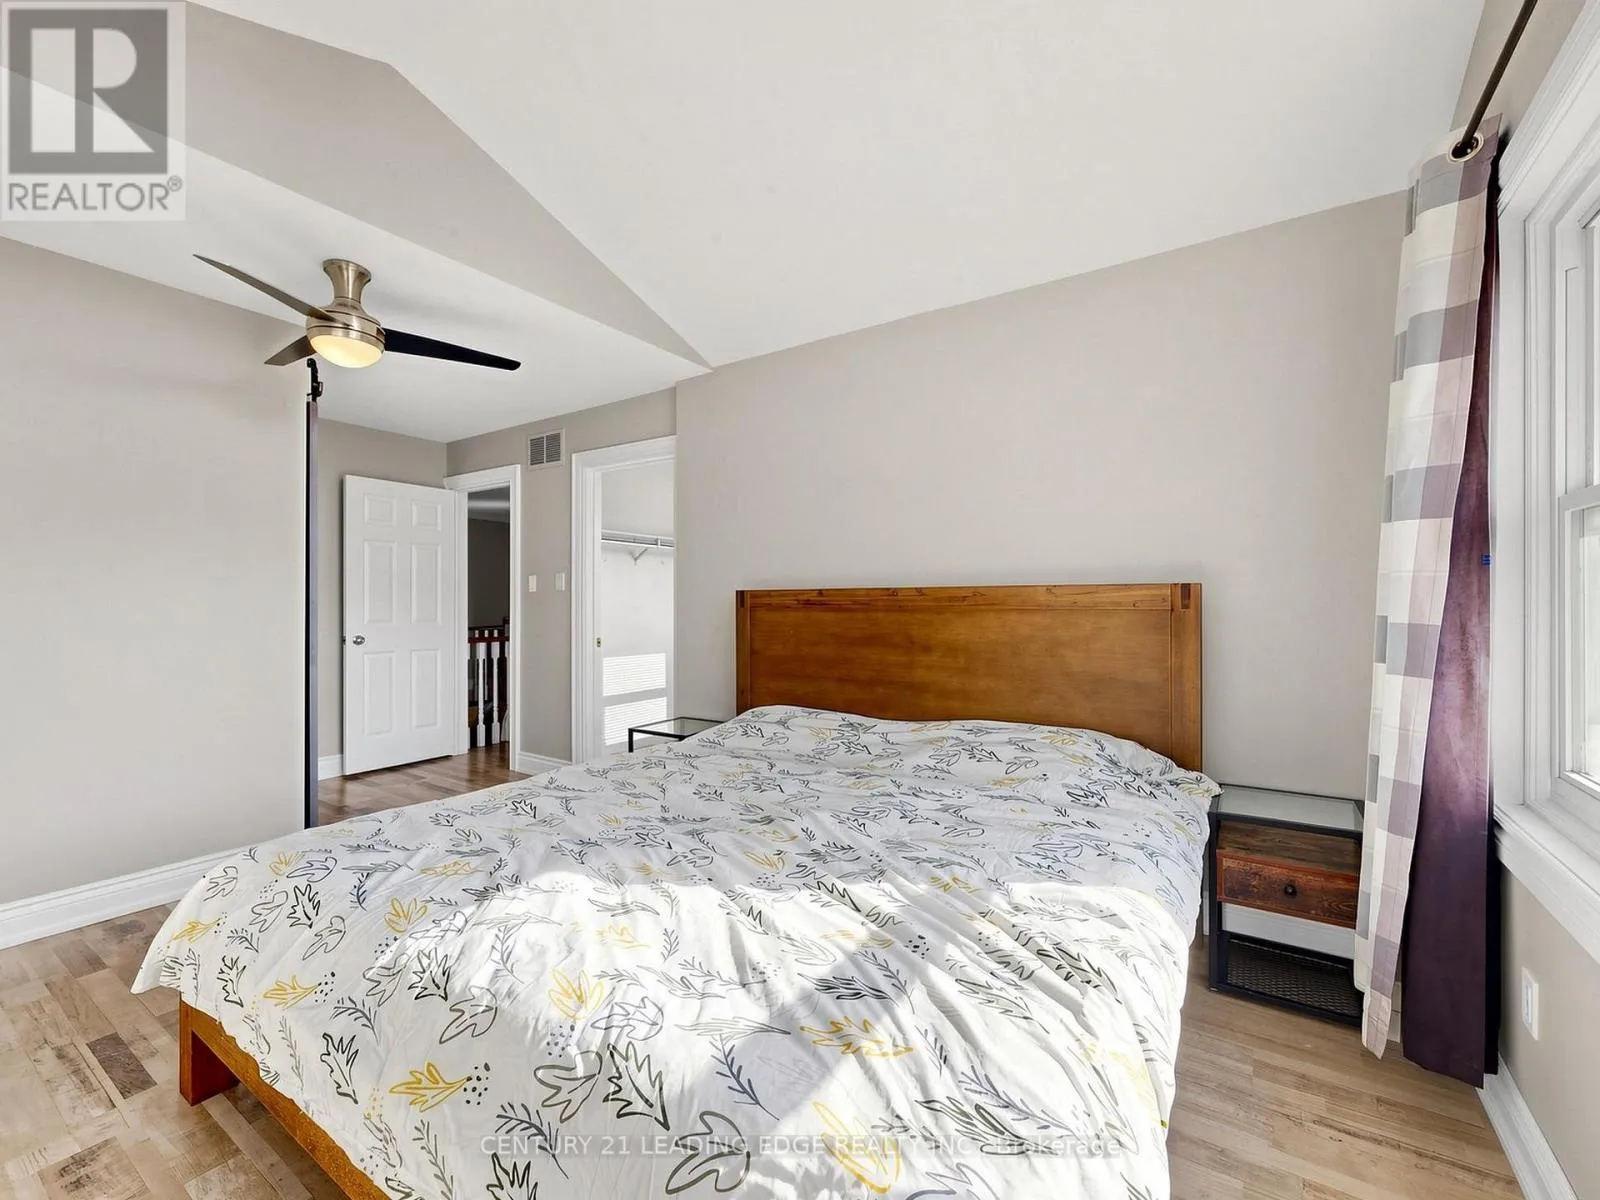
Primary Bedroom
Second level
5.66 m x 3.39 m
Bedroom 2
Second level
3.77 m x 3.34 m
Bedroom 3
Second level
3.71 m x 3.34 m
Bedroom 4
Second level
3.39 m x 3.29 m
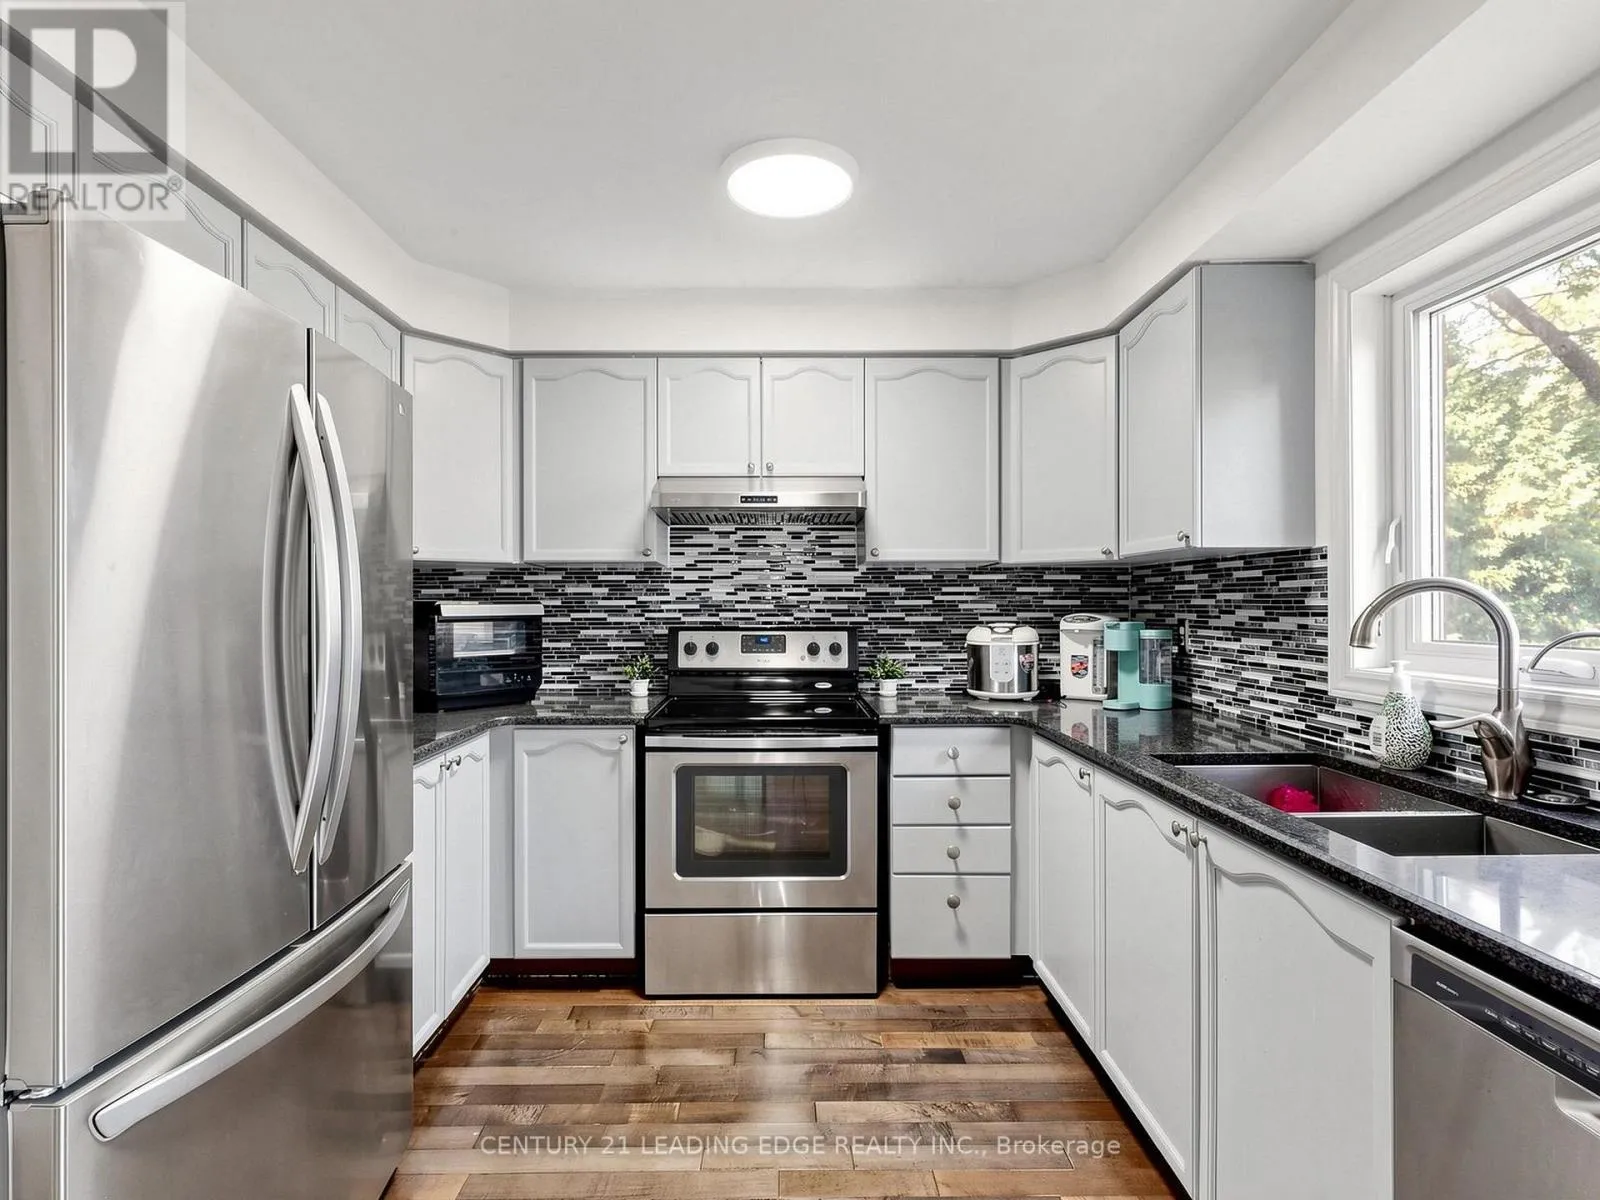
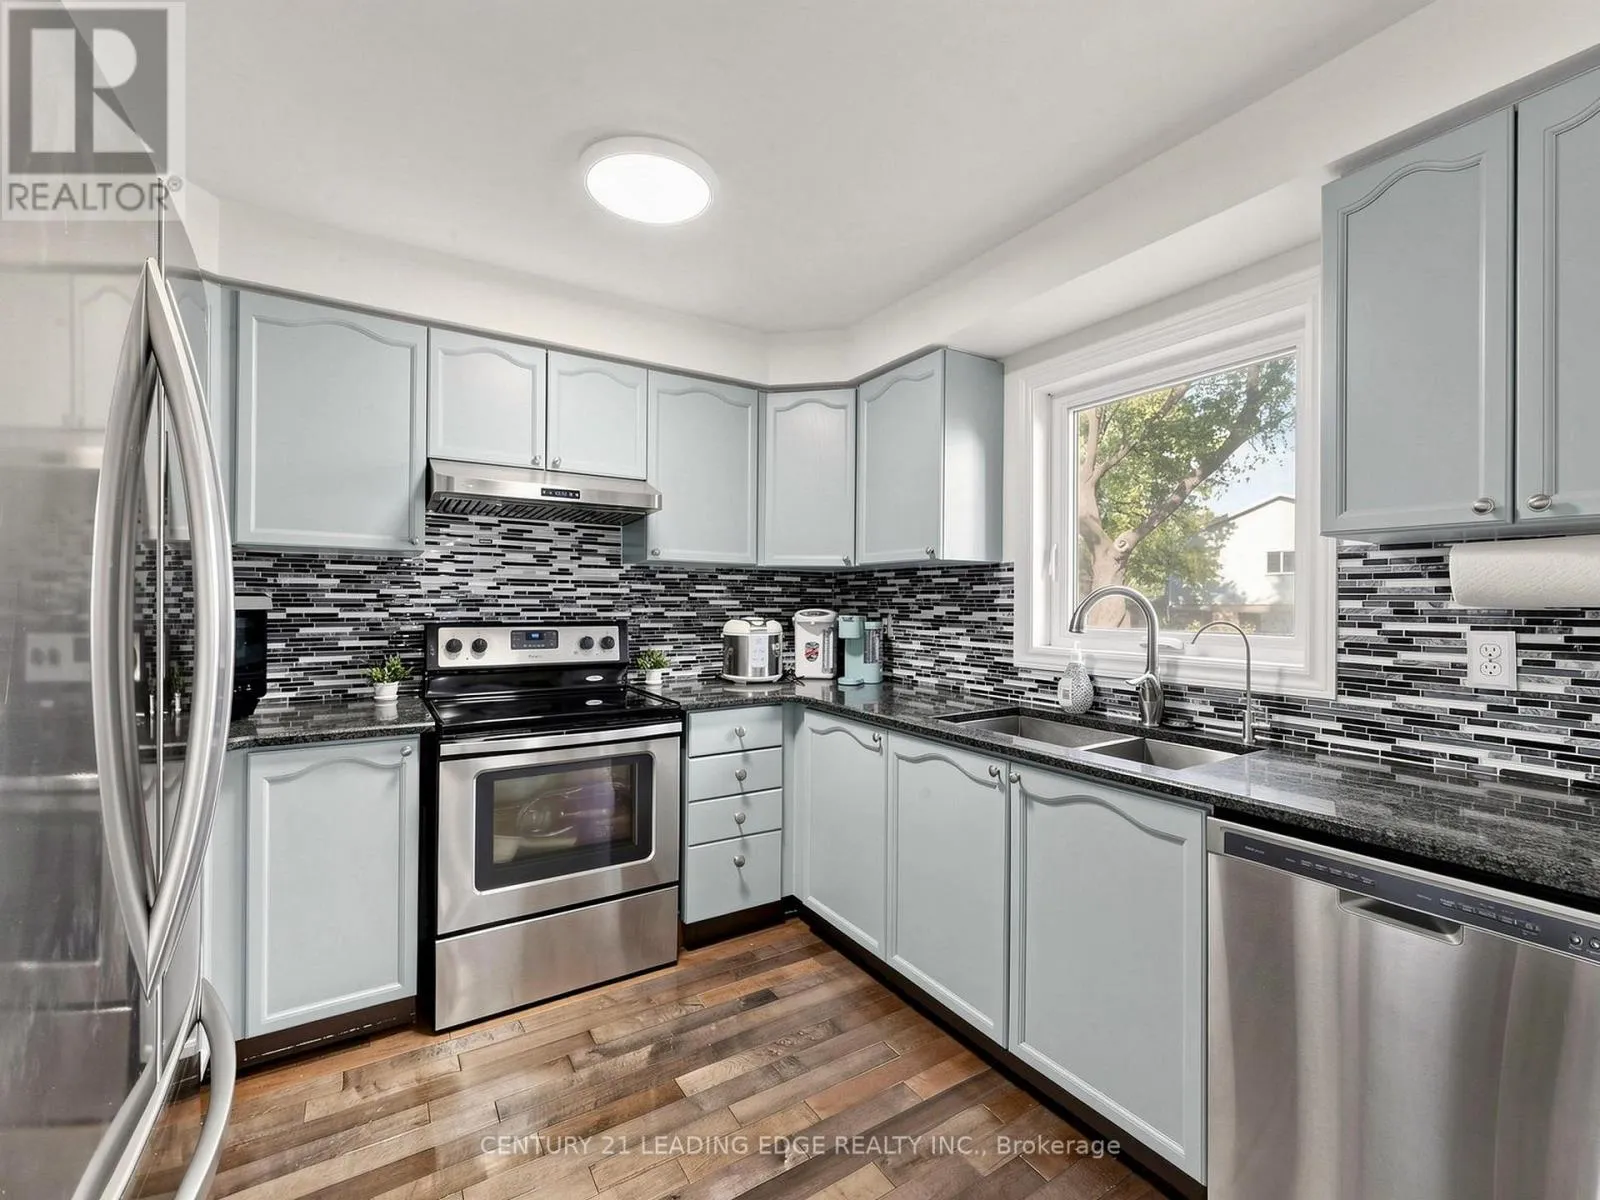
Kitchen
Main level
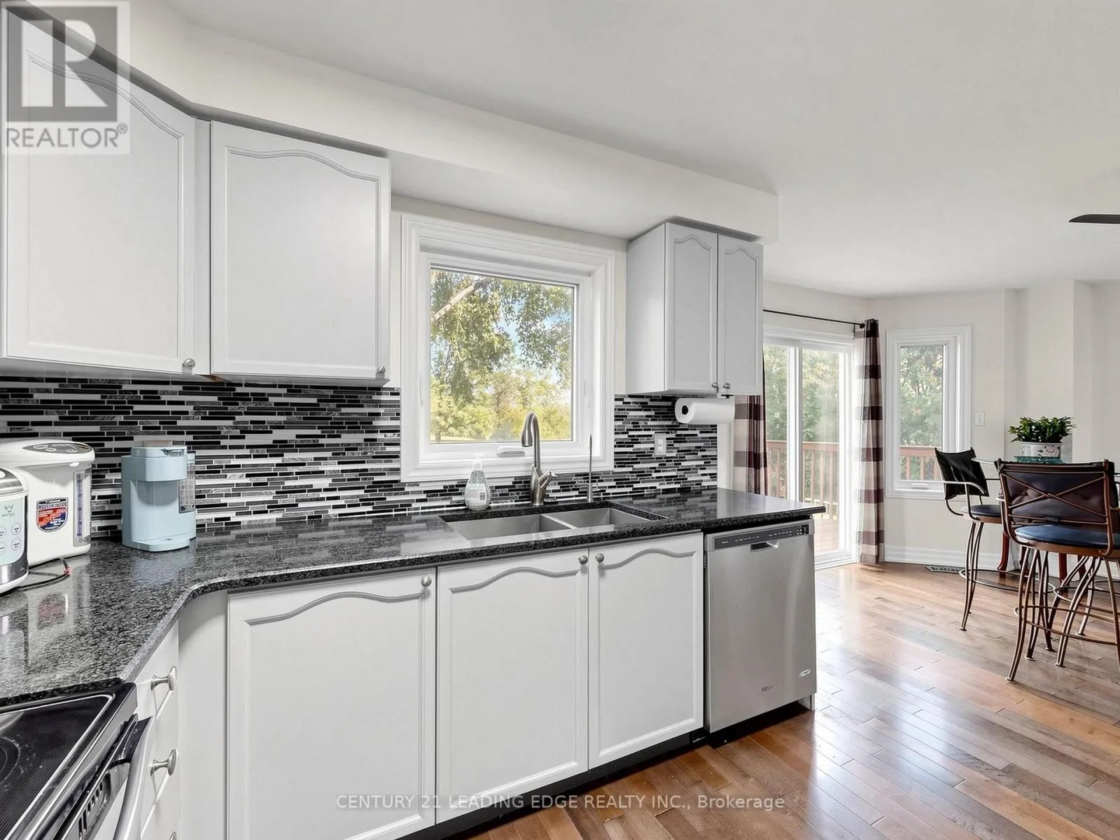
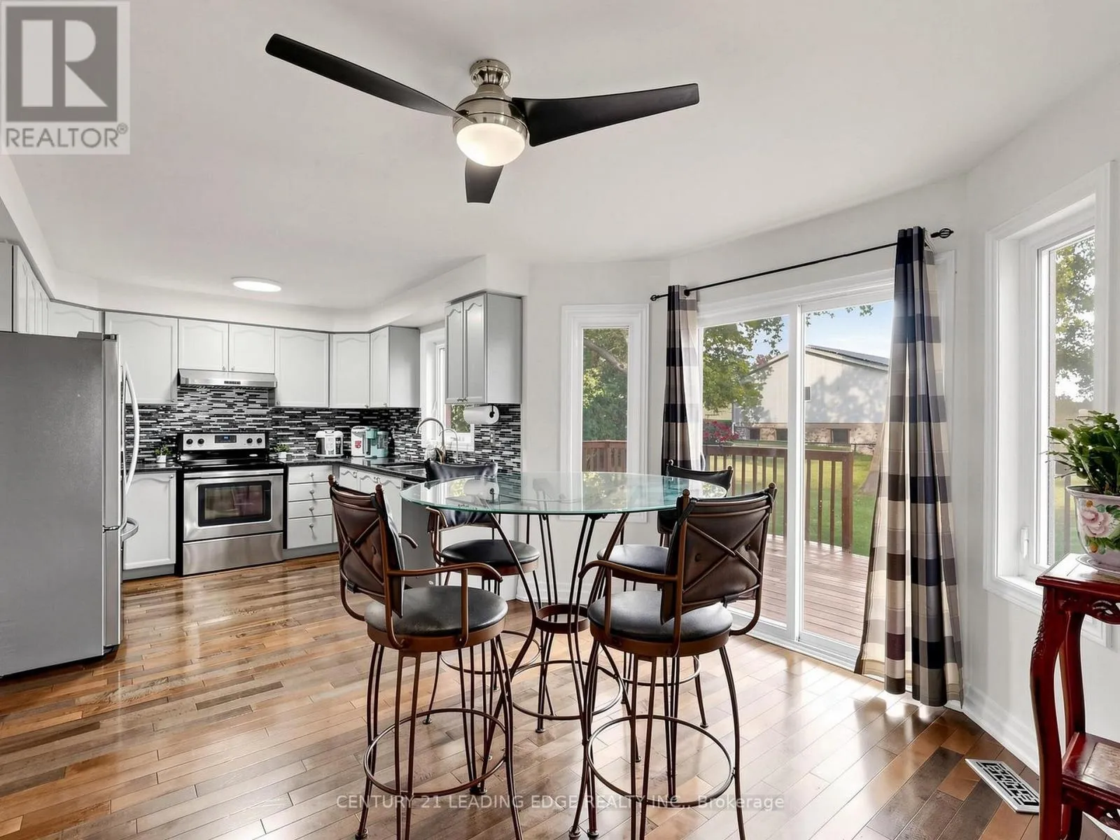
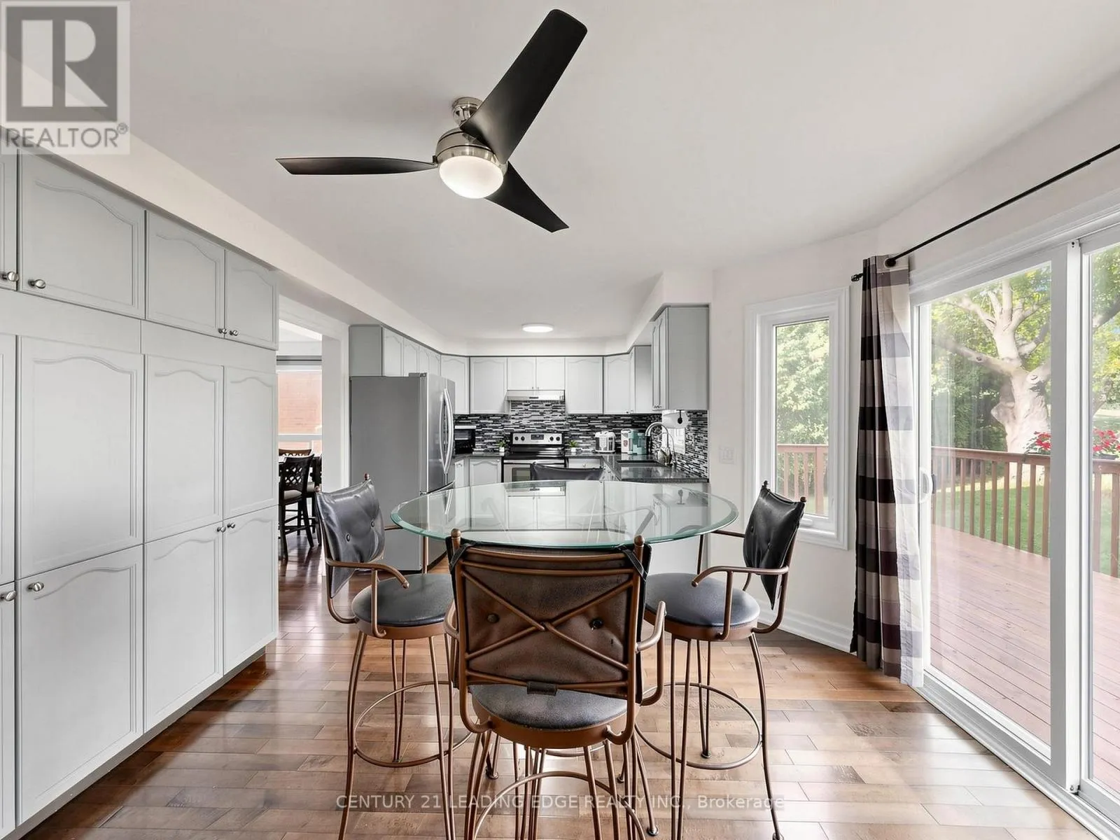
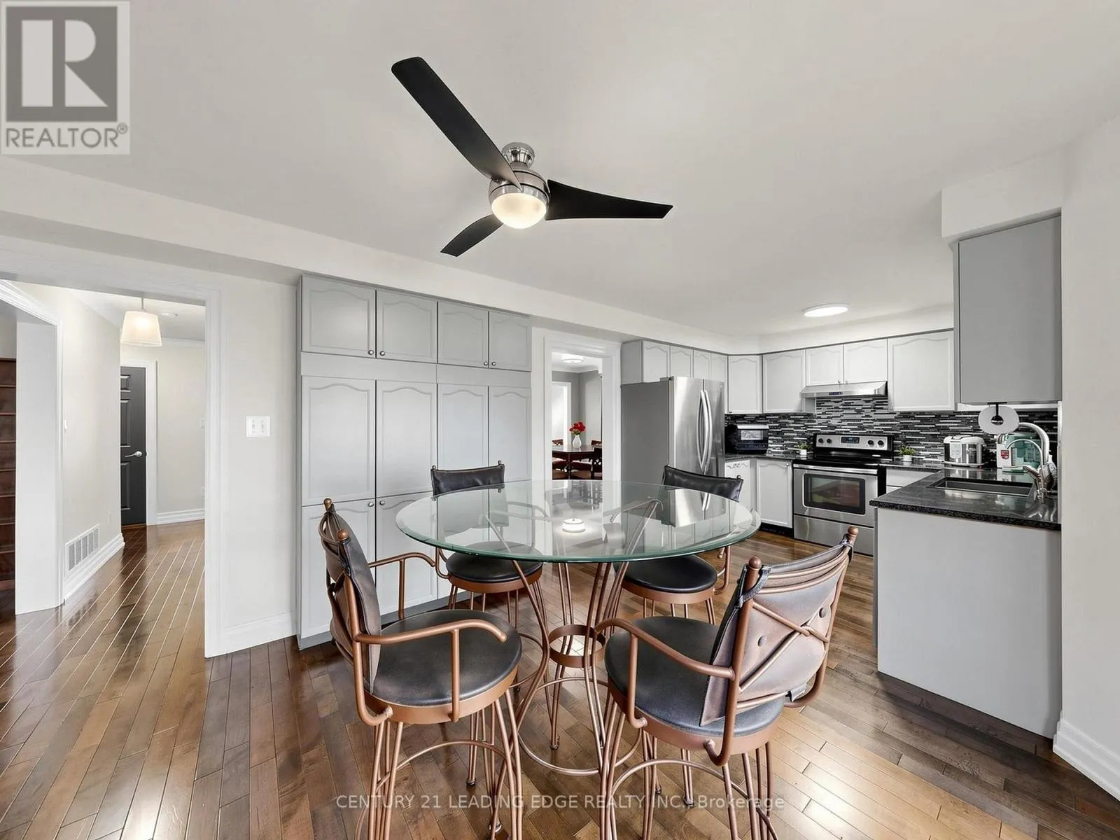
6.65 m x 2.95 m
Family room
Main level
5.41 m x 3.34 m
Living room
Main level
4.94 m x 3.36 m
Dining room
Main level
3.36 m x 3.3 m
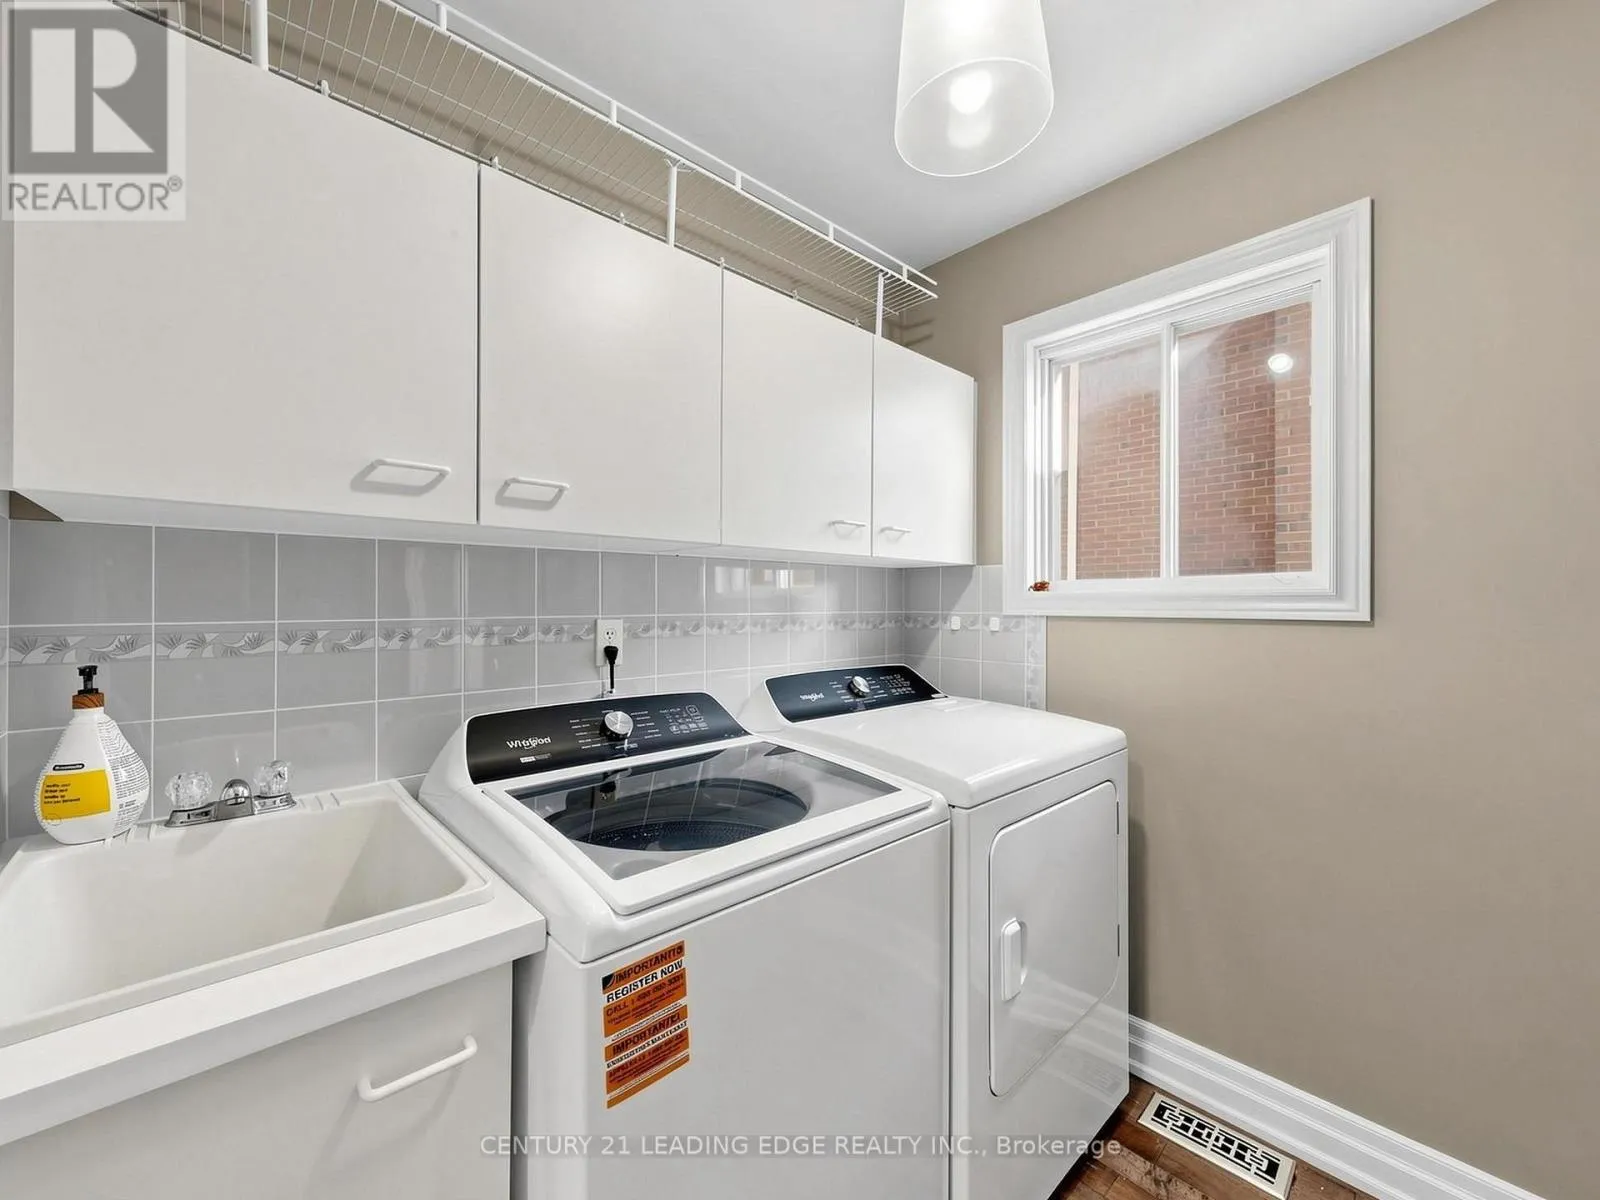
Laundry room
Main level
2.06 m x 2.02 m

Location

Learn more about this property
Listing provided by:
CENTURY 21 LEADING EDGE REALTY INC.
MLS® number:
N13876546
Agent:
Wei Hwa
*Indicates required field
Name is required
Email is required
Please enter a valid phone number (e.g., 416-111-1111).

Community Spotlight: Homes For sale in Your Neighborhood