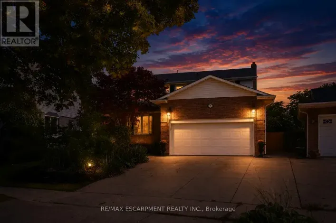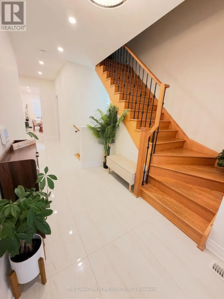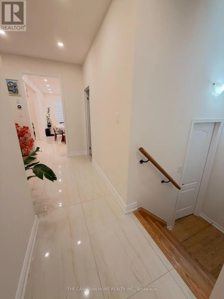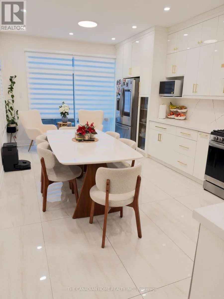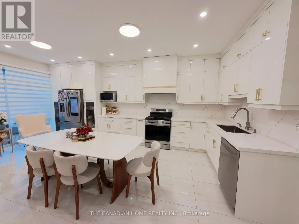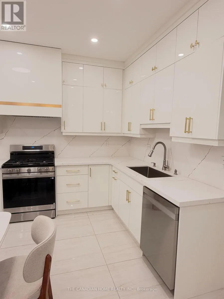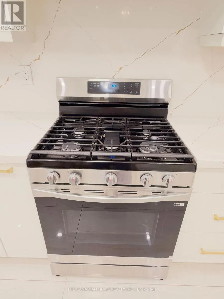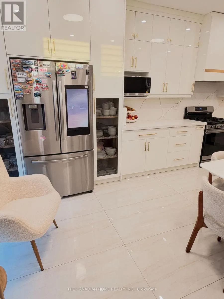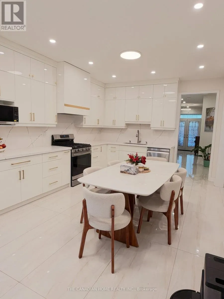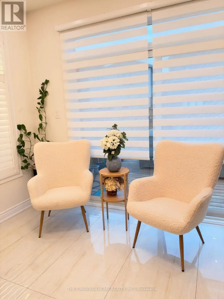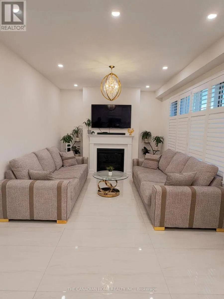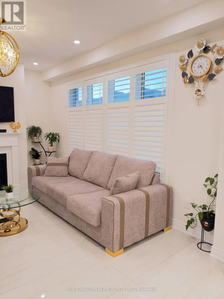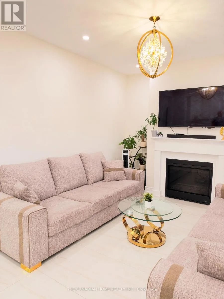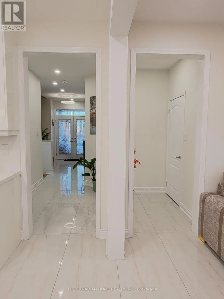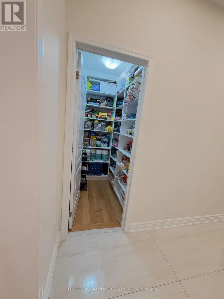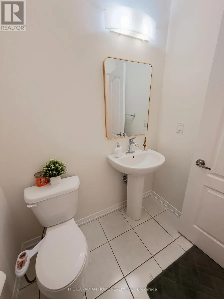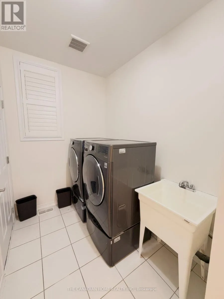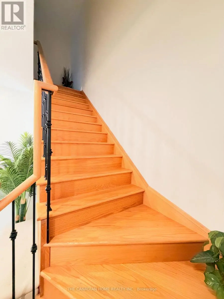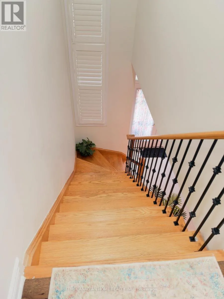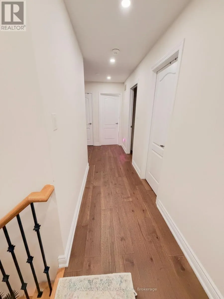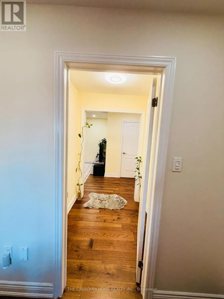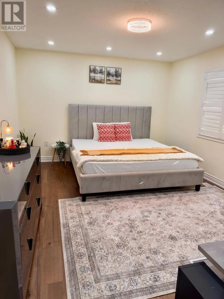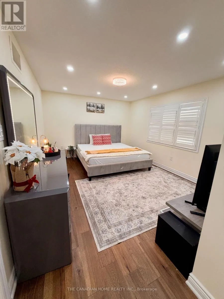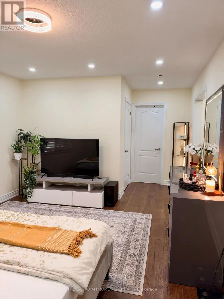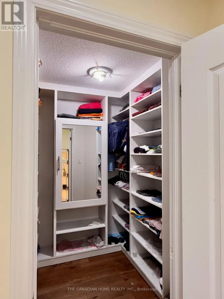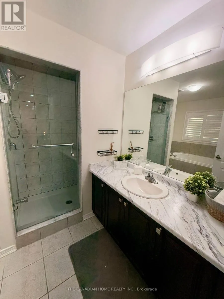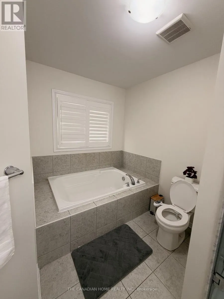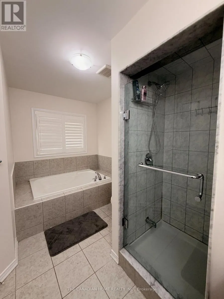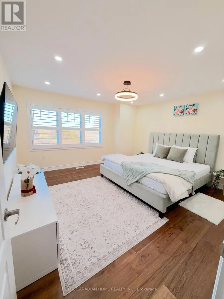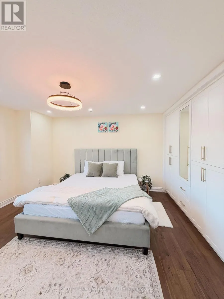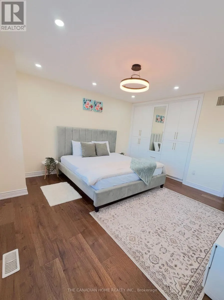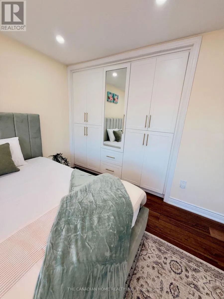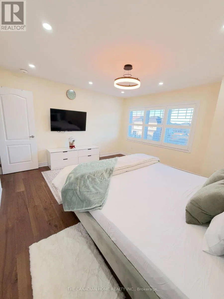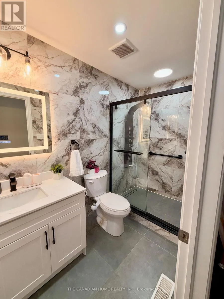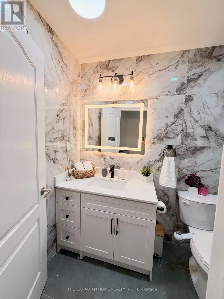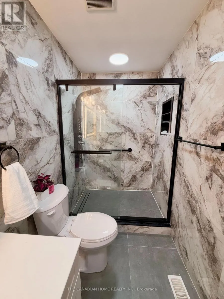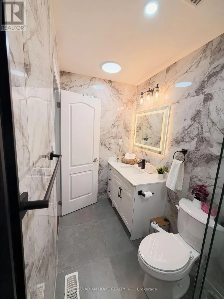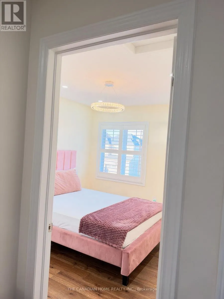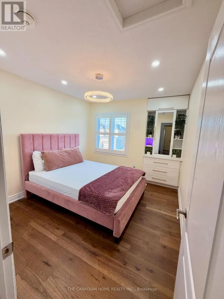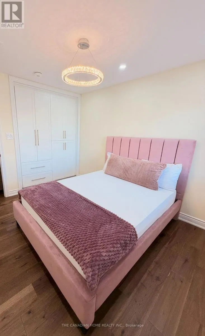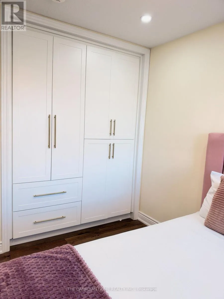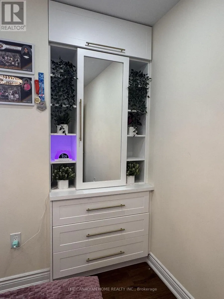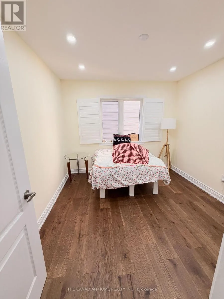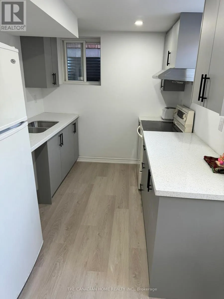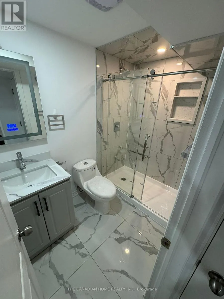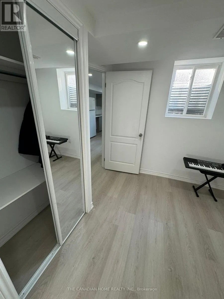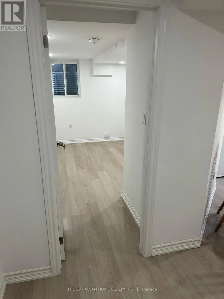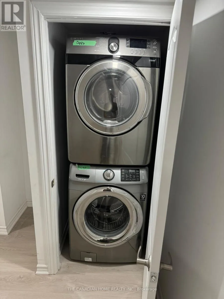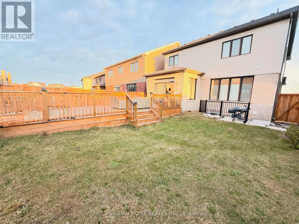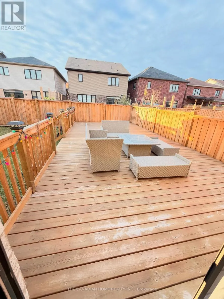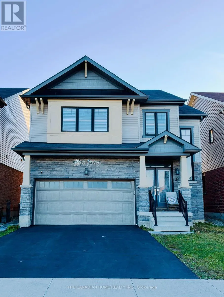
First Rd & Green Mountain Rd A renovated modern Kitchen, premium marble-look tiles, upstairs hardwood, custom wall-to-wall Bedroom Wardrobes, a renovated Bathroom and a large Wooden Deck, plus a legal Two-Bedroom basement apartment with rental income potential. Welcome to 39 Royal Coachman Way, a renovated detached 4+2 Bedroom, Four-Bathroom home combining stylish family living with space for extended family or tenants. The main living area features premium large-format, light-colored marble-look floor tiles and a welcoming living space with a fireplace. The rebuilt, extended Kitchen offers sleek white cabinetry, Gold-tone Hardware, generous counter space and upgraded appliances for everyday Meals and entertaining. Upstairs, premium hardwood flooring complements custom-built, modern wall-to-wall Wardrobes, integrated Drawers and Dressing storage throughout the Bedrooms. The primary Bedroom includes customized walk-in closet storage and a Four-Piece ensuite with a separate Bathtub and Shower. The renovated common Bathroom showcases large-format marble-look Wall Tiles, a contemporary vanity and a glass-enclosed standing Shower. The legal basement apartment includes two bedrooms, its own kitchen, a combined living/dining area, a three-piece bathroom and a separate below-grade entrance. Help offset ownership costs through rental income or accommodate extended family. Income from closing is possible where a buyer assumes a tenancy, subject to agreed tenancy and possession terms. Enjoy outdoor dining and gatherings on the large wooden deck overlooking the fenced backyard. A built-in double garage and two driveway spaces provide parking for four vehicles. Approx. 2,000-2,500 sq. ft. above grade, per seller. Existing appliances in both dwelling areas, window coverings and garage remotes included. Decorative chandeliers/pendant or hanging lights and security camera equipment excluded; see detailed inclusions/exclusions. (id:27476)