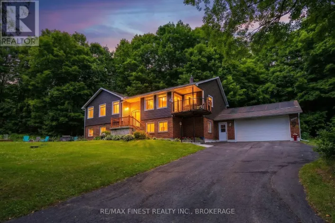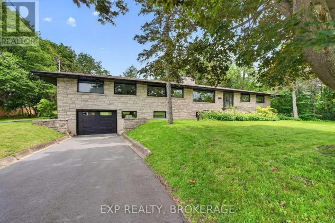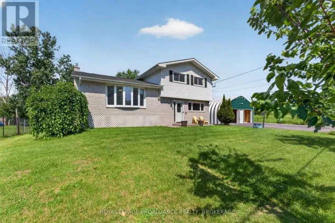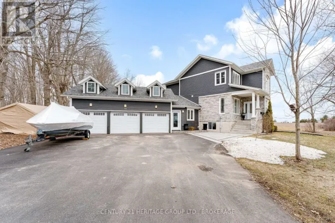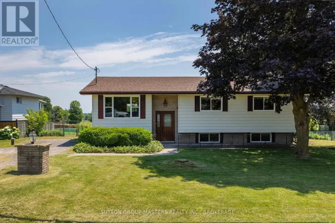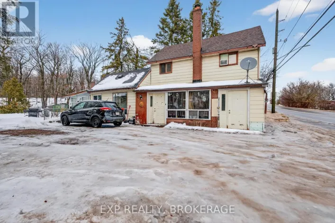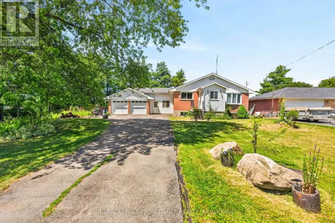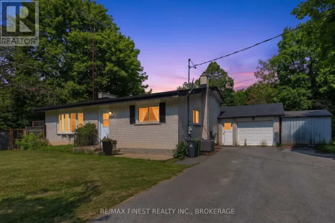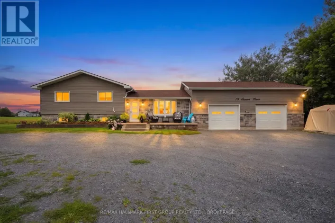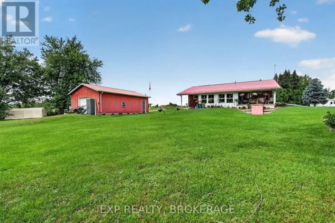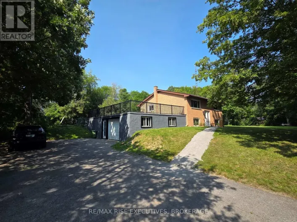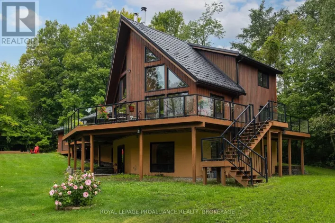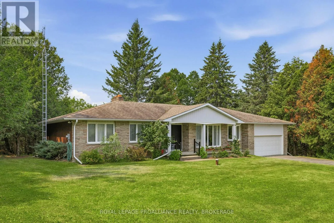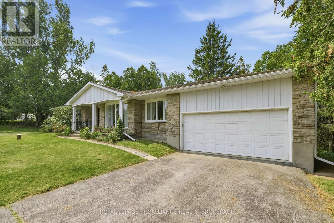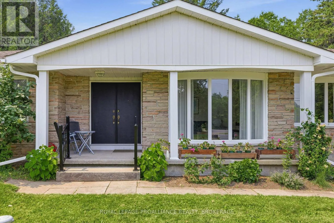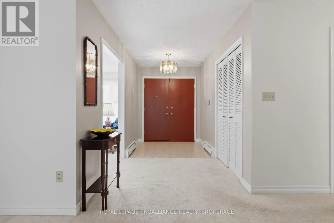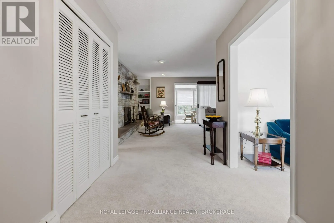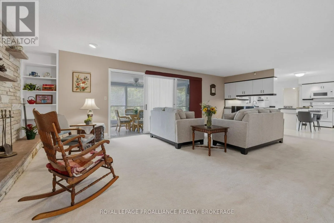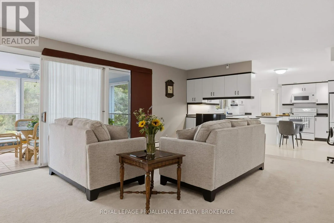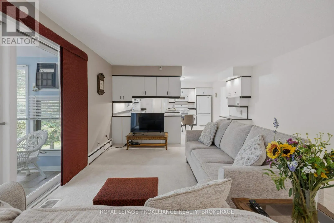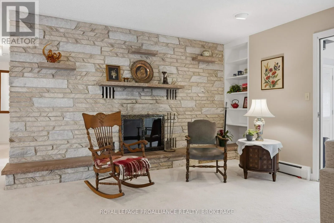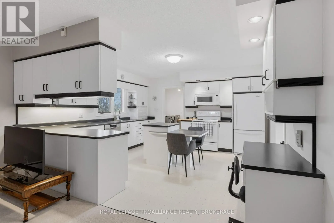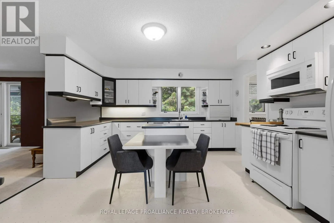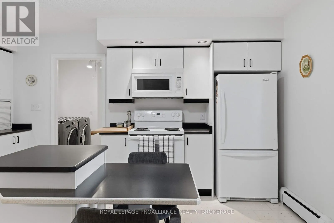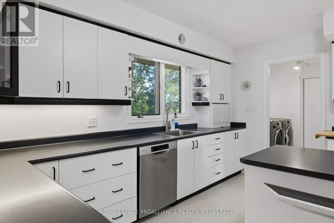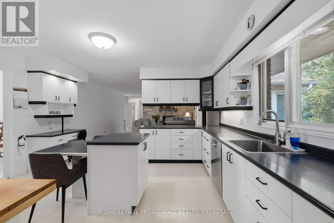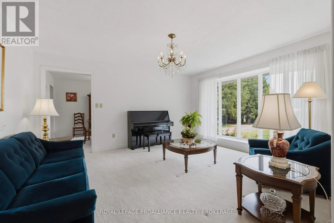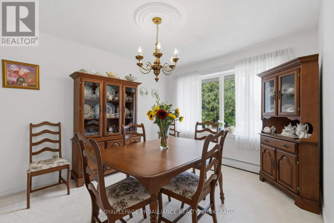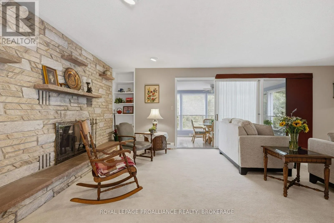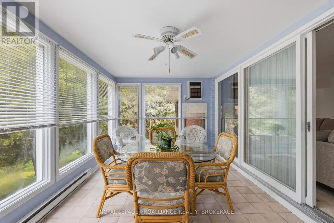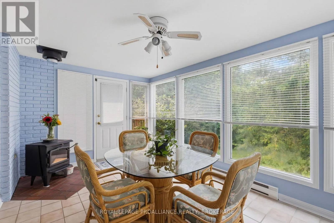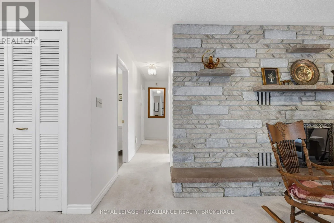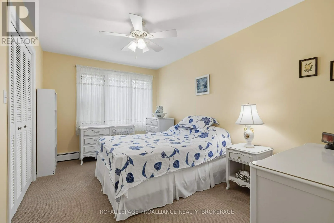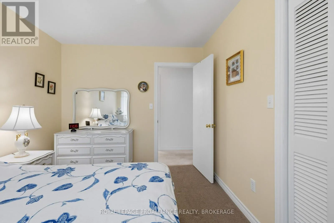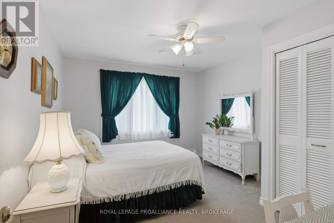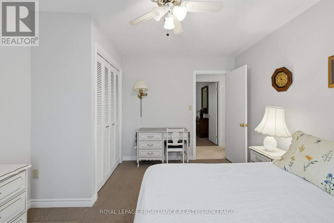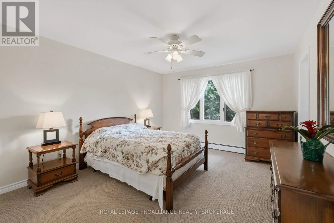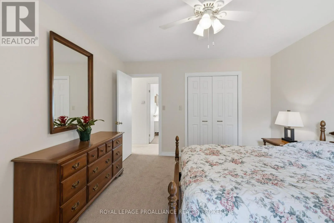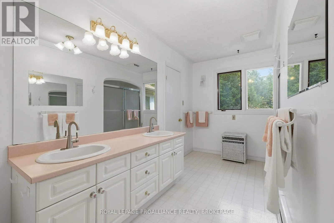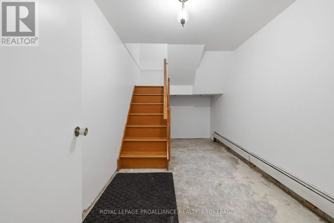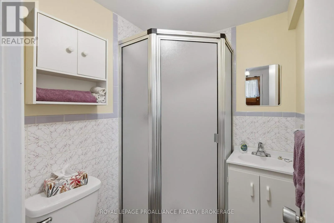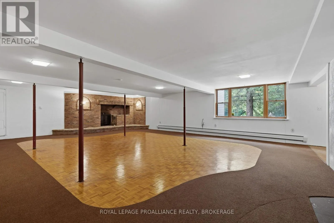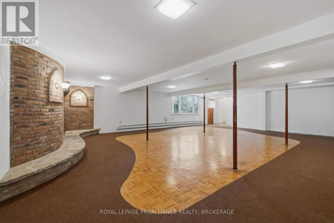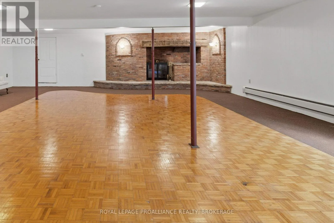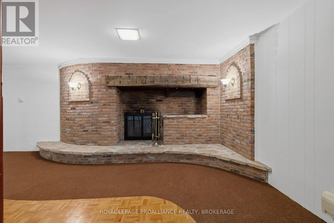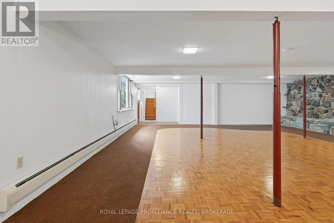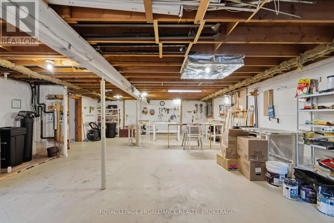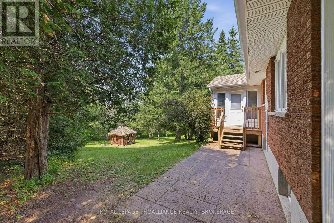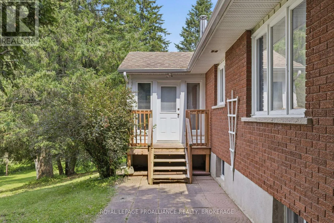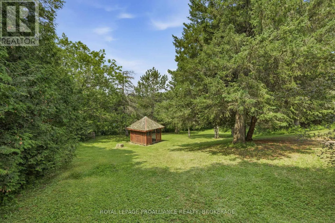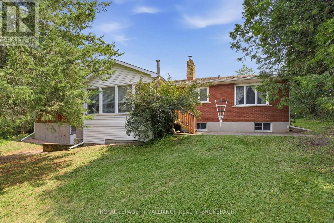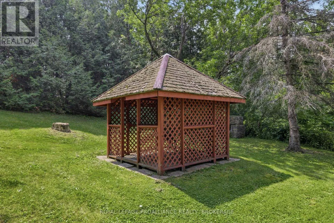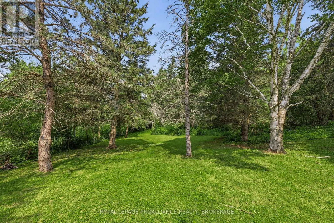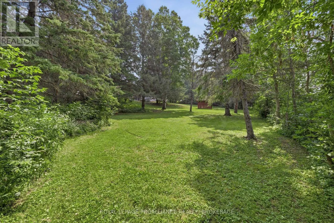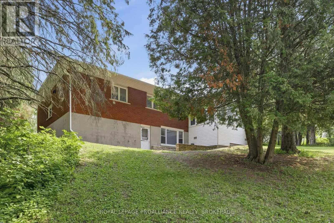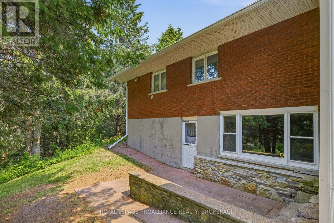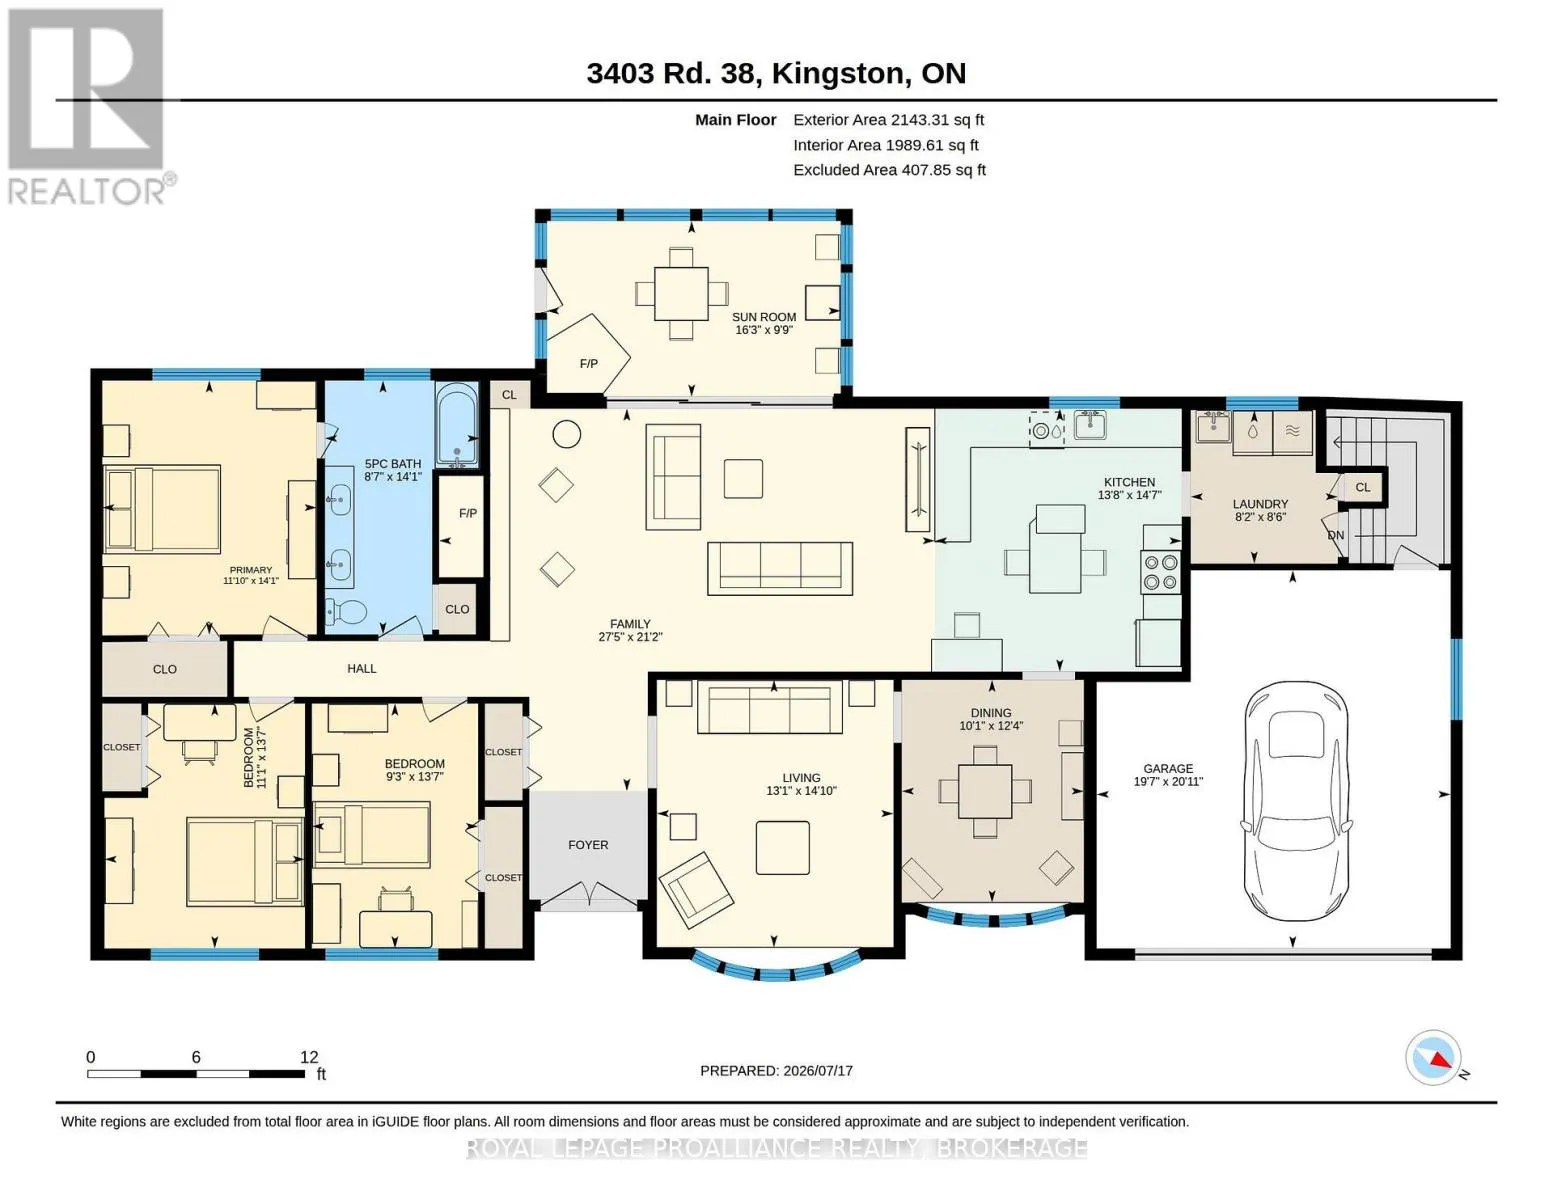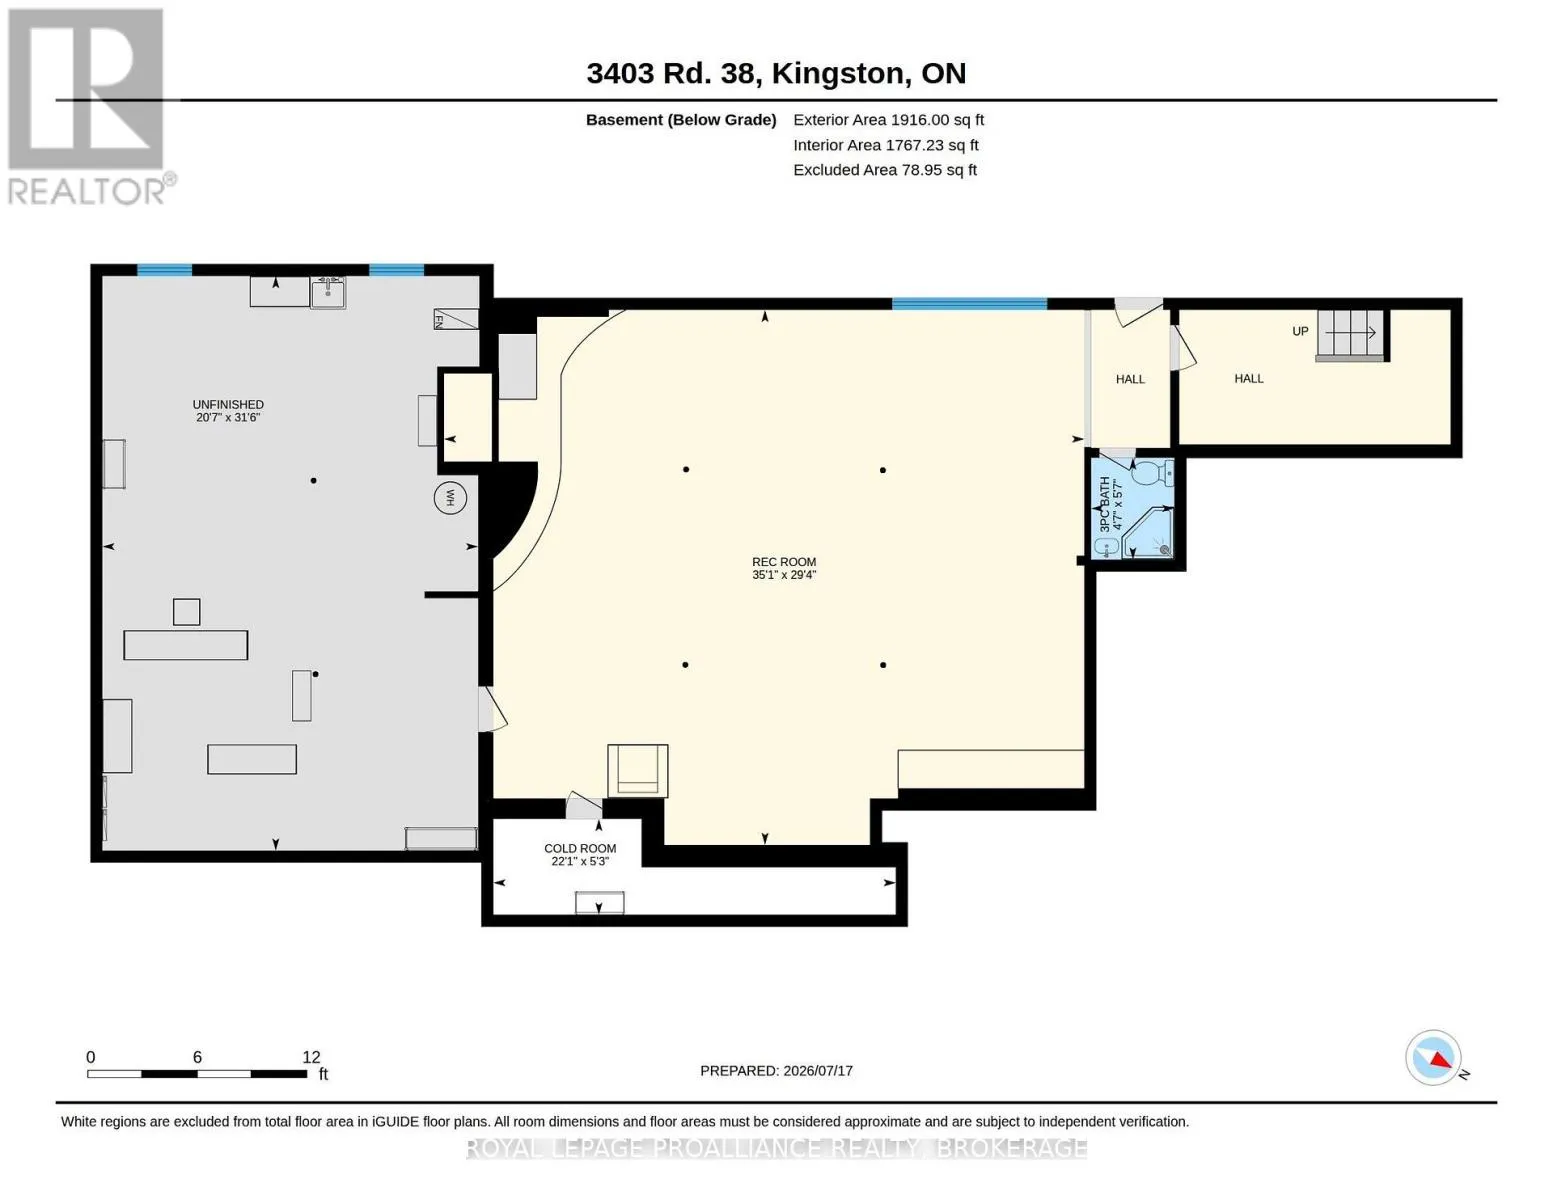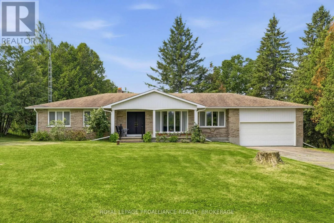
Highway 38 and Orser Rd Welcome to this meticulously maintained country bungalow, perfectly situated on a picturesque, private lot surrounded by mature trees. Offering the ideal blend of peaceful rural living and functional family space, this charming home has been lovingly cared for inside and out. The bright and inviting main level features a spacious living and dining room, ideal for entertaining family and friends. The cozy family room creates a warm and welcoming atmosphere, while the country kitchen offers ample cabinetry and workspace for everyday living. The home boasts three generously sized bedrooms filled with natural light, along with two full bathrooms to accommodate the needs of a growing family. The fully finished lower level expands your living space with a large recreation room centred around a second wood-burning fireplace - perfect for movie nights, games, or relaxing after a long day. You'll also appreciate the oversized utility room and workshop, providing excellent storage and plenty of room for hobbies or projects. Step outside to enjoy the expansive lot, where mature trees create a beautiful natural backdrop and exceptional privacy. Whether you're gardening, entertaining, or simply enjoying the tranquility of the countryside, this property offers endless opportunities to embrace outdoor living. This is a wonderful opportunity to enjoy the comfort, space, and serenity of country living while remaining within easy reach of nearby amenities. (id:27476)