896 Mona Drive, Kingston, Ontario K7P 2H7

Listed for:
$599,900
4 beds
3 baths
Listed 22 days ago
House for rent: 896 Mona Drive, Kingston, Ontario K7P 2H7

View all 47 photos

About

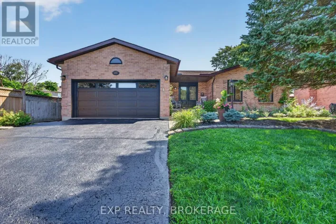
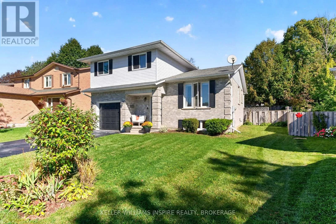
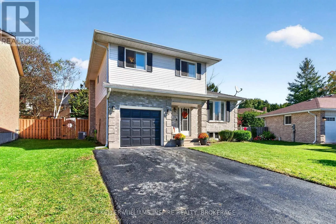
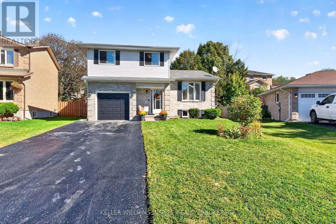
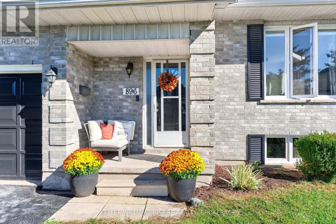
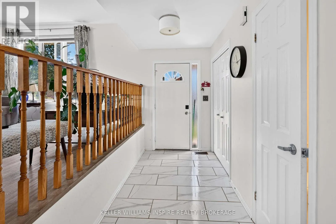
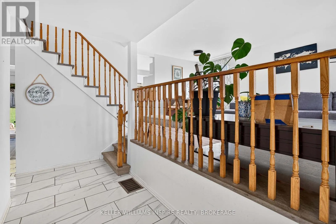
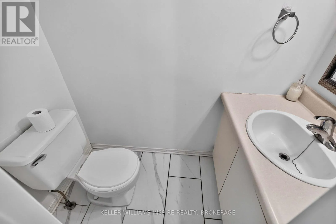
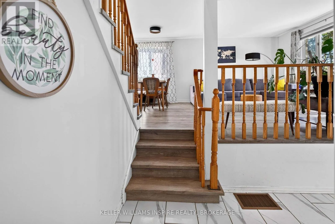
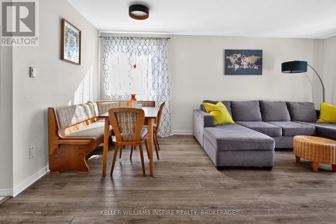
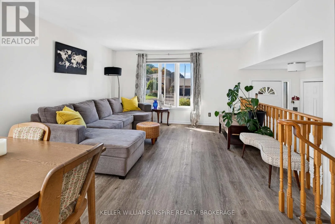
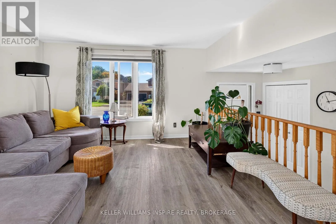
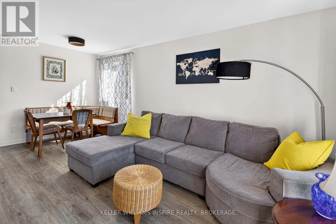
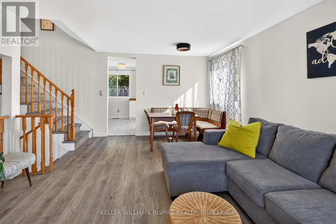
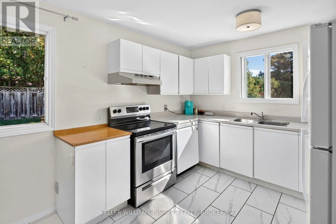
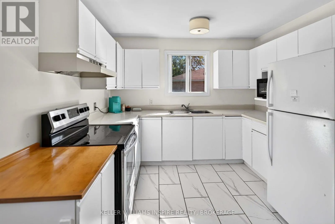
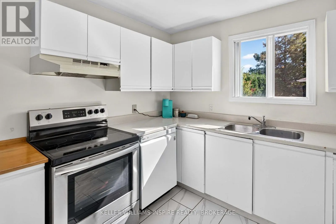
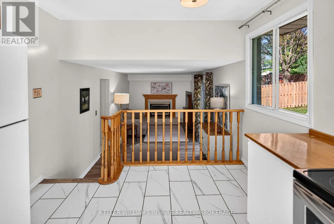
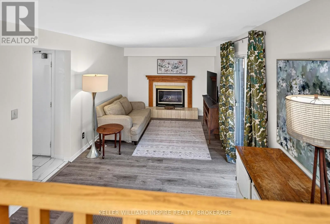
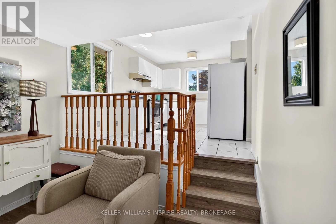
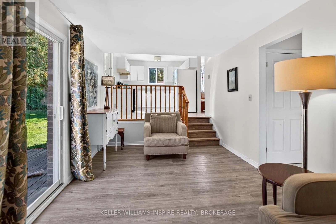
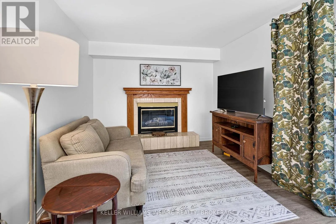
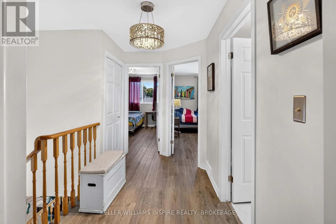
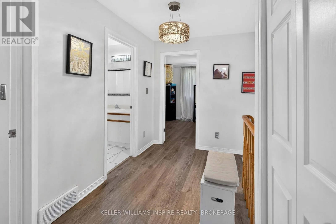
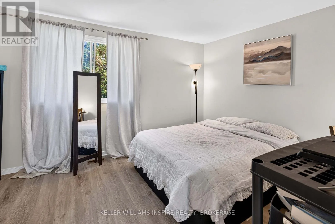
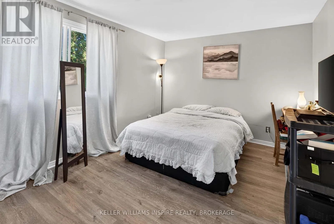
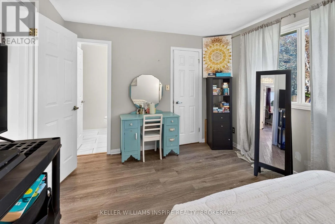
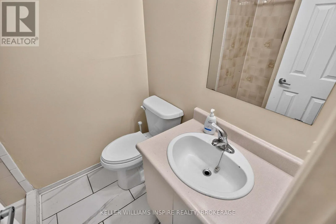
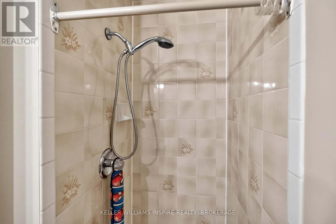
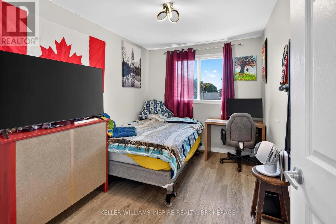
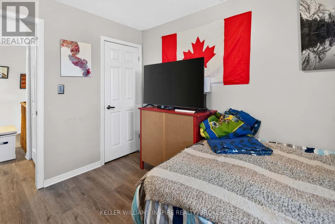
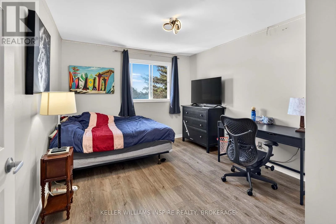
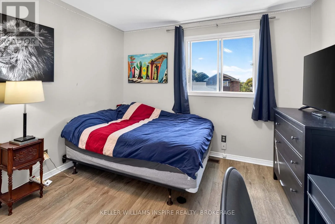
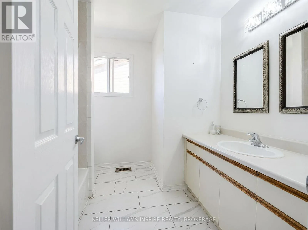
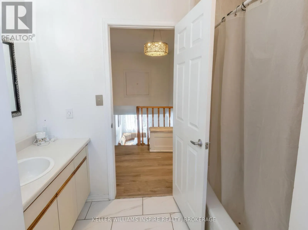
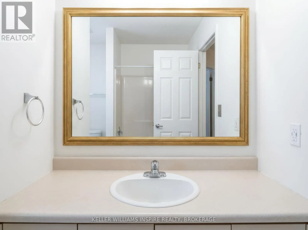
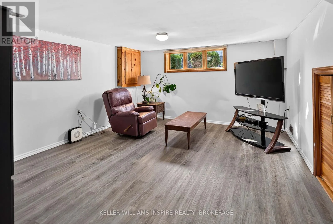
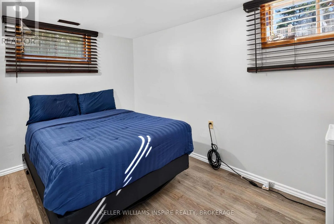
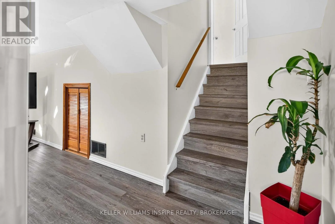
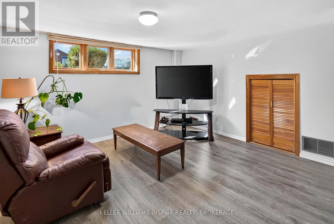
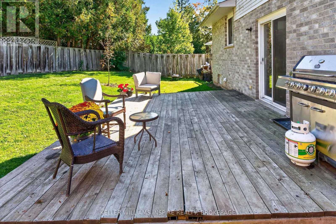
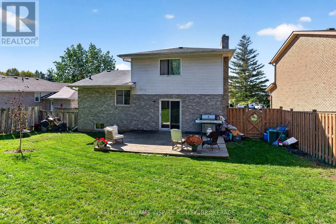
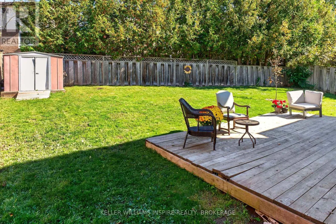
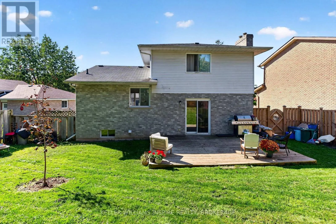
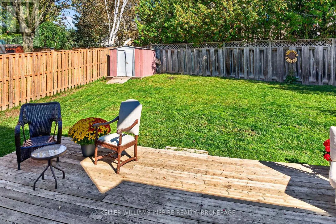
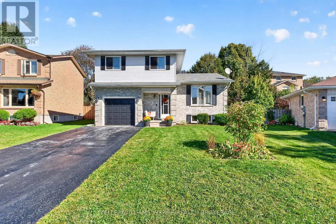
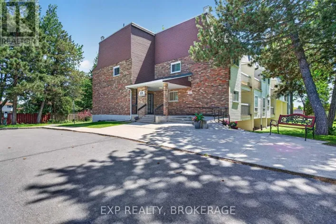
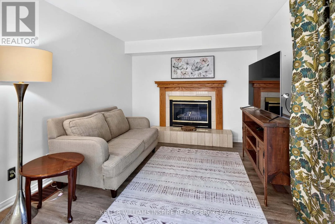
Taylor Kidd Blvd to Mona Drive Welcome to 896 Mona Drive, a charming 3-bedroom home nestled in Kingston's highly desirable, and family-friendly Westwood's neighborhood (High Gate Park). Featuring updated flooring on the main level and an inviting layout, this home boasts a bright living and dining area, a convenient 2-piece powder room, an eat-in kitchen, and a cozy family room with a walkout to the deck and fully fenced backyard. Upstairs, the primary bedroom serves as a quiet retreat complete with a walk-in closet and 3-piece ensuite, accompanied by two spacious secondary bedrooms and a full 4-piece bathroom. The finished basement extends your living area with a generous rec room plus a versatile bonus space ideal for a fourth bedroom, home office, or hobby room. Complete with a covered front porch, single-car garage, and double driveway, this move-in-ready home is steps from top-rated public and Catholic schools, lush parks like Woodbine Park, and convenient everyday shopping. (id:27476)

Property Highlights

MLS® Number
X13864168
Type
Single Family
Community Name
39 - North of Taylor-Kidd Blvd
Ownership Type
Freehold
Land Size
47.9 x 117.1 FT
Parking Space Total
5

Building

Building Type
House
Storeys
2.00
Square Footage
1500 - 2000 sqft
Bathrooms Total
3
Bedrooms Above Ground
3
Bedrooms Total
4
Amenities
Fireplace(s) Park, Place of Worship, Schools
Exterior Finish
Brick, Vinyl siding
Fireplace Present
Yes
Basement Type
N/A (Finished)
Basement Features
Building Heating Type
Forced air
Heating Fuel
Natural gas
Building Cooling Type
Central air conditioning

Utilities

Water
Municipal water
Utility Sewer
Sanitary sewer

Room Layout

Bathroom
Second level
2.52 m x 2.43 m
Primary Bedroom
Second level
4.28 m x 3.21 m
Bedroom 2
Second level
4.24 m x 3.27 m
Bedroom 3
Second level
3.54 m x 2.55 m
Bathroom
Second level
2.16 m x 1.51 m
Family room
Basement
5.91 m x 3.92 m
Bedroom 4
Basement
3.65 m x 2.91 m
Laundry room
Basement
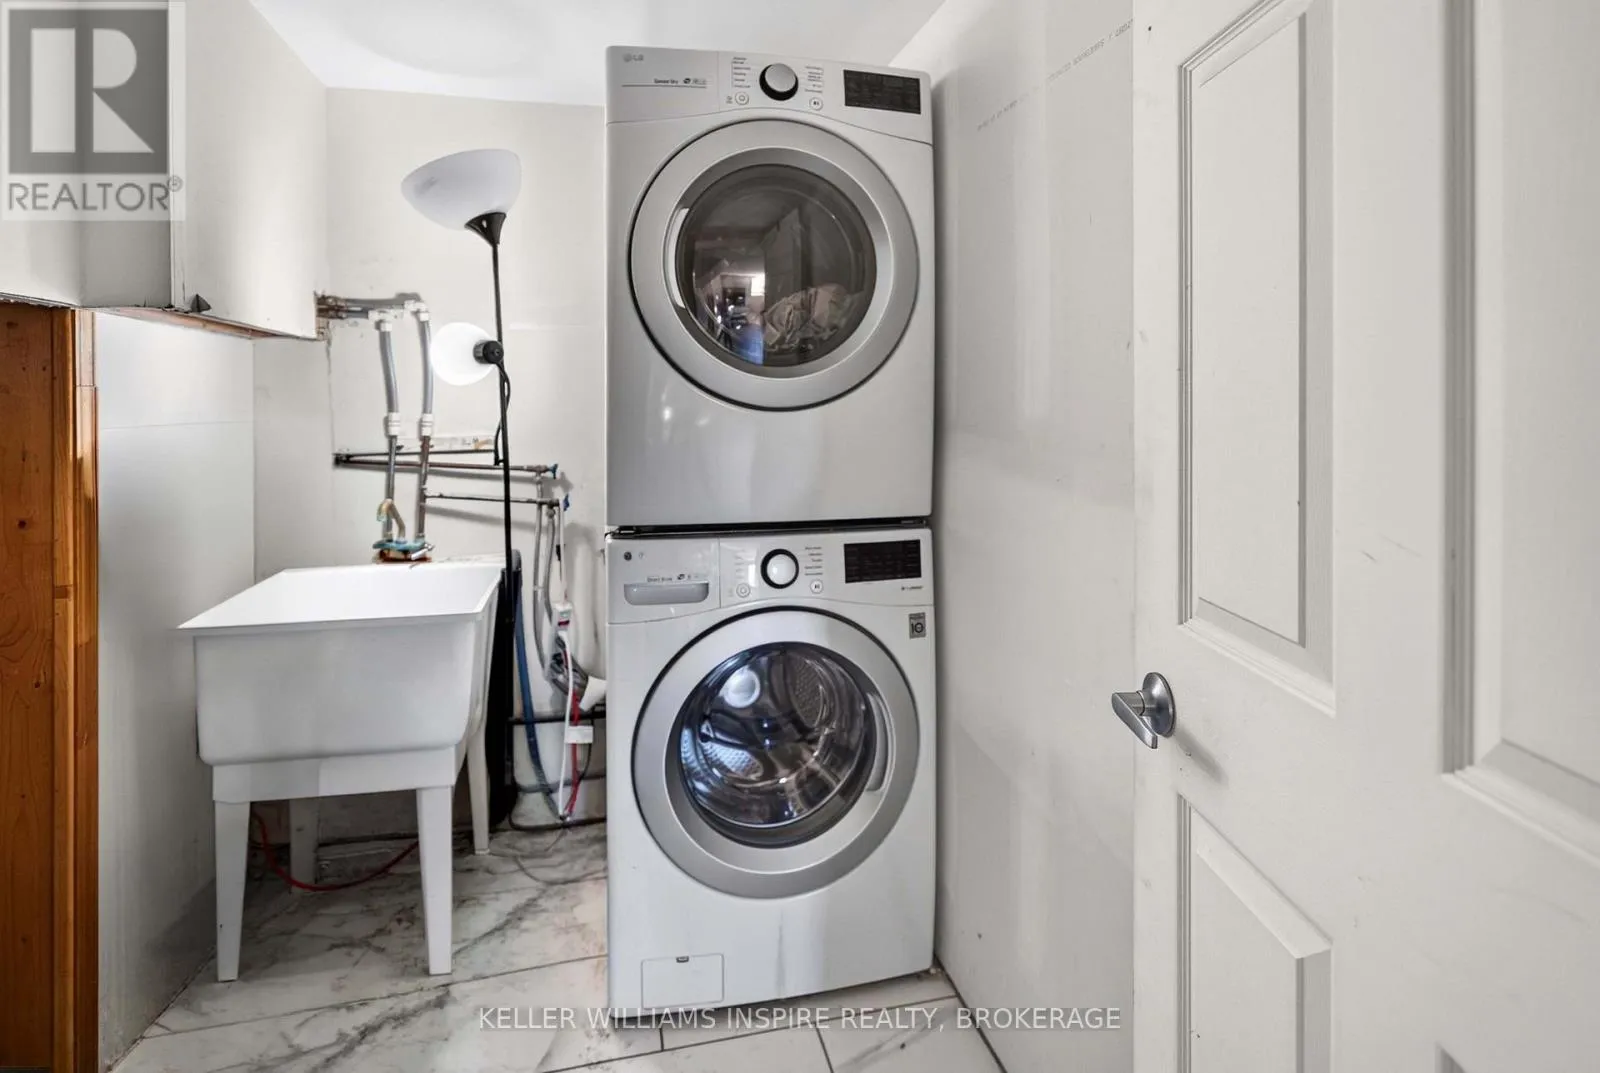
2.42 m x 1.63 m
Utility room
Basement
7.35 m x 2.91 m
Kitchen
Main level
4.11 m x 3.07 m
Living room
Main level
4.05 m x 3.76 m
Dining room
Main level
3.73 m x 1.73 m
Family room
Main level
5.8 m x 3.07 m
Foyer
Main level
3.47 m x 1.58 m
Bathroom
Main level
1.85 m x 0.95 m

Location

Learn more about this property
Listing provided by:
KELLER WILLIAMS INSPIRE REALTY, BROKERAGE
MLS® number:
X13864168
Agent:
Maureen Mccartney
*Indicates required field
Name is required
Email is required
Please enter a valid phone number (e.g., 416-111-1111).

Community Spotlight: Homes For sale in Your Neighborhood