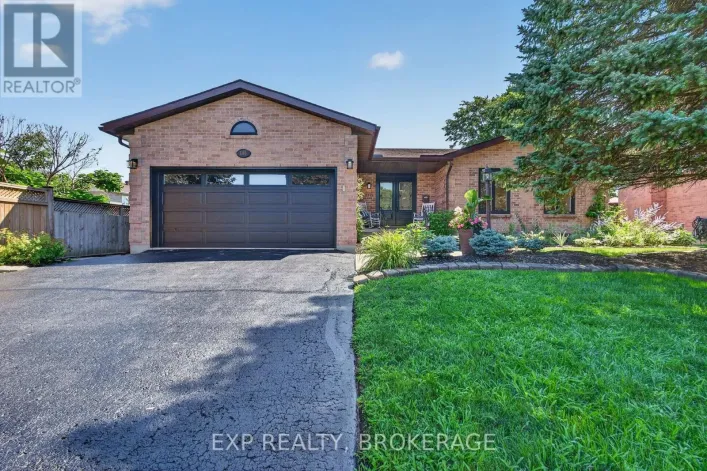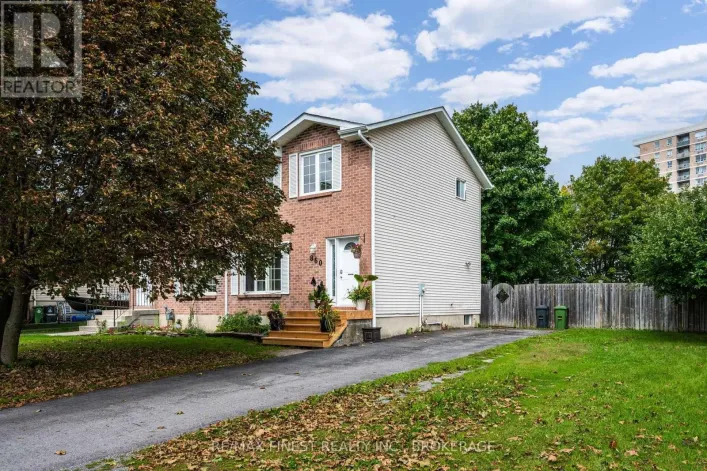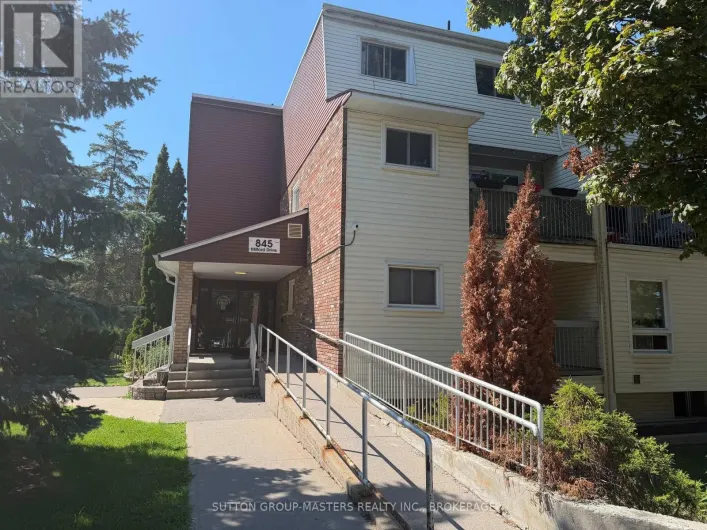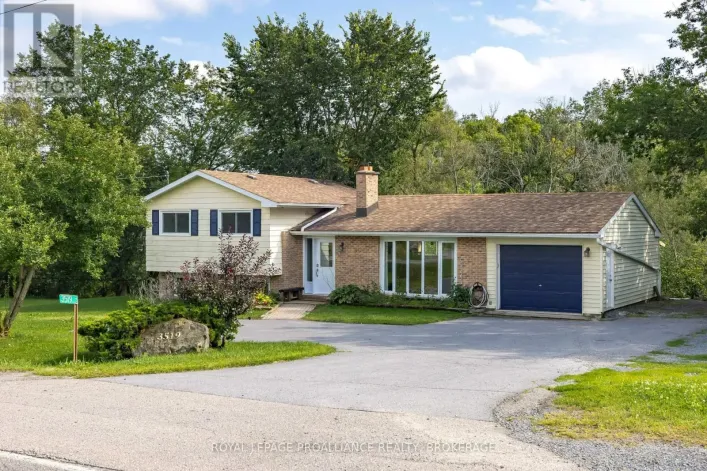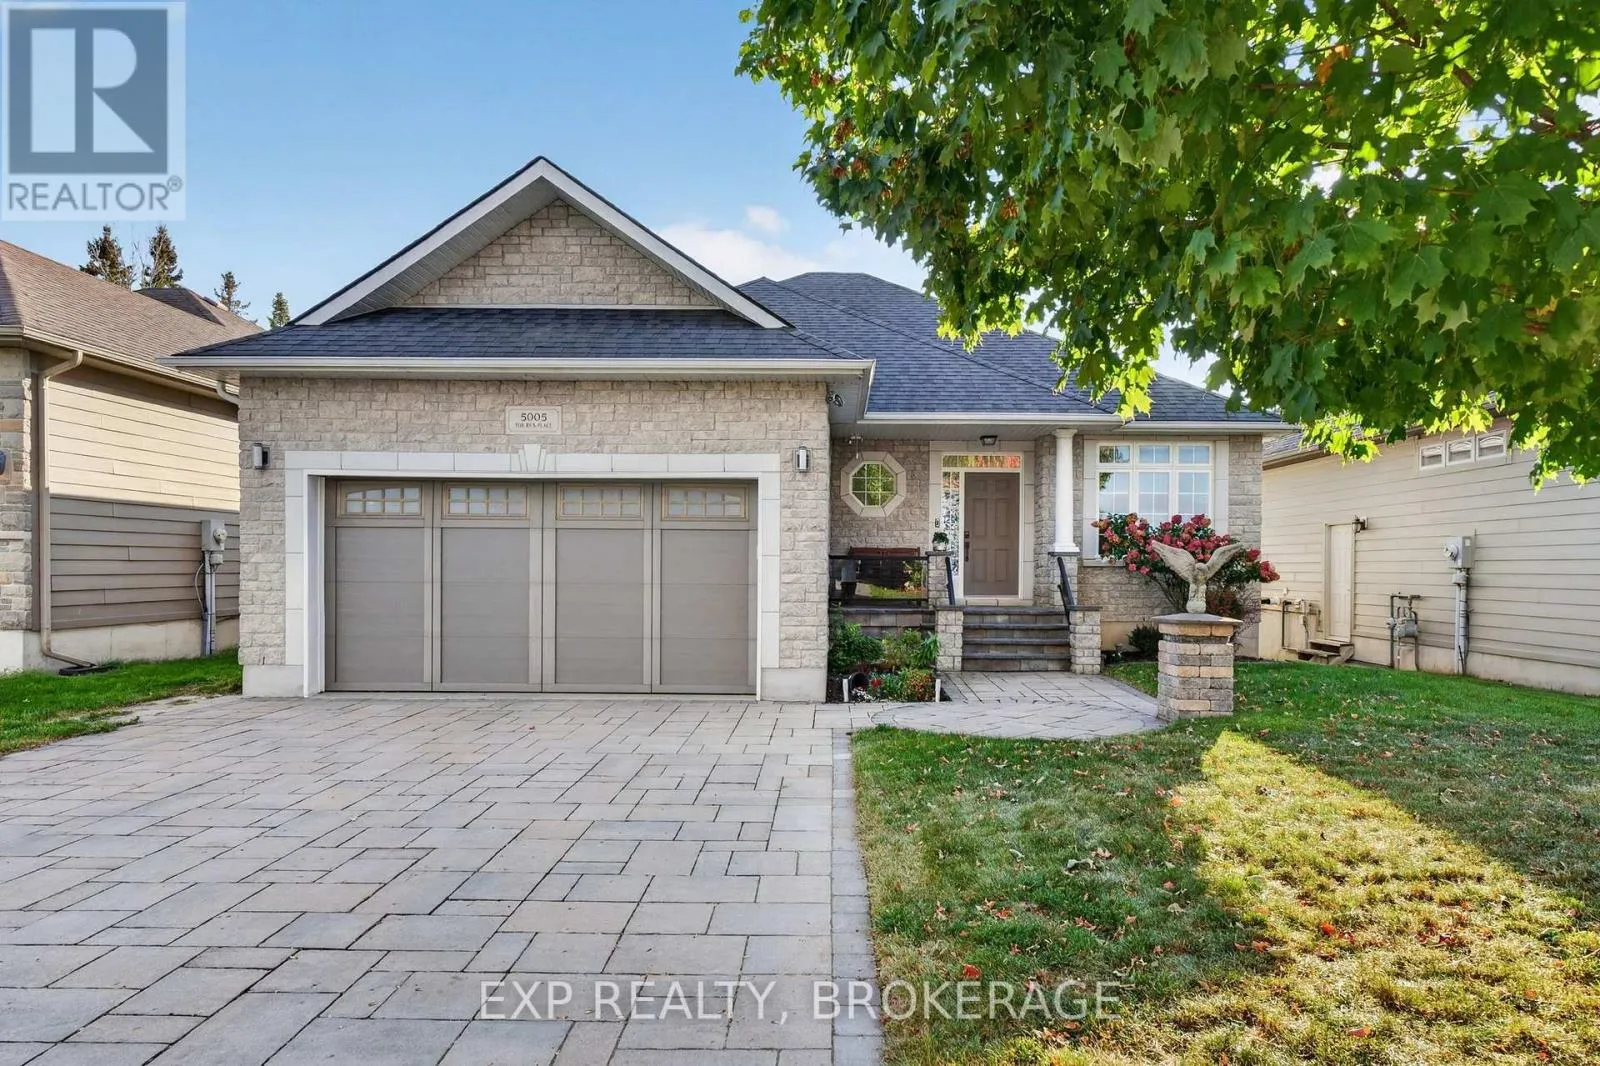
5005 Fox Run Place, Kingston, Ontario K7P 0E4

Listed for:
$1,150,000
4 beds
3 baths
Listed 20 days ago
House for rent: 5005 Fox Run Place, Kingston, Ontario K7P 0E4

View all 37 photos

About

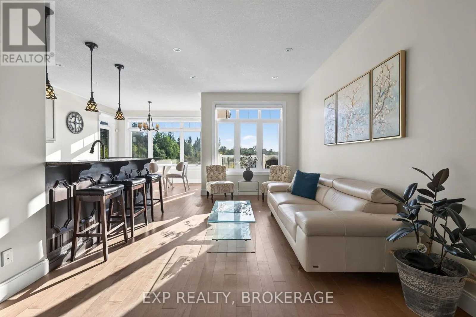
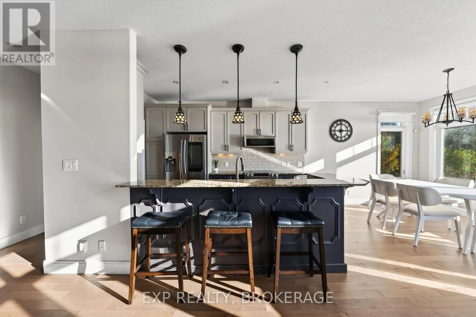
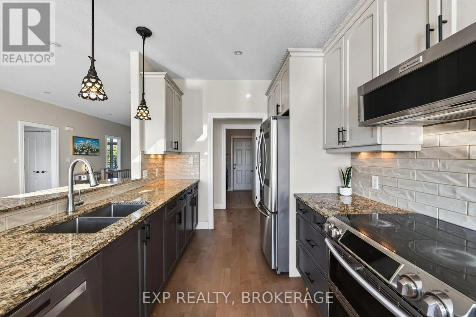
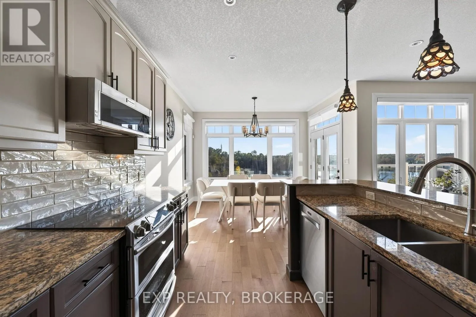
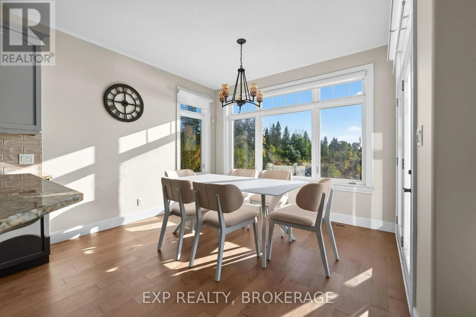
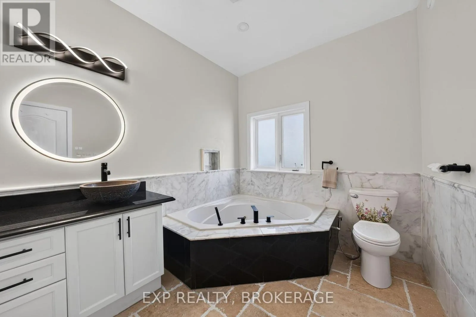
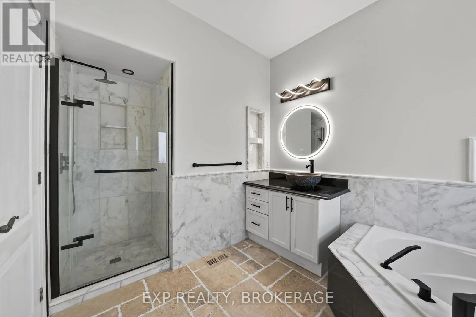
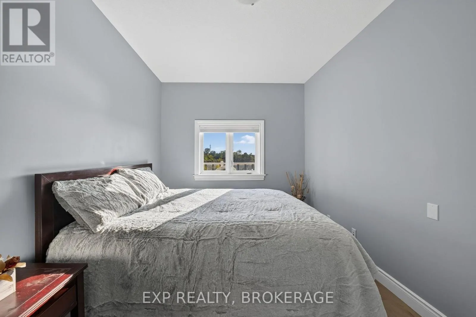
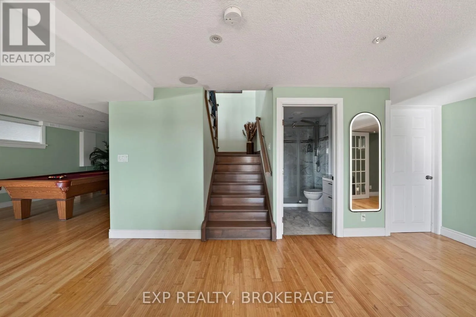
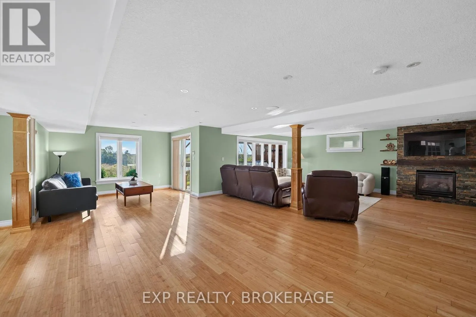
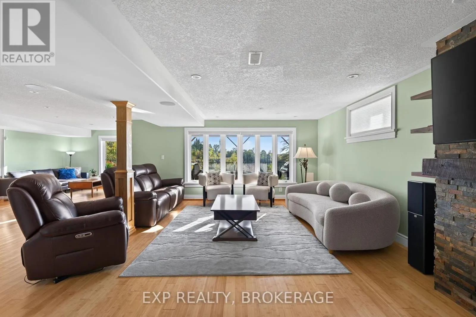
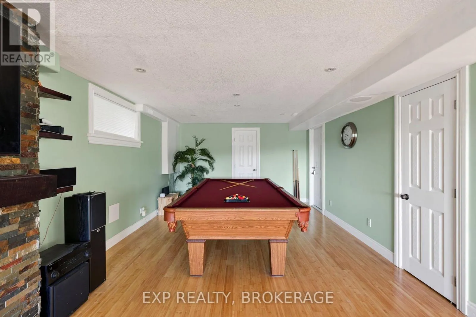
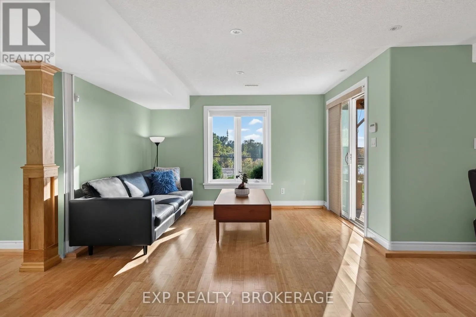
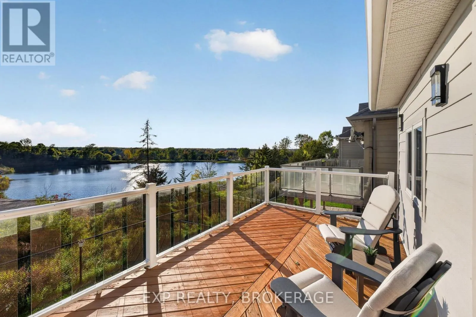
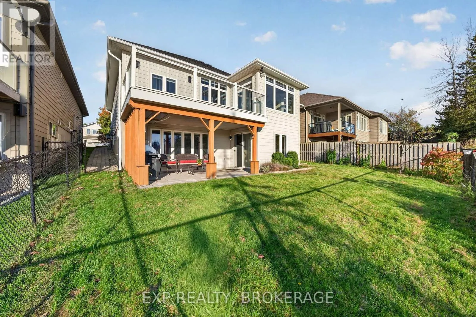
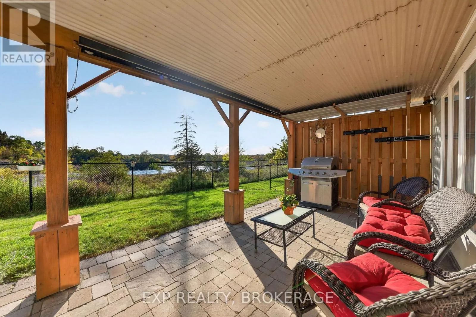
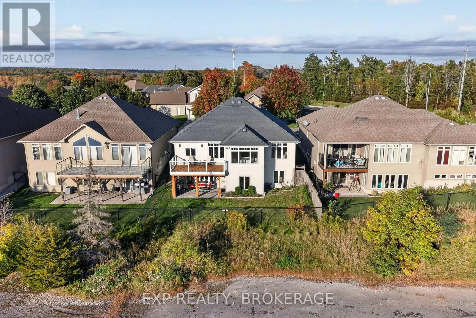
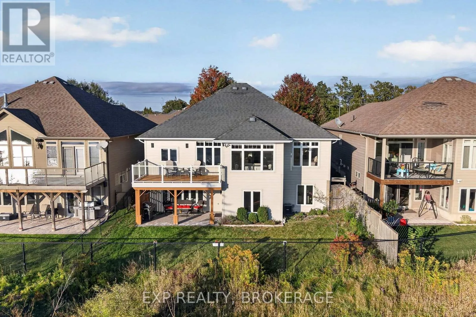
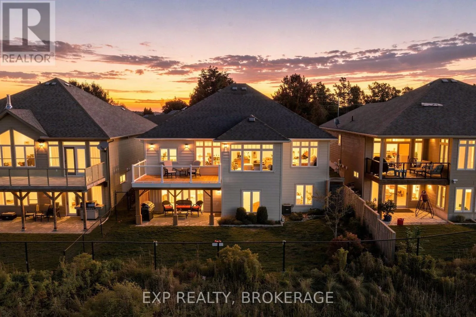
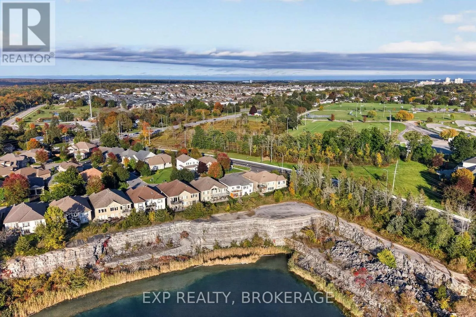
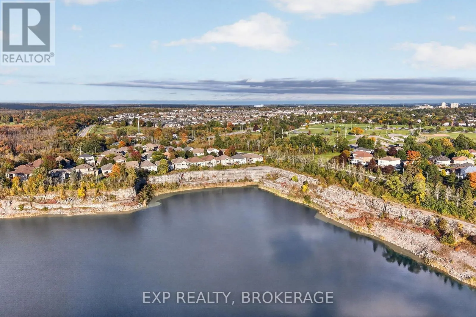
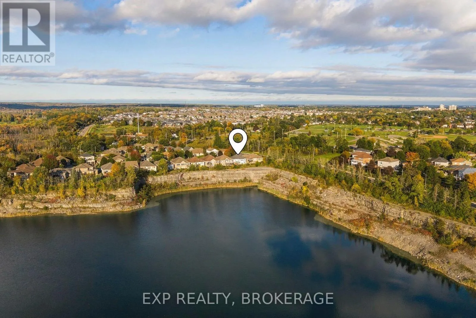
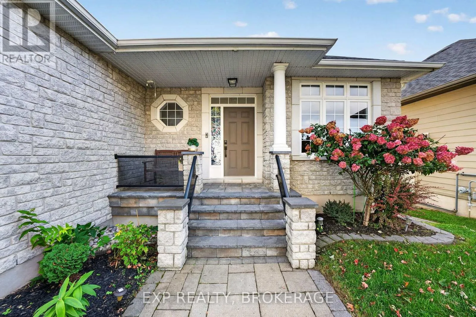
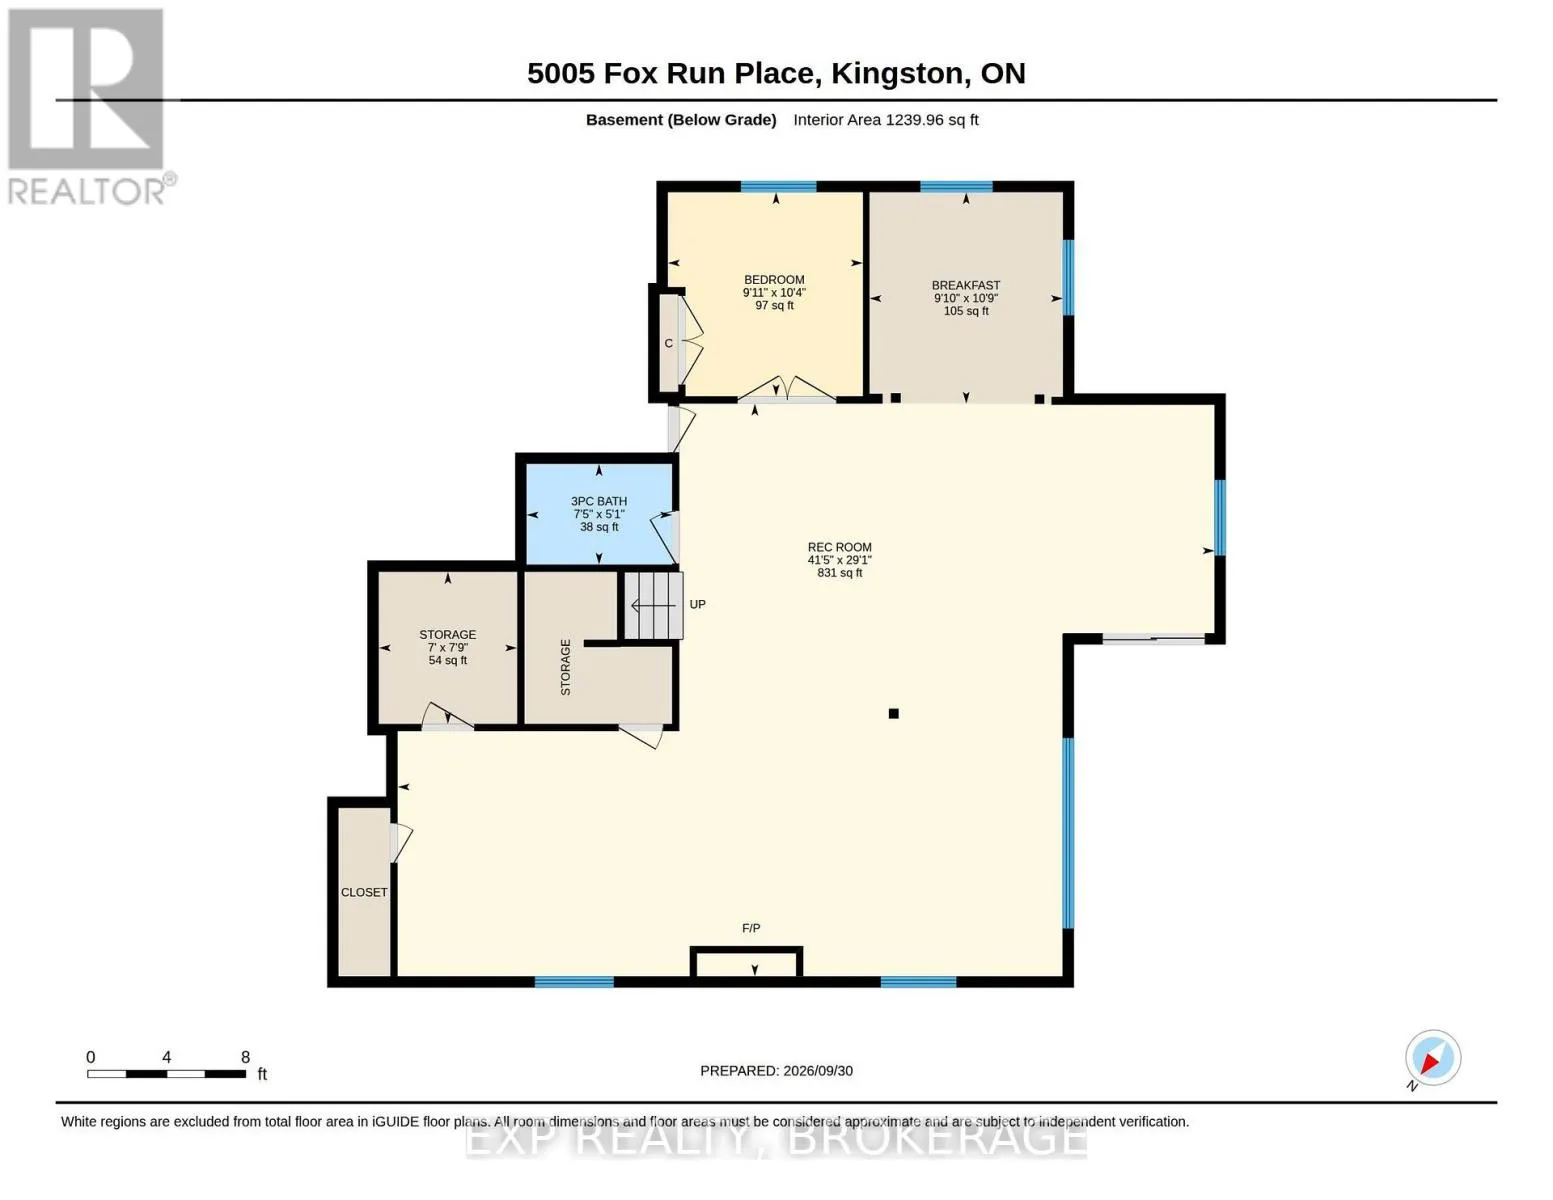
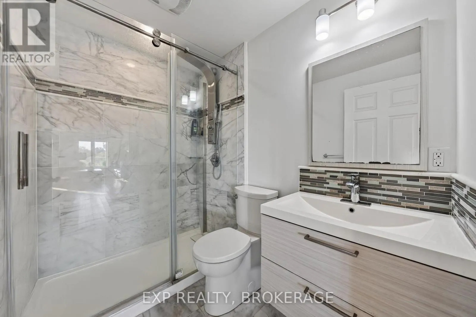
Cross Streets: Collins Bay Road. ** Directions: Princess St to Collins Bay Rd to Fox Run Place. Welcome to a truly distinctive residence where refined interiors, exceptional craftsmanship, and breathtaking natural surroundings come together. Ideally positioned overlooking a picturesque quarry, this remarkable home offers a rare sense of privacy and tranquility, complemented by spectacular sunset views that create an ever-changing backdrop from the comfort of your own home. Thoughtfully designed with an impressive attention to detail, the interior showcases elevated finishes throughout. The spa-inspired ensuite is a standout, featuring exquisite Italian Calacatta Gold marble with distinctive natural veining, paired with elegant natural stone travertine flooring. The result is a sophisticated yet inviting retreat that highlights the beauty and character of authentic natural materials. The finished basement continues the home's elevated aesthetic with a beautifully appointed marble bathroom and additional versatile living space, ideal for entertaining, recreation, guests, or extended family. Offering a rare combination of sophisticated design, privacy, natural beauty, and unforgettable evening vistas, this exceptional residence is an opportunity to experience a truly elevated lifestyle in a remarkable setting. (id:27476)

Property Highlights

MLS® Number
X13870420
Type
Single Family
Community Name
39 - North of Taylor-Kidd Blvd
Ownership Type
Freehold
Land Size
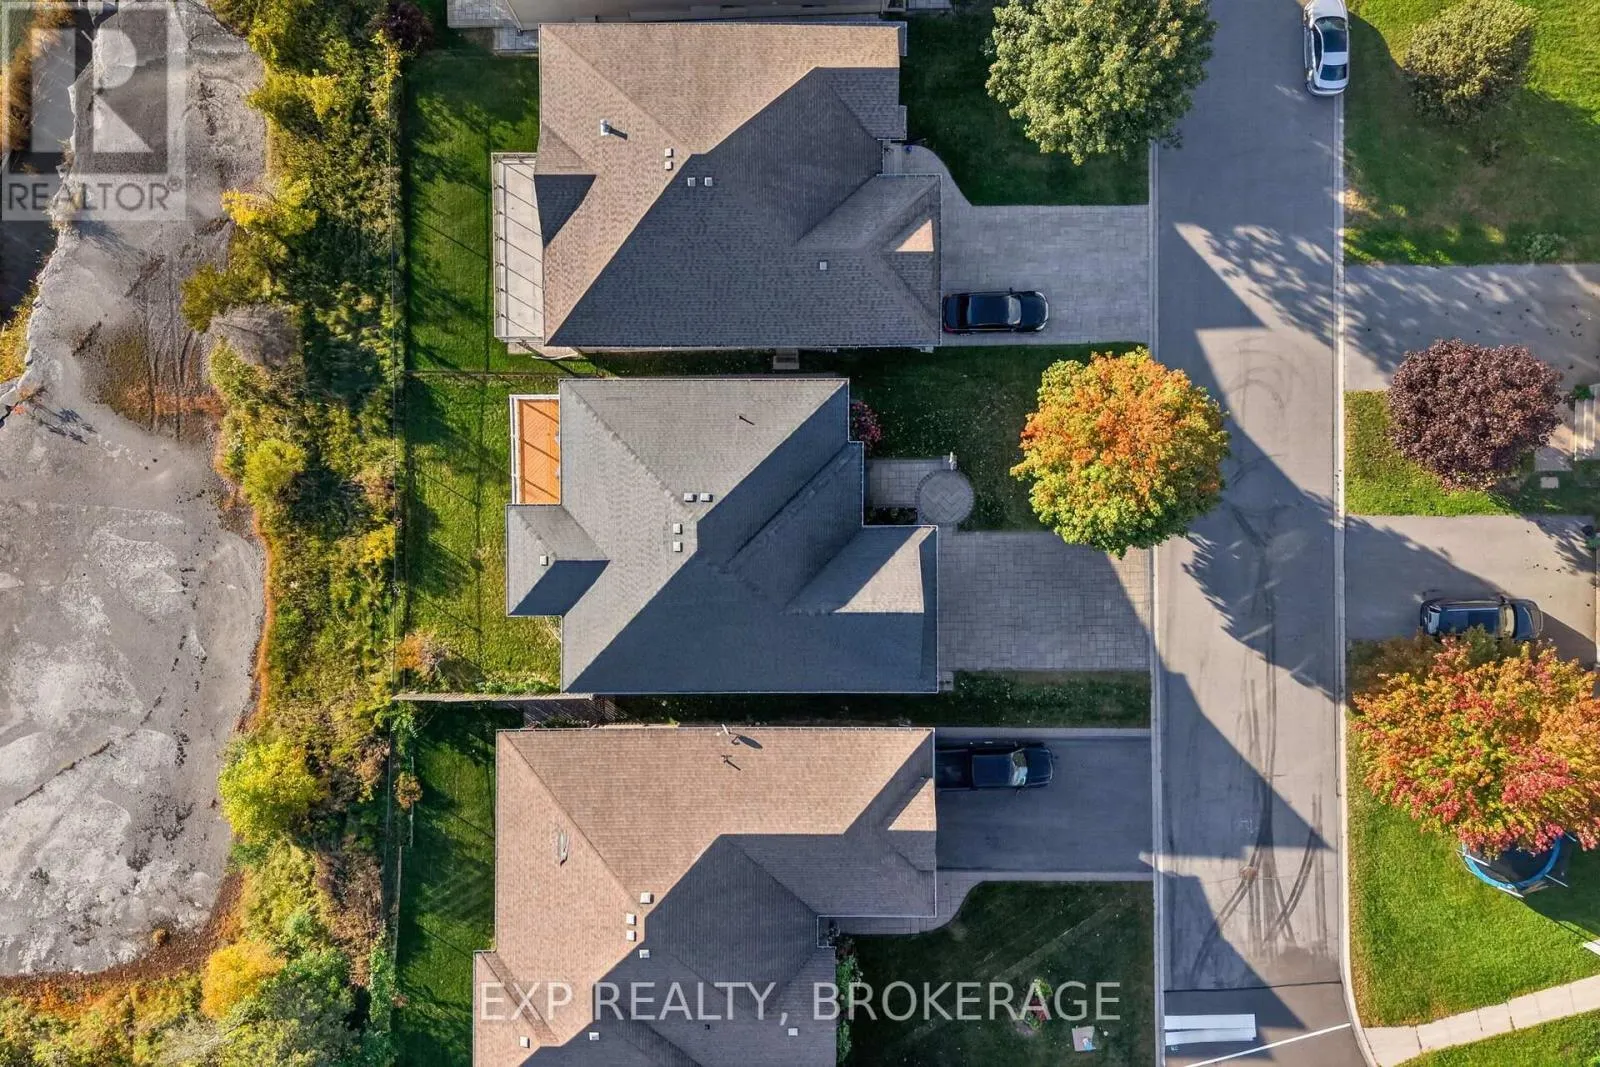
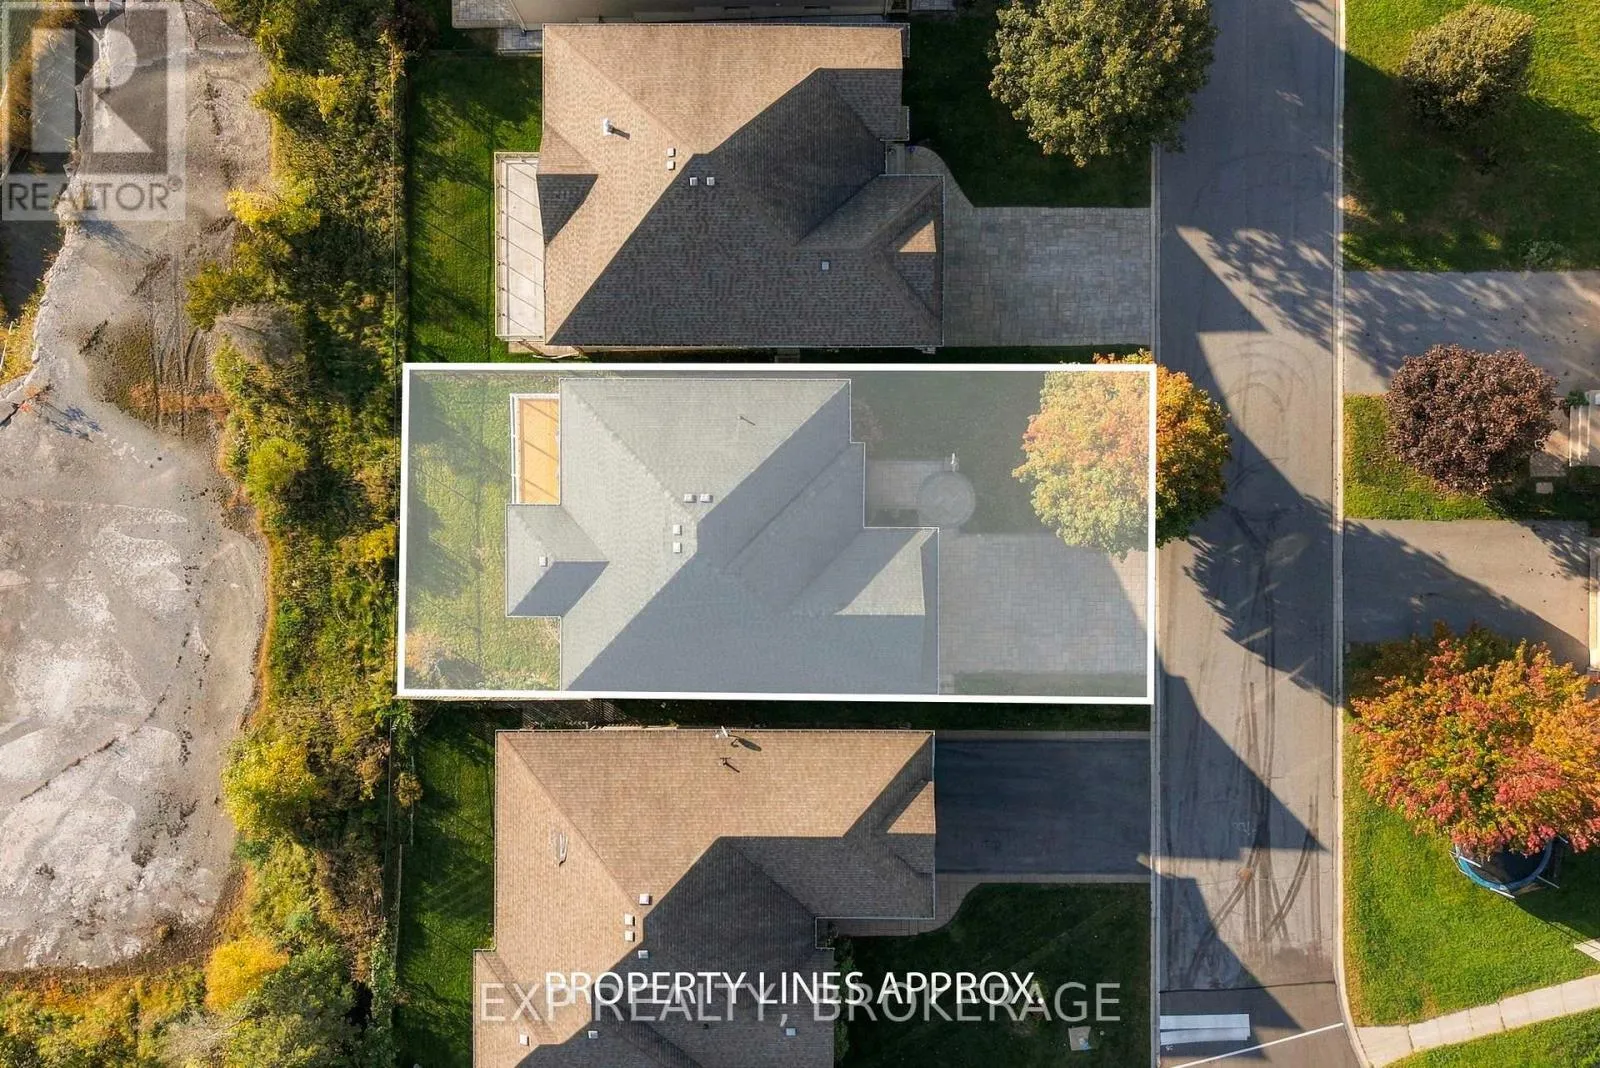
15.2 x 31 M|under 1/2 acre
Parking Space Total
4

Building

Building Type
House
Storeys
1.00
Square Footage
1500 - 2000 sqft
Bathrooms Total
3
Bedrooms Above Ground
3
Bedrooms Total
4
Amenities
Fireplace(s) Public Transit, Place of Worship, Park, Schools, Golf Nearby
Exterior Finish
Brick
Fireplace Present
Yes
Basement Type
N/A (Finished), Full
Basement Features
Walk out
Building Heating Type
Forced air
Heating Fuel
Natural gas
Building Cooling Type
Central air conditioning

Utilities

Water
Municipal water
Utility Sewer
Sanitary sewer

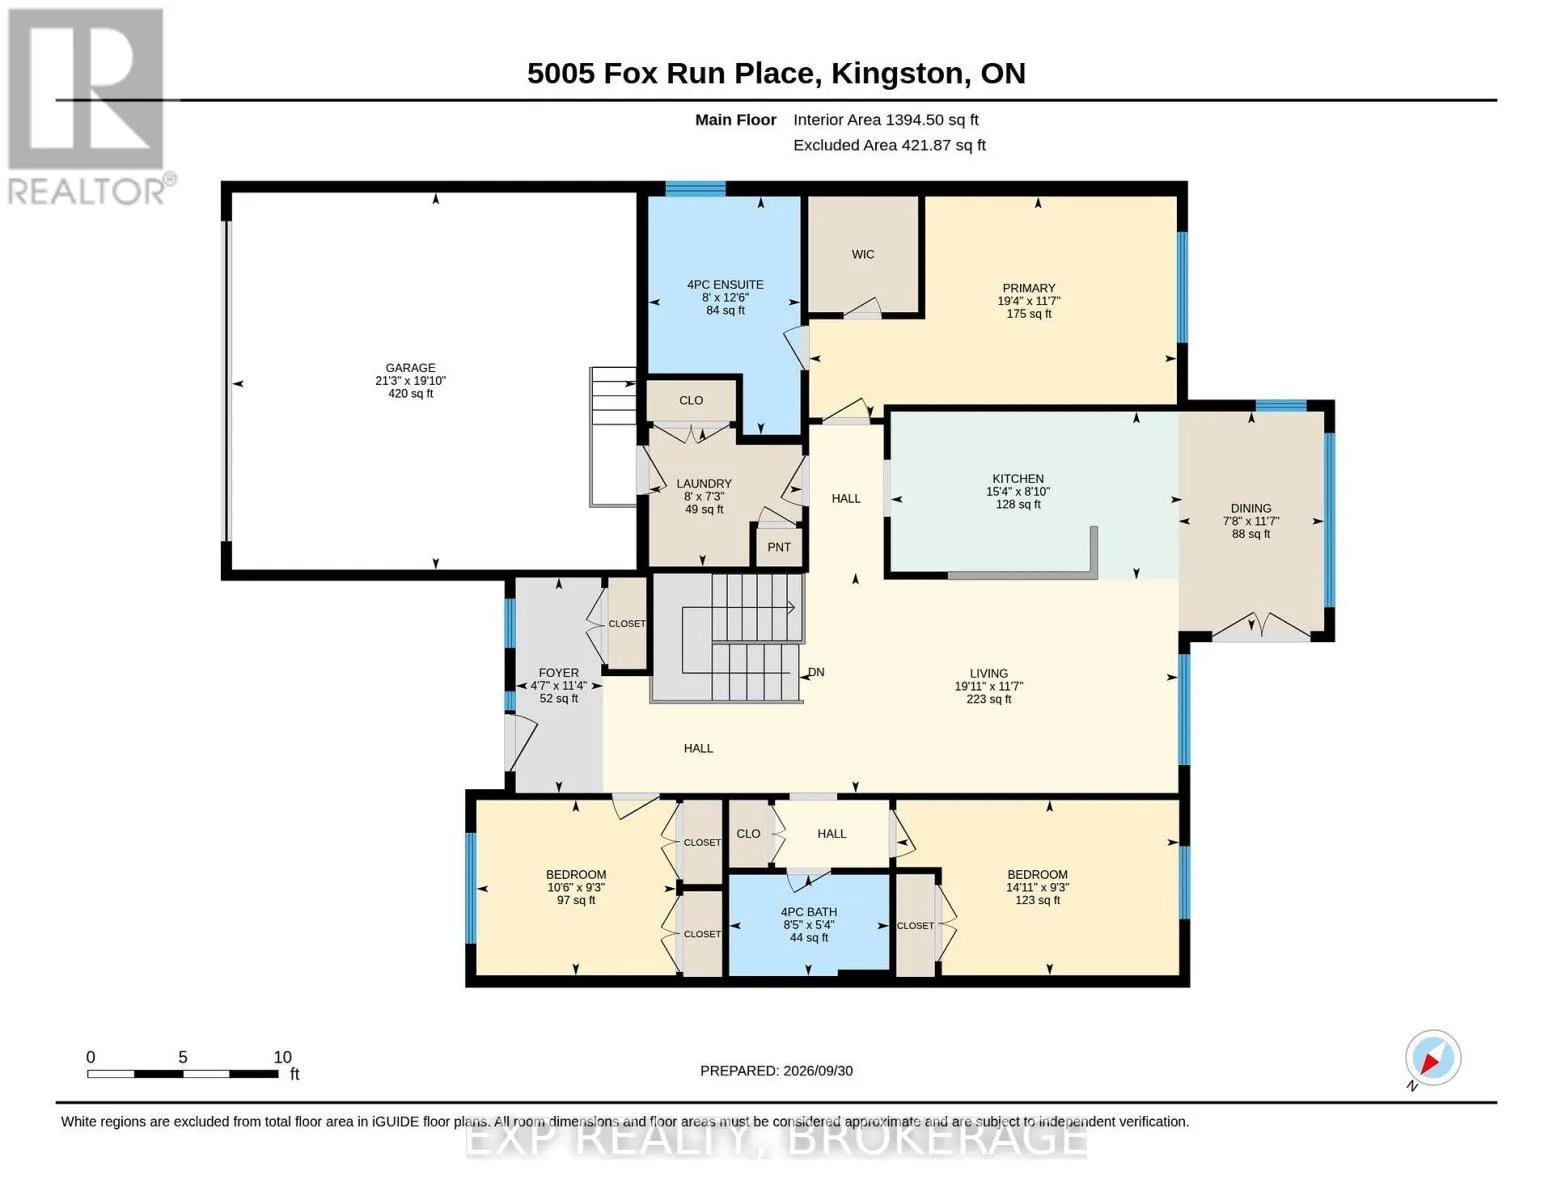
Room Layout

Eating area
Lower level
3 m x 3.28 m
Bathroom
Lower level
2.26 m x 1.55 m
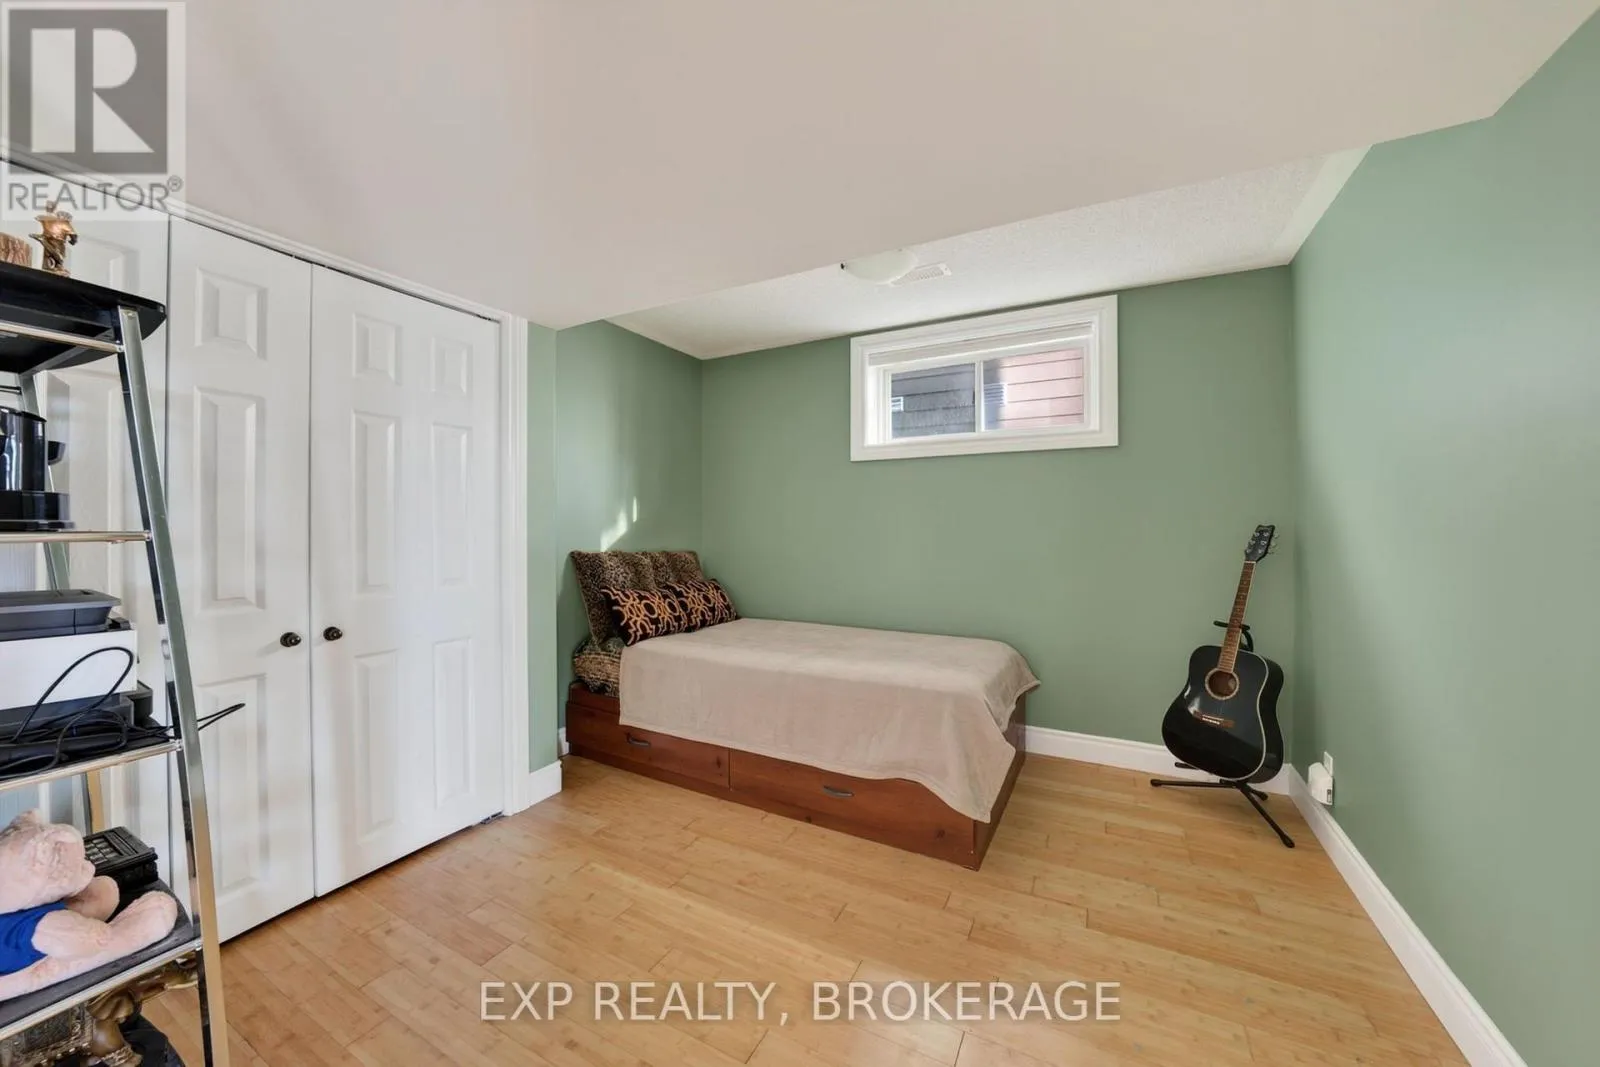
Bedroom
Lower level
3.02 m x 3.15 m
Recreational, Games room
Lower level
12.62 m x 8.86 m
Other
Lower level
2.31 m x 2.36 m
Foyer
Main level
2.44 m x 2.21 m
Living room
Main level
6.07 m x 3.53 m
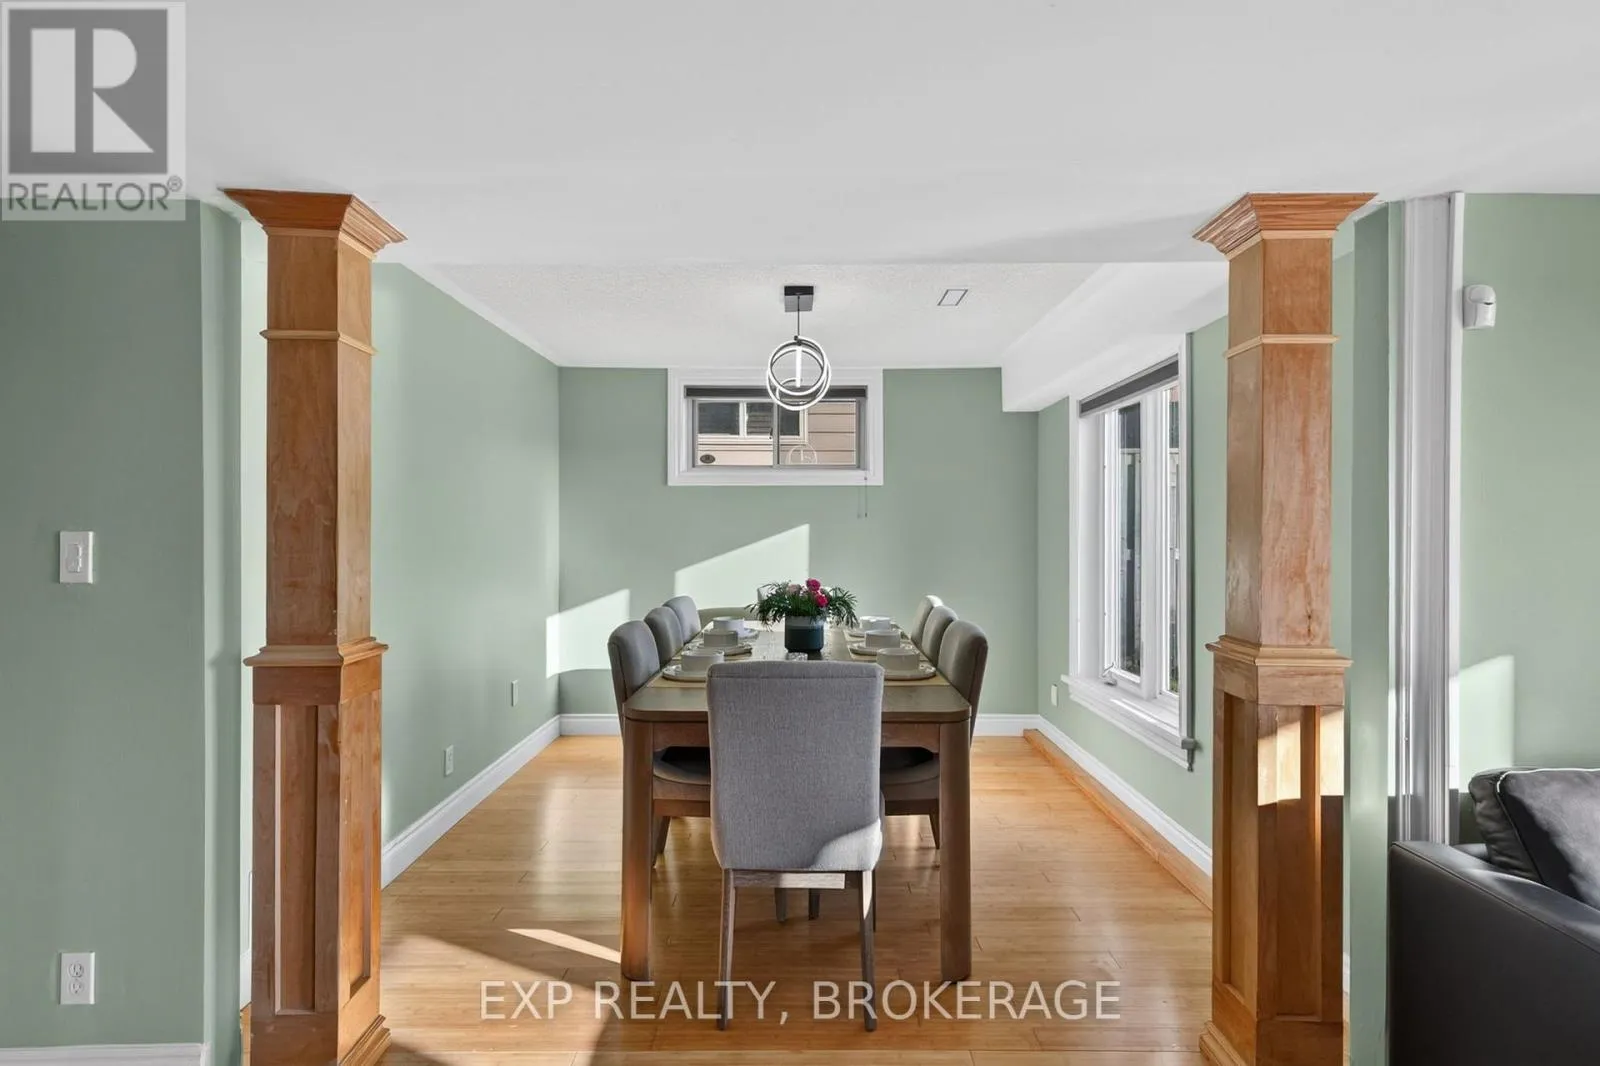
Dining room
Main level
2.34 m x 3.53 m
Kitchen
Main level
4.67 m x 2.69 m
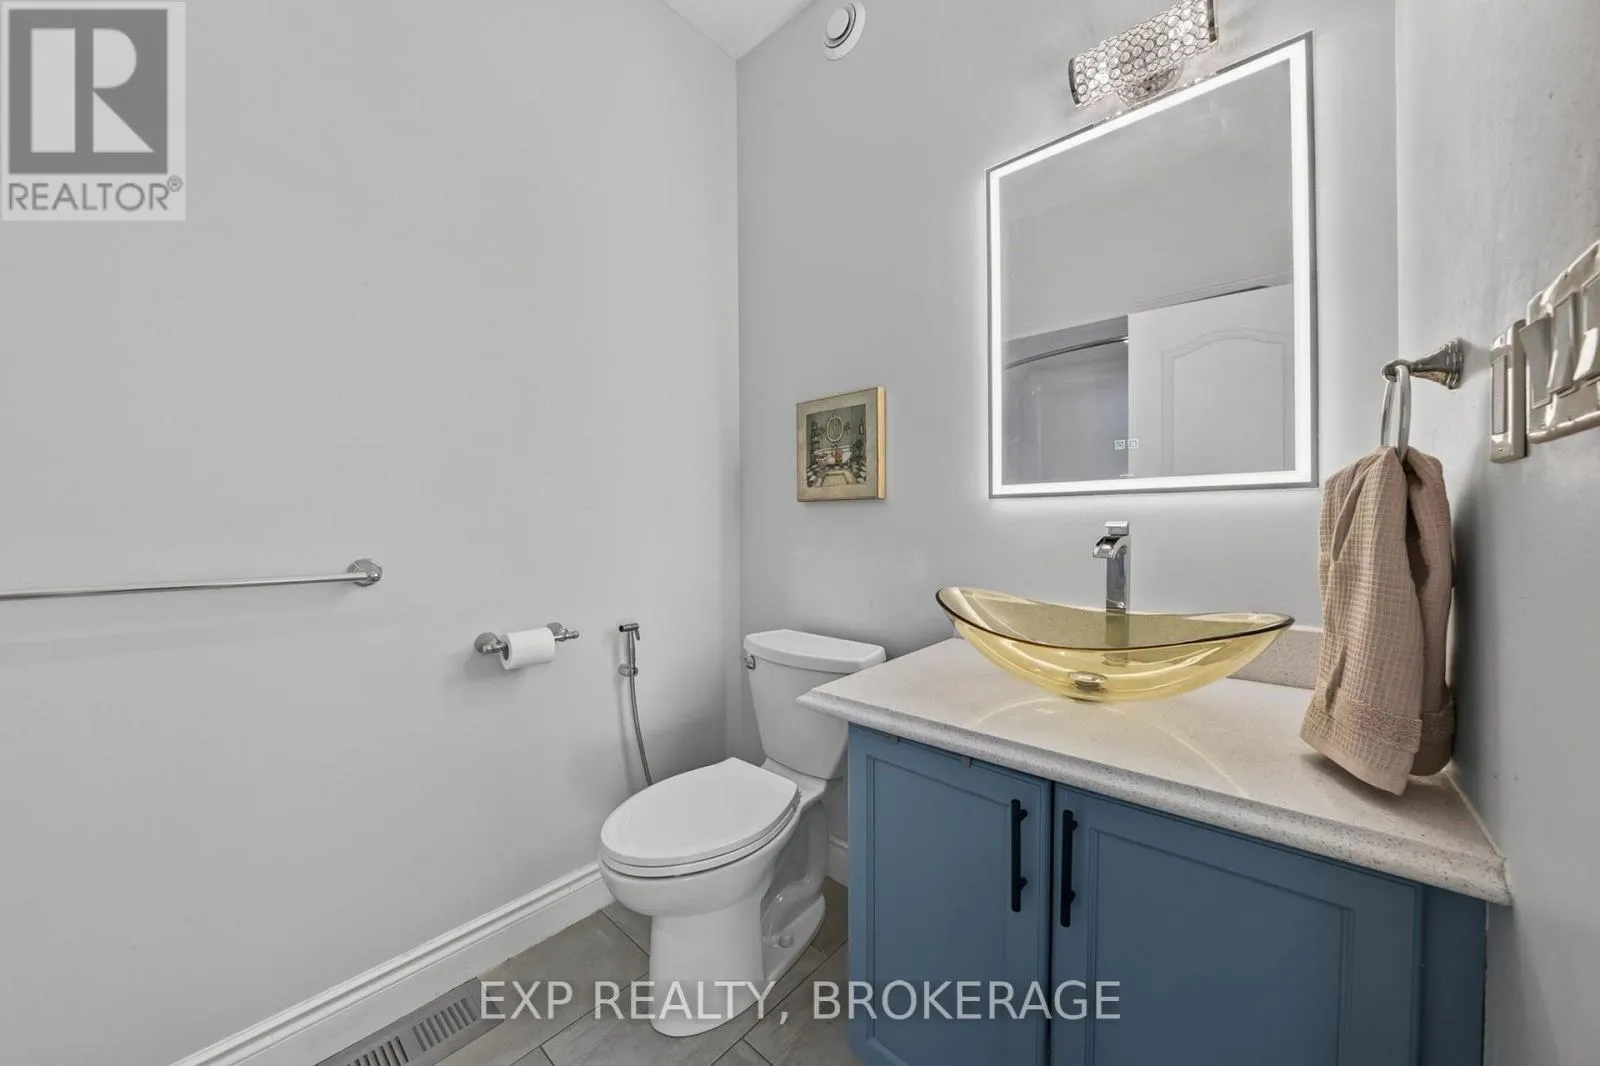
Bathroom
Main level
2.57 m x 1.63 m
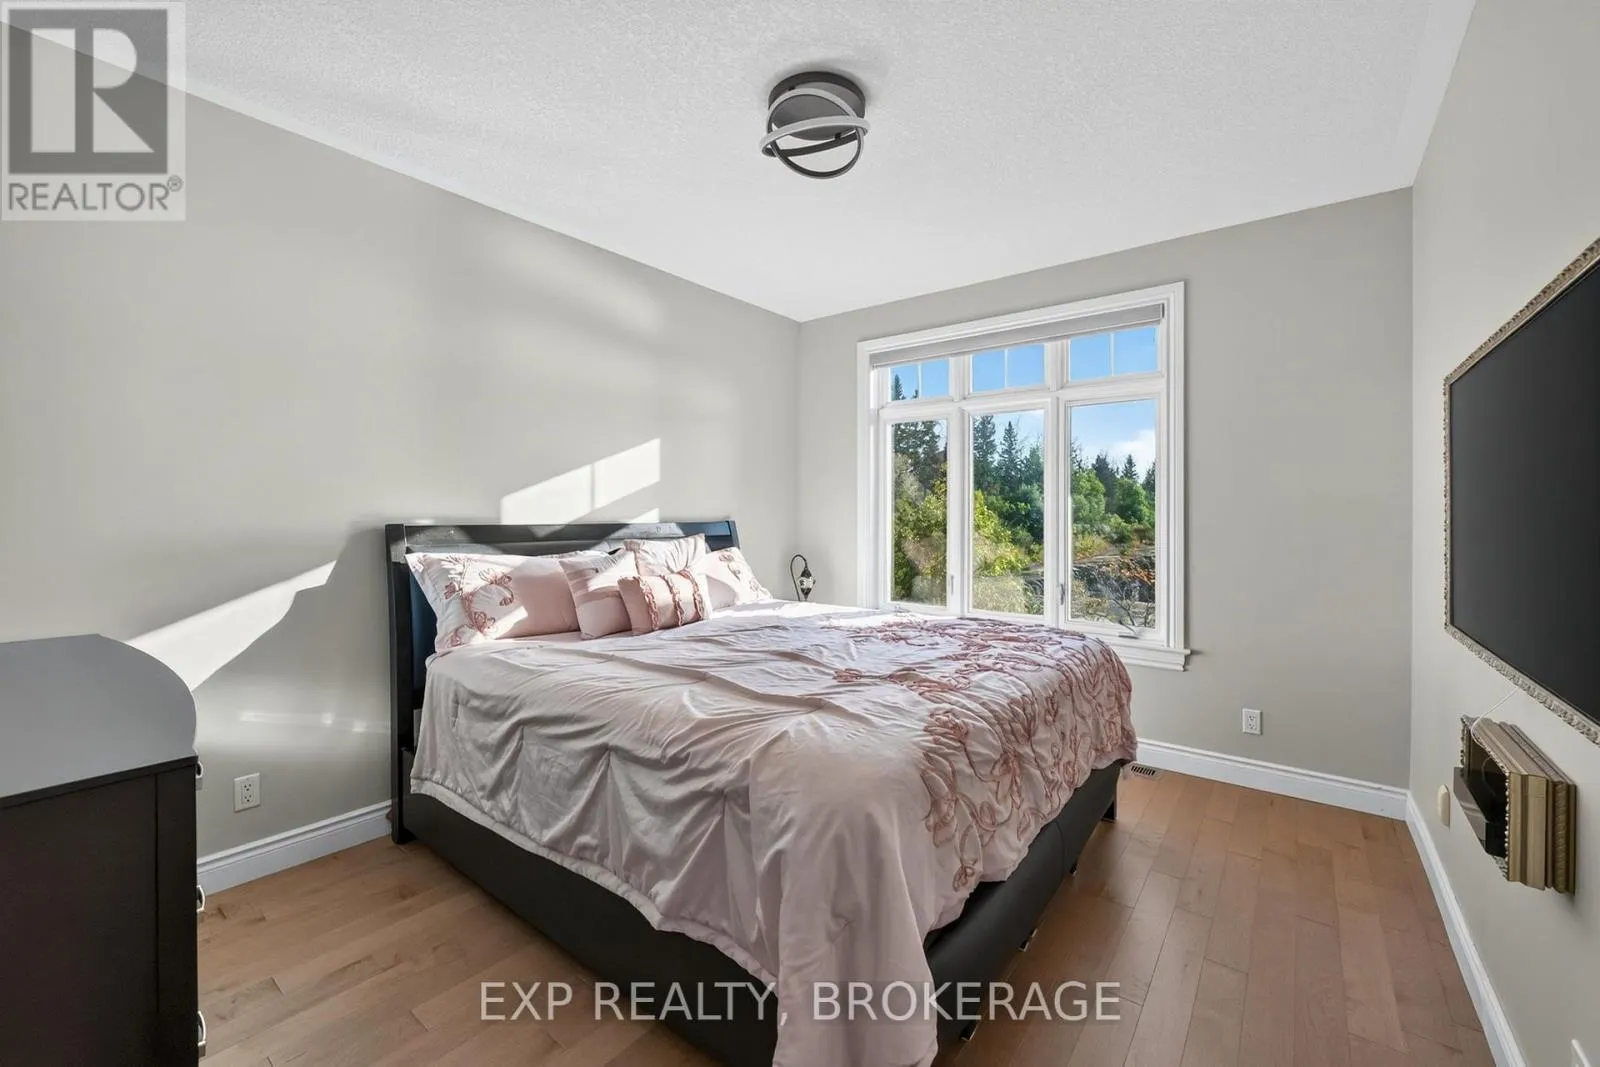
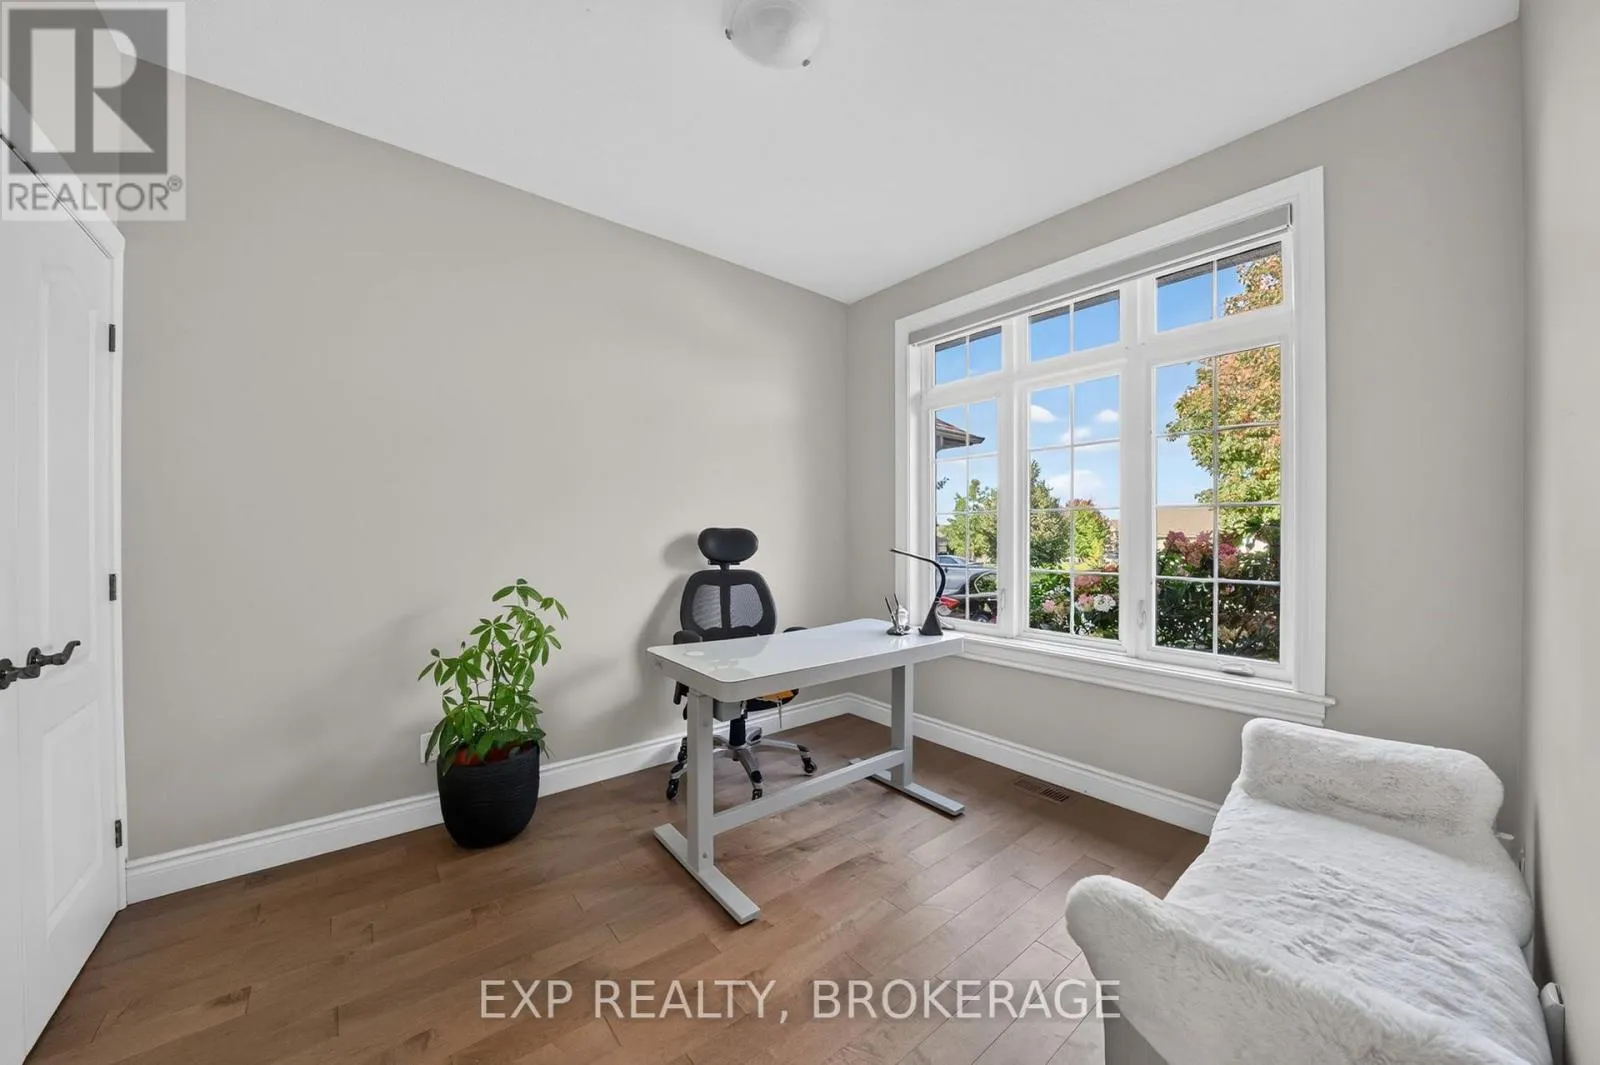
Bedroom
Main level
4.55 m x 2.82 m
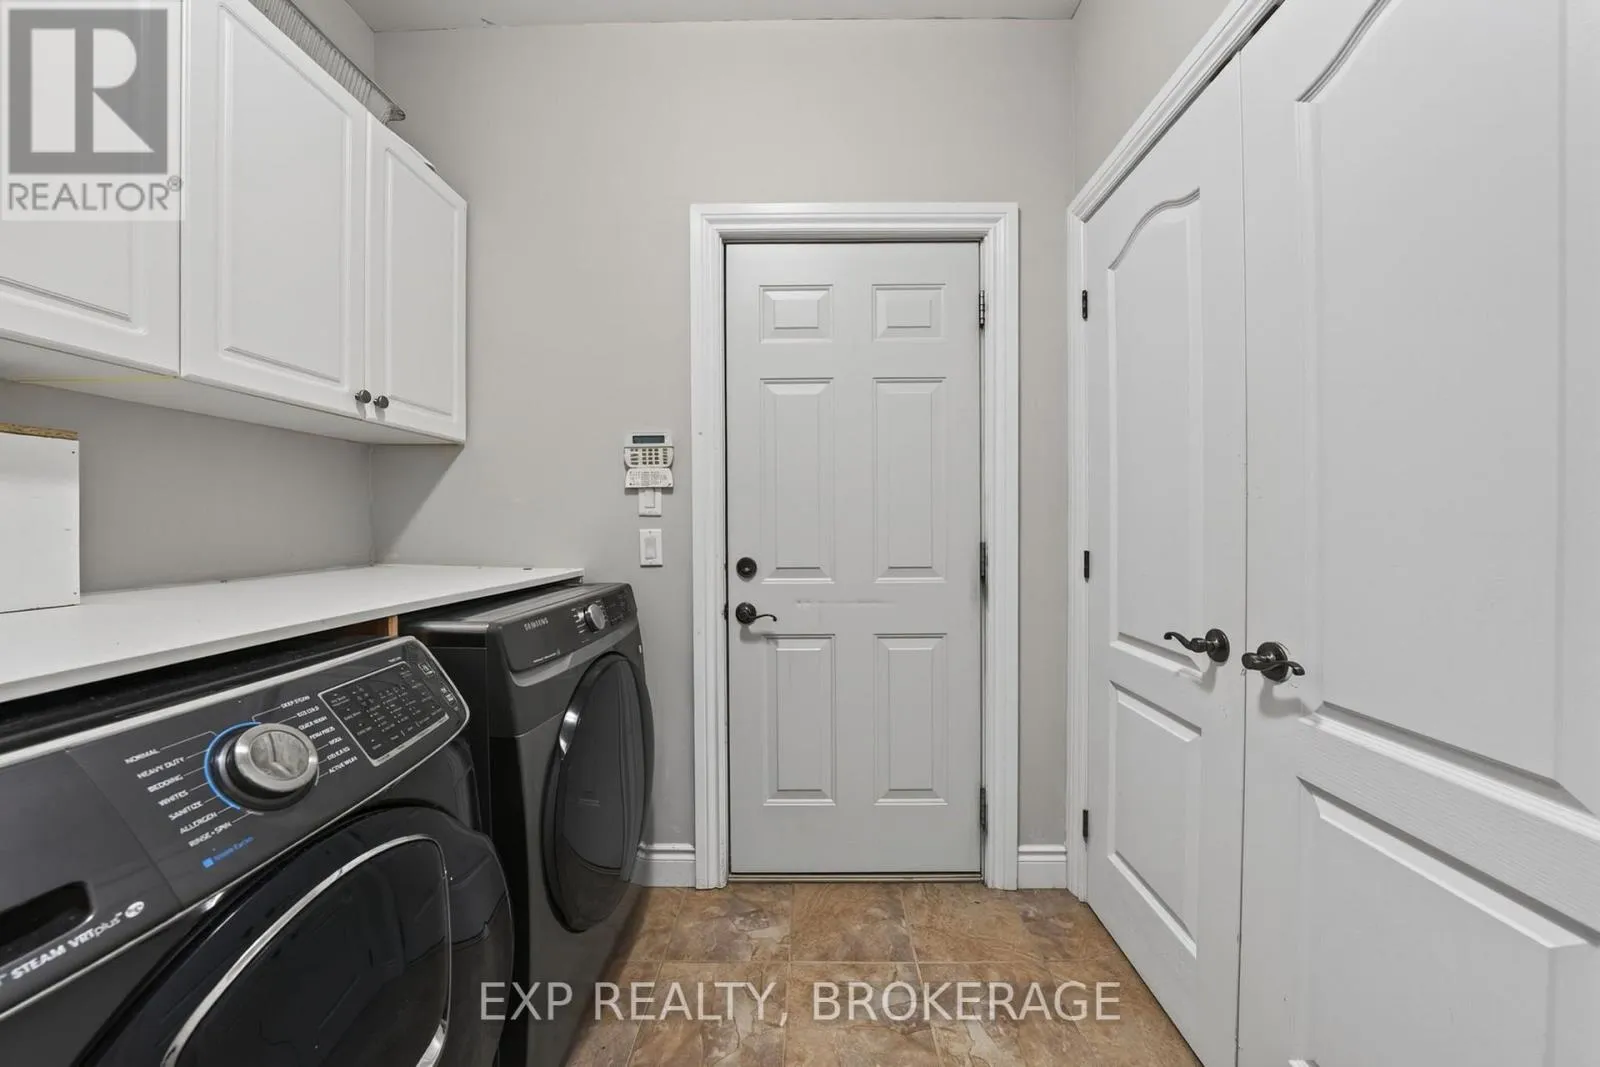
Laundry room
Main level
2.44 m x 2.21 m
Primary Bedroom
Main level
5.89 m x 3.53 m
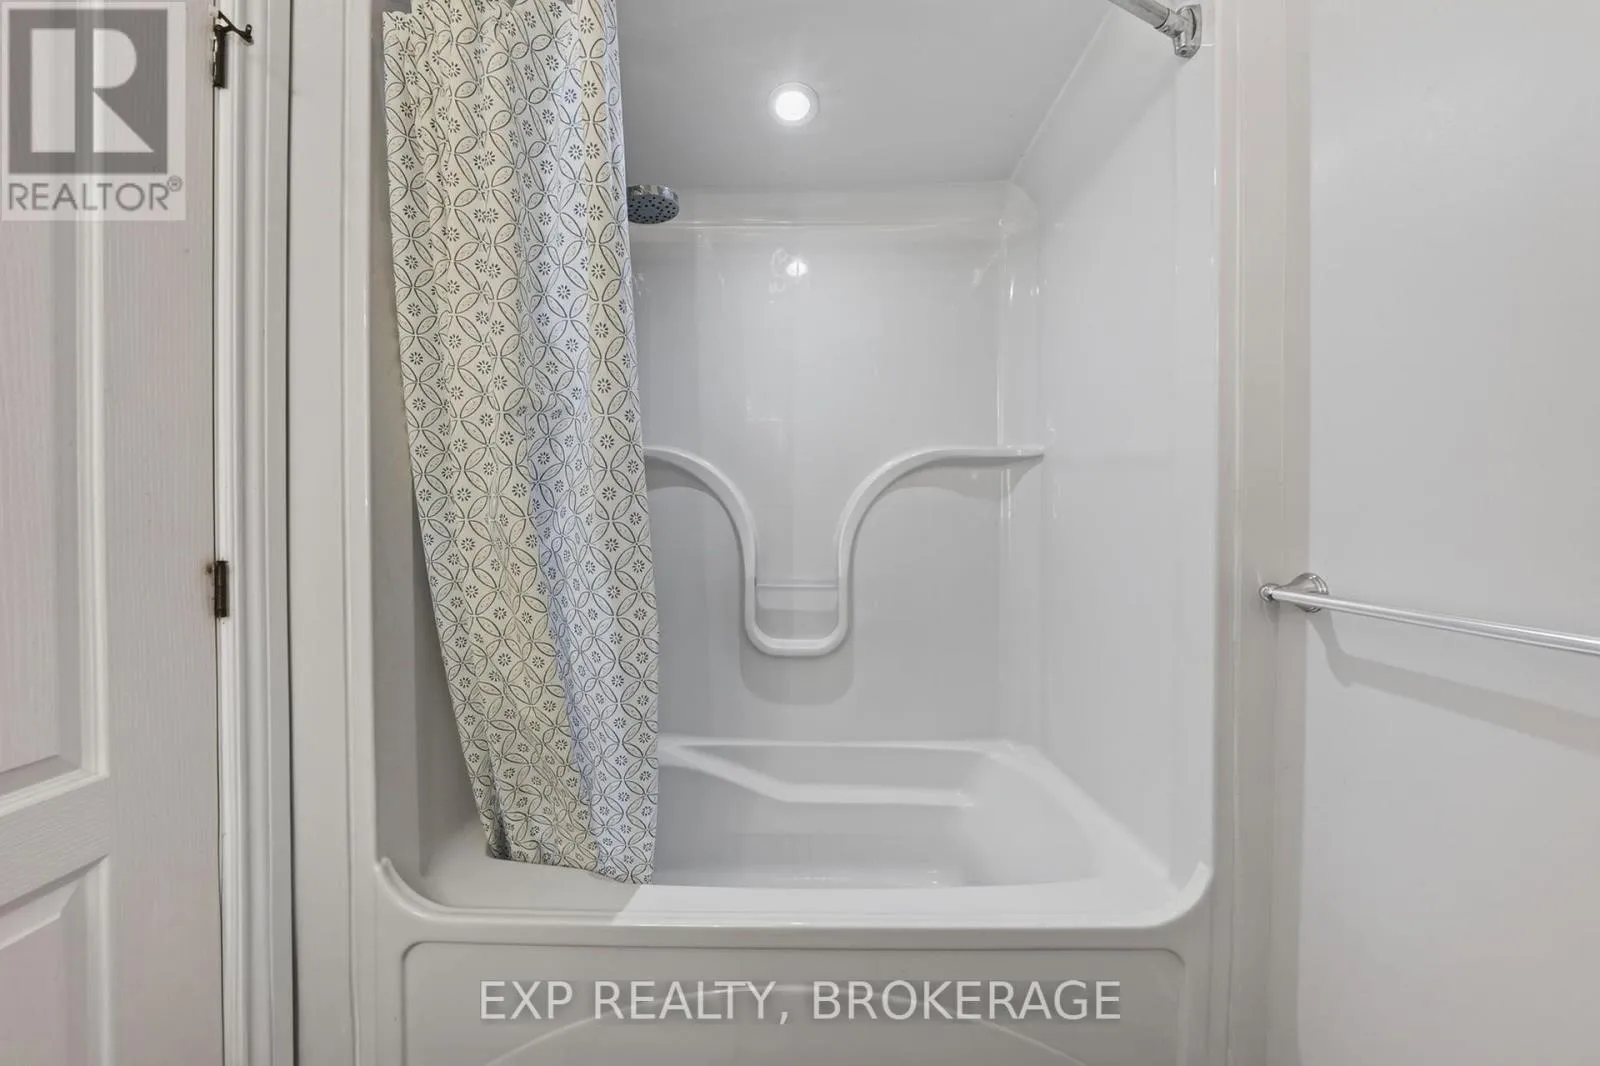
Bathroom
Main level
2.64 m x 3.81 m

Location

Learn more about this property
Listing provided by:
EXP REALTY, BROKERAGE
MLS® number:
X13870420
Agent:
Sarah Henderson
*Indicates required field
Name is required
Email is required
Please enter a valid phone number (e.g., 416-111-1111).

Community Spotlight: Homes For sale in Your Neighborhood