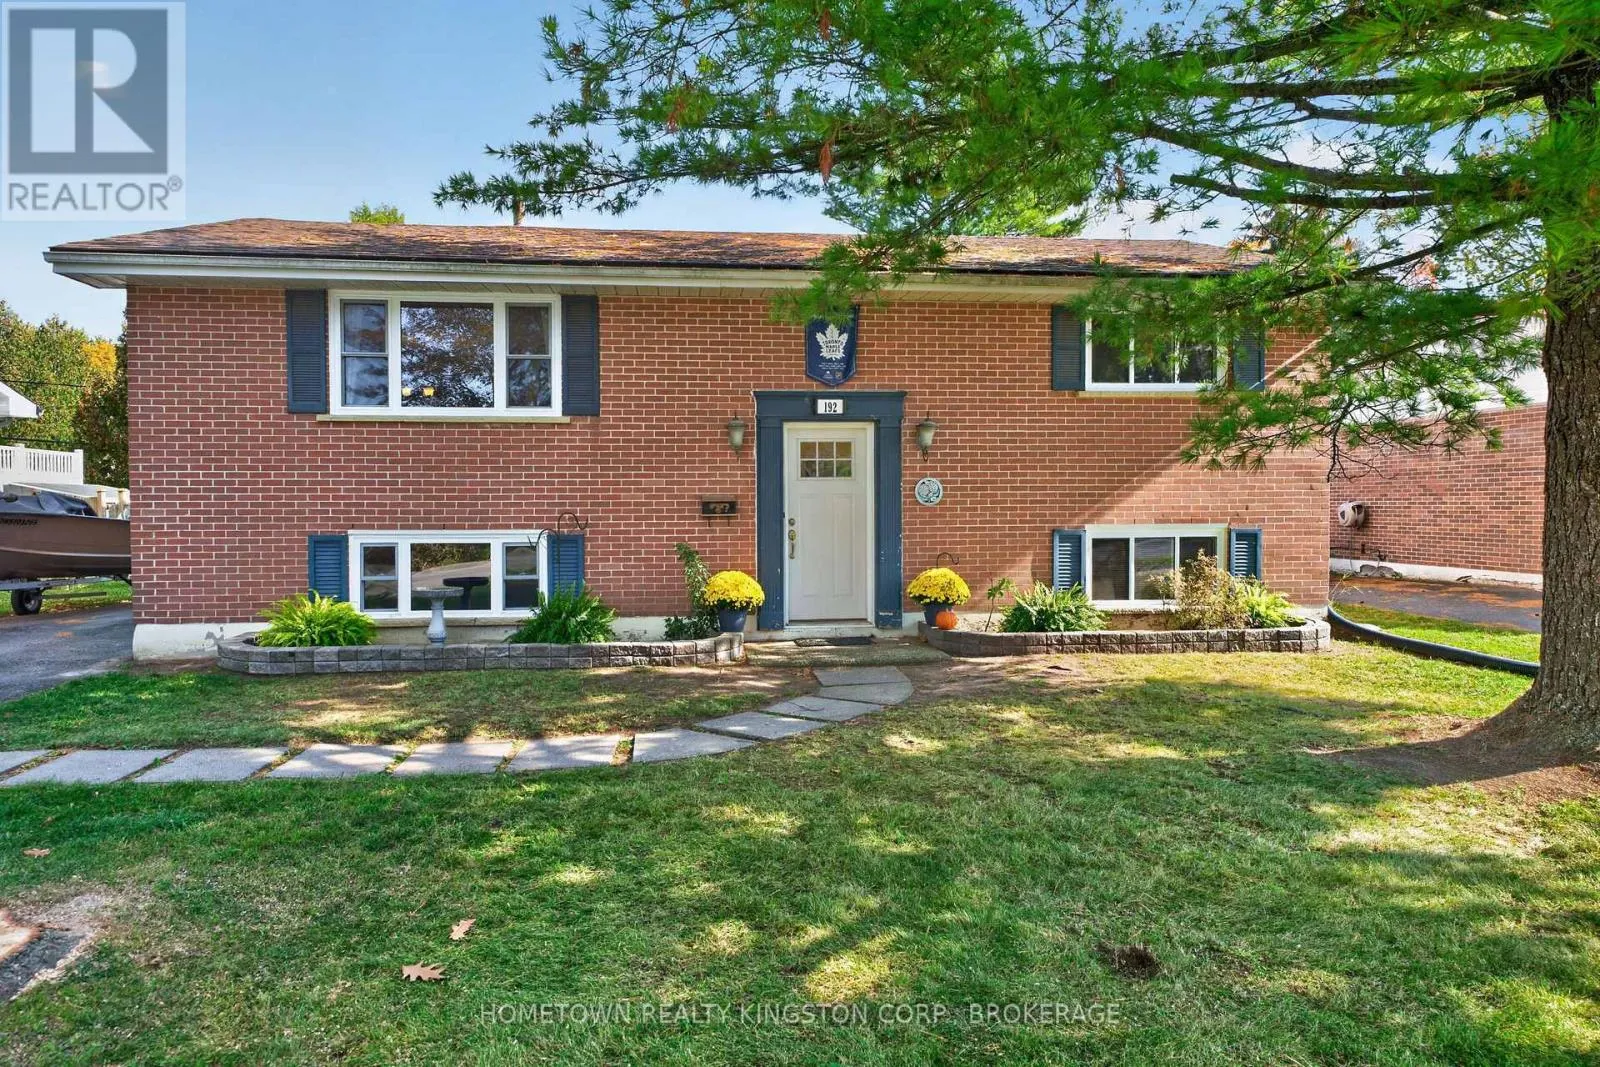
192 Camberley Crescent, Kingston, Ontario K7M 4C4

Listed for:
$519,900
4 beds
1 baths
Listed 4 days ago
House for rent: 192 Camberley Crescent, Kingston, Ontario K7M 4C4

View all 19 photos

About

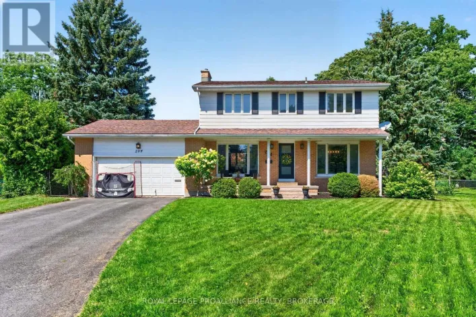
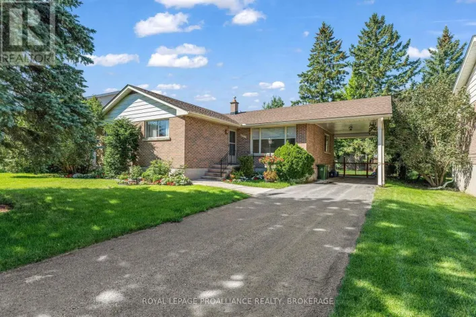
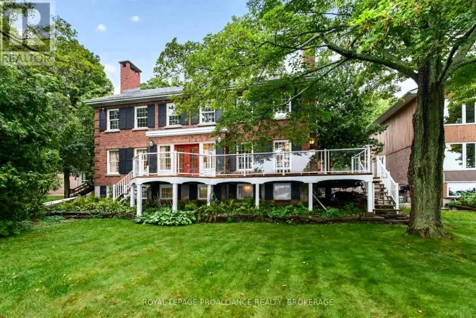
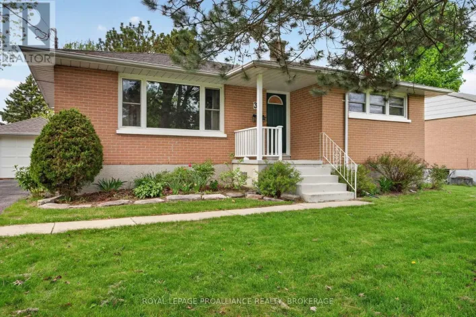
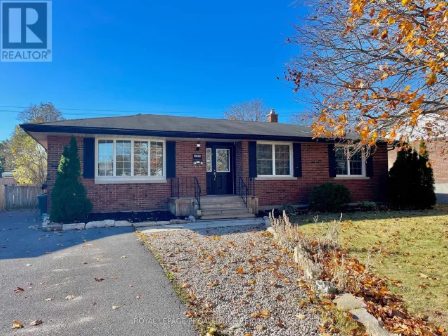
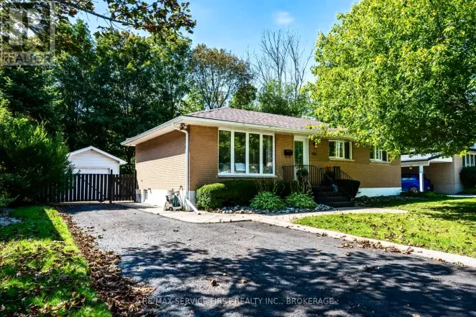
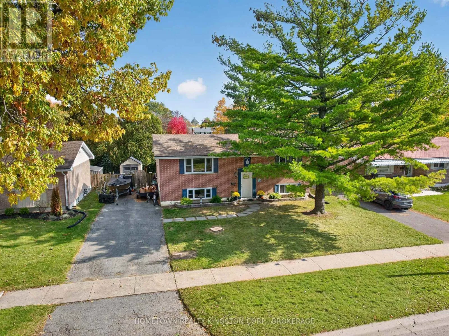
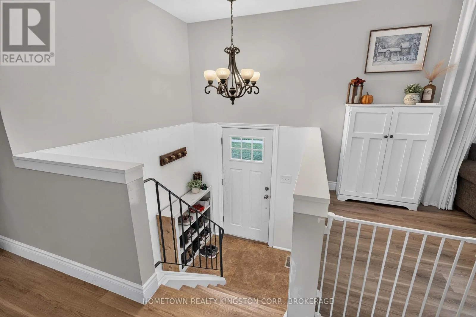
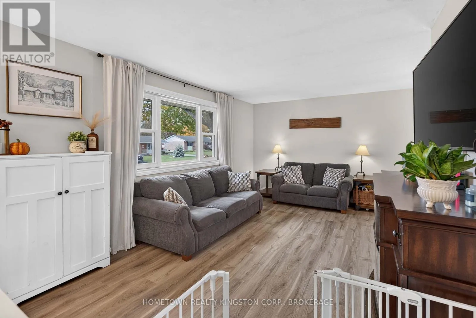
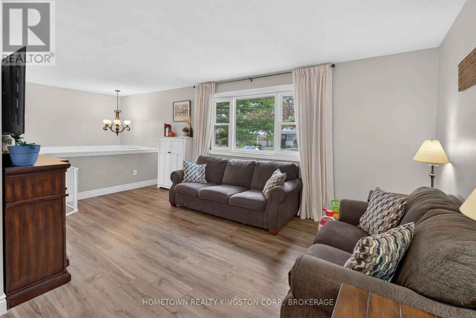
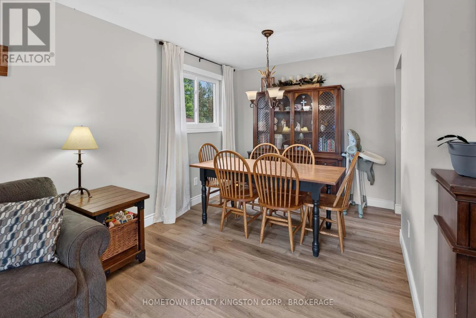
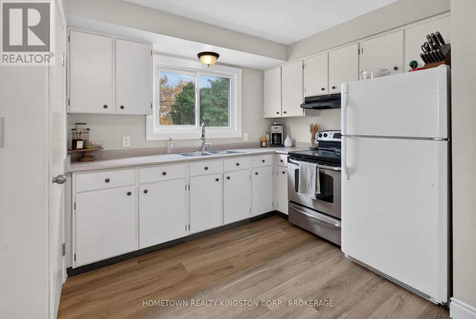
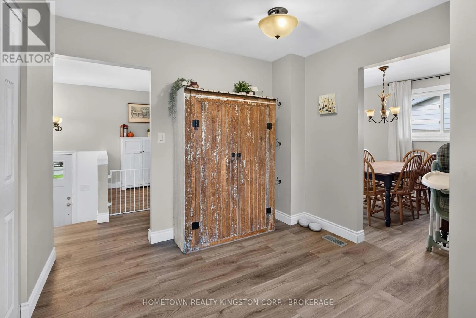
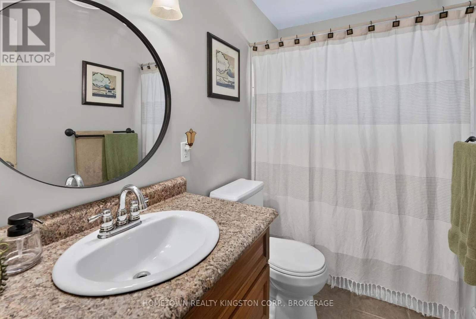
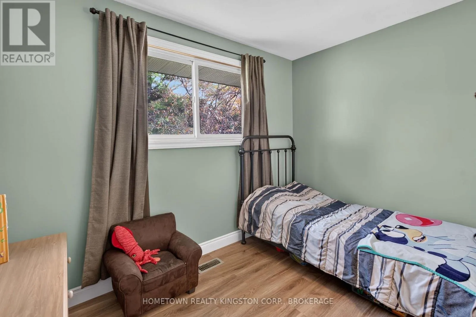
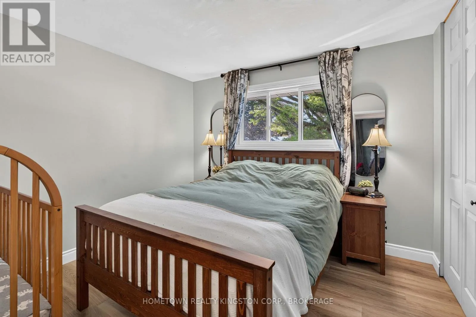
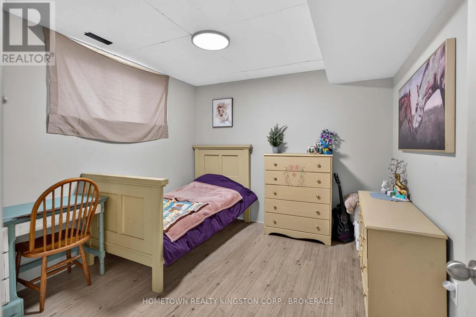
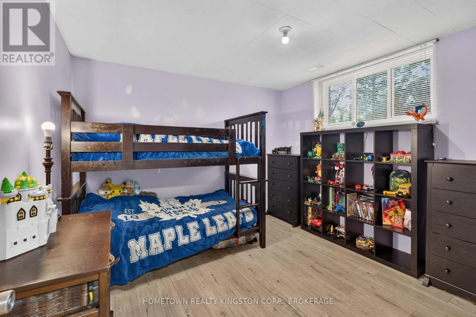
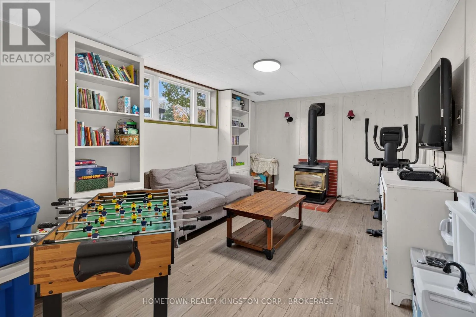
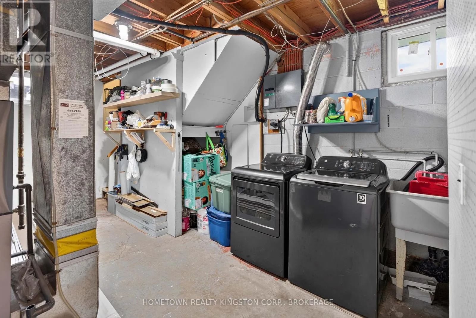
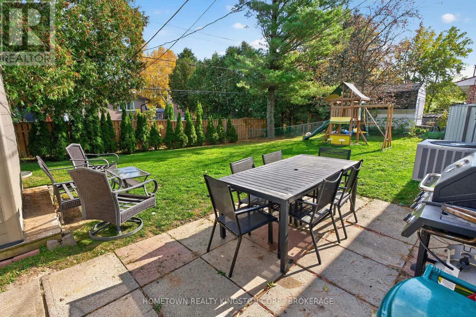
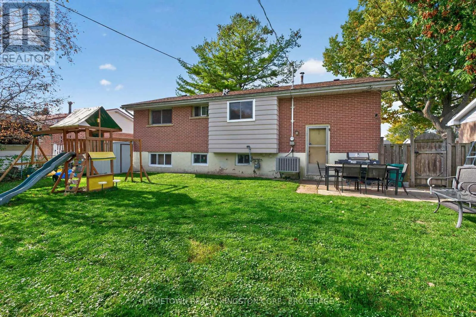
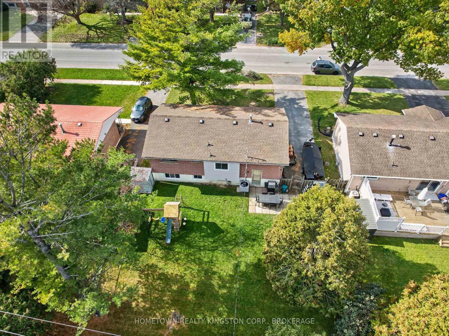
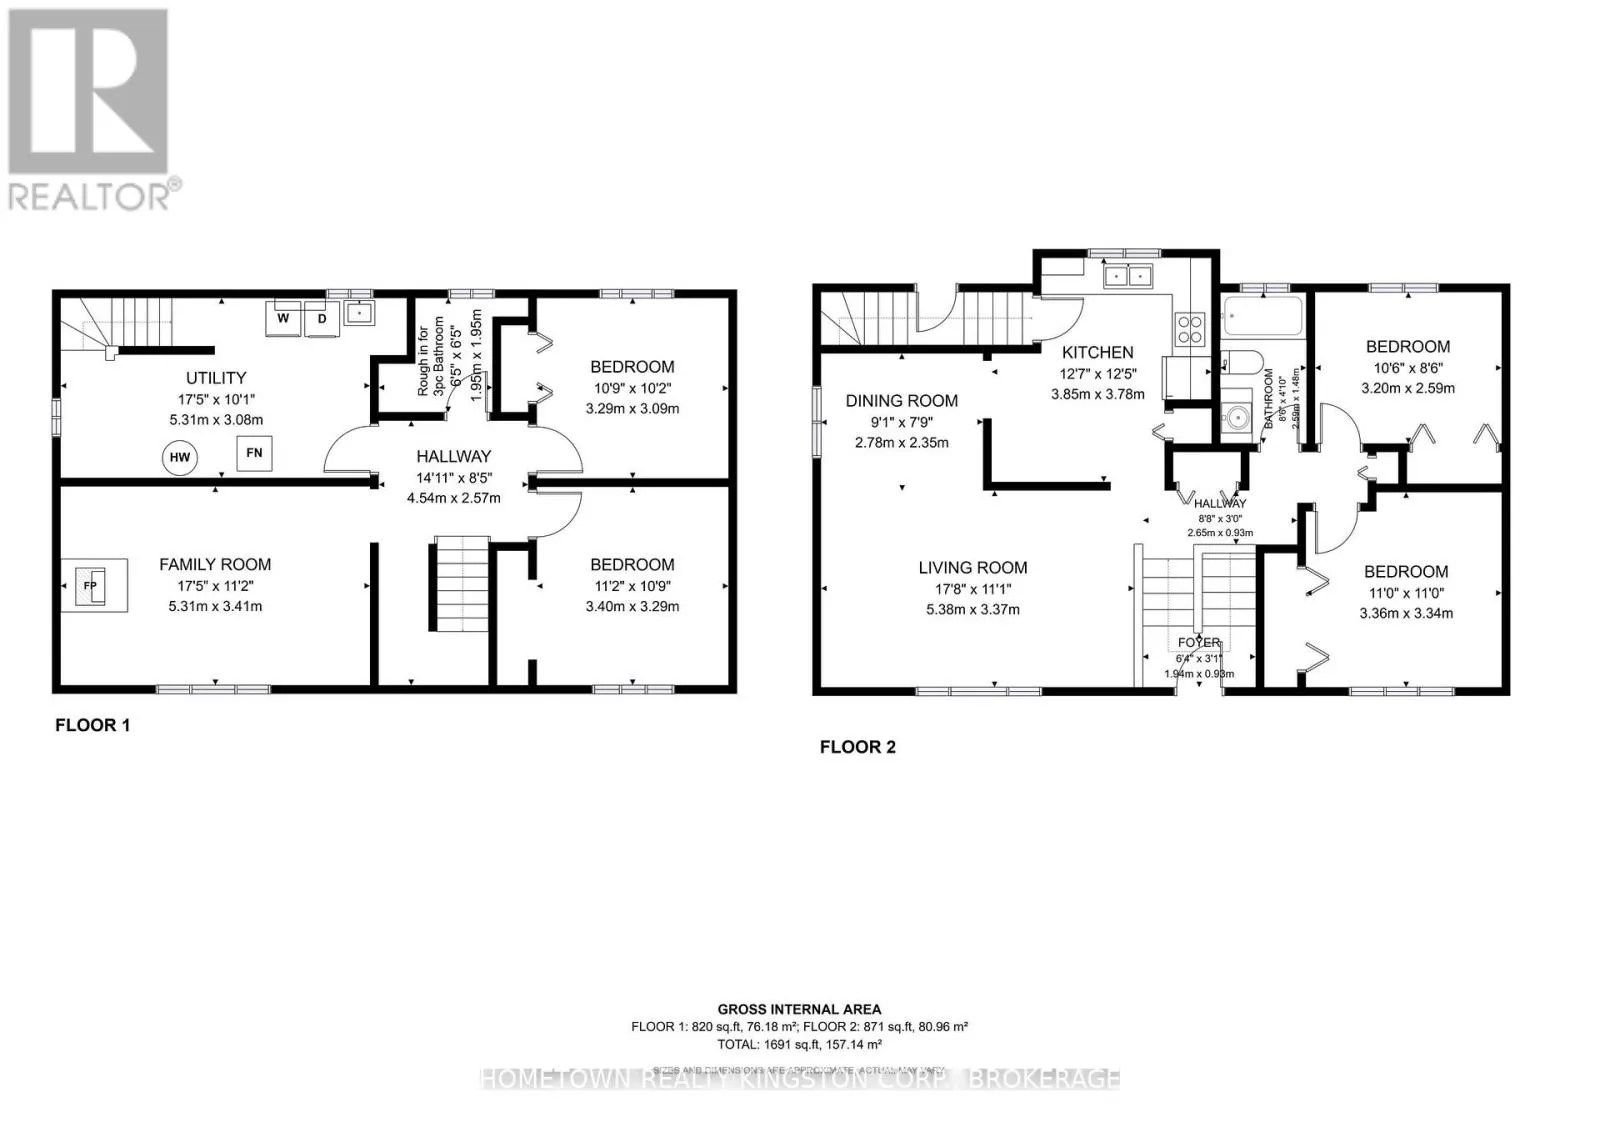
Cross Streets: Days Rd & Front Rd. ** Directions: Days Rd to Hyde St to Chelsea Rd to Belmont Ave to Camberley Cres. Charming brick bungalow situated on a large lot in Henderson Place, featuring numerous updates including newer windows, furnace, central air conditioning, and roof. The main level offers a spacious living and dining room, an eat-in kitchen, an updated main bathroom, and newer flooring throughout. With 2+2 bedrooms, this home provides plenty of space for family and guests. The lower level boasts high ceilings, a comfortable recreation room with gas fireplace, rough-in for a second bathroom, and a separate rear entrance offering excellent potential for an in-law suite. (id:27476)

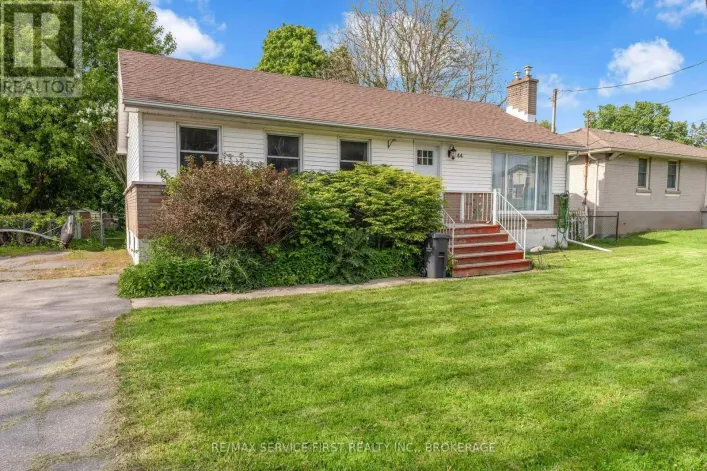
Property Highlights

MLS® Number
X14110514
Type
Single Family
Community Name
28 - City SouthWest
Ownership Type
Freehold
Land Size
60 x 109.1 FT
Parking Space Total
4

Building

Building Type
House
Storeys
1.00
Square Footage
700 - 1100 sqft
Bathrooms Total
1
Bedrooms Above Ground
2
Bedrooms Total
4
Amenities
Fireplace(s) Public Transit, Schools, Place of Worship, Park
Exterior Finish
Brick, Vinyl siding
Fireplace Present
Yes
Basement Type
N/A (Finished)
Basement Features
Building Heating Type
Forced air
Heating Fuel
Natural gas
Building Cooling Type
Central air conditioning

Utilities

Water
Municipal water
Utility Sewer
Sanitary sewer

Room Layout

Bedroom
Basement
3.4 m x 3.29 m
Utility room
Basement
5.31 m x 3.08 m
Bedroom
Basement
3.29 m x 3.09 m
Other
Basement
1.95 m x 1.95 m
Family room
Basement
5.31 m x 3.41 m
Living room
Main level
5.38 m x 3.37 m
Dining room
Main level
2.78 m x 2.35 m
Kitchen
Main level
3.85 m x 3.78 m
Bathroom
Main level
2.59 m x 1.48 m
Bedroom
Main level
3.2 m x 2.59 m
Bedroom
Main level
3.36 m x 3.34 m

Location

Learn more about this property
Listing provided by:
HOMETOWN REALTY KINGSTON CORP., BROKERAGE
MLS® number:
X14110514
Agent:
Hilary Mckenna
*Indicates required field
Name is required
Email is required
Please enter a valid phone number (e.g., 416-111-1111).

Community Spotlight: Homes For sale in Your Neighborhood