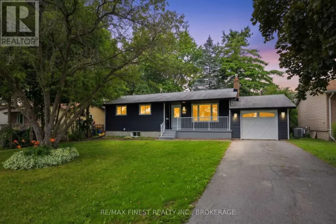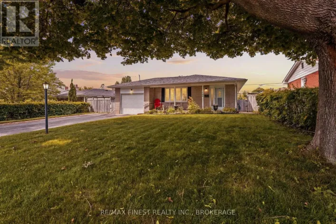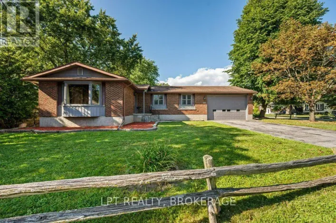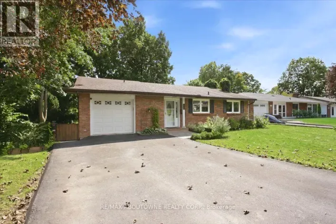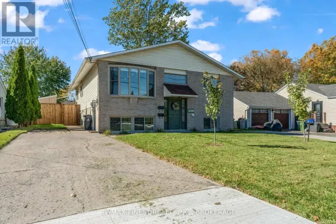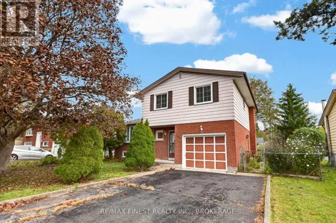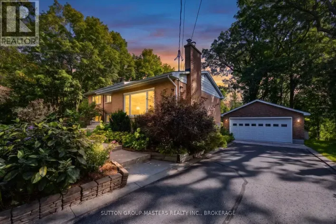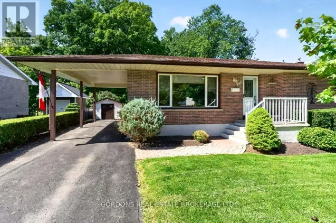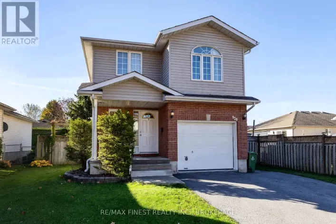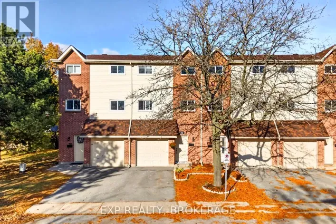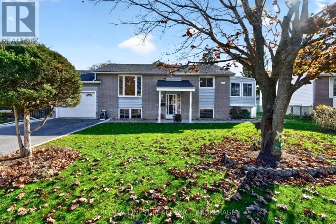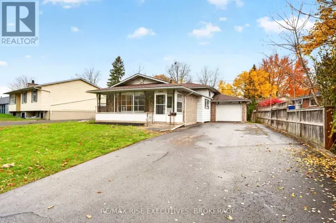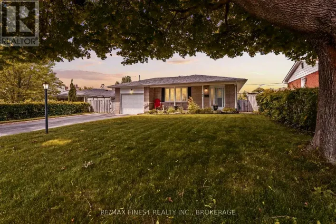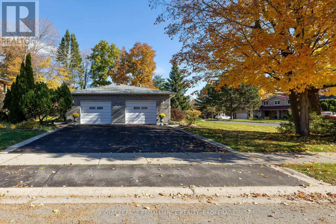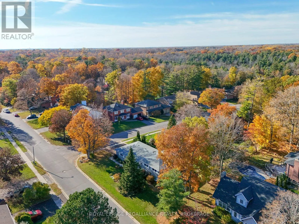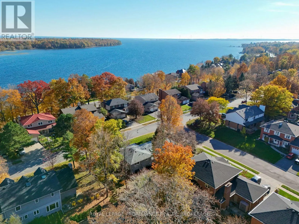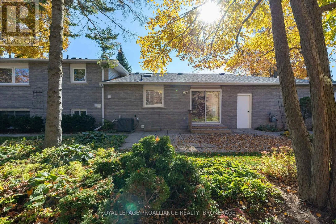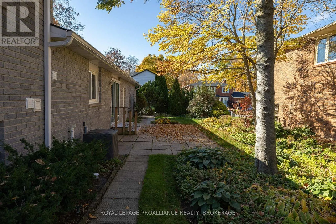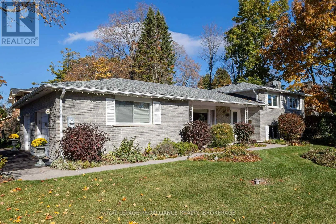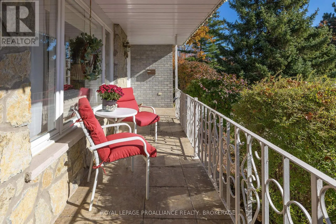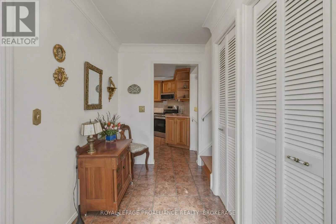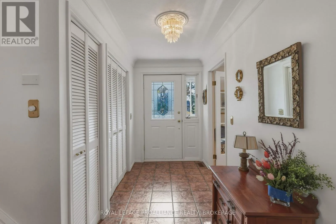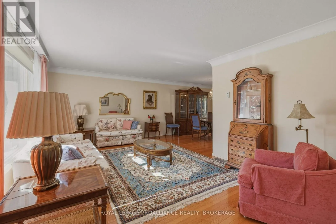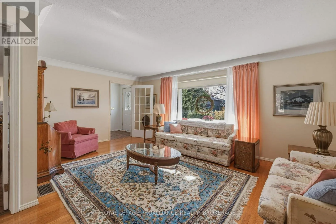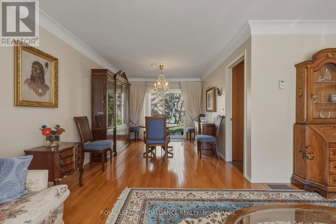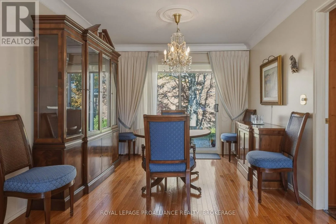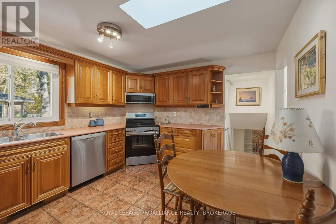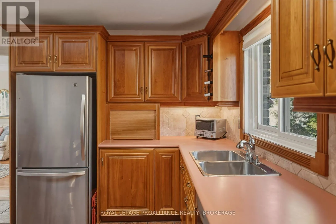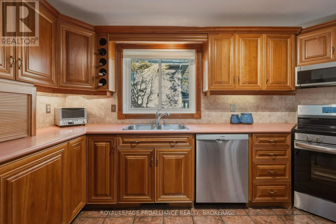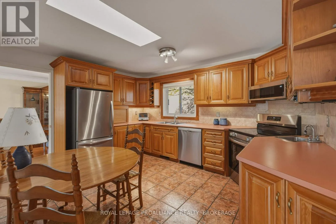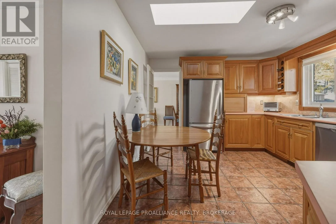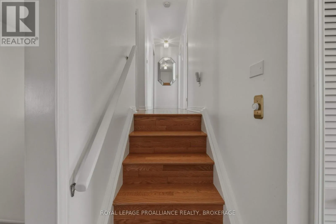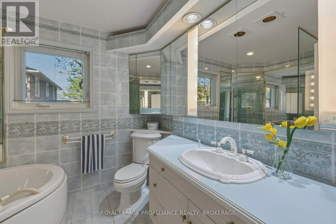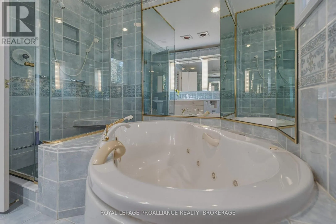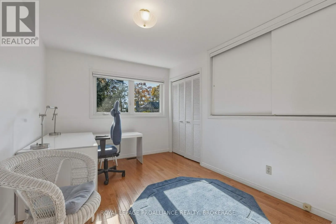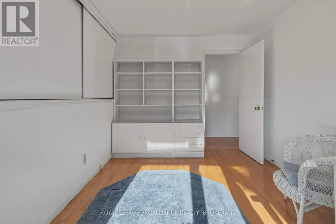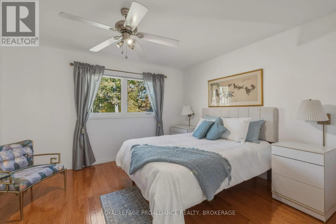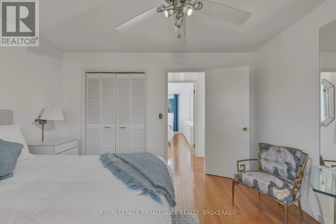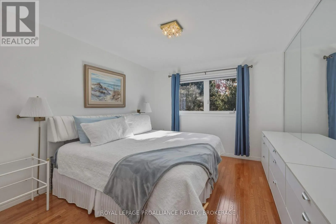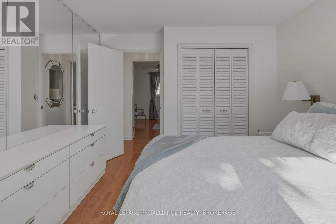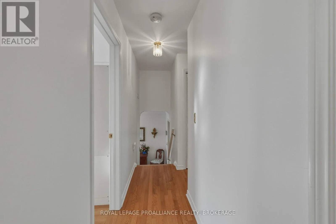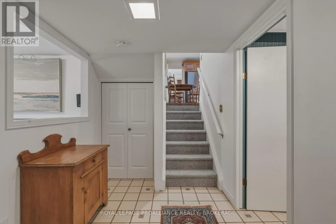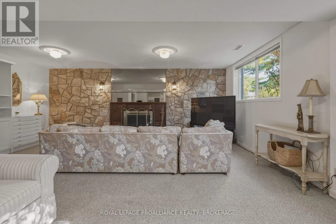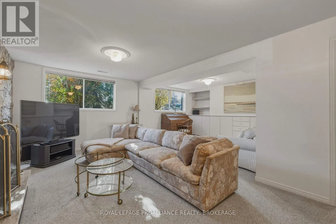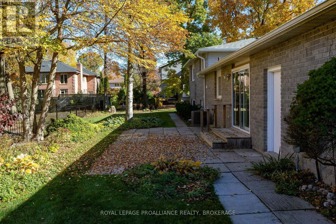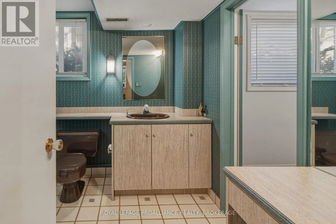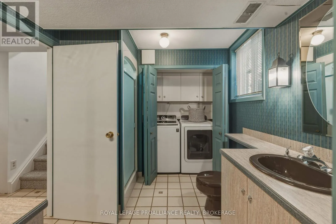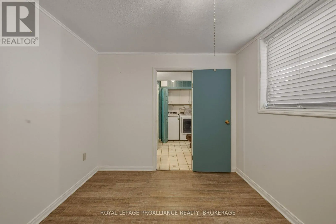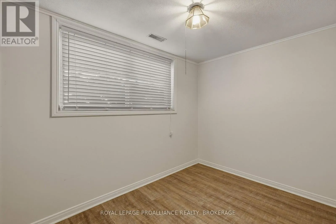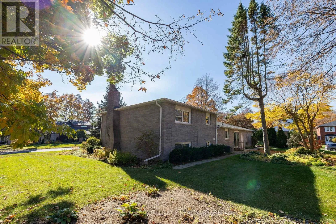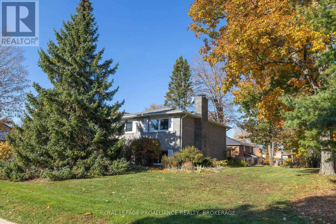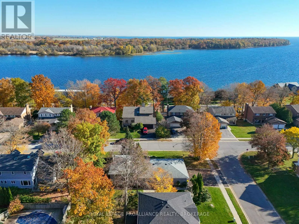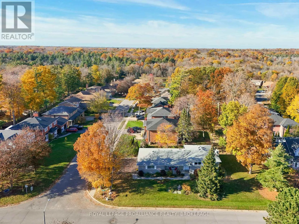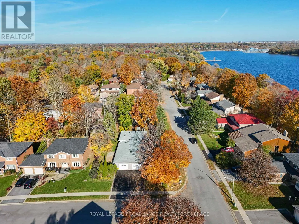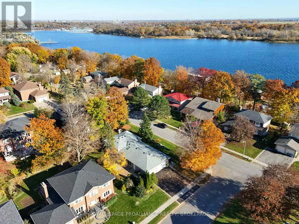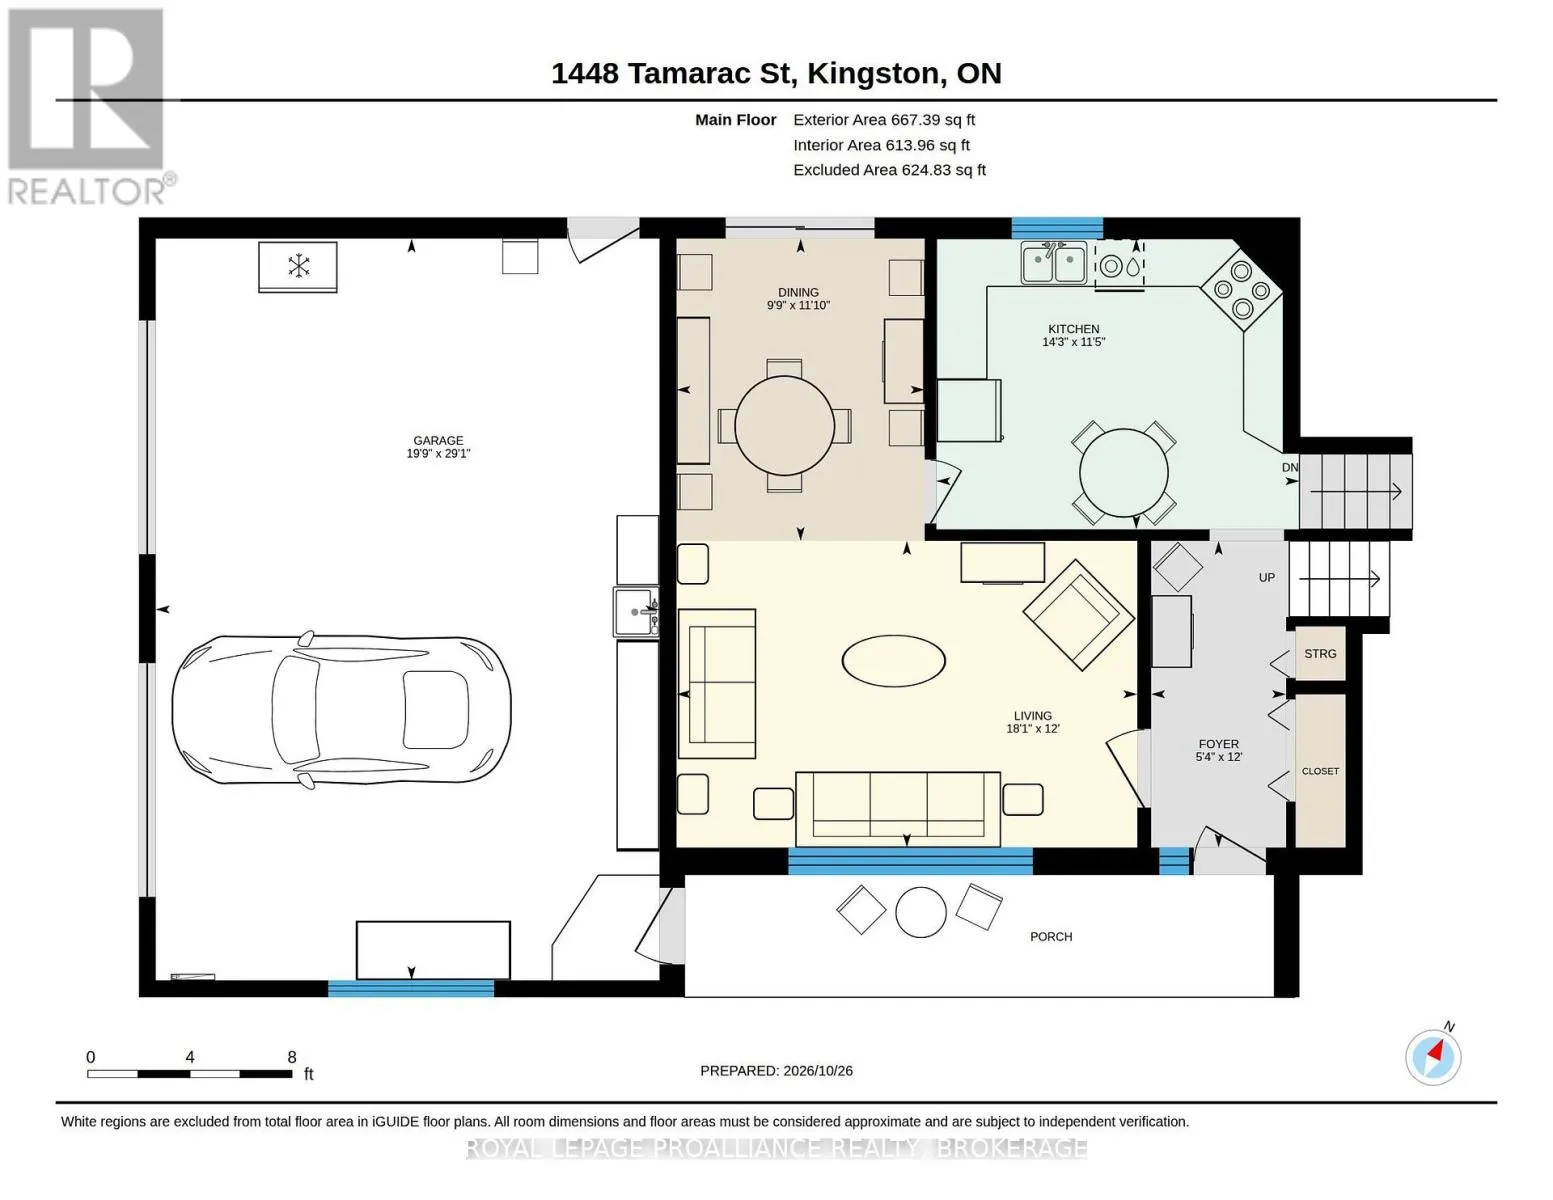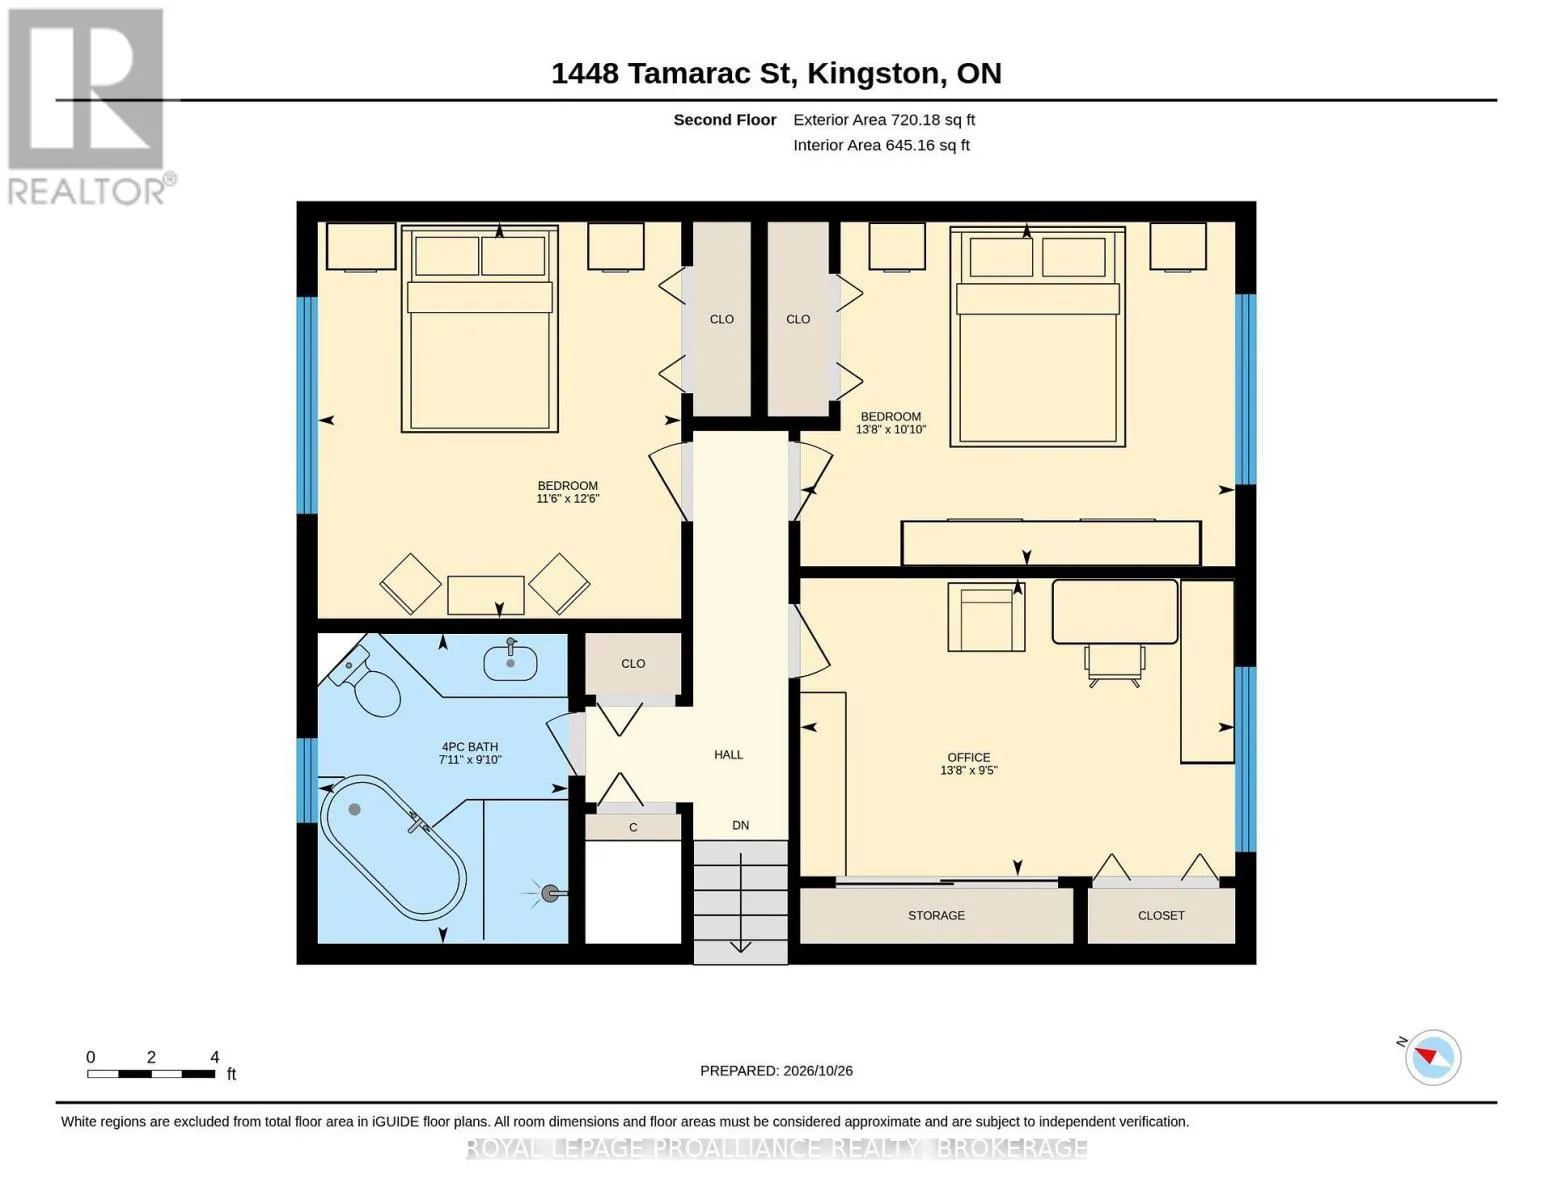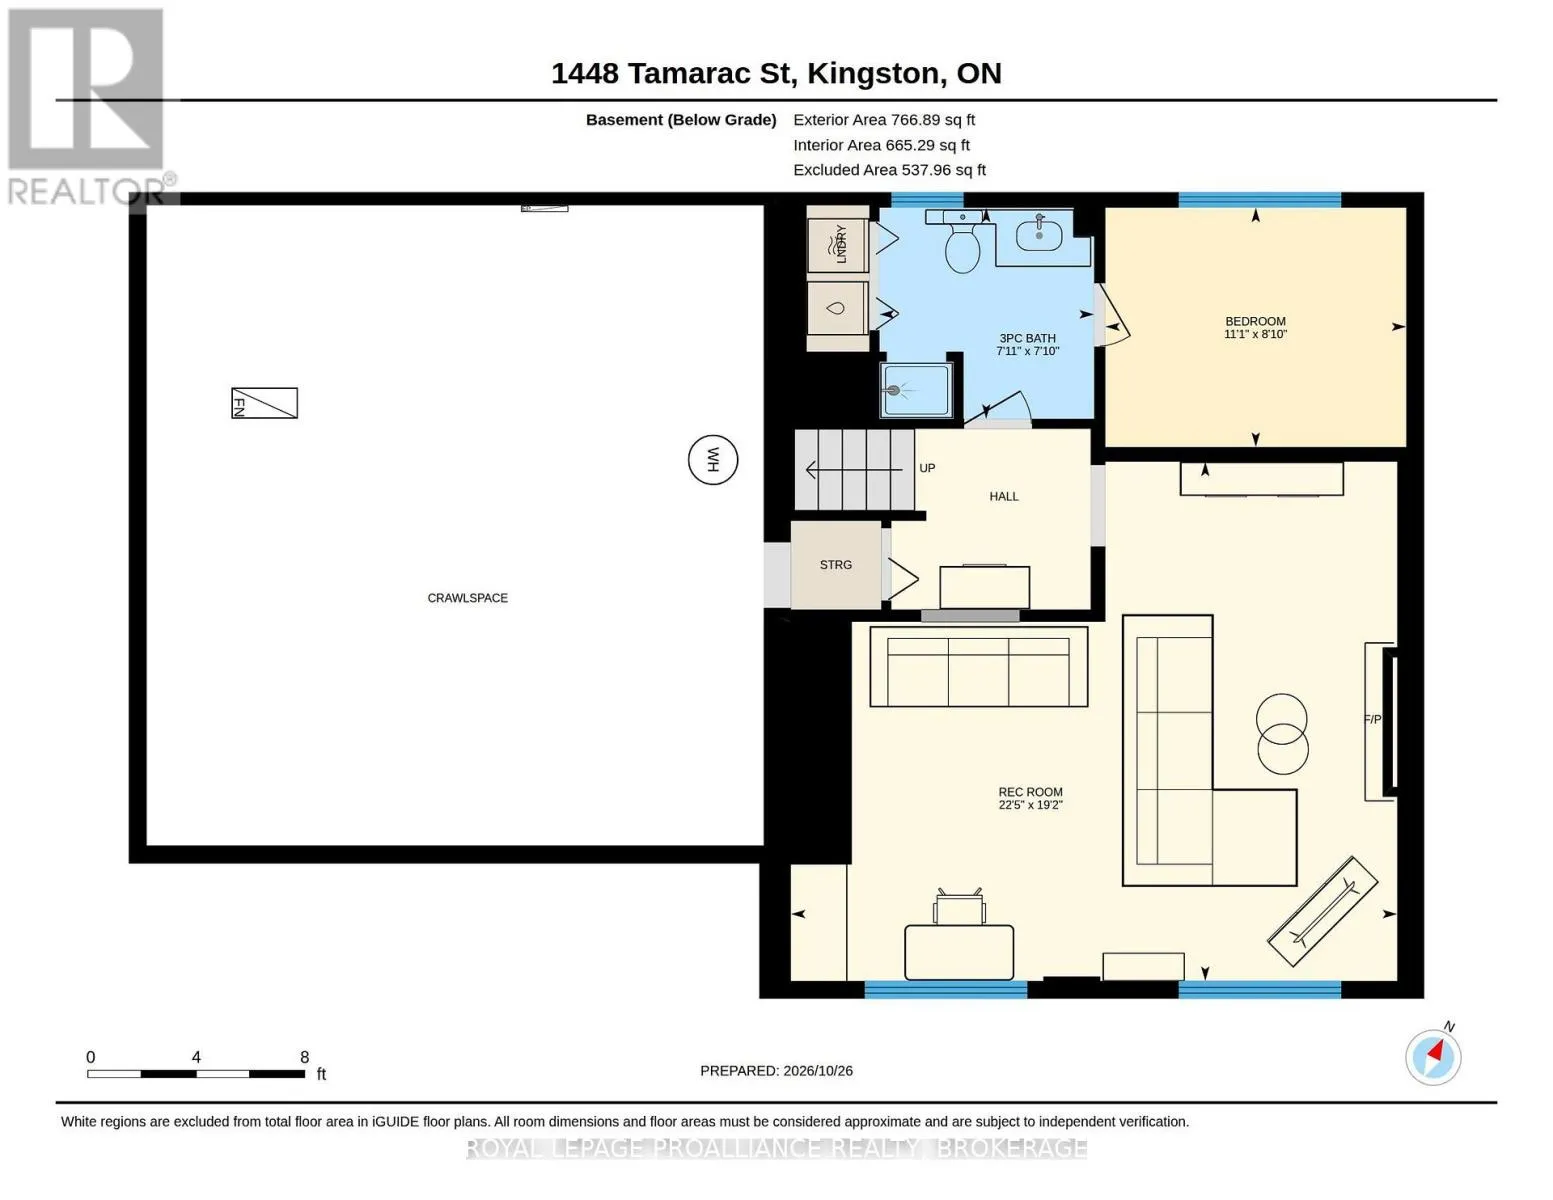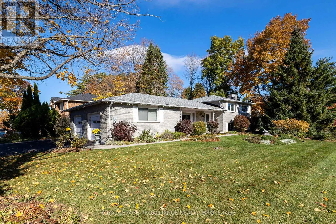
Cross Streets: Bath Road to Sycamore Street to Tamarac Street. ** Directions: Bath Road to Sycamore Street, right on Tamarac Street to second entrance on Rankin Crescent. Welcome to Bayshore Estates, a sought-after executive community in Kingston's west end, known for its welcoming atmosphere, beautiful green spaces and nearby walking trails. This well-maintained three-level split offers 2,154 sq. ft. of living space, with 3+1 bedrooms and 2 full bathrooms. Gleaming hardwood floors, fresh paint and a beautifully preserved interior reflect the care this home has received over the years. The spacious main bathroom features a freestanding soaking tub and separate shower. Lovingly maintained by sellers who enjoyed the property for just six months of each year, this home has been lightly lived in and exceptionally well cared for. Updates include the roof and eavestroughs (2016), furnace (2016), central air conditioning (2016) and fresh paint throughout most of the home (2026).A standout feature is the impressive 29'1" x 19'9" garage, complete with heaters, a workbench and convenient rear access to the backyard. Beyond the property, Bayshore Estates offers a wonderful sense of community, with a neighbourhood park, natural green spaces and an informal walking trail along the northern perimeter of the subdivision. A spacious, thoughtfully maintained home in an established west-end neighbourhood, offering comfort, convenience and a lovely place to call home. (id:27476)