756 Aylmer Crescent, Kingston, Ontario K7M 6E6

Listed for:
$514,900
3 beds
2 baths
Listed 10 days ago
House for rent: 756 Aylmer Crescent, Kingston, Ontario K7M 6E6

View all 46 photos

About

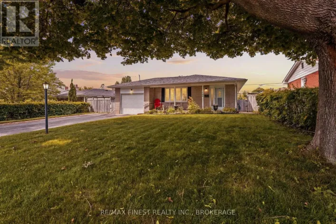
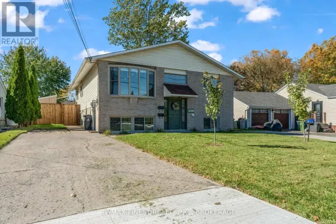
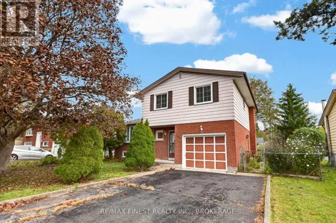
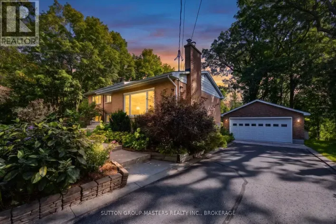
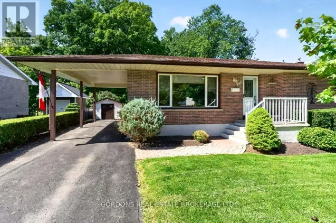
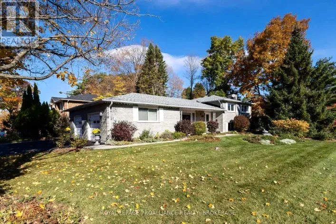
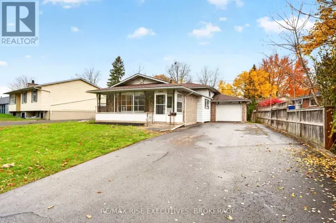
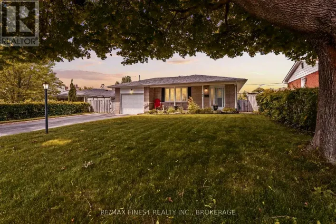
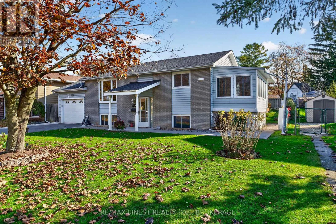
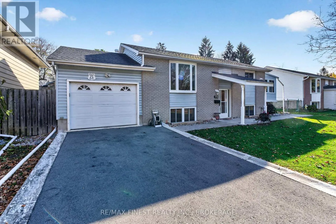
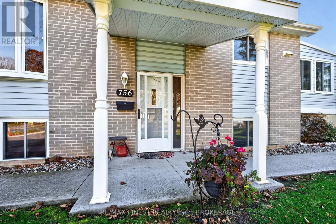
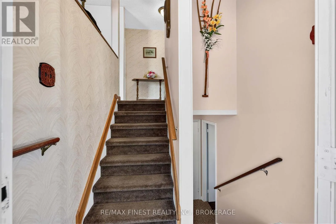
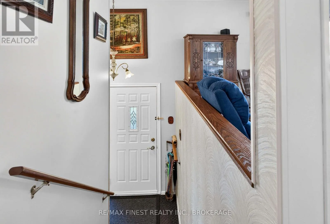
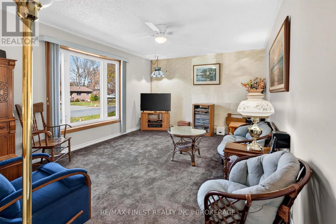
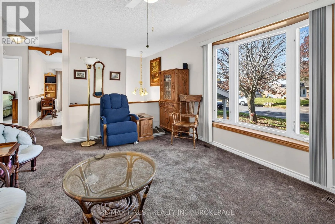
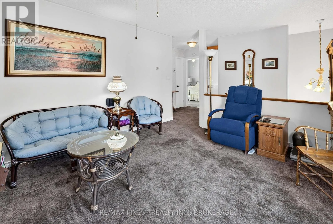
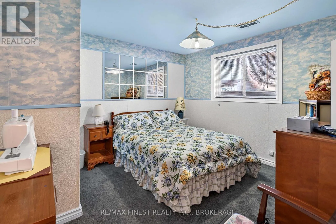
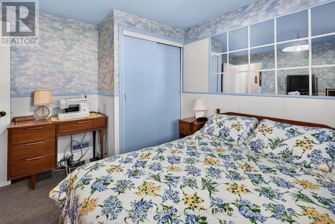
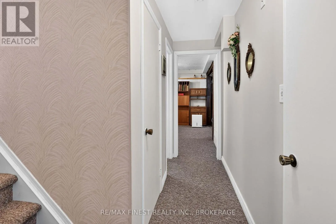
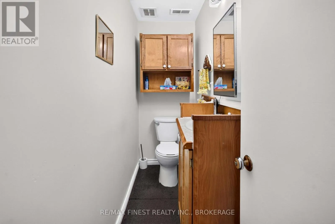
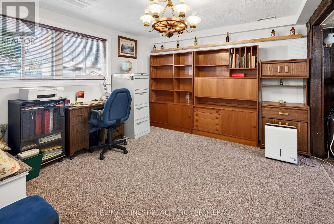
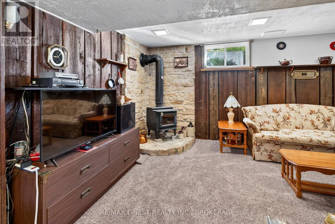
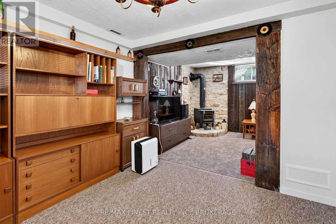
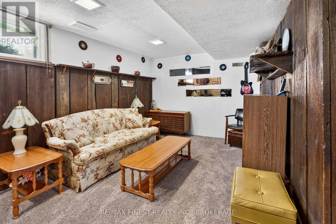
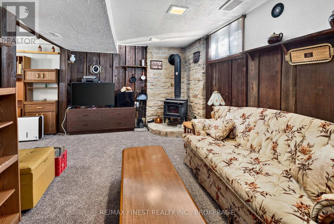
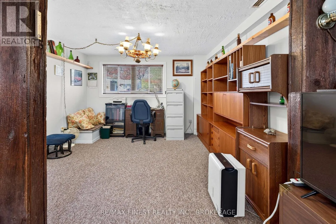
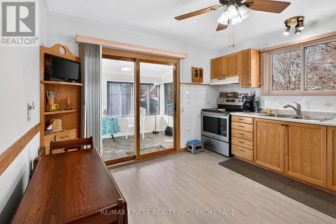
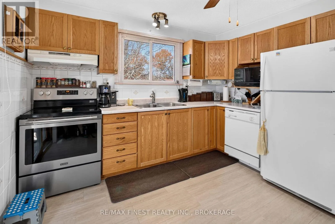
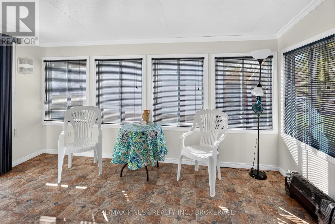
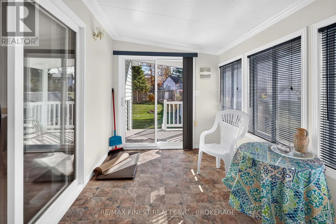
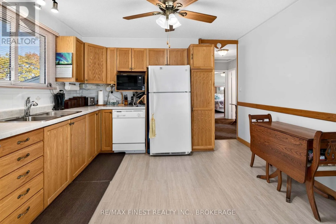
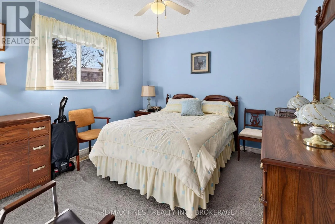
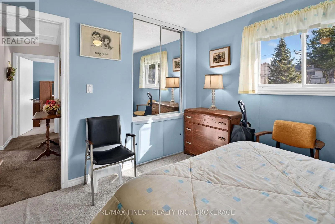
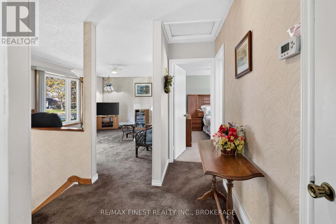
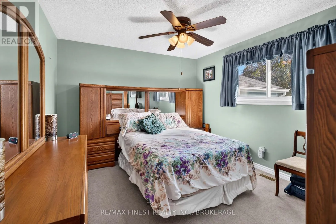
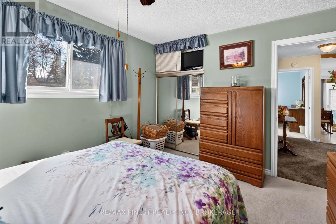
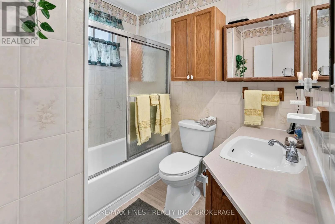
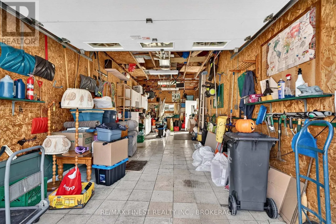
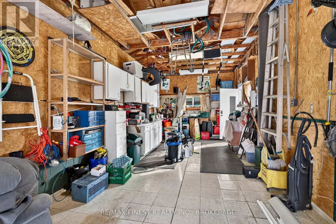
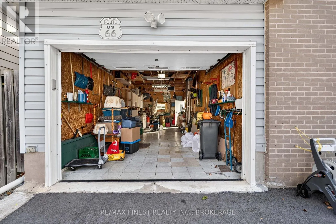
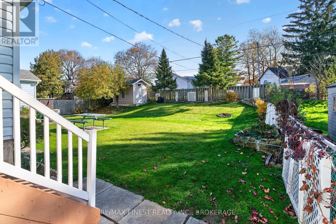
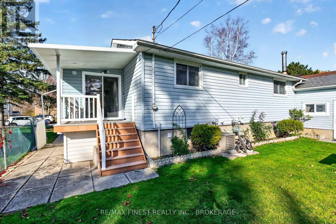
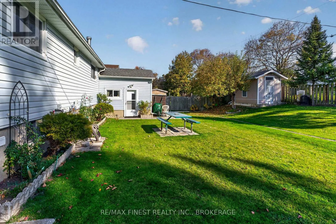
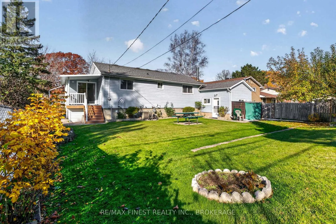
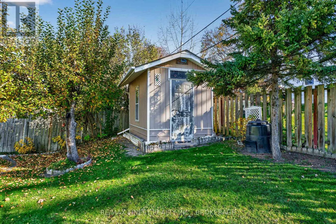
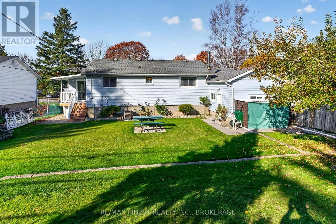
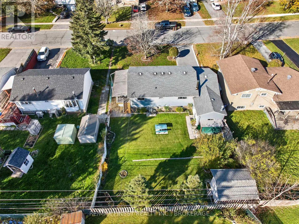
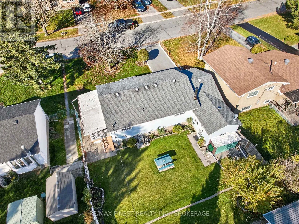
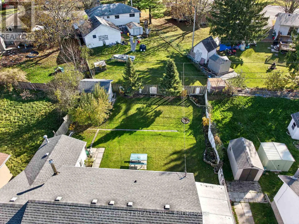
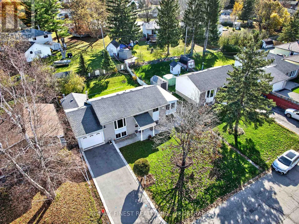
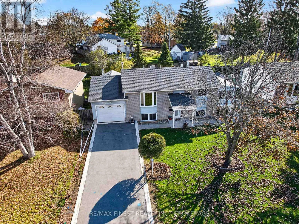
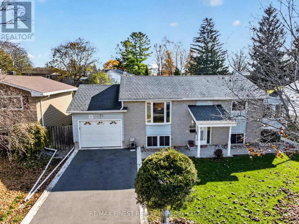
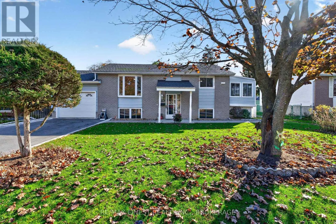
Cross Streets: Collins bay and Taylor kidd. ** Directions: Collins Bay Rd to Aylmer cres. Welcome to 756 Aylmer Crescent located in St Lawrence Park neighbourhood! This well- maintained split-level home offers a functional layout, generous living space and a beautifully landscaped, fully fenced backyard. The main level features a bright living room with a large picture window, an inviting eat-in kitchen with ample cabinetry, and a charming sunroom overlooking the backyard. Upstairs, you'll find two comfortable bedrooms and a 4-piece bathroom. The lower level offers additional living space with a spacious family room, a third bedroom, a den, and a convenient 2-piece bathroom, making it ideal for a growing family, guests or a home office. A standout feature of this property is the exceptionally long garage, measuring approximately 35 feet in length by 11 feet in width - ideal for additional storage, a workshop or accommodating a longer vehicle. Outside, enjoy the private backyard complete with mature landscaping, a garden area and plenty of room for entertaining. The paved driveway provides additional parking and convenience. A wonderful opportunity to own a versatile home offering space, functionality and a desirable family-friendly setting. Don't miss your chance to make this property your own! (id:27476)

Property Highlights

MLS® Number
X14148062
Type
Single Family
Community Name
37 - South of Taylor-Kidd Blvd
Ownership Type
Freehold
Land Size
60 x 110 FT
Parking Space Total
5

Building

Building Type
House
Storeys
1.00
Square Footage
700 - 1100 sqft
Bathrooms Total
2
Bedrooms Above Ground
2
Bedrooms Total
3
Exterior Finish
Brick, Vinyl siding
Fireplace Present
Yes
Basement Type
Full
Basement Features
Building Heating Type
Forced air
Heating Fuel
Natural gas
Building Cooling Type
Central air conditioning

Utilities

Water
Municipal water
Utility Sewer
Sanitary sewer

Room Layout

Bathroom
Basement
2.49 m x 0.85 m
Bedroom
Basement
3.57 m x 3.2 m
Den
Basement
3.66 m x 3.57 m
Family room
Basement
5.42 m x 3.41 m
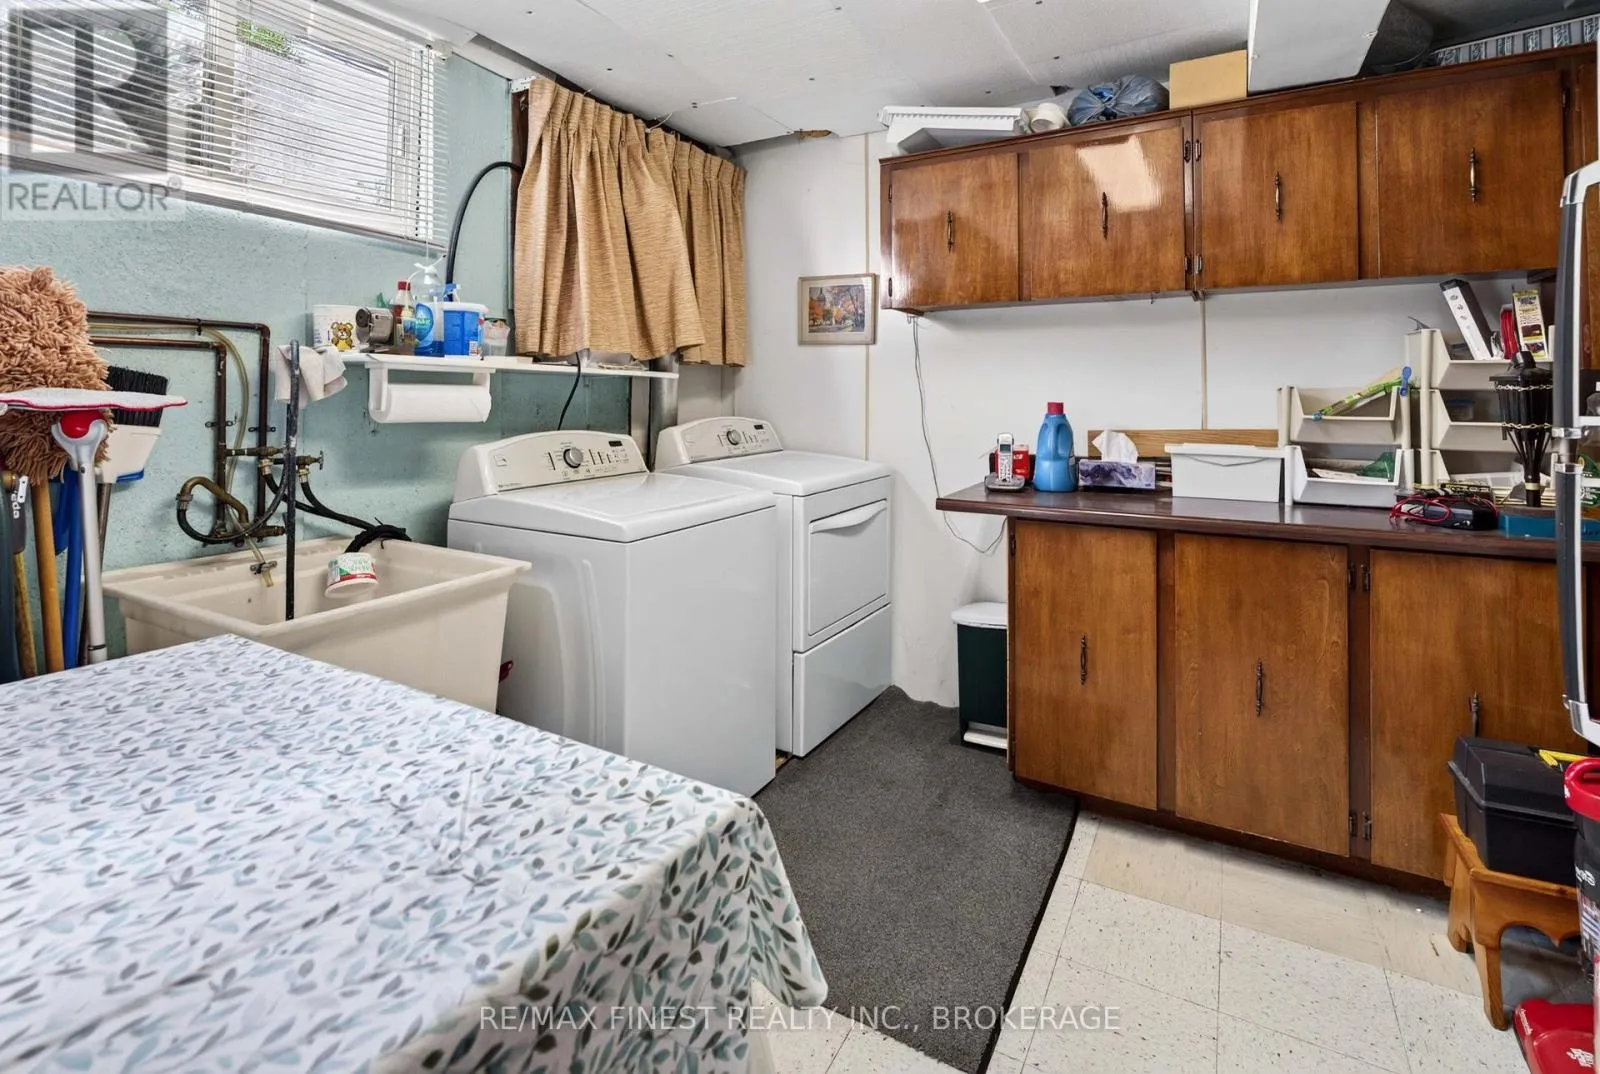
Utility room
Basement
4.47 m x 3.21 m
Living room
Main level
4.74 m x 3.98 m
Kitchen
Main level
3.57 m x 3.26 m
Bedroom
Main level
3.8 m x 3.23 m
Bathroom
Main level
2.23 m x 2.03 m
Bedroom
Main level
3.26 m x 3.23 m
Sunroom
Main level
4.15 m x 2.3 m

Location

Learn more about this property
Listing provided by:
RE/MAX FINEST REALTY INC., BROKERAGE
MLS® number:
X14148062
Agent:
Chris Lawson
*Indicates required field
Name is required
Email is required
Please enter a valid phone number (e.g., 416-111-1111).

Community Spotlight: Homes For sale in Your Neighborhood