3993 Azalea Crescent, Lincoln, Ontario L0R 2C0

Listed for:
$879,000
4 beds
4 baths
Listed 17 days ago
House for rent: 3993 Azalea Crescent, Lincoln, Ontario L0R 2C0

View all 50 photos

About

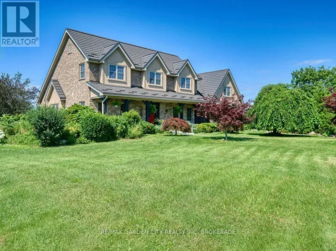
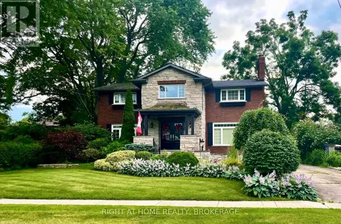
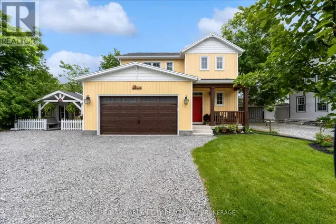
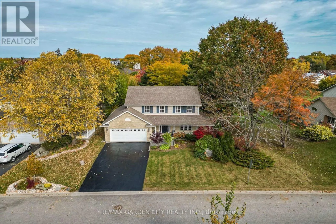
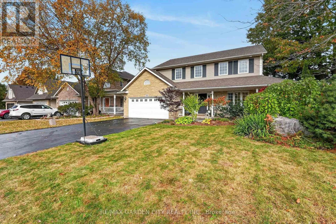
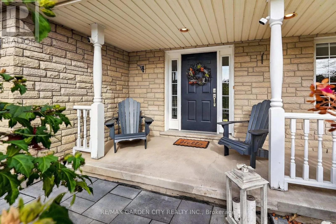
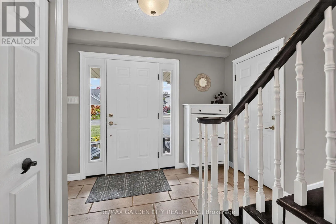
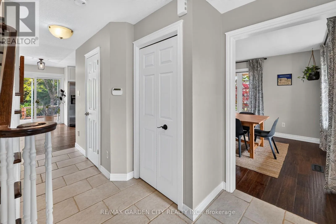
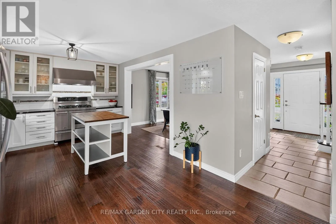
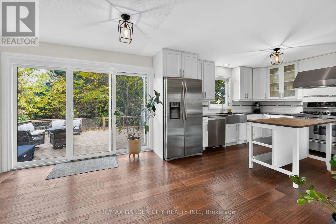
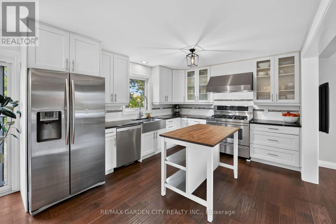
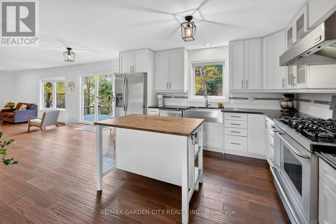
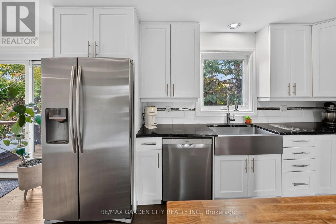
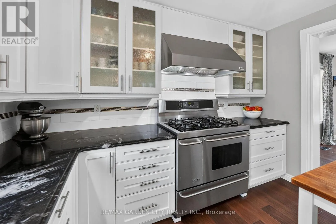
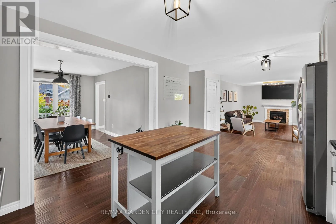
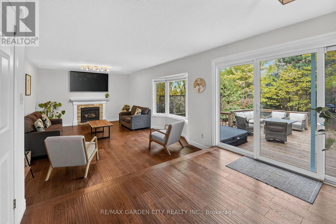
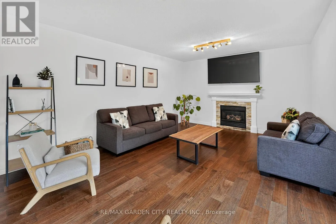
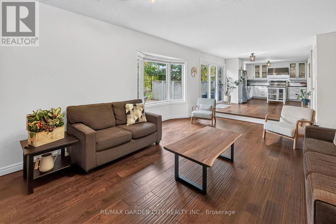
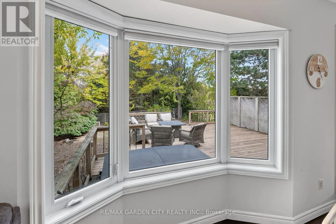
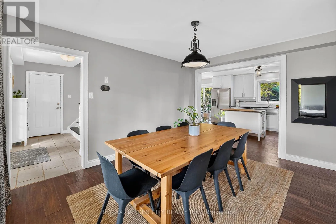
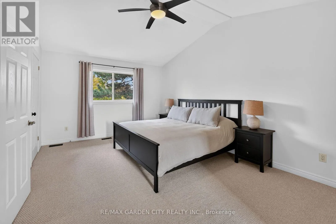
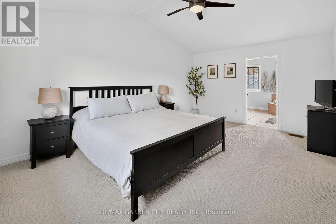
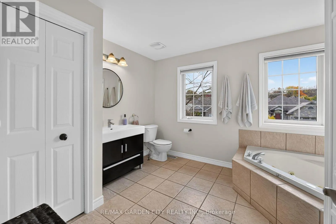
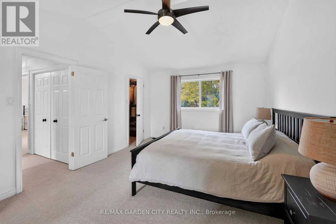
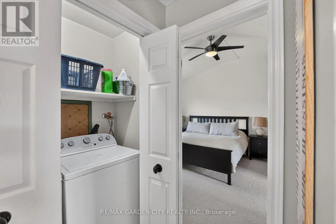
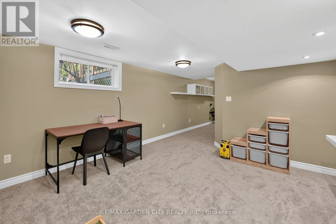
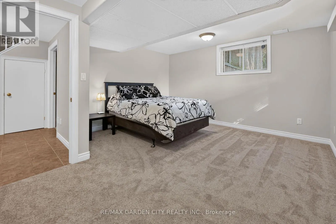
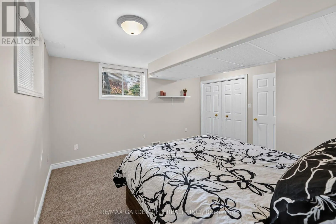
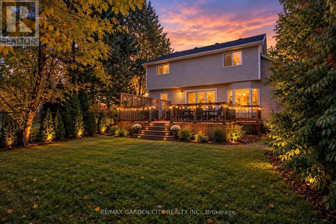
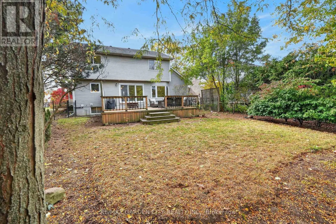
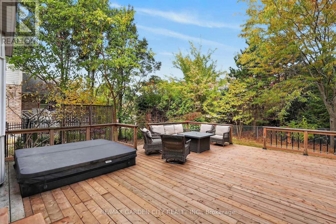
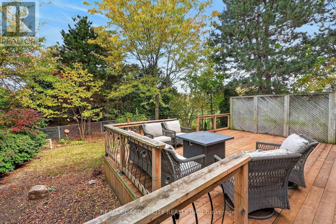
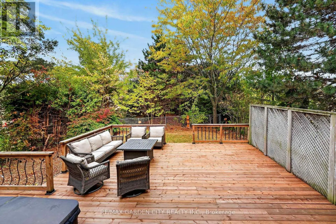
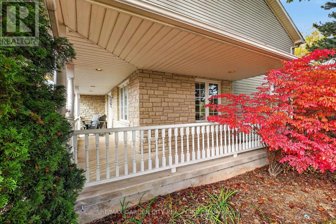
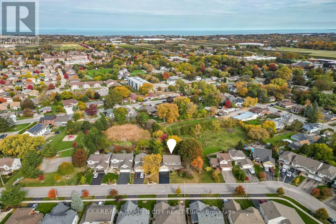
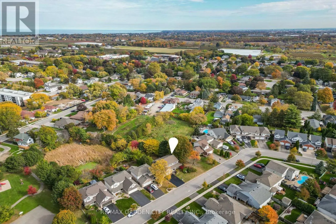
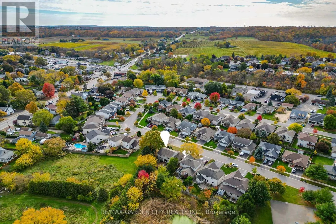
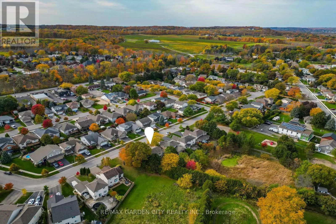
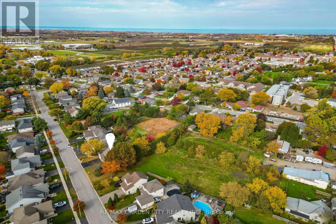
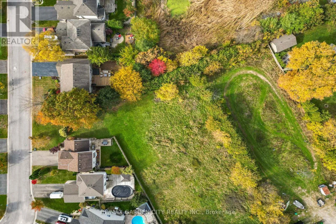
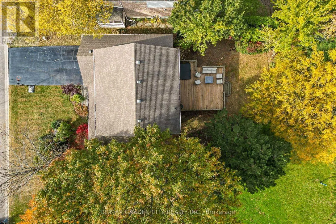
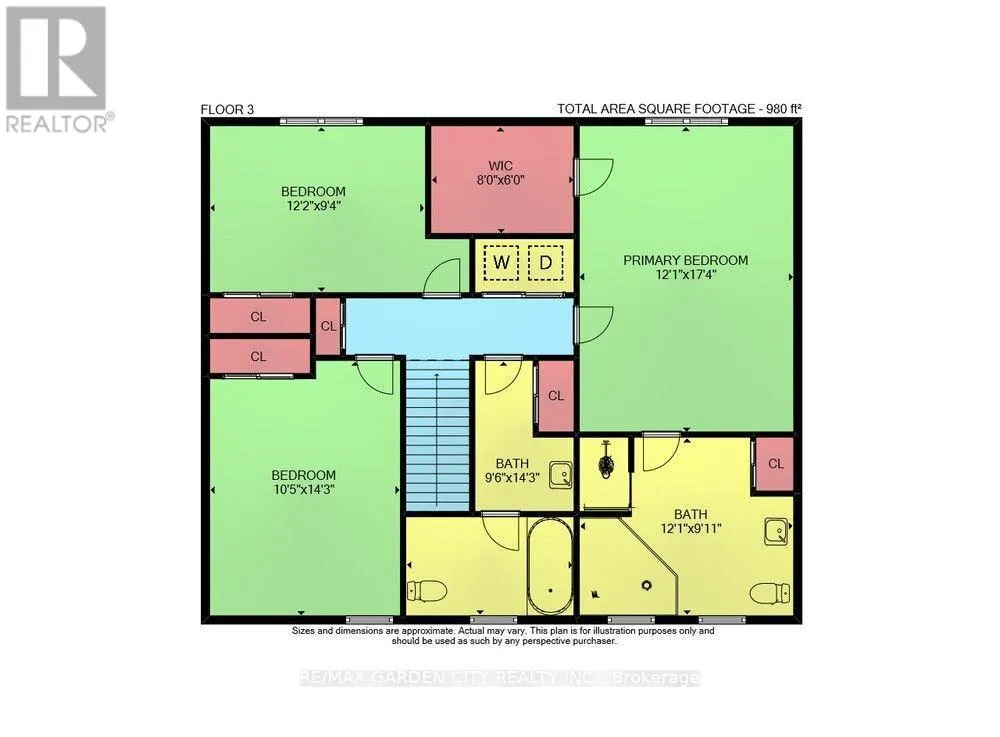
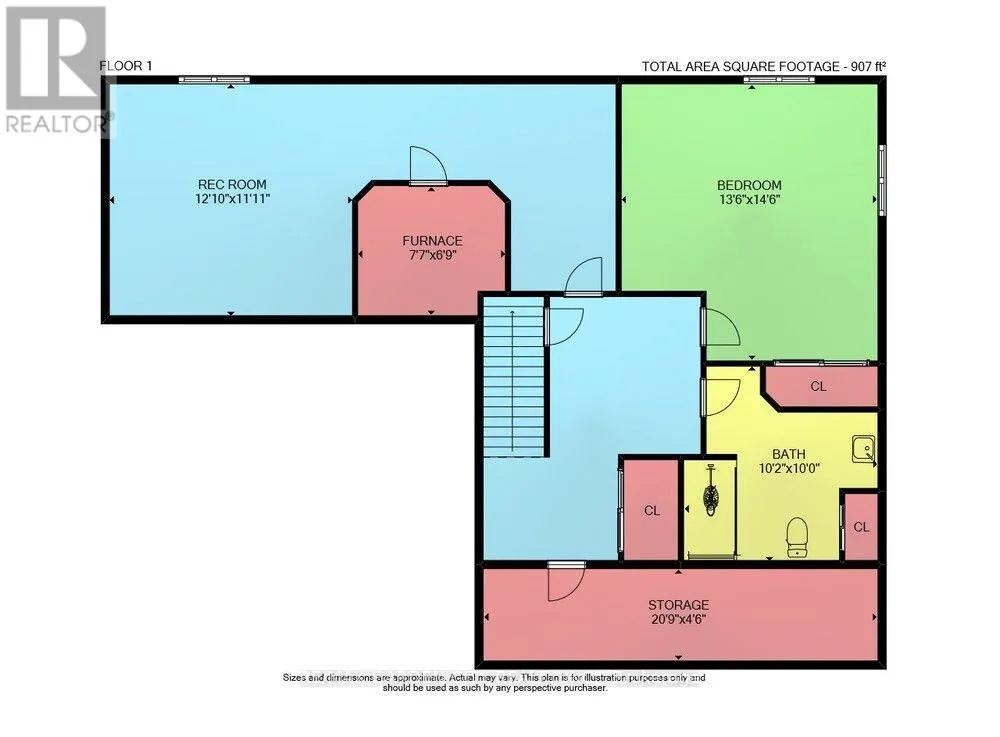
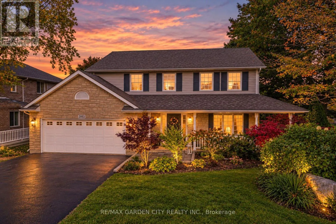
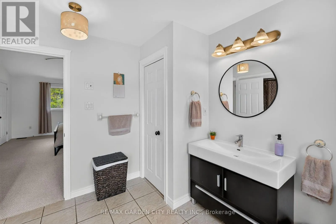
Cross Streets: Honeysuckle. ** Directions: Honeysuckle to Azalea. Elegant 3 + 1 Bedroom Four Bath Executive Home Located in a Family Friendly Neighborhood in the Heart of Wine Country. Vineland still retains the old small town charm. With over 2700 sq. ft. of finished living space this home checks all the boxes. Large family room with fireplace open to Gourmet kitchen. Sliding doors to large deck with views of fabulous gardens and green space; newer hot tub and many more updates throughout the home. Primary bedroom with walk in closet and 4 piece ensuite; second floor laundry; finished basement with high ceilings and large windows. Wrap around front porch, large double driveway and garage. This is an amazing home and property. It's Time to Make This Your Niagara Home. (id:27476)

Property Highlights

MLS® Number
X14128242
Type
Single Family
Community Name
980 - Lincoln-Jordan/Vineland
Ownership Type
Freehold
Land Size
70.1 x 112.1 FT
Parking Space Total
6

Building

Building Type
House
Storeys
2.00
Square Footage
1500 - 2000 sqft
Bathrooms Total
4
Bedrooms Above Ground
3
Bedrooms Total
4
Amenities
Fireplace(s)
Exterior Finish
Stone, Vinyl siding
Fireplace Present
Yes
Basement Type
N/A (Finished)
Basement Features
Building Heating Type
Forced air
Heating Fuel
Natural gas
Building Cooling Type
Central air conditioning

Utilities

Water
Municipal water
Utility Sewer
Sanitary sewer

Room Layout

Primary Bedroom
Second level
3.69 m x 5.3 m
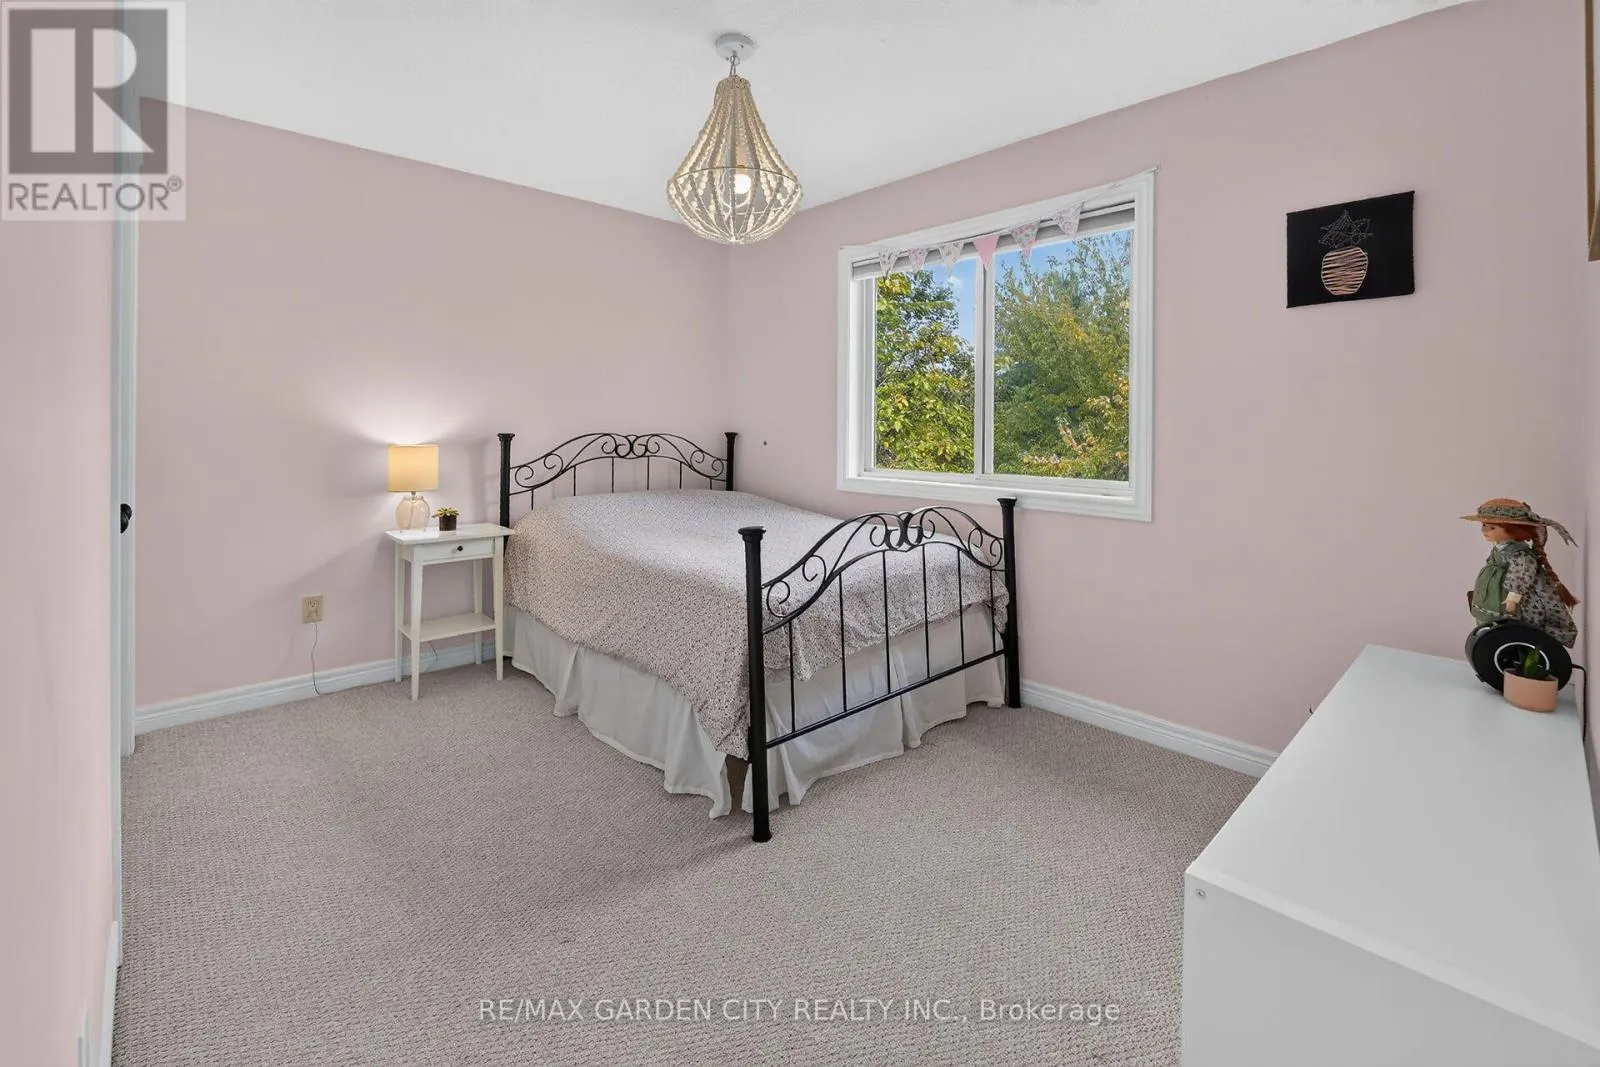
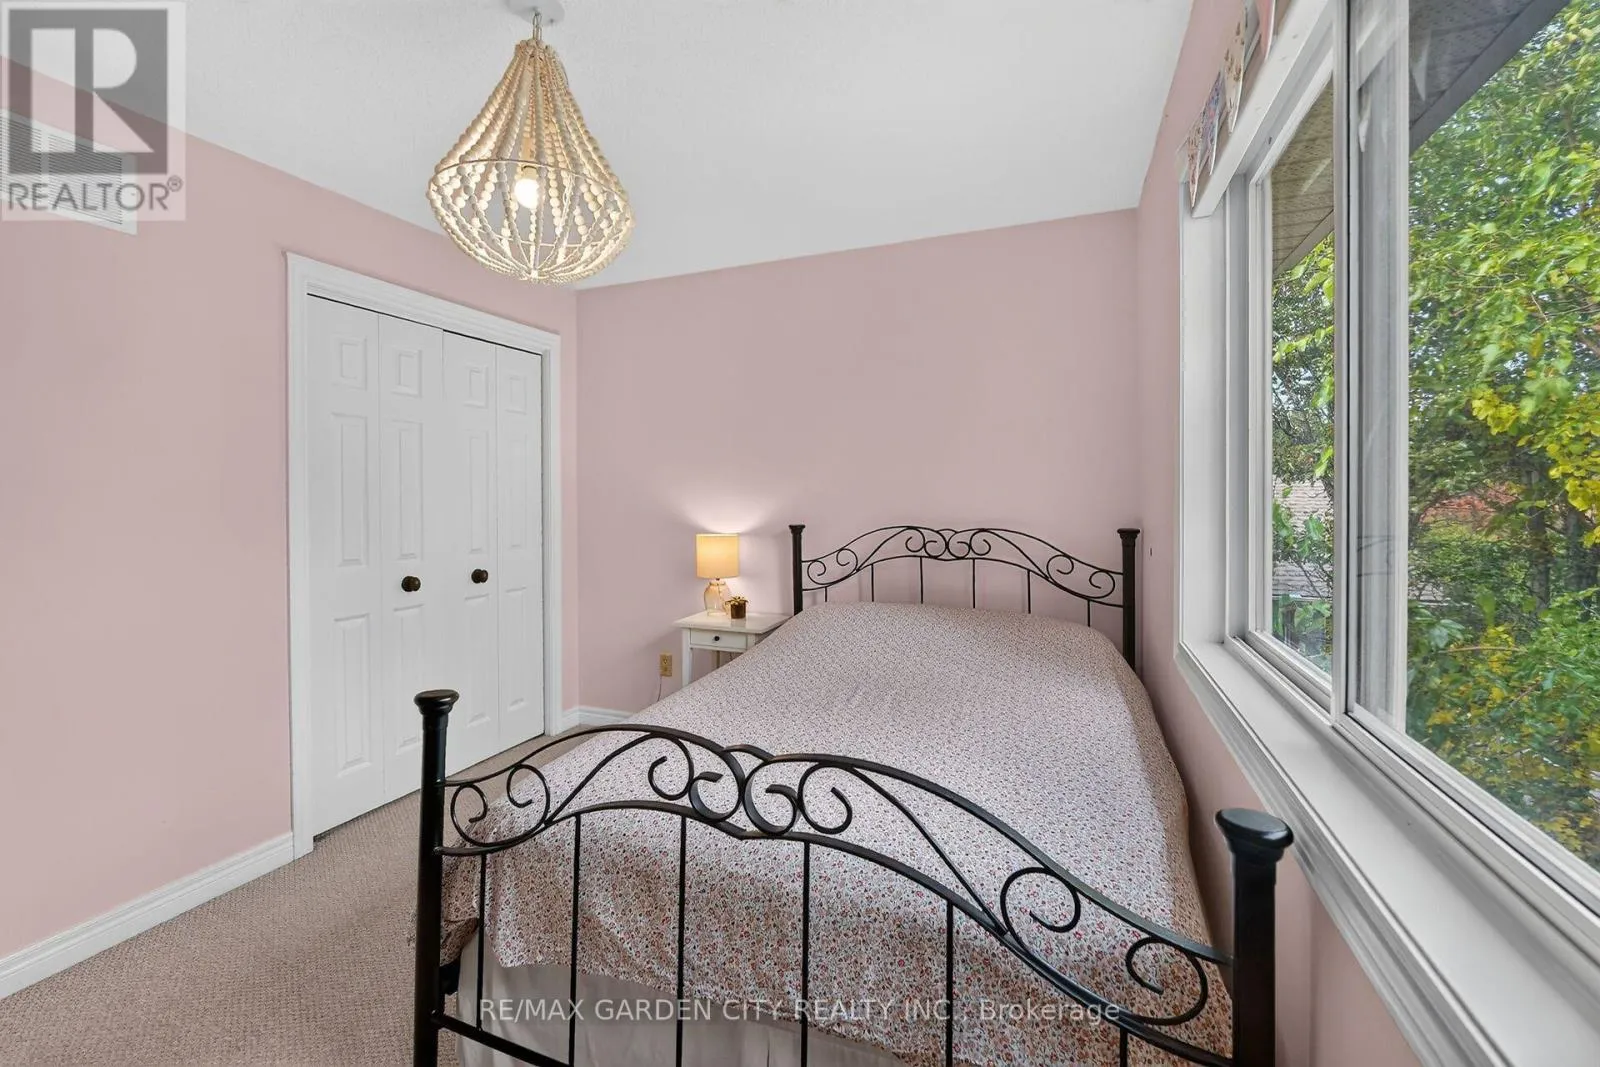
Bedroom 2
Second level
3.72 m x 2.87 m
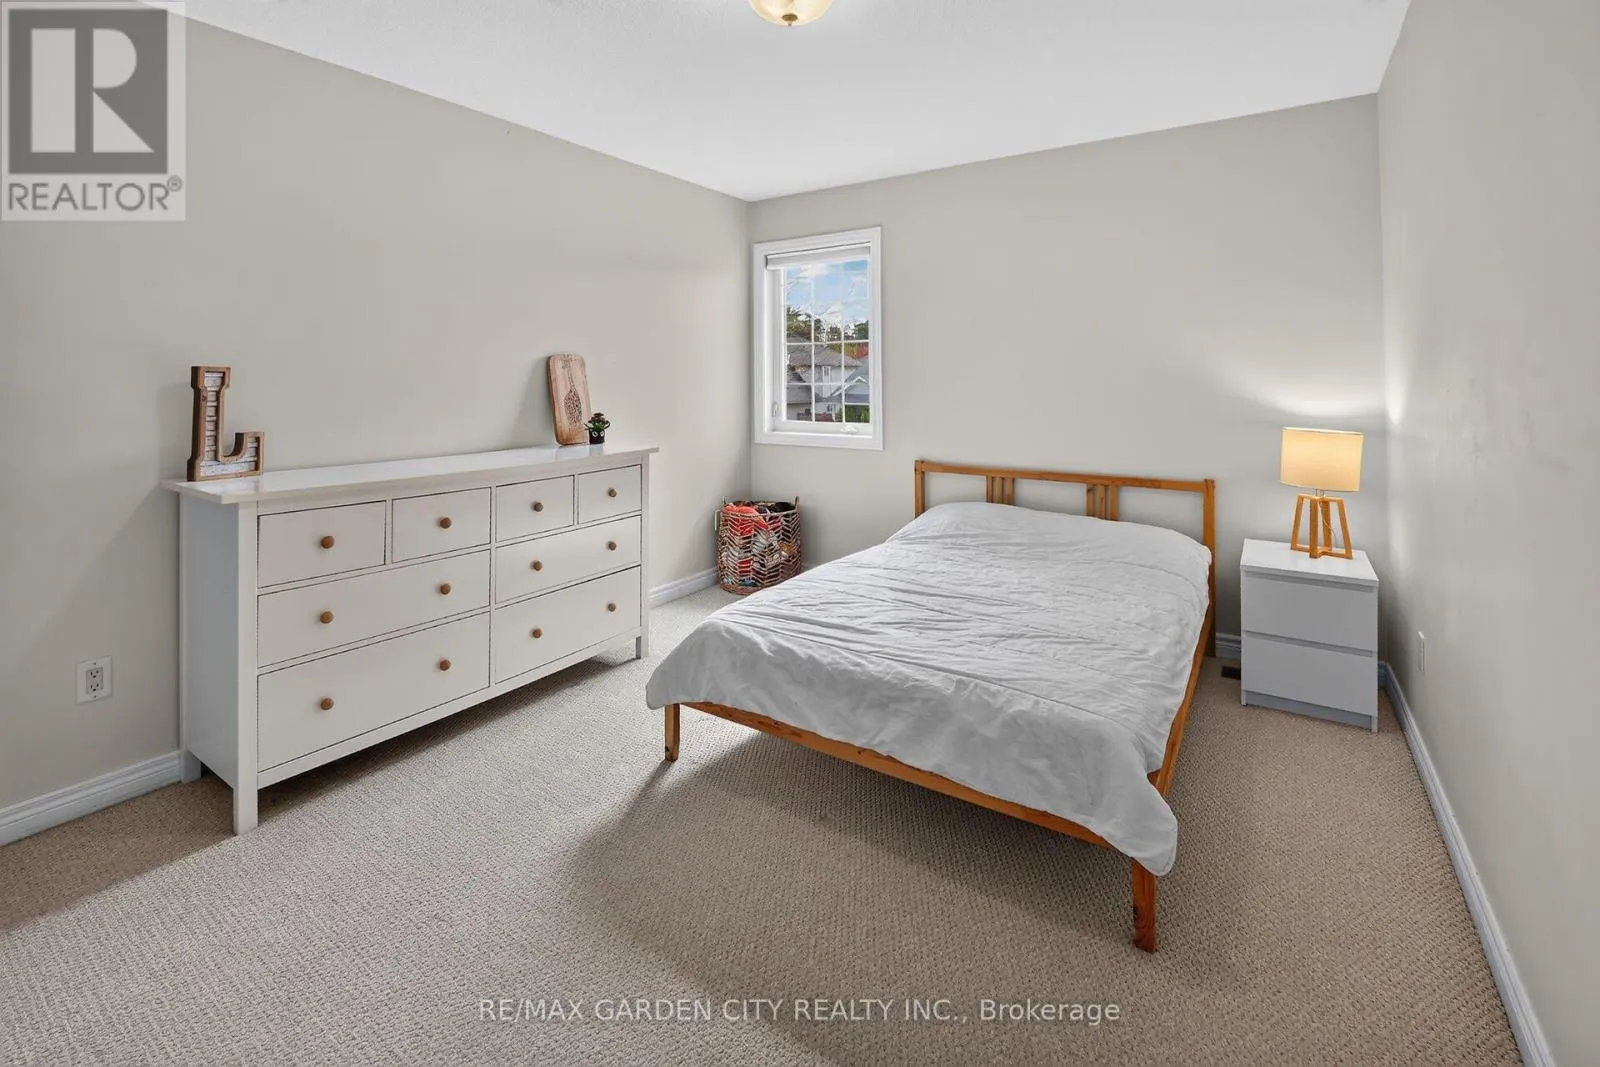
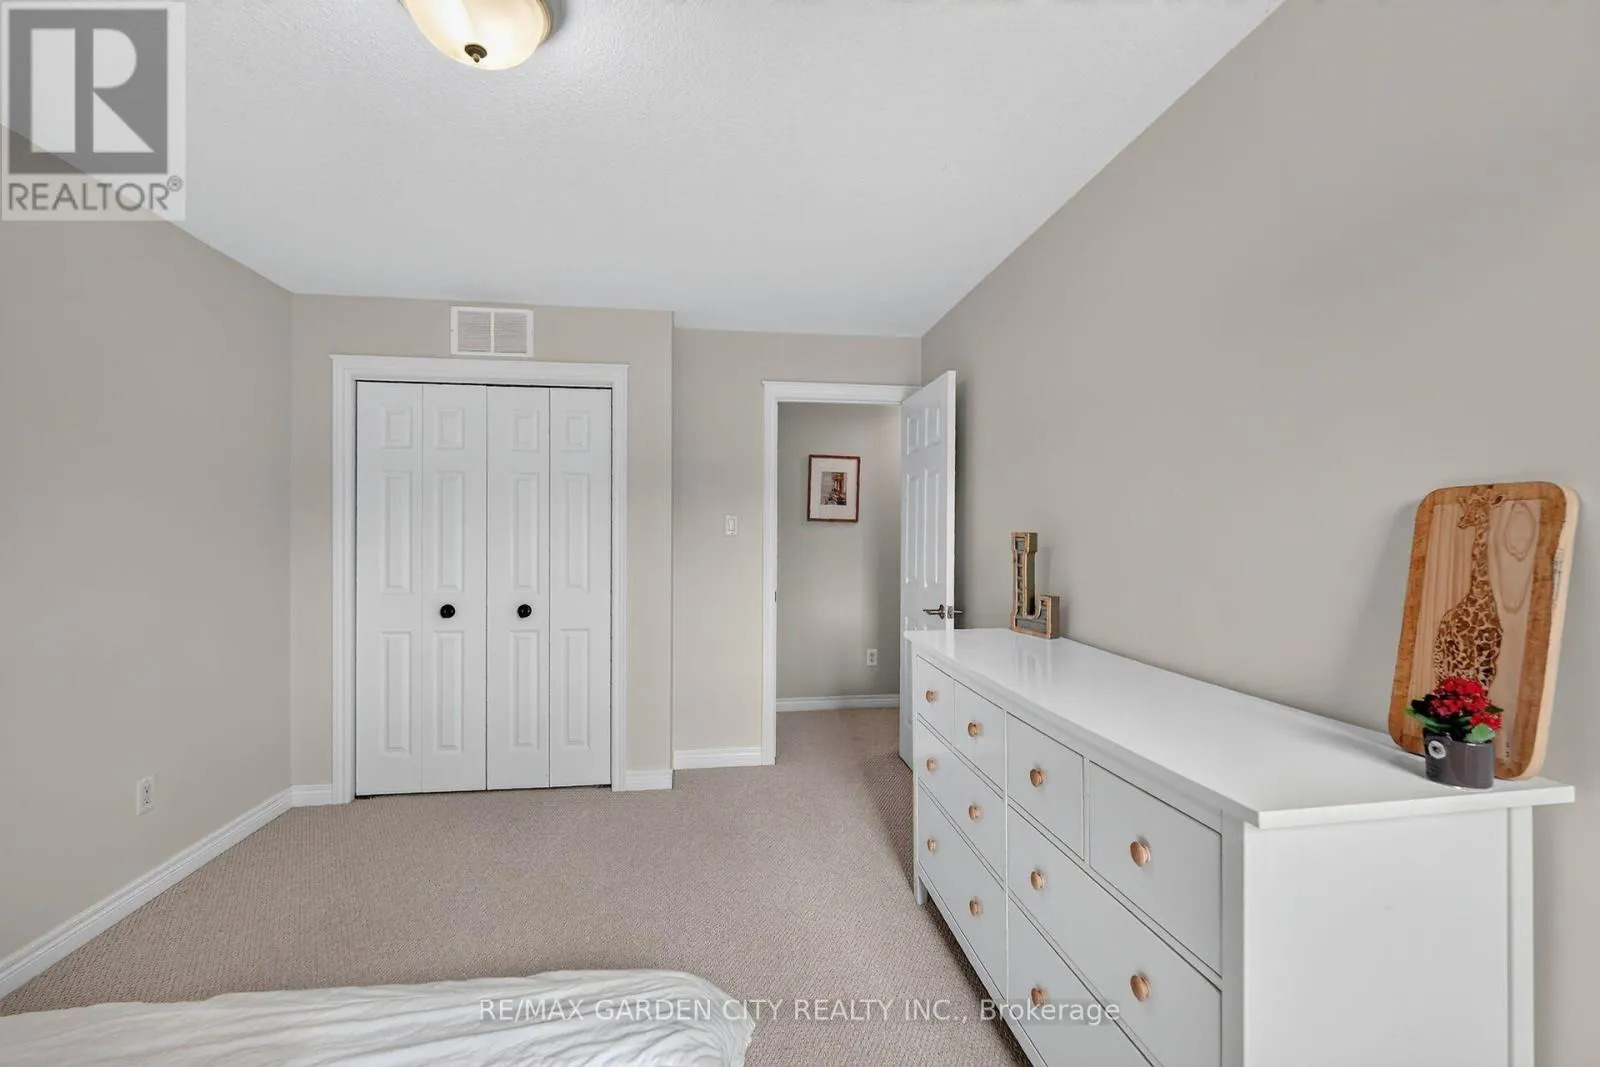
Bedroom 3
Second level
3.2 m x 4.36 m
Bathroom
Second level
3.69 m x 2.78 m
Bathroom
Second level
2.93 m x 4.36 m
Recreational, Games room
Basement
3.69 m x 3.39 m
Bedroom
Basement
4.15 m x 4.45 m
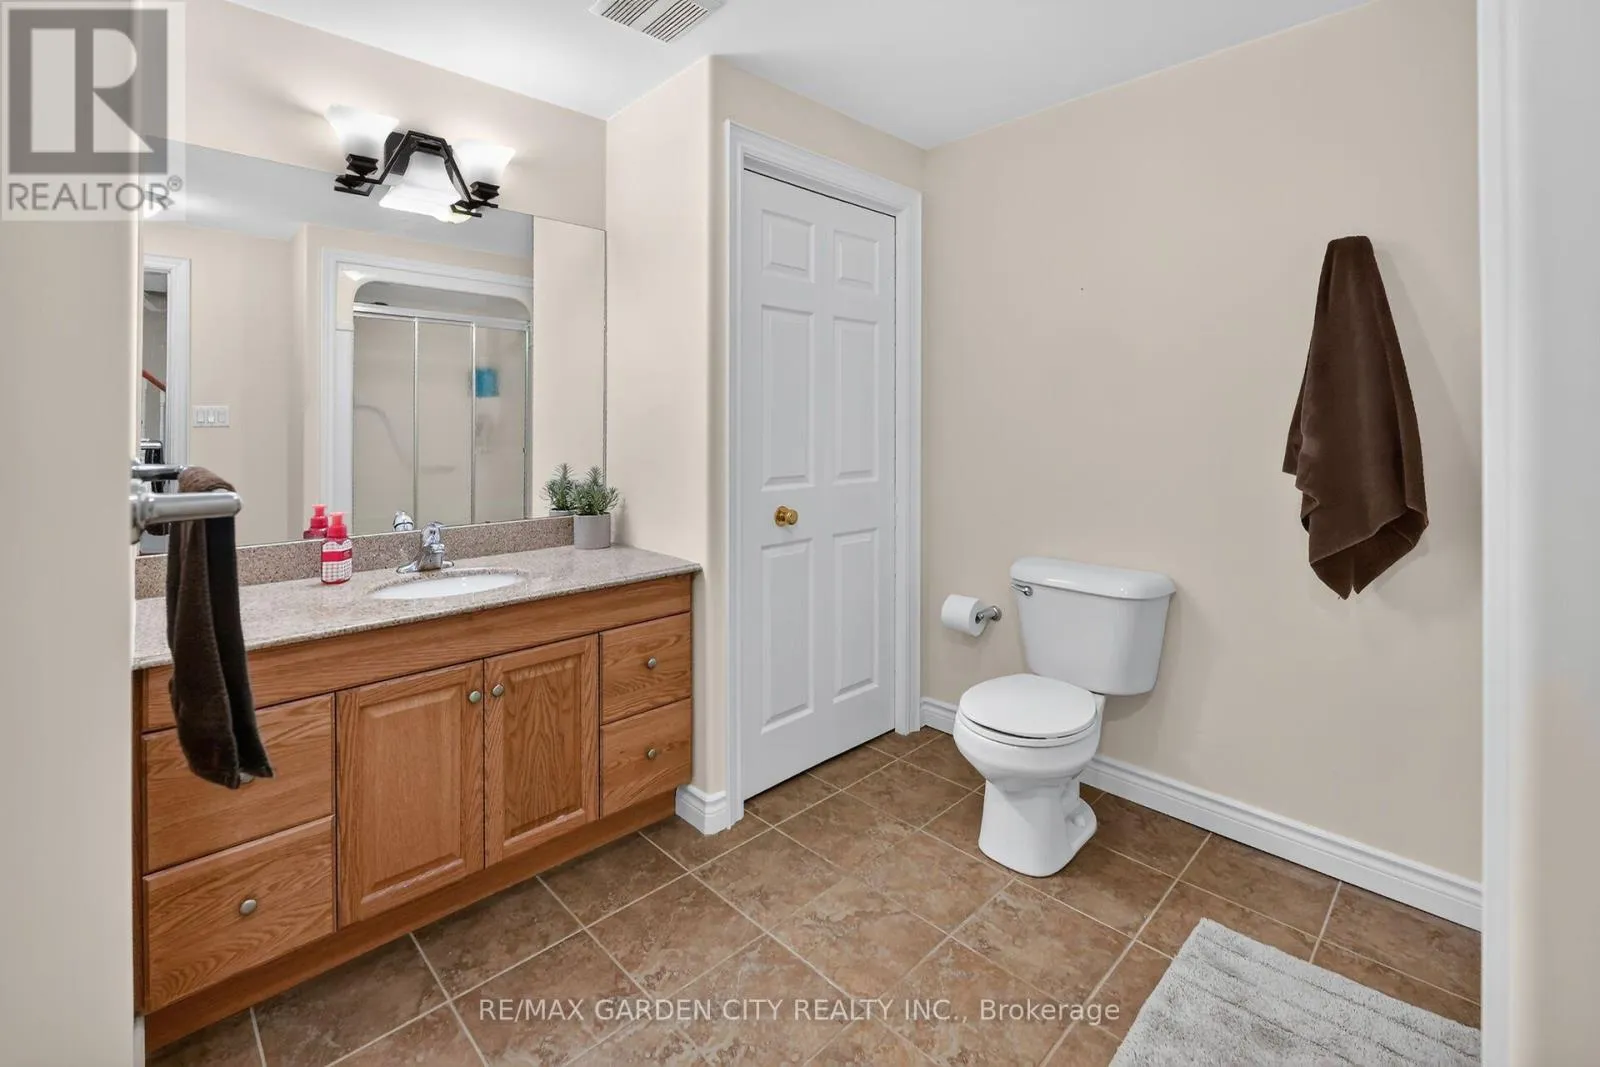
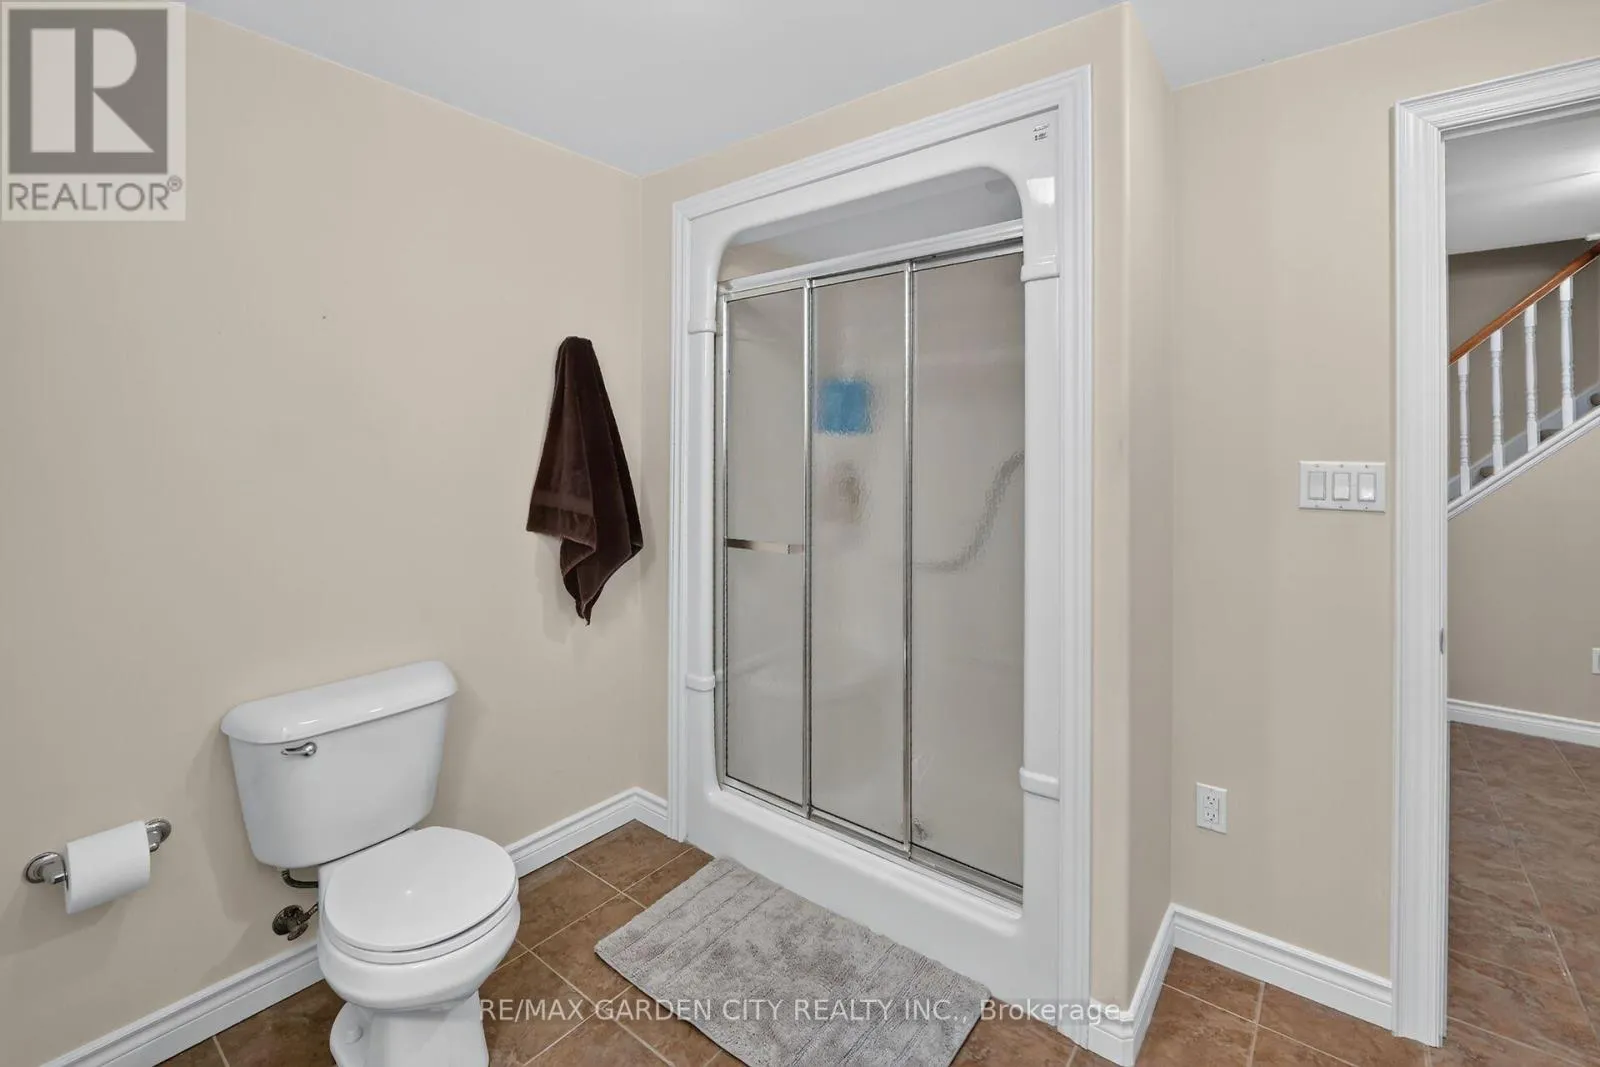
Bathroom
Basement
3.11 m x 3.05 m
Utility room
Basement
2.35 m x 2.1 m
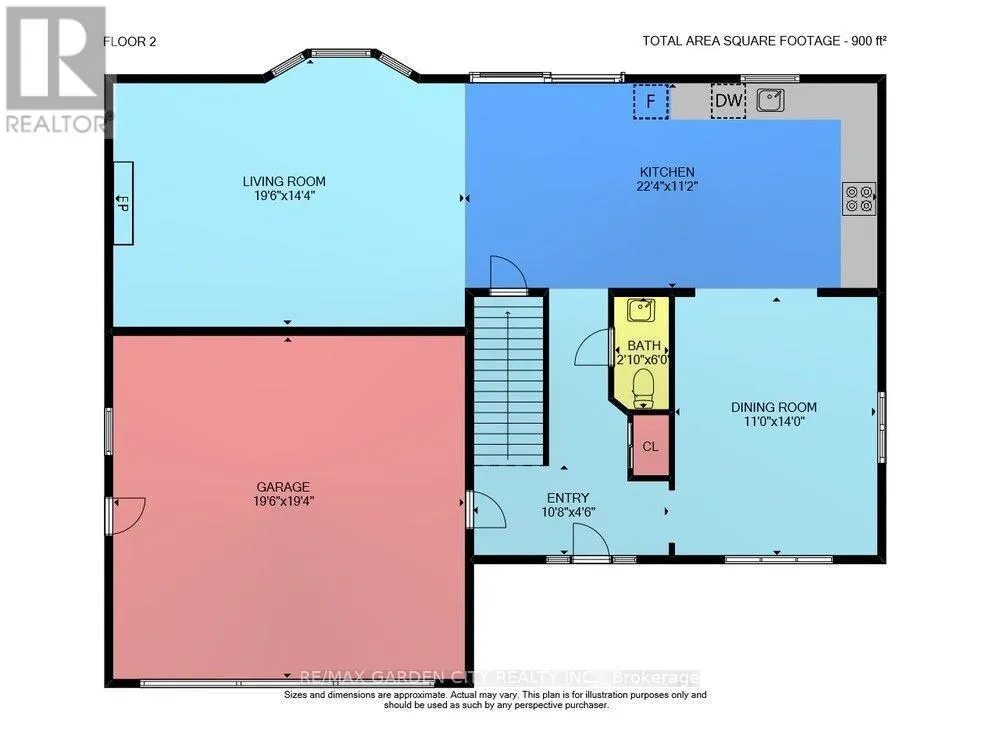
Living room
Main level
5.97 m x 4.39 m
Kitchen
Main level
6.83 m x 3.41 m
Dining room
Main level
3.35 m x 4.27 m
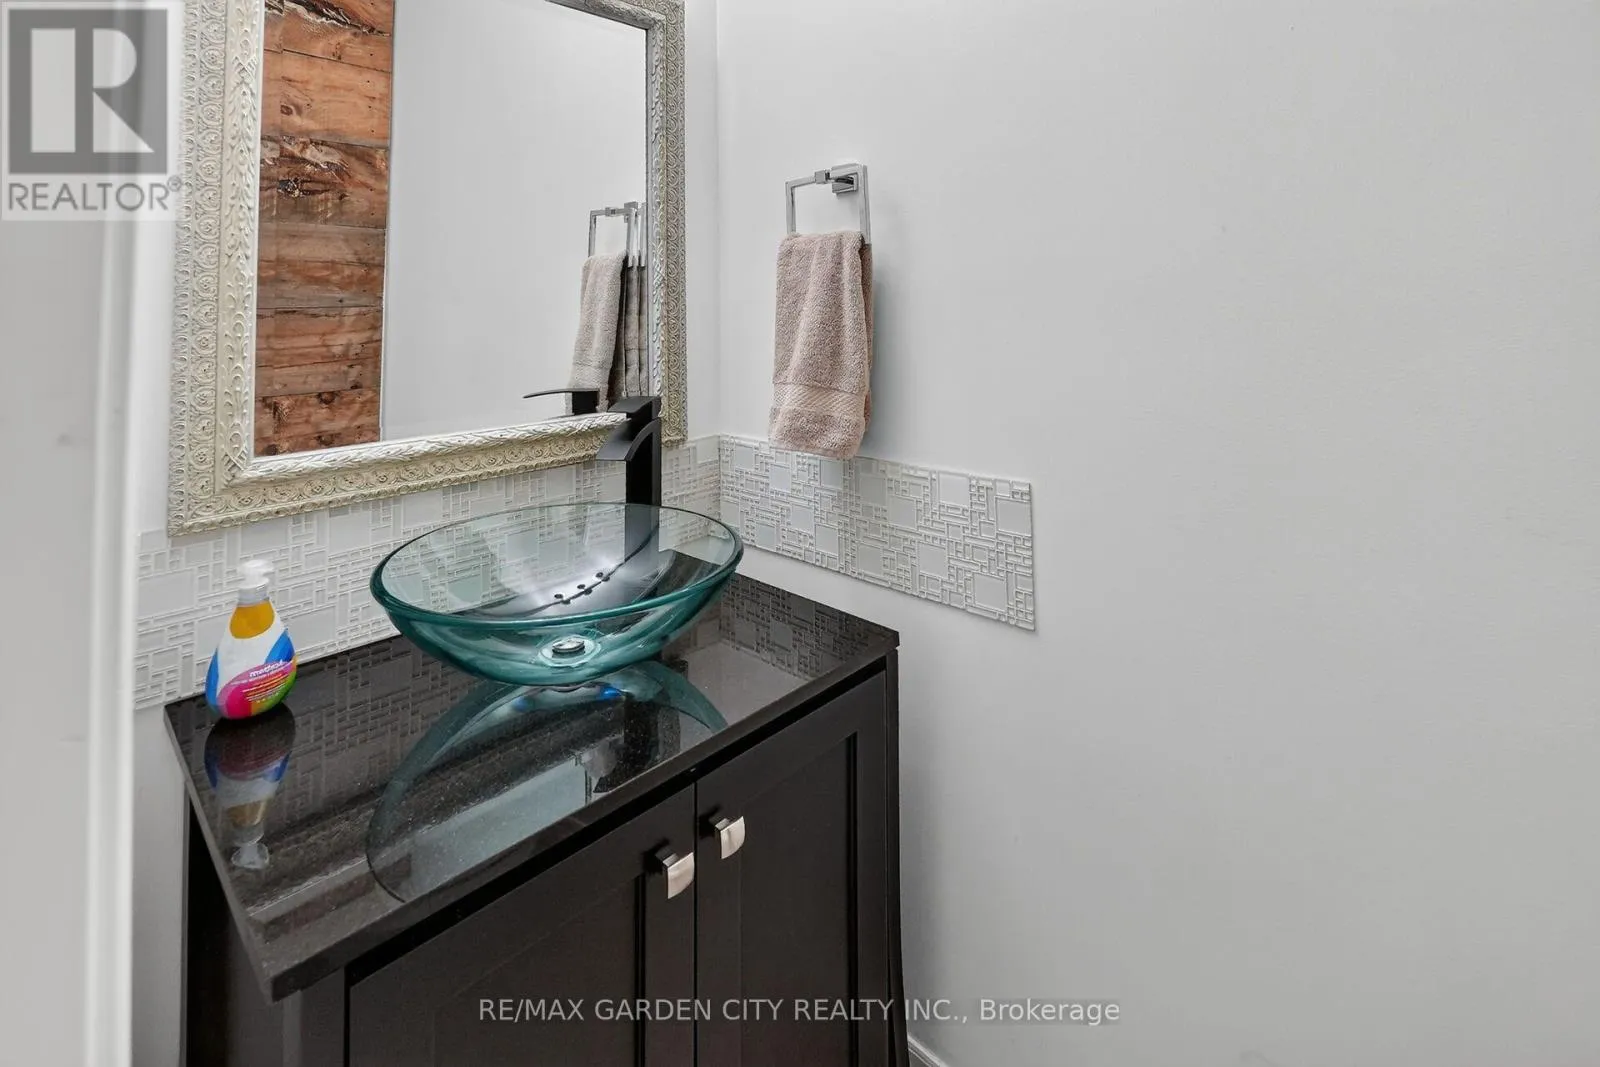
Bathroom
Main level
0.64 m x 1.83 m
Foyer
Main level
3.29 m x 1.4 m

Location

Learn more about this property
Listing provided by:
RE/MAX GARDEN CITY REALTY INC.
MLS® number:
X14128242
Agent:
Ron Mulder
*Indicates required field
Name is required
Email is required
Please enter a valid phone number (e.g., 416-111-1111).

Community Spotlight: Homes For sale in Your Neighborhood