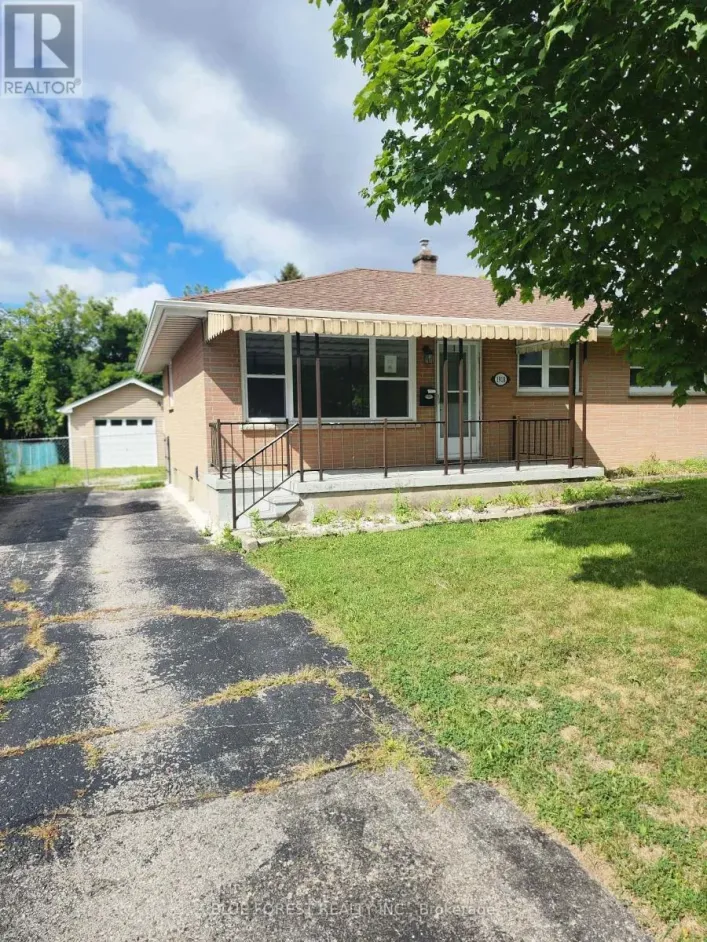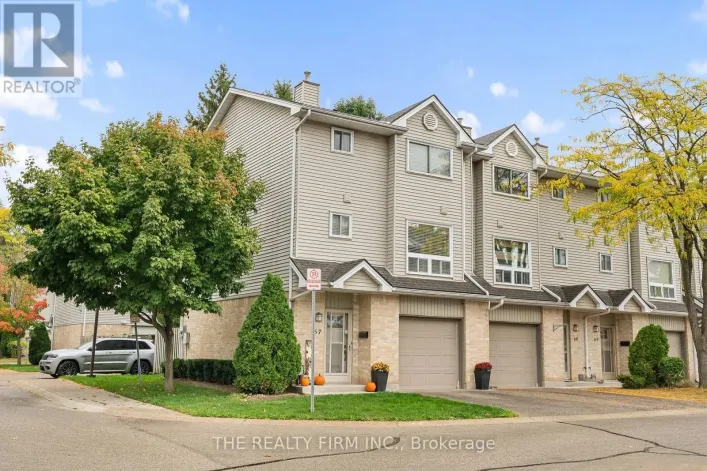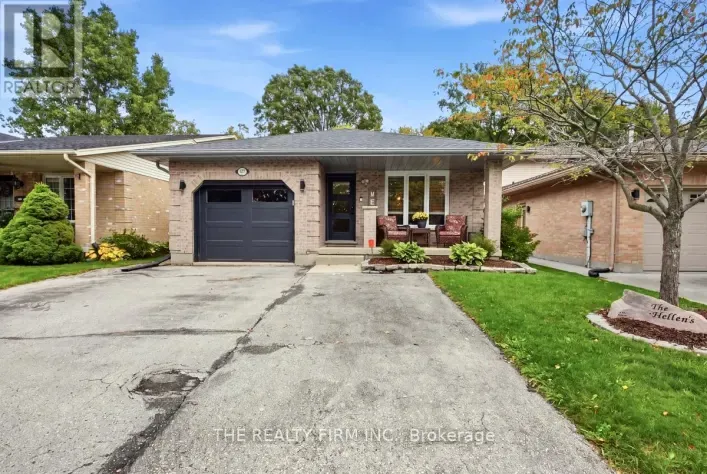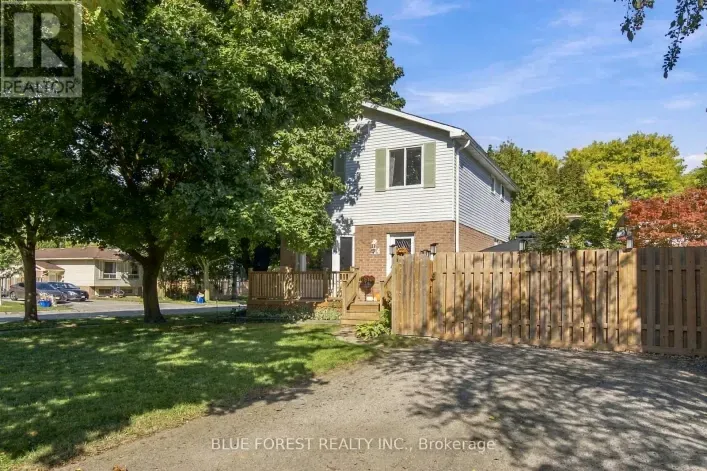
38 Caprice Crescent, London East, Ontario N5V 3M2

Listed for:
$509,900
3 beds
2 baths
Listed 12 days ago
House for rent: 38 Caprice Crescent, London East, Ontario N5V 3M2

View all 46 photos

About

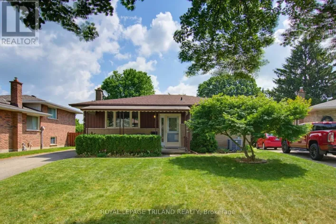
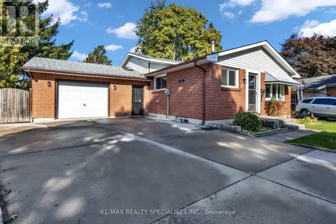
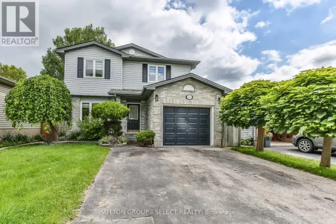
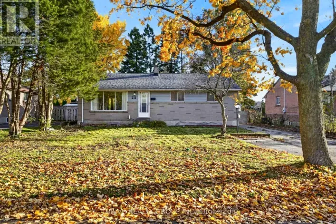
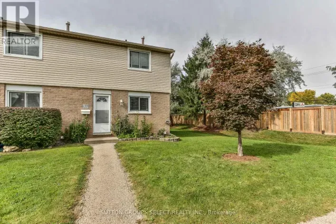
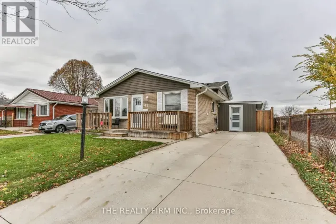
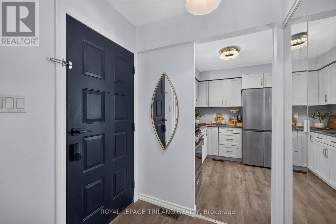
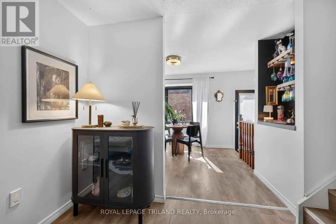
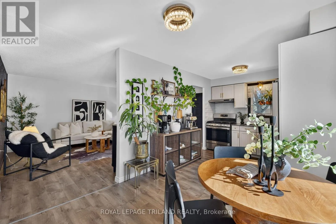
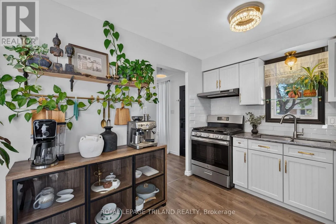
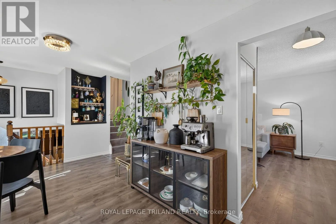
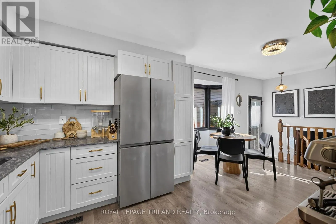
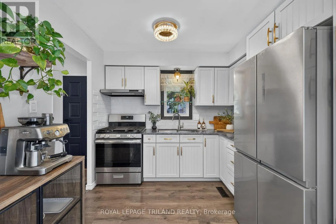
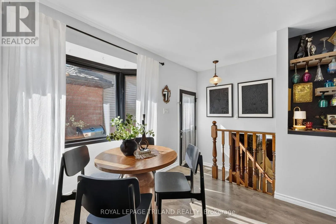
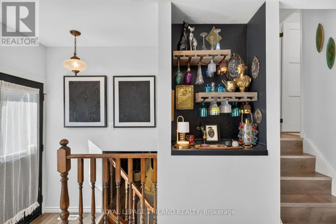
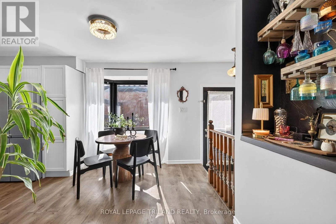
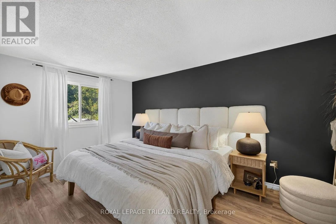
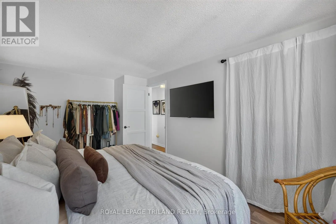
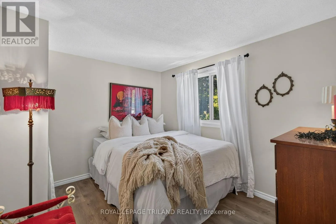
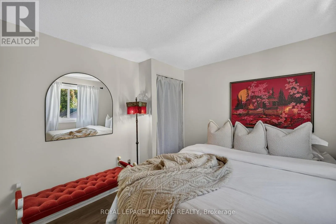
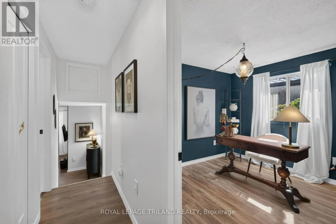
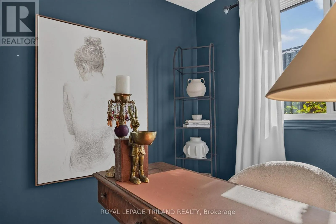
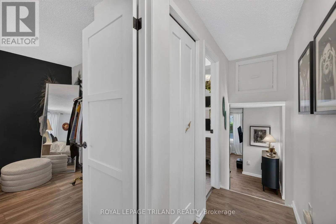
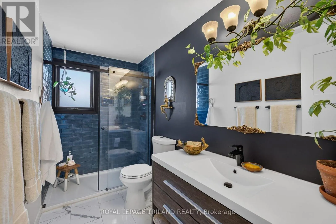
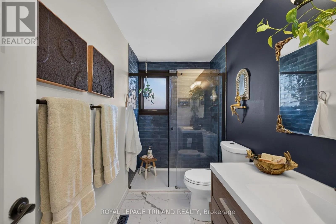
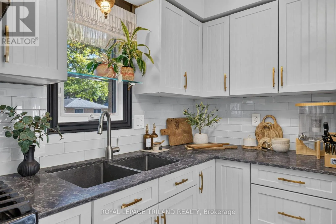
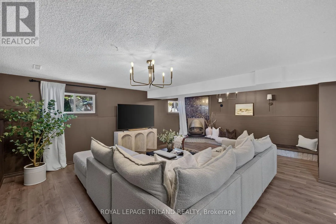
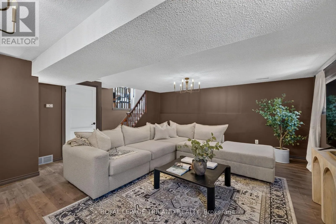
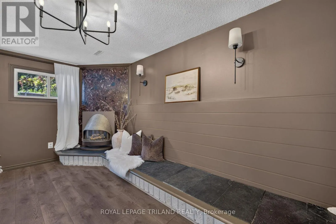
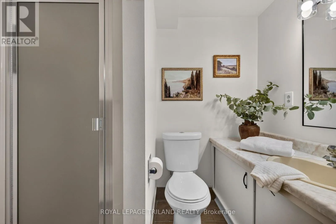
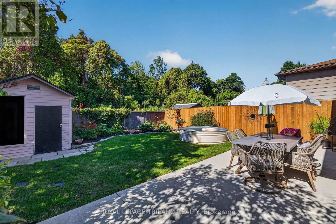
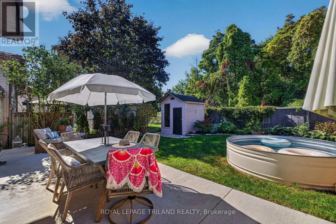
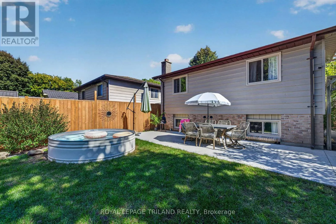
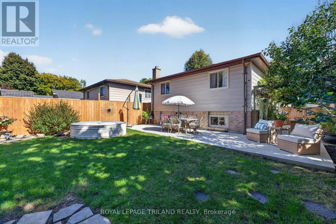
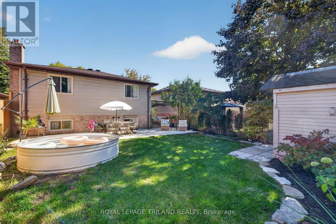
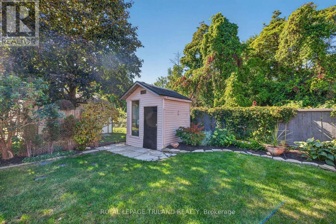
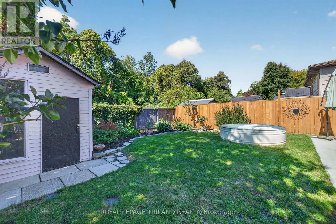
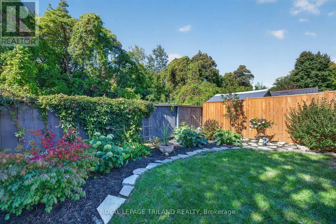
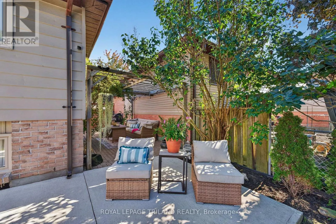
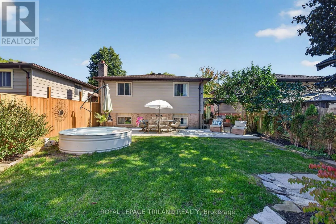
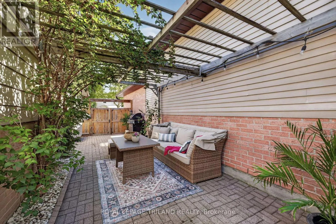
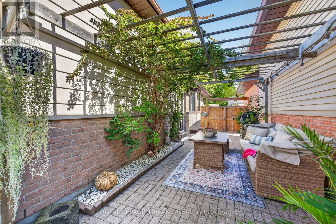
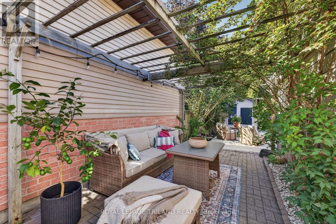
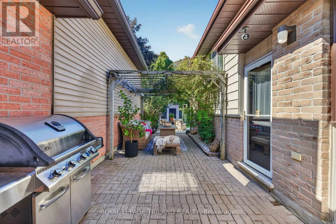
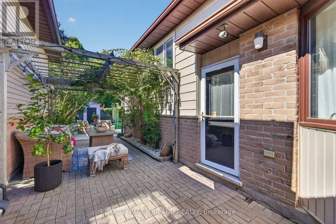
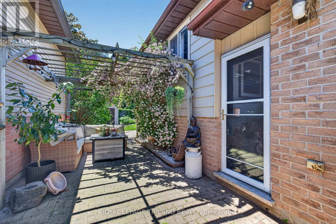
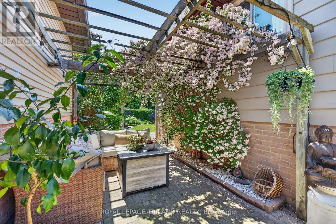
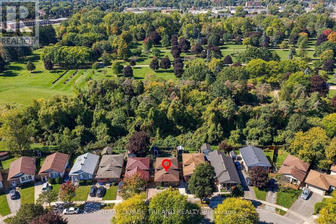
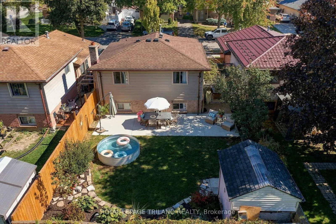
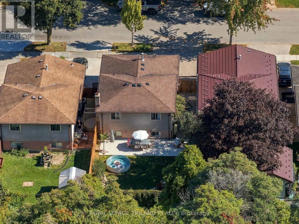
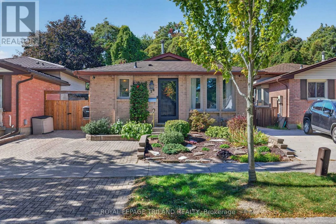
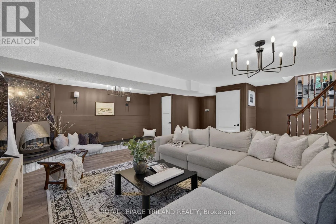
Cross Streets: Carlye/Caprice. ** Directions: Dundas St and Carlyle Dr. 38 Caprice Crescent- A home that has been loved and cared for by generations. This fully updated 3-bedroom, 2-bathroom backsplit, located on a quiet, family-friendly crescent, offers a wonderful combination of comfort, privacy, and convenience. Featuring a large family room and a large unfinished basement offering plenty of additional space and endless possibilities to make it your own. Step into the private backyard and enjoy your own peaceful retreat, backing onto beautiful green space and forest. With a gate providing direct access, you can enjoy quiet walks, fresh air, and the simple pleasure of sitting outside while listening to the birds and sounds of nature. Conveniently located close to schools, amenities, and Highway 401. Recent Updates Include: New furnace and air conditioning (August 2026) Updated kitchen / main bathroom and Windows (4 years old). A wonderful opportunity to own a well-maintained family home in a peaceful setting! (id:27476)

Property Highlights

MLS® Number
X14139528
Type
Single Family
Community Name
East I
Ownership Type
Freehold
Land Size
35 x 90 FT
Parking Space Total
2

Building

Building Type
House
Square Footage
700 - 1100 sqft
Bathrooms Total
2
Bedrooms Above Ground
3
Bedrooms Total
3
Amenities
Fireplace(s) Public Transit, Schools, Place of Worship, Park
Exterior Finish
Vinyl siding, Brick
Fireplace Present
Yes
Basement Type
N/A (Unfinished)
Basement Features
Building Heating Type
Forced air
Heating Fuel
Natural gas
Building Cooling Type
Central air conditioning

Utilities

Water
Municipal water
Utility Sewer
Sanitary sewer

Room Layout

Other
Basement
6.76 m x 5.32 m
Bathroom
Lower level
2.2 m x 1.51 m
Recreational, Games room
Lower level
6.79 m x 5.23 m
Bathroom
Main level
2.98 m x 1.49 m
Bedroom
Main level
3.04 m x 2.57 m
Bedroom
Main level
4.01 m x 2.69 m
Primary Bedroom
Main level
3.03 m x 4.8 m
Dining room
Ground level
3.28 m x 2.72 m
Kitchen
Ground level
2.72 m x 2.7 m
Living room
Ground level
4.13 m x 5.39 m

Location

Learn more about this property
Listing provided by:
ROYAL LEPAGE TRILAND REALTY
MLS® number:
X14139528
Agent:
Krista Taff
*Indicates required field
Name is required
Email is required
Please enter a valid phone number (e.g., 416-111-1111).

Community Spotlight: Homes For sale in Your Neighborhood