15 Frobisher Crescent, London East, Ontario N5V 1G7

Listed for:
$474,900
3 beds
2 baths
Listed 14 days ago
House for rent: 15 Frobisher Crescent, London East, Ontario N5V 1G7

View all 45 photos

About

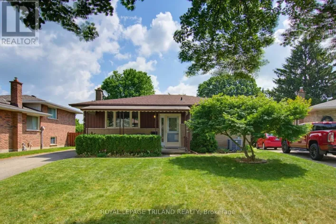
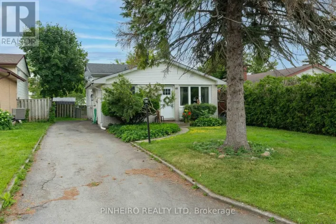
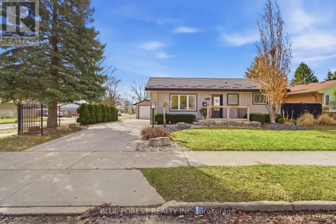
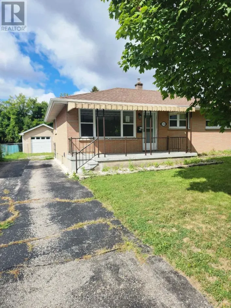
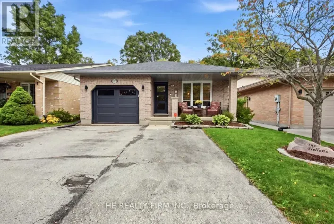
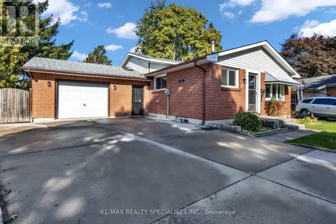
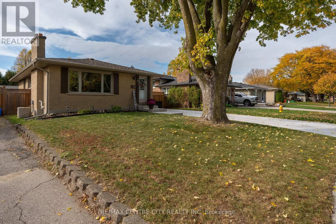
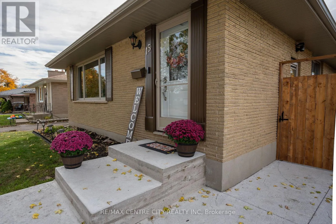
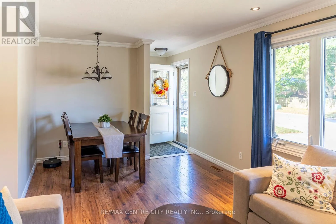
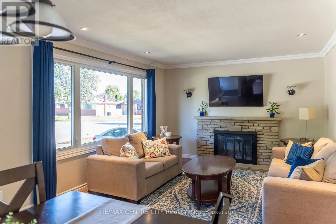
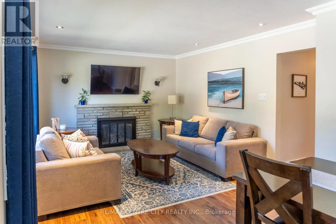
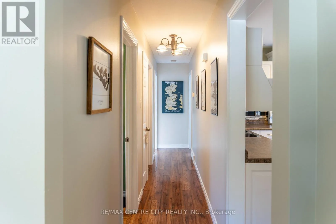
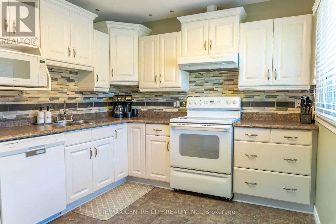
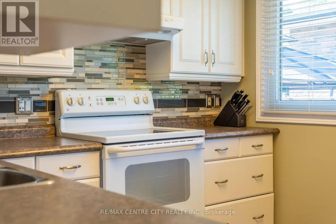
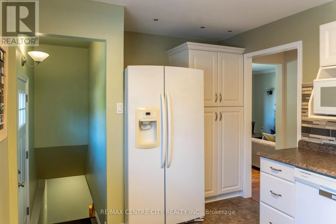
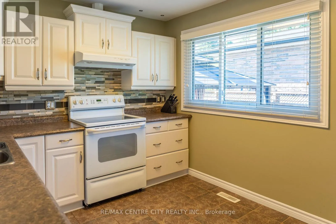
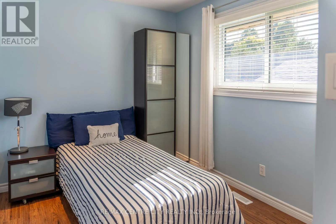
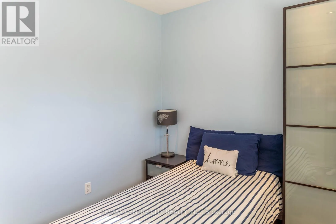
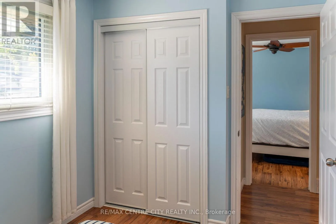
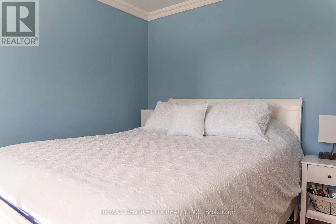
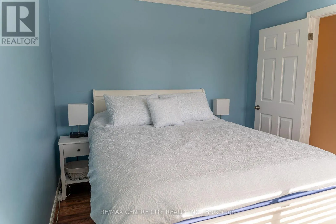
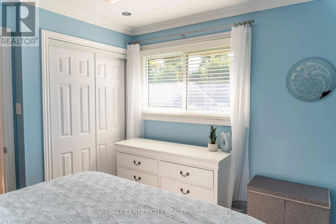
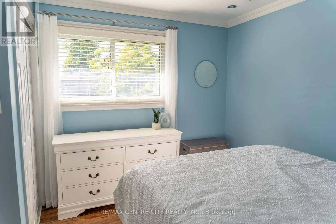
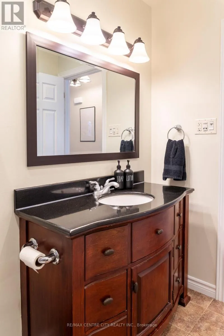
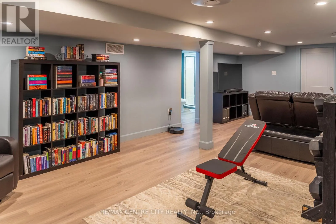
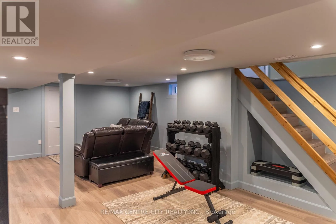
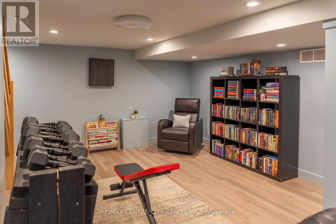
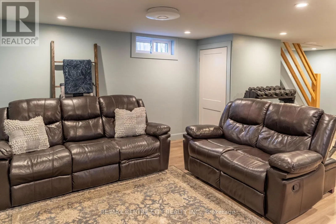
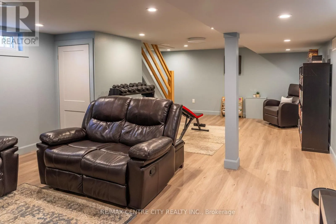
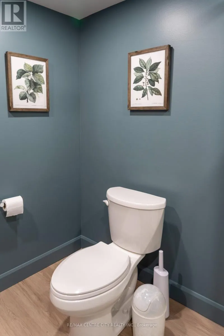
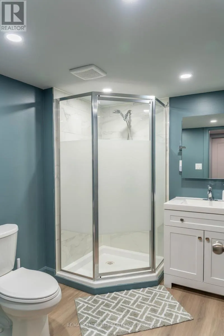
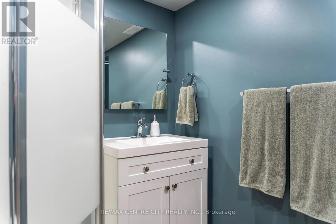
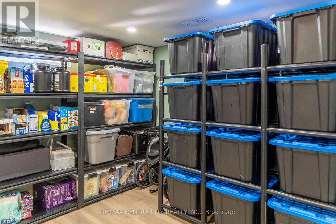
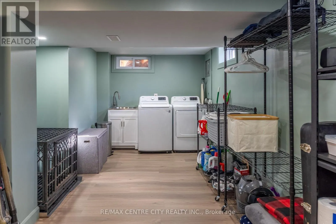
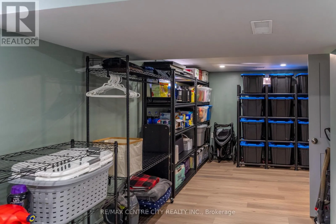
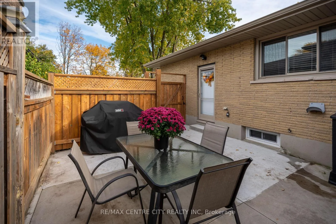
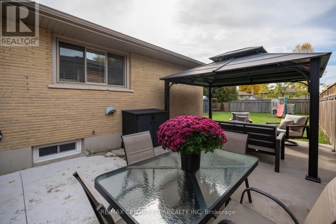
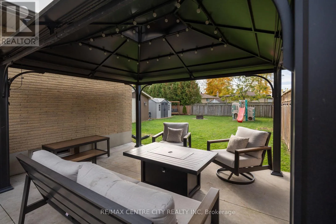
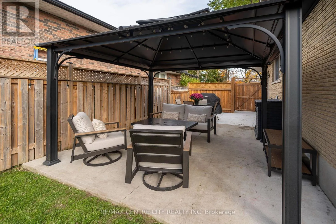
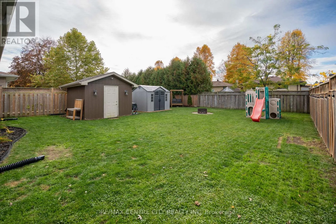
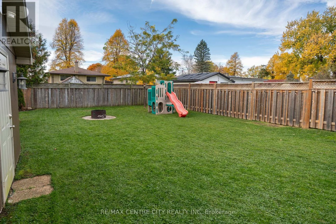
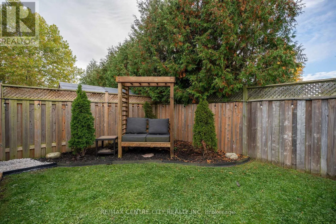
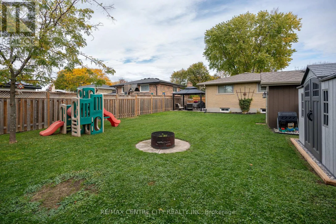
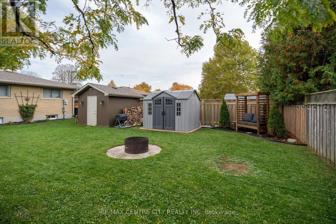
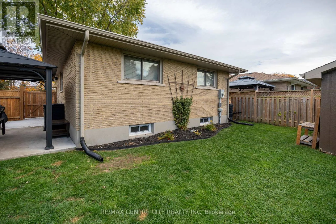
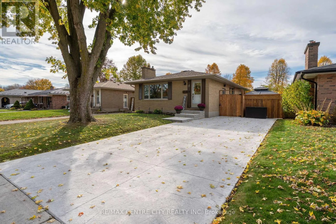
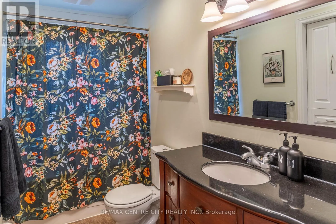
Cross Streets: Champlain & Frobisher. ** Directions: Turn North off Hudson. Home on left side of Road. Ideally located on a quiet, tree-lined street, this charming bungalow offers the best of both worlds, peaceful living in a walkable neighbourhood with quick access to Veterans Memorial Parkway and nearby amenities.The main floor features three bedrooms, a spacious front living room with a large picture window that captures the morning sun, and a clean, bright white kitchen with direct side access to the backyard. Freshly painted throughout, the main level feels light, welcoming, and move-in ready.Downstairs, the fully remodeled lower level provides even more living space with a generous rec room, a brand-new 3-piece bathroom, and a versatile bonus room currently used for laundry and storage but easily adaptable as a future bedroom or office.Step outside to enjoy the huge, fully fenced backyard, private and perfect for families, pets, or simply relaxing.A truly clean, bright, and well-kept home in a wonderful neighbourhood, ready for its next chapter. (id:27476)

Property Highlights

MLS® Number
X14155978
Type
Single Family
Community Name
East I
Ownership Type
Freehold
Land Size
45 x 119.1 FT|under 1/2 acre
Parking Space Total
3

Building

Building Type
House
Storeys
1.00
Square Footage
700 - 1100 sqft
Bathrooms Total
2
Bedrooms Above Ground
3
Bedrooms Total
3
Amenities
Fireplace(s) Schools
Exterior Finish
Brick
Fireplace Present
Yes
Basement Type
Full (Finished)
Basement Features
Building Heating Type
Forced air
Heating Fuel
Natural gas
Building Cooling Type
Central air conditioning

Utilities

Water
Municipal water
Utility Sewer
Sanitary sewer

Room Layout

Recreational, Games room
Basement
7.6 m x 4.4 m
Laundry room
Basement
6.8 m x 3 m
Bathroom
Basement
Measurements not available
Kitchen
Main level
2.8 m x 3.3 m
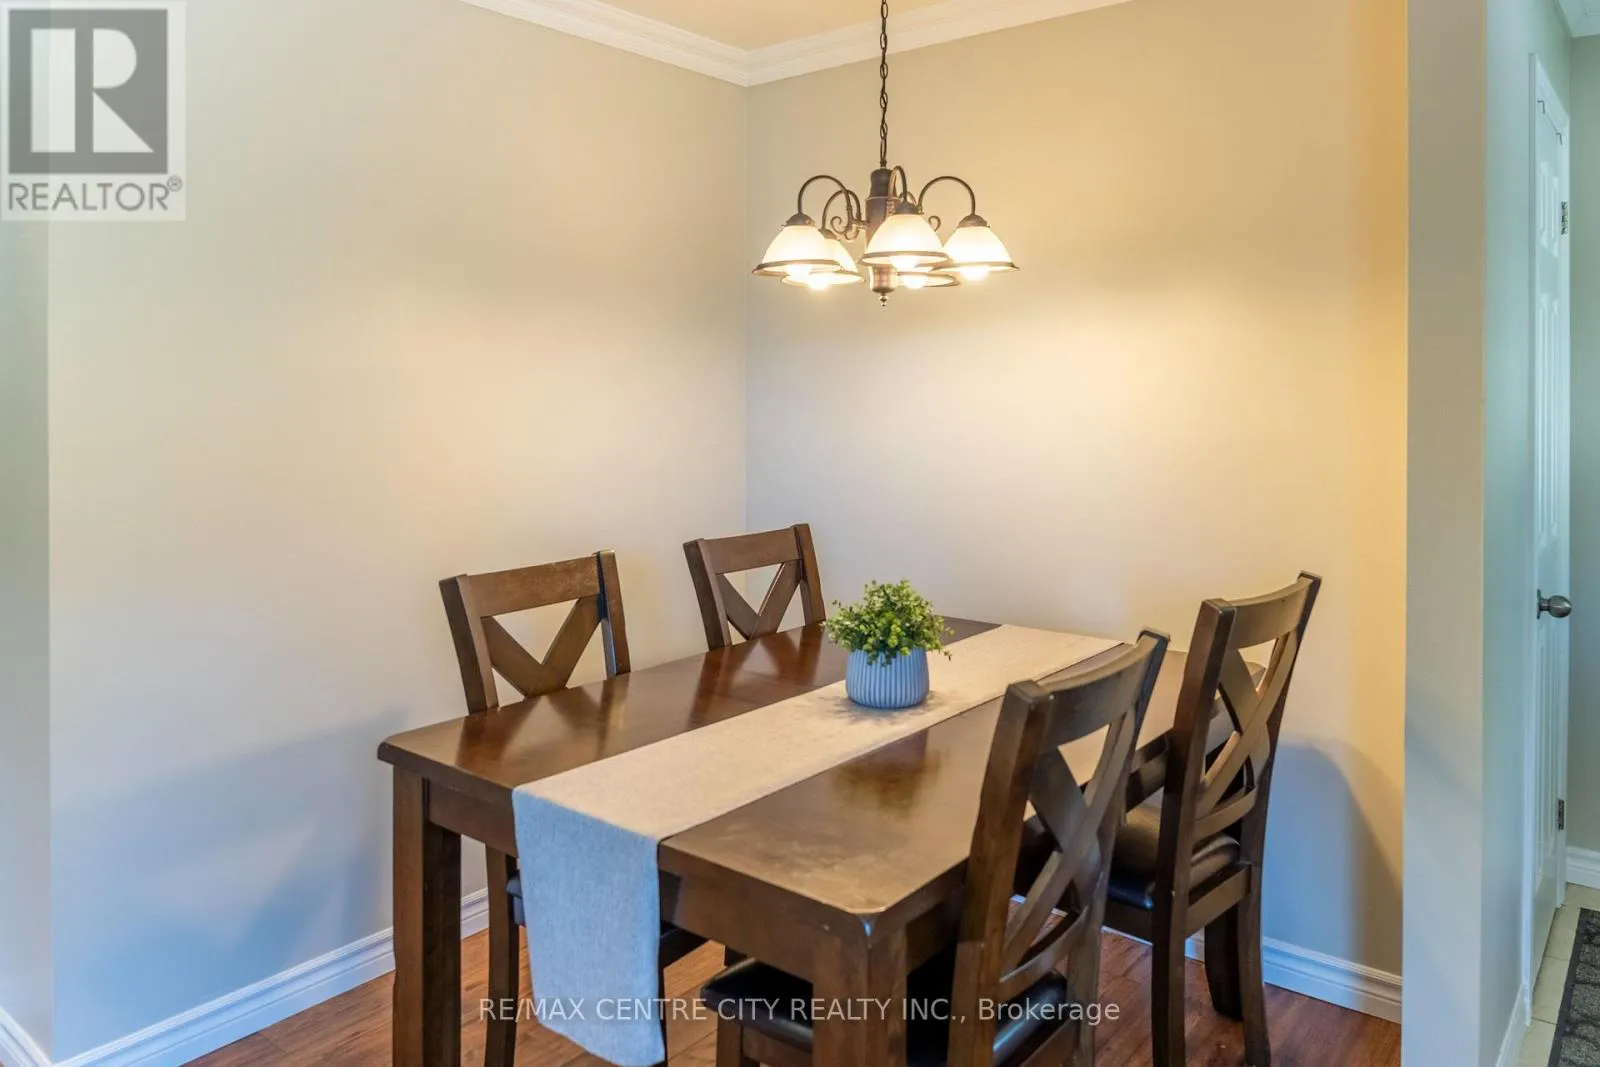
Dining room
Main level
1.9 m x 3.2 m
Living room
Main level
3.8 m x 3.6 m
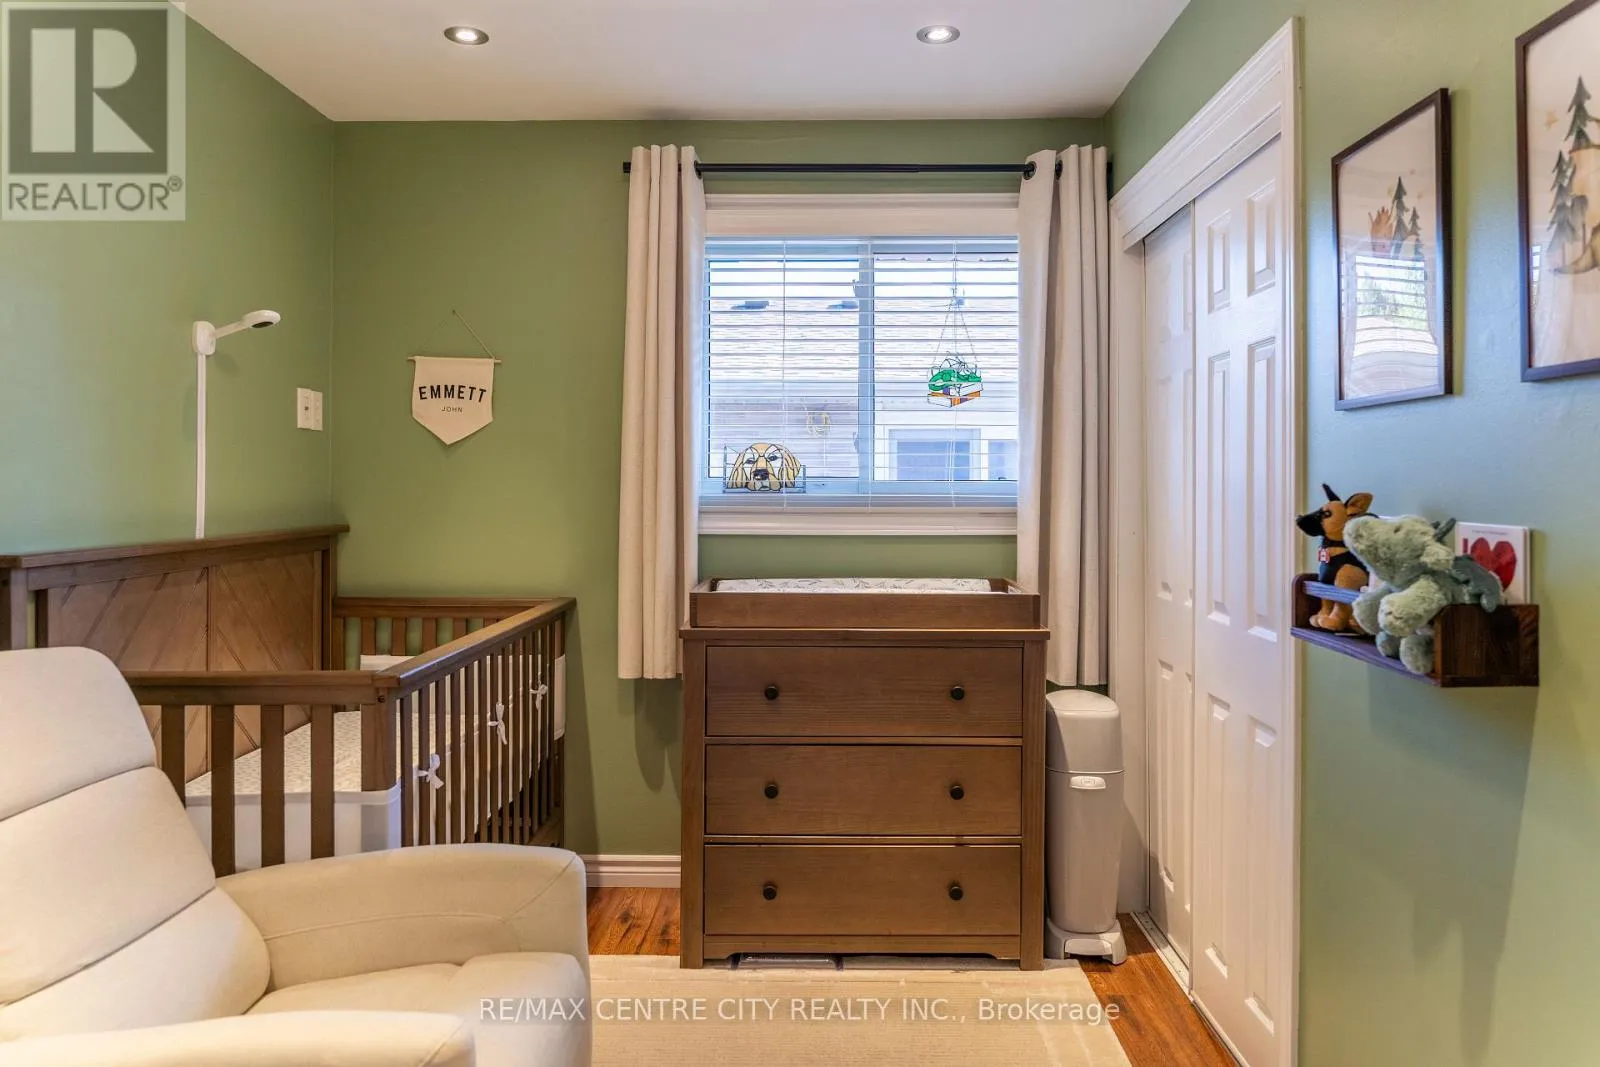
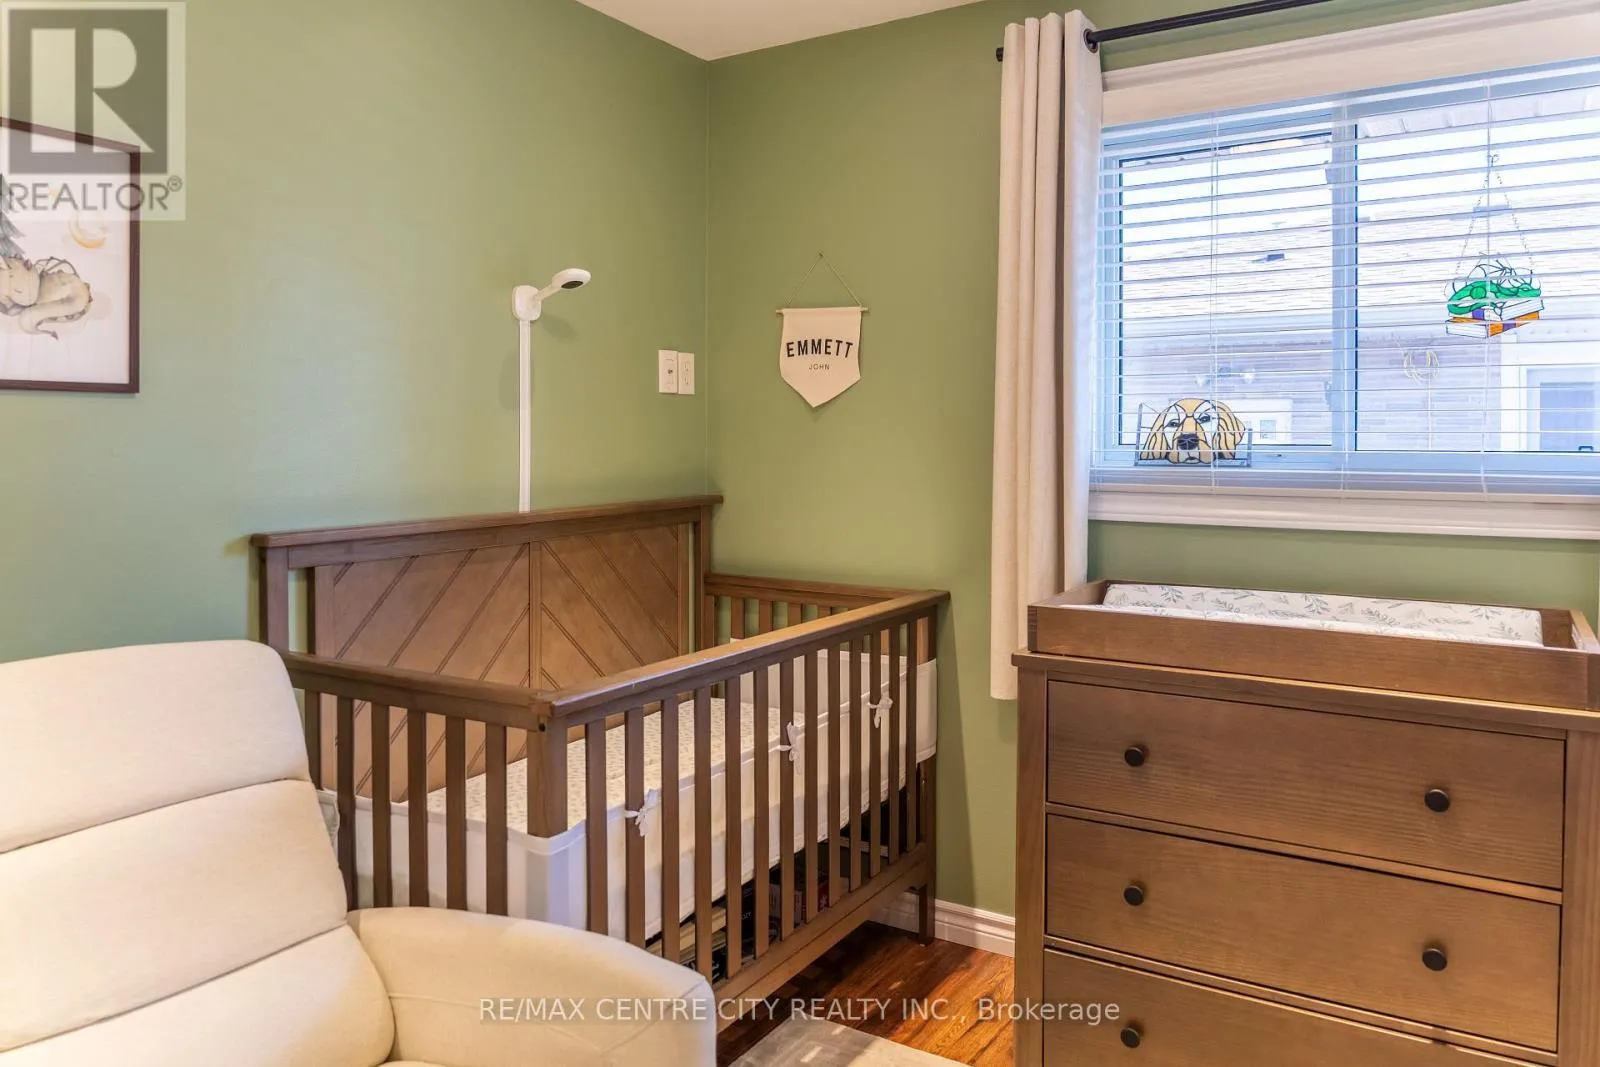
Bedroom
Main level
2.9 m x 2.4 m
Bedroom 2
Main level
3 m x 2.4 m
Primary Bedroom
Main level
3.5 m x 2.8 m
Bathroom
Main level
Measurements not available

Location

Learn more about this property
Listing provided by:
RE/MAX CENTRE CITY REALTY INC.
MLS® number:
X14155978
Agent:
Cory Mcarthur
*Indicates required field
Name is required
Email is required
Please enter a valid phone number (e.g., 416-111-1111).

Community Spotlight: Homes For sale in Your Neighborhood