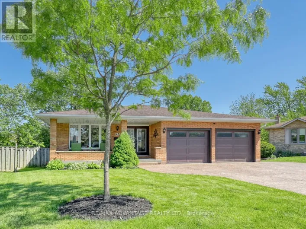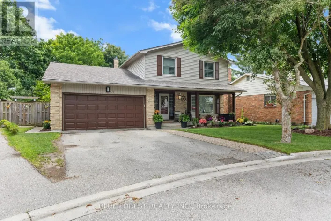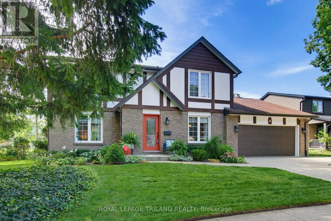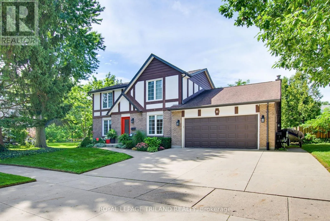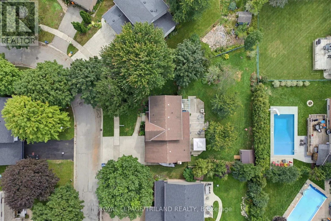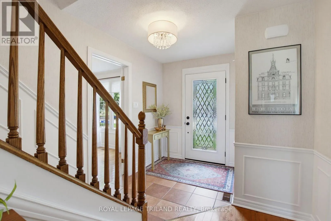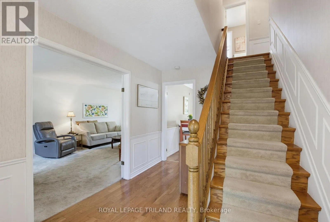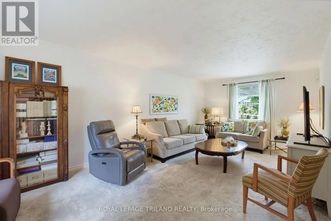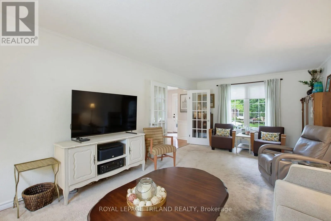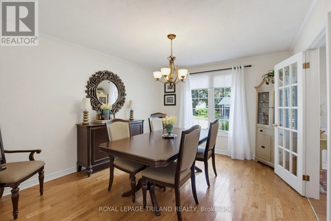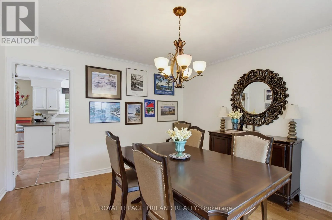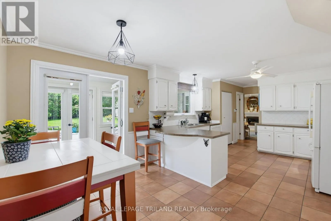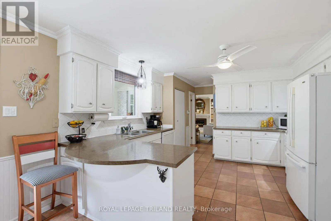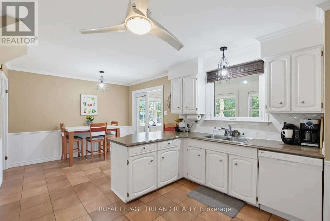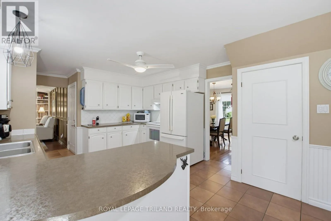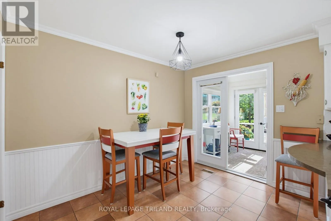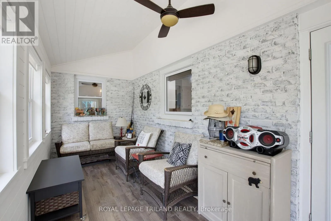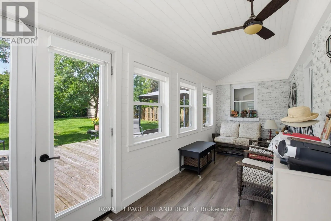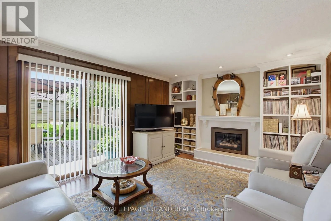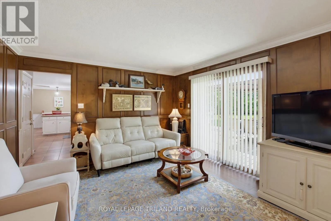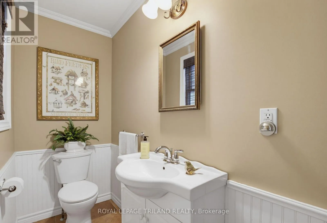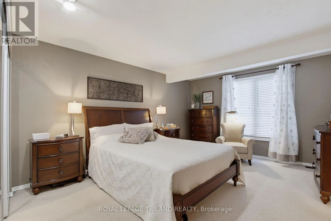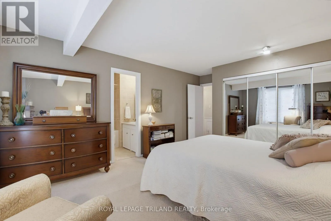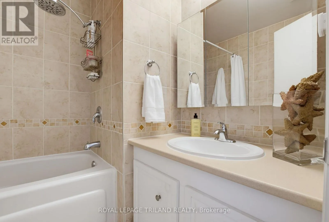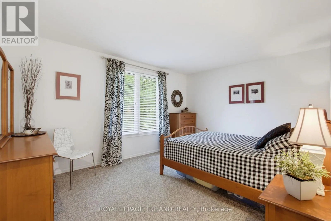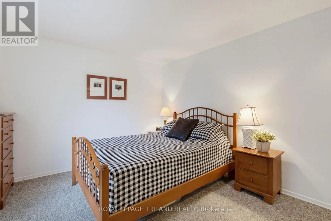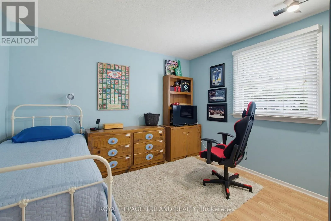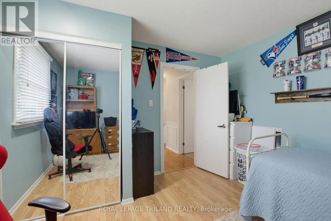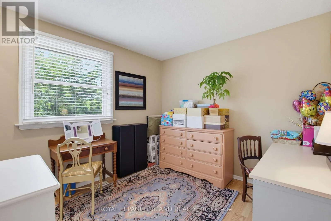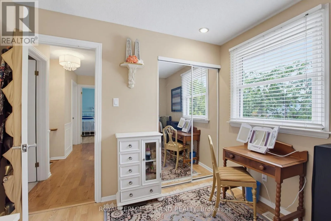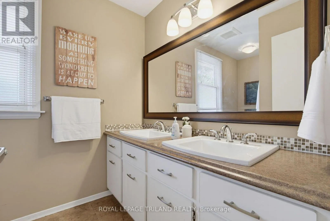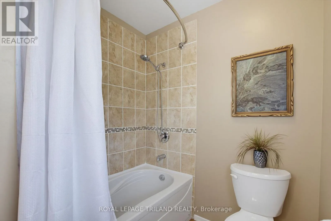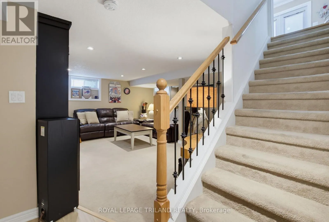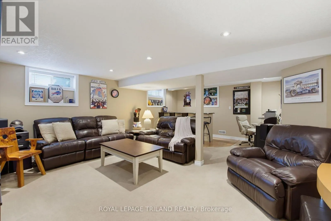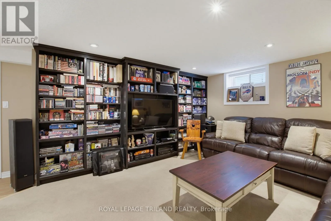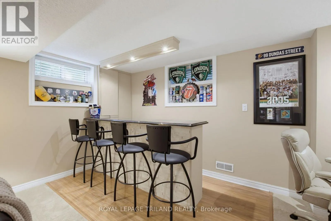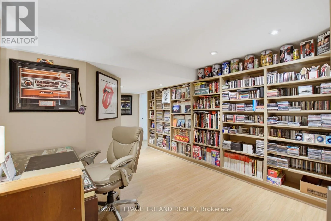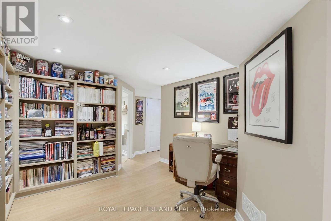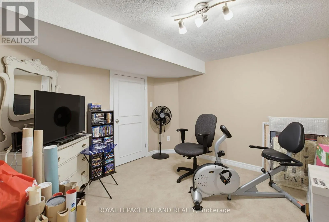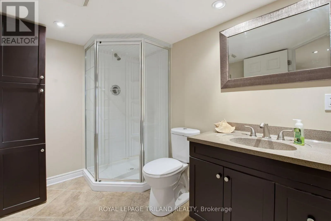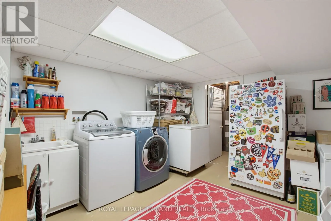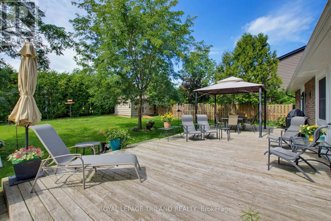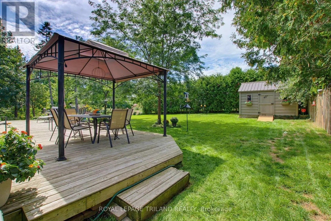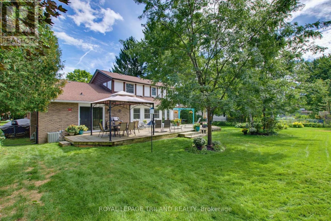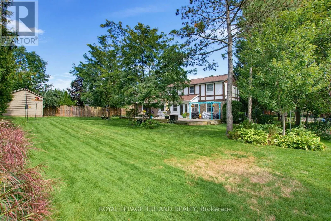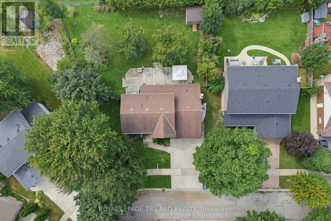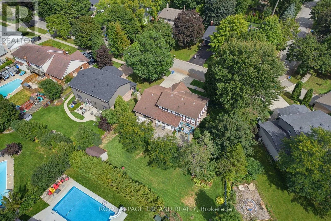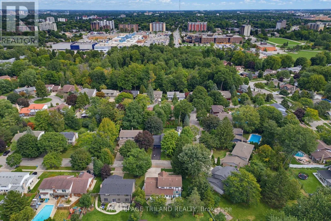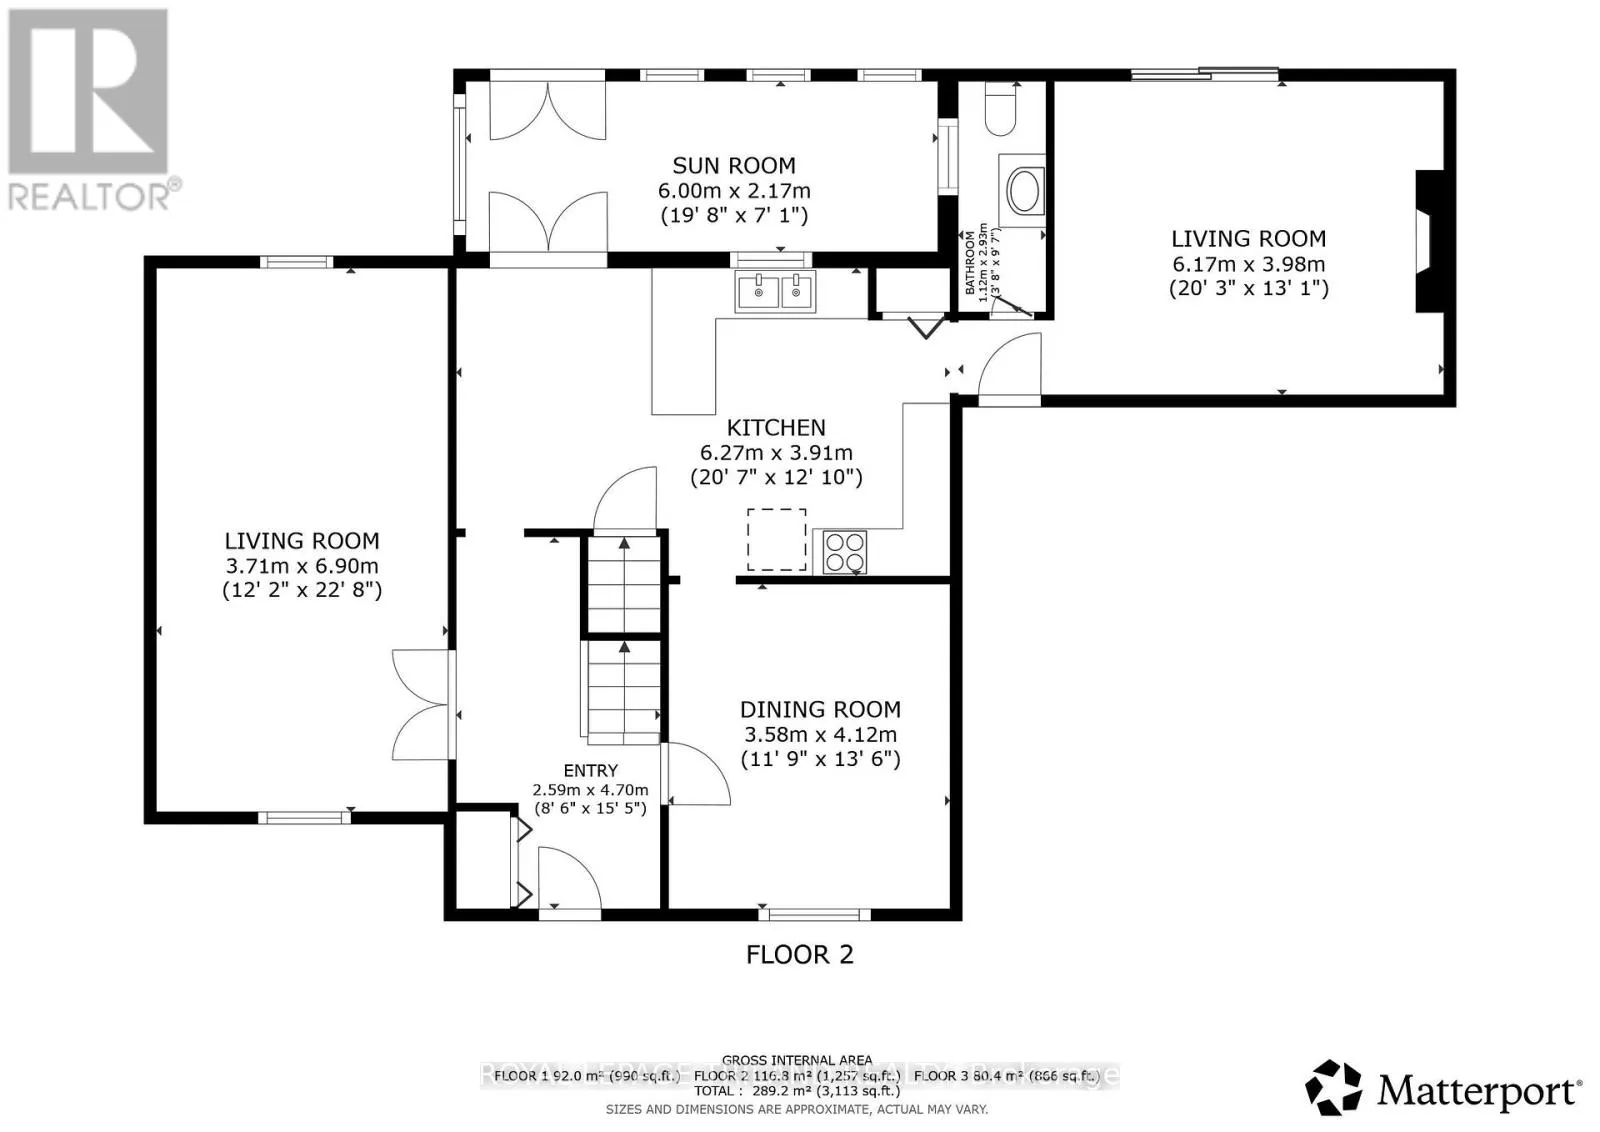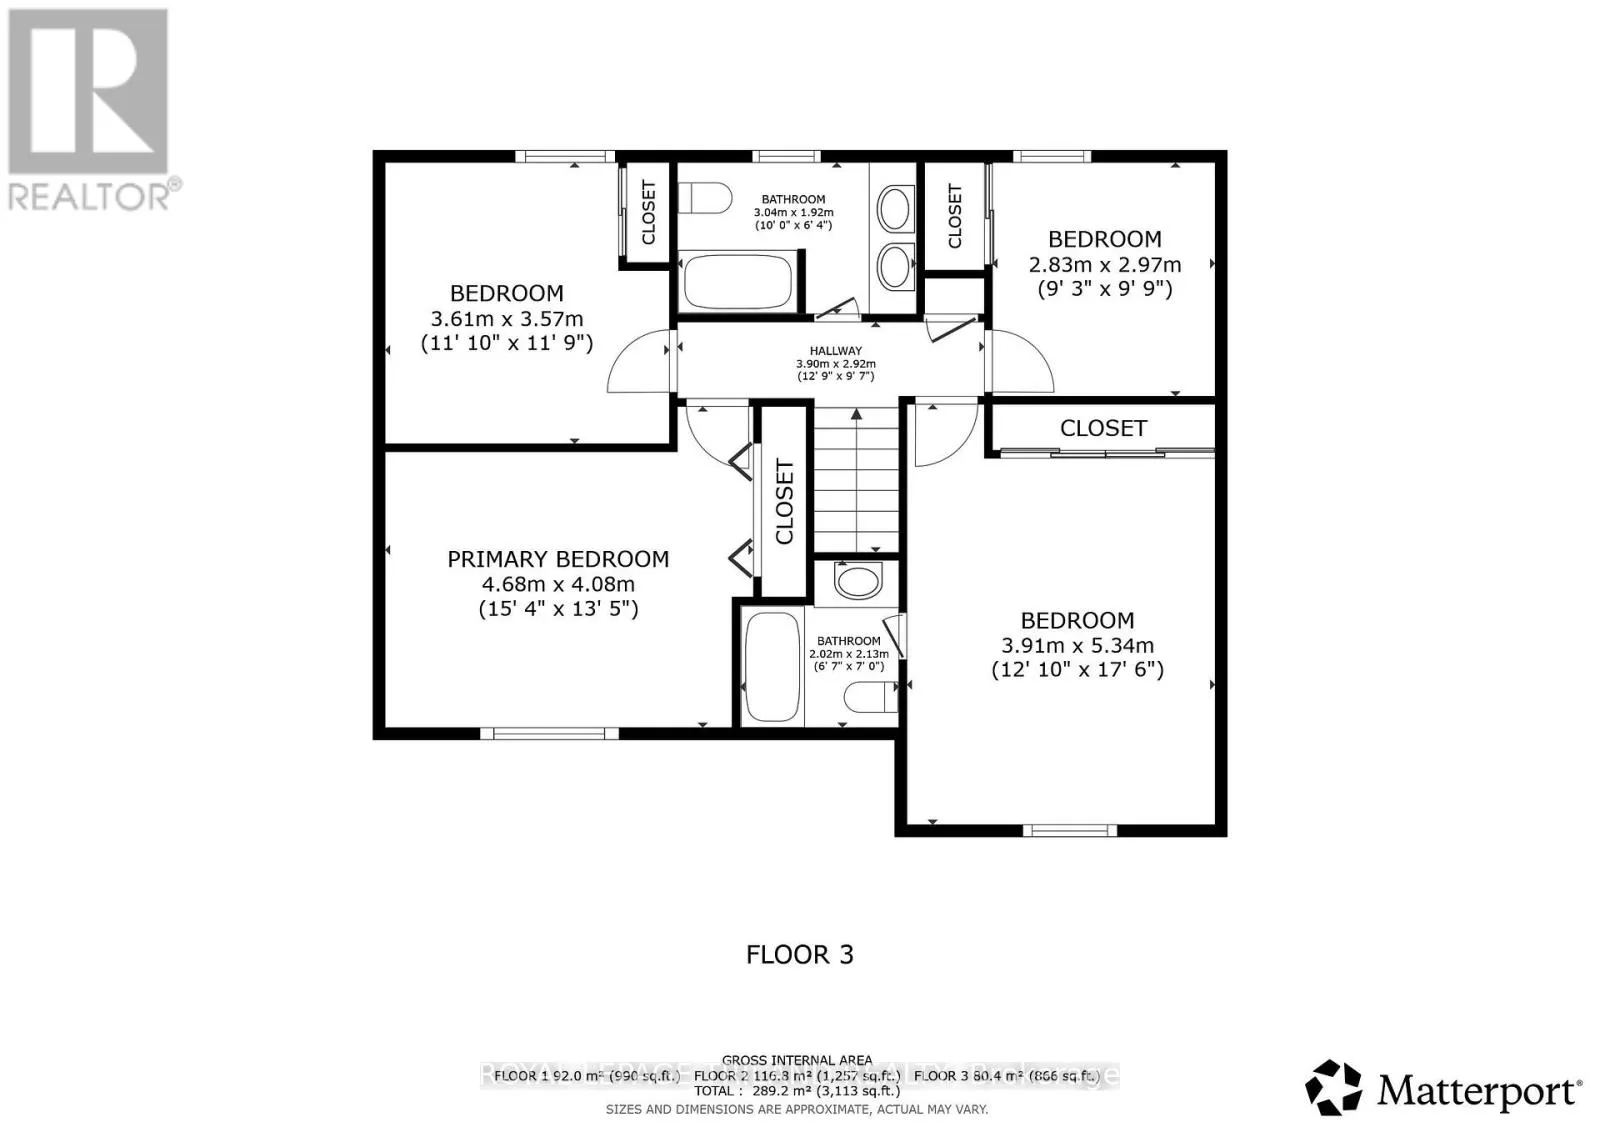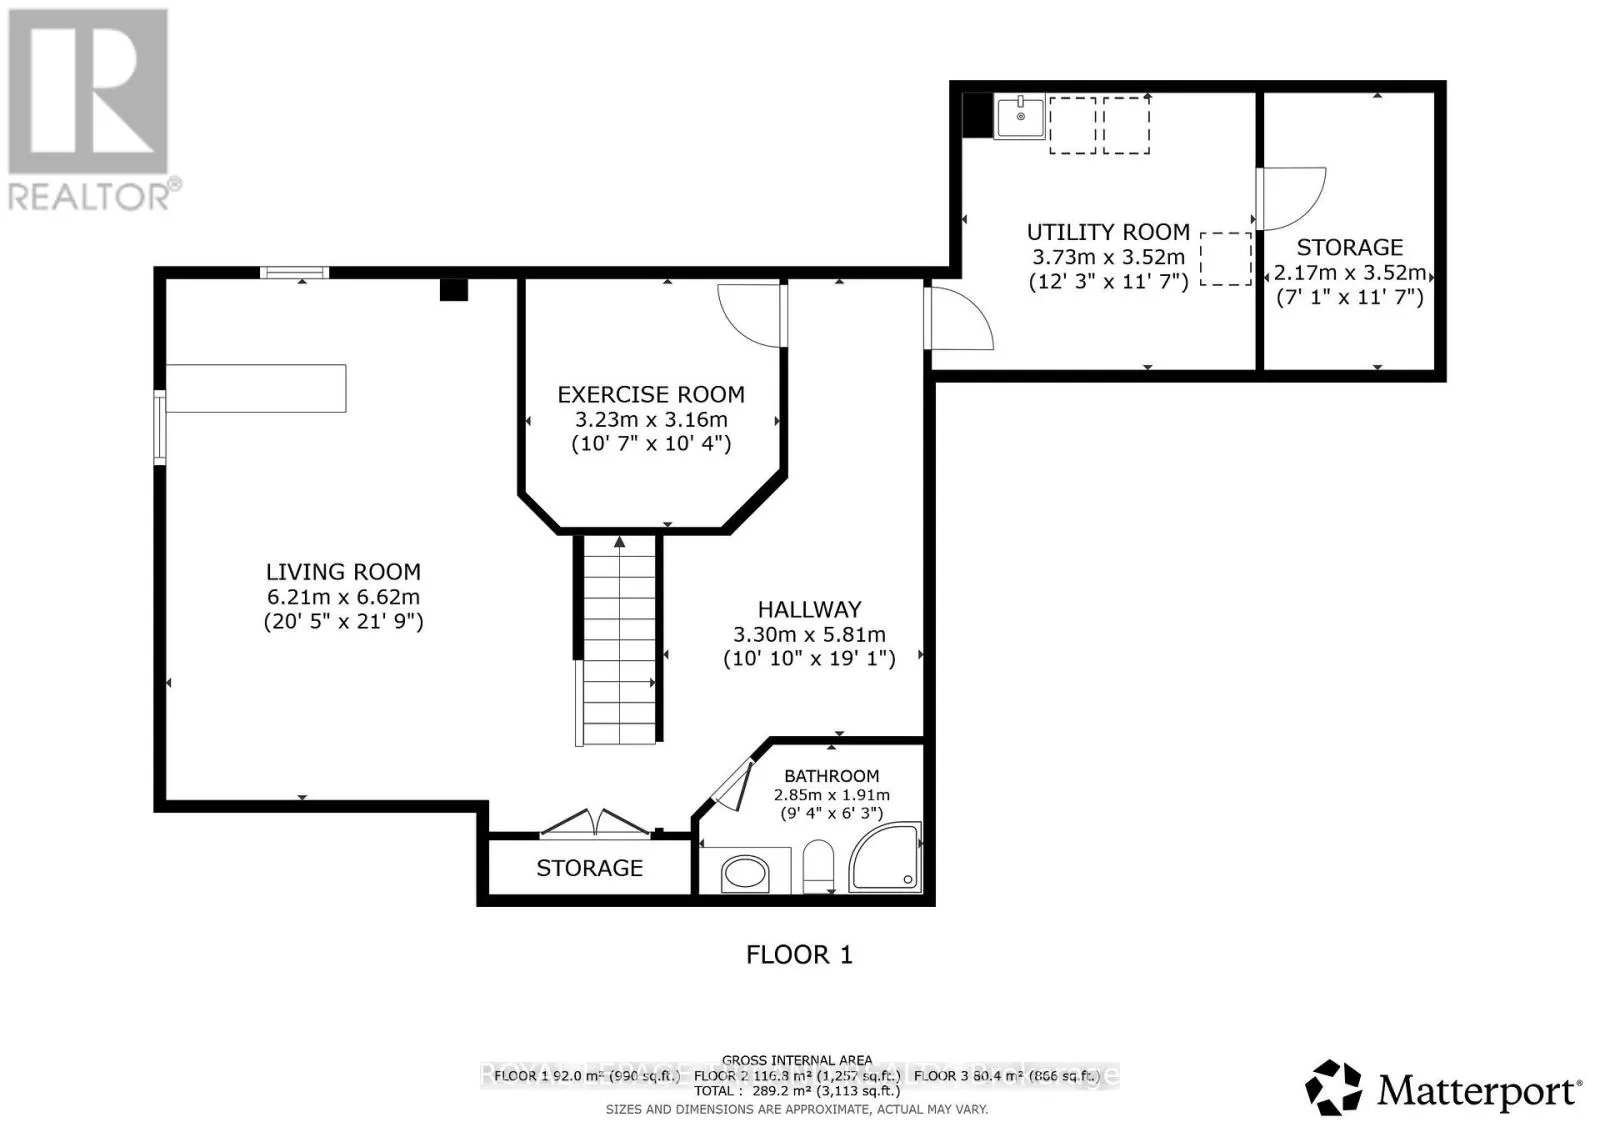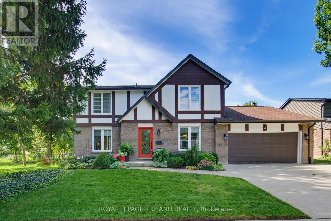
Cross Streets: Leland Place. ** Directions: Leland Road & Leland Place. Welcome to 91 Leland Road, a beautifully maintained Tudor style 2 storey home built by Sifton & nestled on a mature 1/4 acre lot in sought after Westmount. Set amongst mature trees with 70' of frontage & an impressive 112' across the rear, this property offers abundant lawn space, privacy & room to enjoy the outdoors. Inside, the classic centre hall floor plan offers timeless character & a great sense of flow. The welcoming foyer leads to a formal living room on one side & a formal dining room on the other, with the dining room featuring hardwood flooring. The kitchen offers plenty of cabinetry & counter space, with a bright, insulated rear sunroom addition completed in '19 providing a great space to enjoy the seasons. Just beyond the kitchen is the spacious family room, featuring custom built ins, a natural gas fireplace insert installed in '11 & direct access to the rear yard. A 2 piece powder room completes the main level. Upstairs offers four generous bedrooms, including a spacious primary suite with its own 4 piece ensuite. The remaining three bedrooms share a 5 piece bathroom with double sink vanity. The professionally finished lower level, completed in '12, adds excellent living space with a large recreation room, custom built ins, dry bar, full 3 piece bathroom & flexible bonus room ideal for a home office, games room or guest space. A separate laundry & storage area adds functionality. Thoughtfully updated over the years, improvements include all house windows replaced since 2010, furnace & central air approx. '09, front door '16, R60 attic insulation '25 & remaining aluminum wiring professionally pigtailed & inspected in '25. The basement features all copper wiring. Outside, enjoy the large rear sundeck & expansive mature yard. Ideally located close to schools, parks, trails, shopping & Westmount amenities. A wonderful opportunity to own a character filled Sifton built home on a truly special lot. (id:27476)