43 Jutta Crescent, London South, Ontario N6E 3S8

Listed for:
$699,900
5 beds
3 baths
Listed 3 days ago
House for rent: 43 Jutta Crescent, London South, Ontario N6E 3S8

View all 14 photos

About

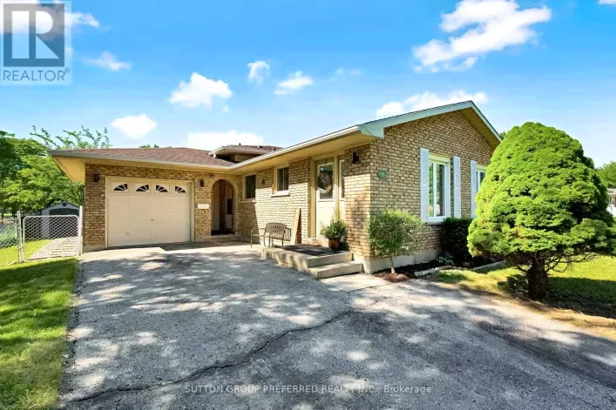
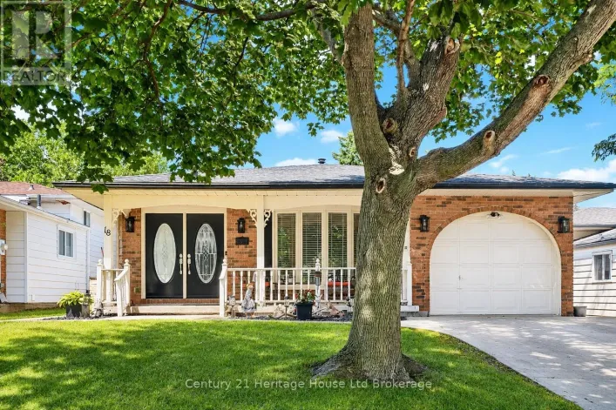
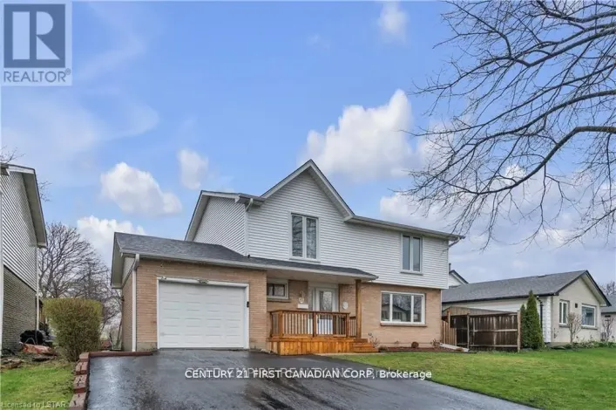
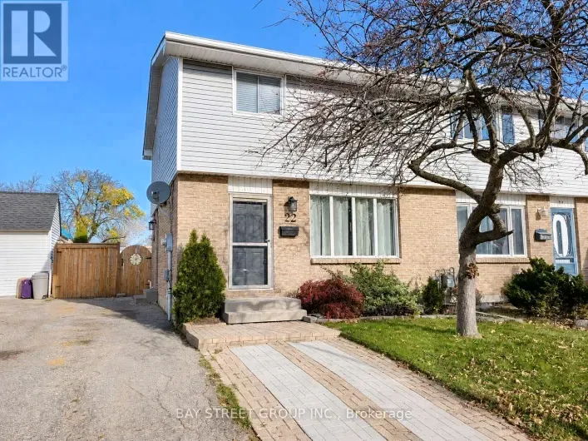
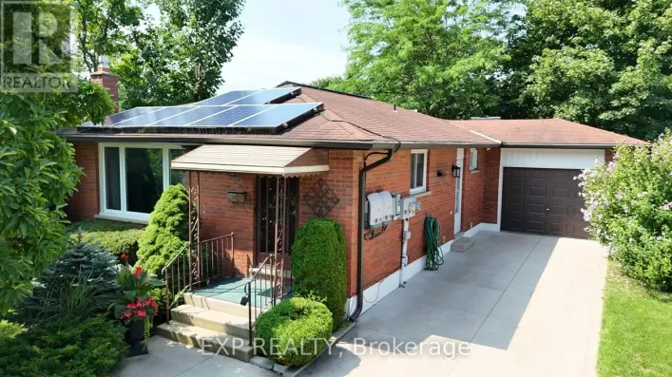
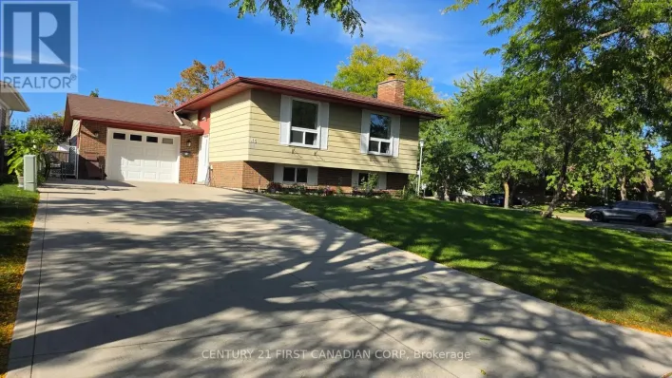
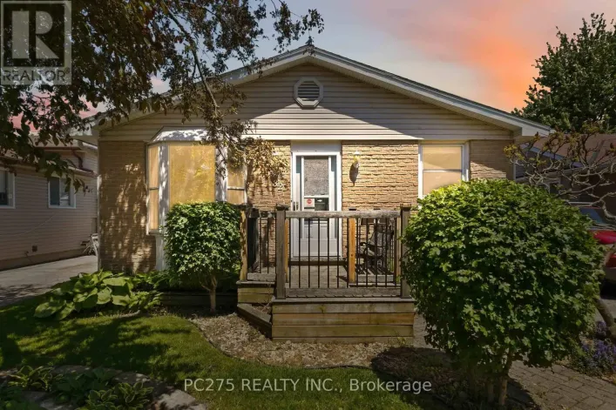
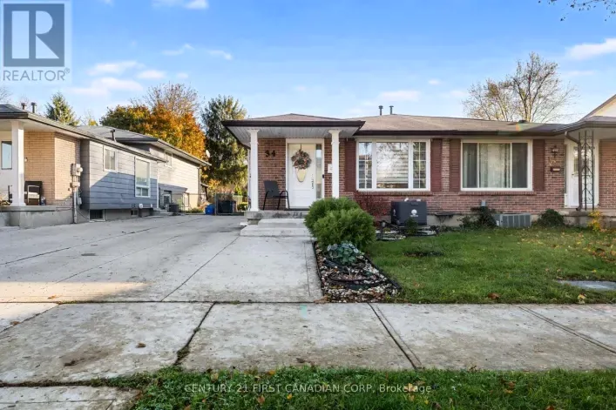
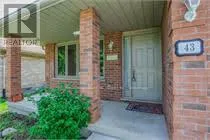
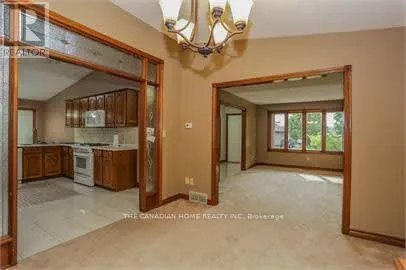
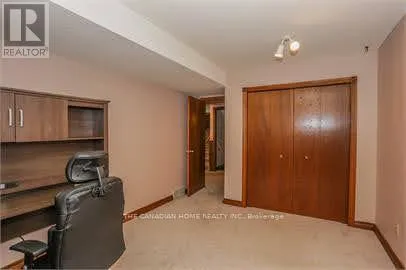
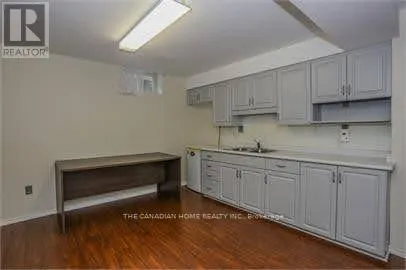
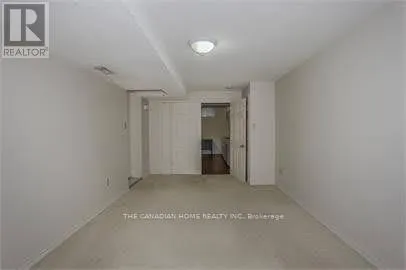
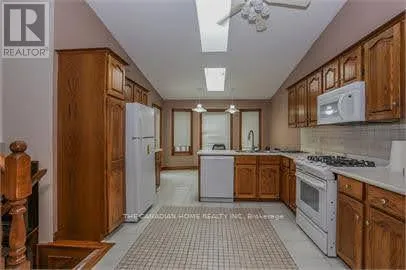
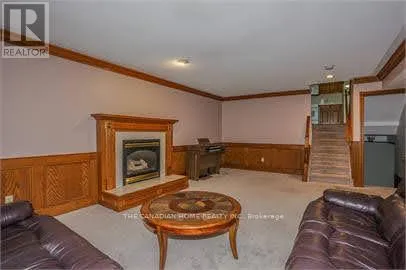
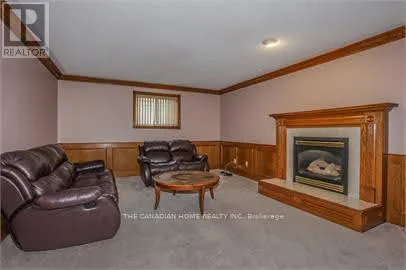
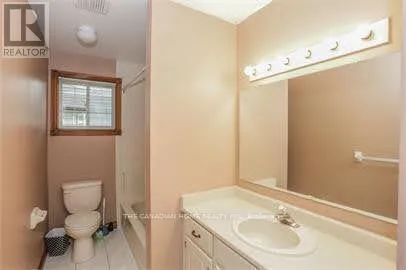
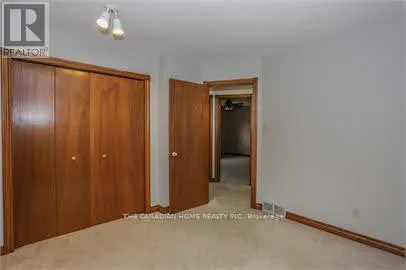
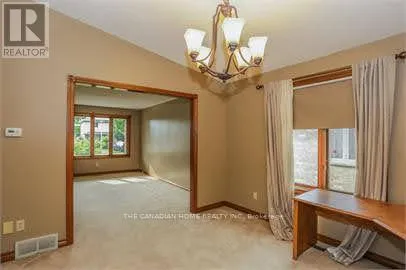
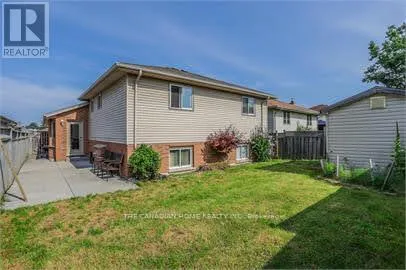
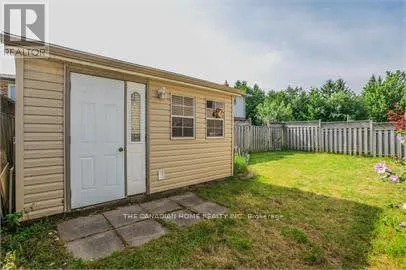
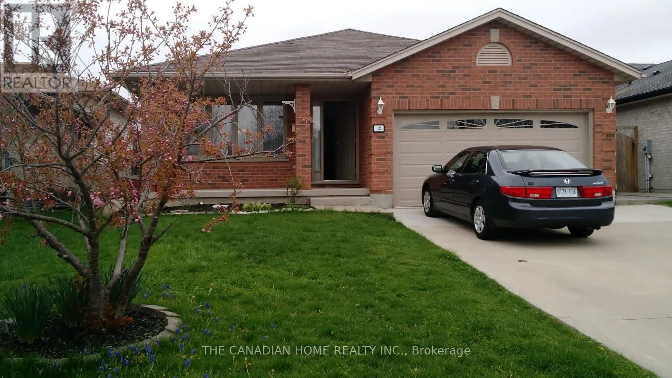
Southdale Rd E / WhiteOak Rd Discover this beautiful and spacious 4+1 bedroom home, offering a functional layout and plenty of living space for the entire family. The main floor features a large kitchen, a welcoming dining area, and generously sized living spaces designed for comfortable everyday living and entertaining. The kitchen offers lots of Cabinets, Cathedral Ceiling, Skylight and a walkout to the backyard, providing excellent functionality and easy outdoor access. The upper level features three generously sized bedrooms and a three-piece bathroom. Master bedroom has a 3 pc. Ensuite. The additional living area offers a spacious family room with pot lights, creating the perfect setting for relaxing or spending quality time with family and friends. The lower level provides additional versatile living space, including a kitchen, laundry room, and cold cellar. Additional features include replaced windows and a garage door opener. Conveniently located close to schools, shopping, and major highways, including Highway 401, this property offers excellent accessibility and everyday convenience. A wonderful opportunity for families looking for space, comfort, and convenience. Don't miss your chance to make this property your next home! (id:27476)

Property Highlights

MLS® Number
X14173888
Type
Single Family
Community Name
South X
Ownership Type
Freehold
Land Size
44.3 x 103.6 FT
Parking Space Total
6

Building

Building Type
House
Square Footage
1500 - 2000 sqft
Bathrooms Total
3
Bedrooms Above Ground
4
Bedrooms Total
5
Exterior Finish
Aluminum siding, Brick
Fireplace Present
Yes
Basement Type
N/A (Finished), N/A, N/A
Basement Features
Separate entrance, Walk-up
Building Heating Type
Forced air
Heating Fuel
Natural gas
Building Cooling Type
Central air conditioning

Utilities

Water
Municipal water
Utility Sewer
Sanitary sewer

Room Layout

Bedroom
Basement
5.79 m x 3.04 m
Other
Basement
2.43 m x 1.82 m
Laundry room
Basement
2.43 m x 1.82 m
Kitchen
Basement
4.26 m x 3.25 m
Family room
Lower level
7.01 m x 4.26 m
Bedroom 4
Lower level
5.79 m x 3.04 m
Living room
Main level
3.65 m x 3.04 m
Dining room
Main level
3.65 m x 3.04 m
Kitchen
Main level
4.39 m x 3.96 m
Primary Bedroom
Upper Level
4.39 m x 3.96 m
Bedroom 2
Upper Level
3.78 m x 3.17 m
Bedroom 3
Upper Level
3.78 m x 3.17 m

Location

Learn more about this property
Listing provided by:
THE CANADIAN HOME REALTY INC.
MLS® number:
X14173888
Agent:
Anil Jose
*Indicates required field
Name is required
Email is required
Please enter a valid phone number (e.g., 416-111-1111).

Community Spotlight: Homes For sale in Your Neighborhood