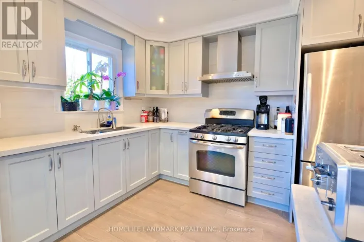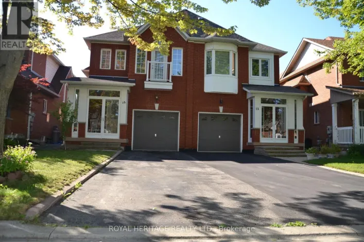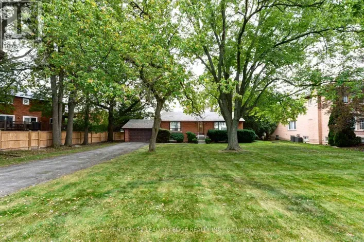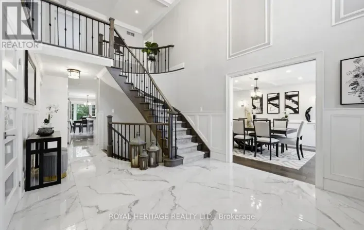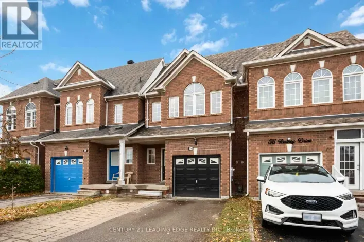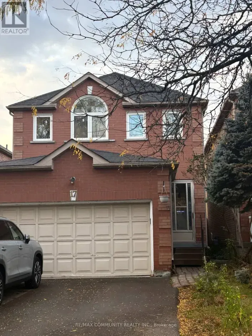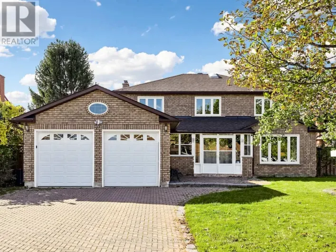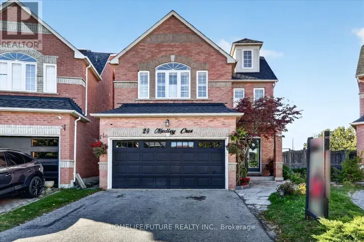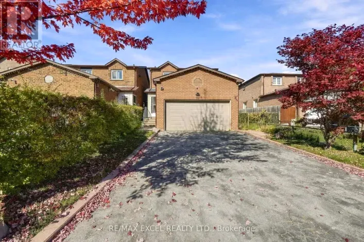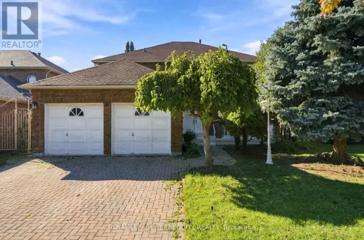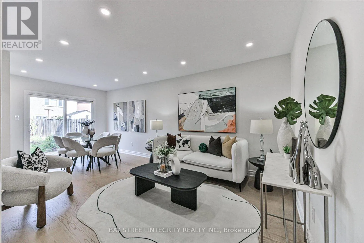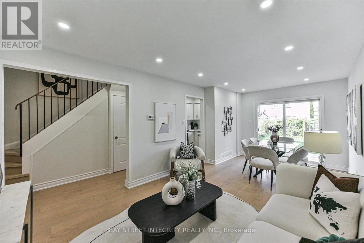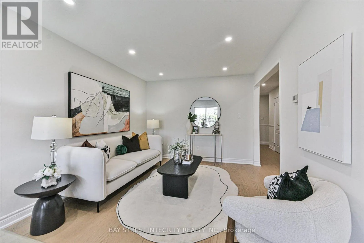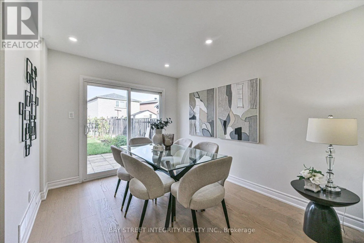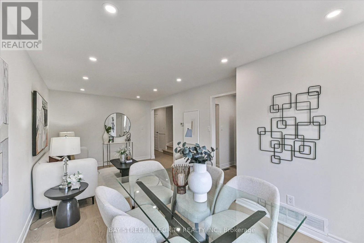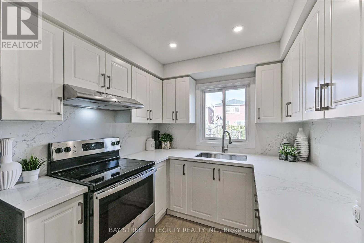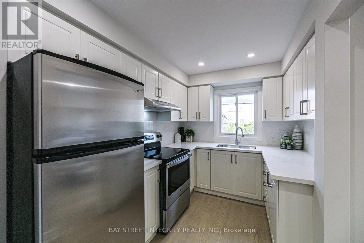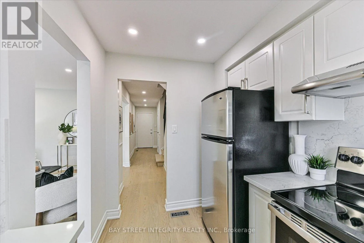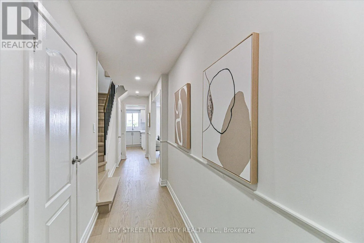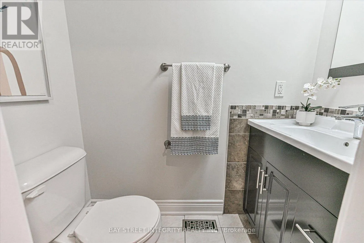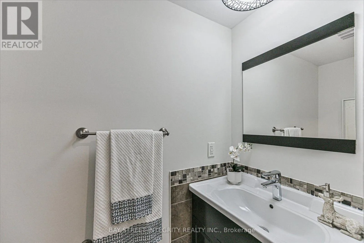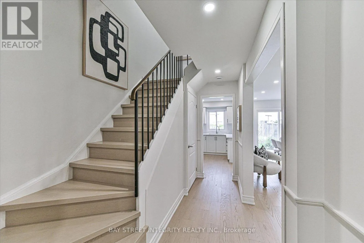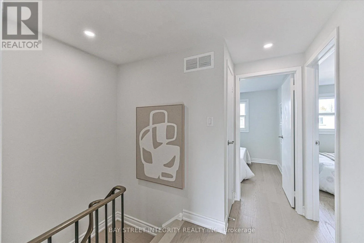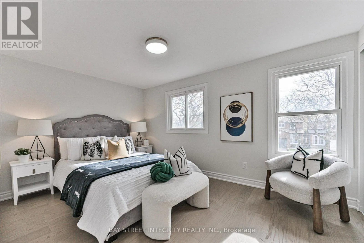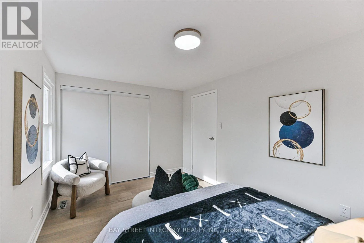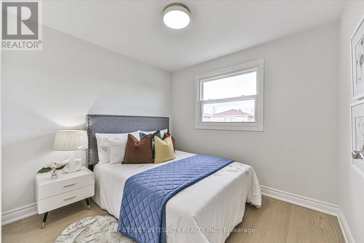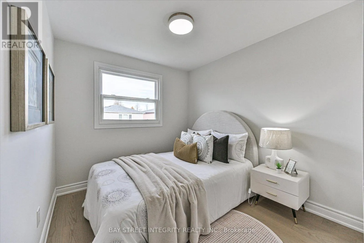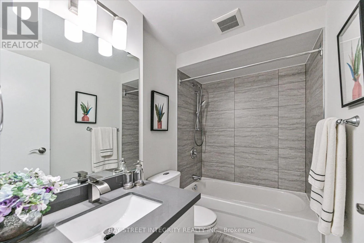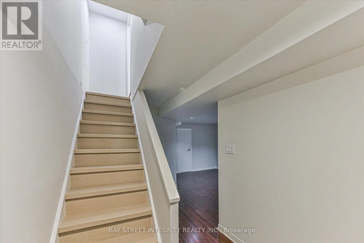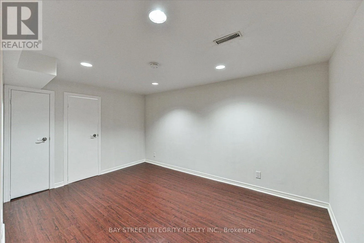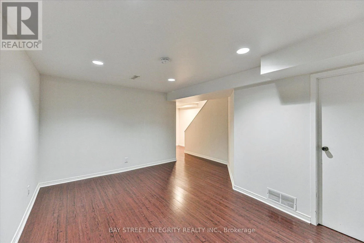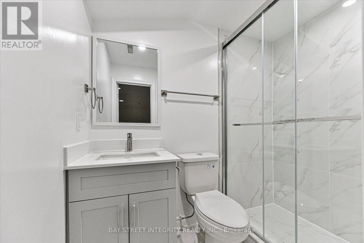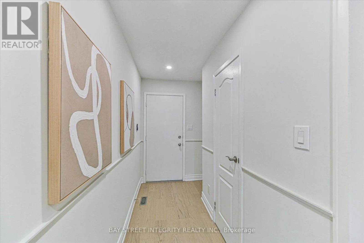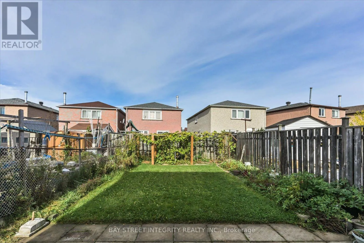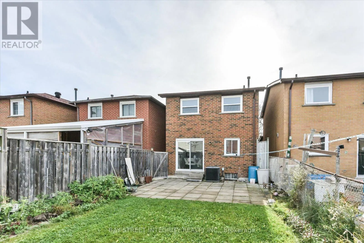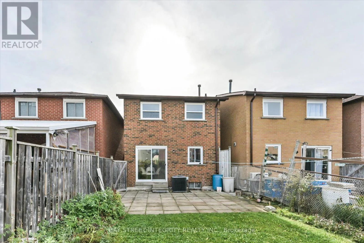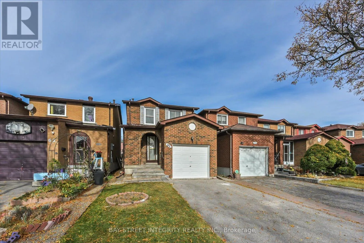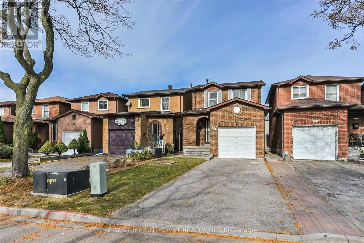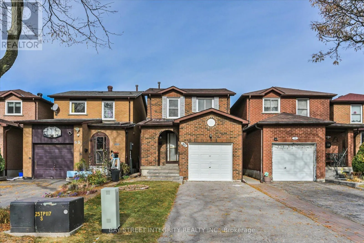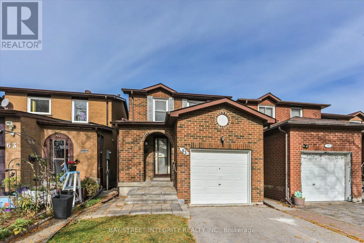
Steeles Ave E / Brimley Rd Welcome To 61 Chichester Road, A Beautifully Renovated 3+1 Bedroom Detached Link Home Nestled In The Highly Sought-After Milliken Mills East Community! Fully Upgraded In 2026, This Move-In-Ready Home Features Fresh Paint, New Engineered Hardwood Flooring Throughout, A Brand-New Staircase, Fully Renovated Bathrooms, And An Updated Laundry Room With New Countertops. The Bright, Open-Concept Living And Dining Area With A Walk Out Backyard Offers A Welcoming Space For Everyday Living And Entertaining. The Modern Kitchen Features Updated Quartz Countertops, A Stylish Backsplash, A New Stainless-Steel Sink, And Ample Cabinetry For Convenient Storage. The Second Floor Offers Three Generously Sized Bedrooms, Each With Ample Closet Space. The Fully Finished Basement Provides Additional Versatile Living Space, Complete With A Recreation Room And A 3-Piece Bathroom, Ideal For A Guest Suite, Home Gym, Media Room, Or Additional Bedroom. Step Outside To The Large Backyard, It's Perfect For Outdoor Dining, Summer Barbecues, And Relaxing With Family And Friends. Enjoy An Unbeatable Location Within Walking Distance To Steeles Avenue, TTC And YRT Transit, Milliken GO Station, Parks, And The Highly Ranked Milliken Mills High School. Minutes To Pacific Mall, Denison Centre, Grocery Stores, Restaurants, And Milliken Mills Community Centre. An Exceptional Opportunity For First-Time Homebuyers, Growing Families, And Investors Alike. Move In And Enjoy All That This Wonderful Home And Vibrant Community Have To Offer! (id:27476)