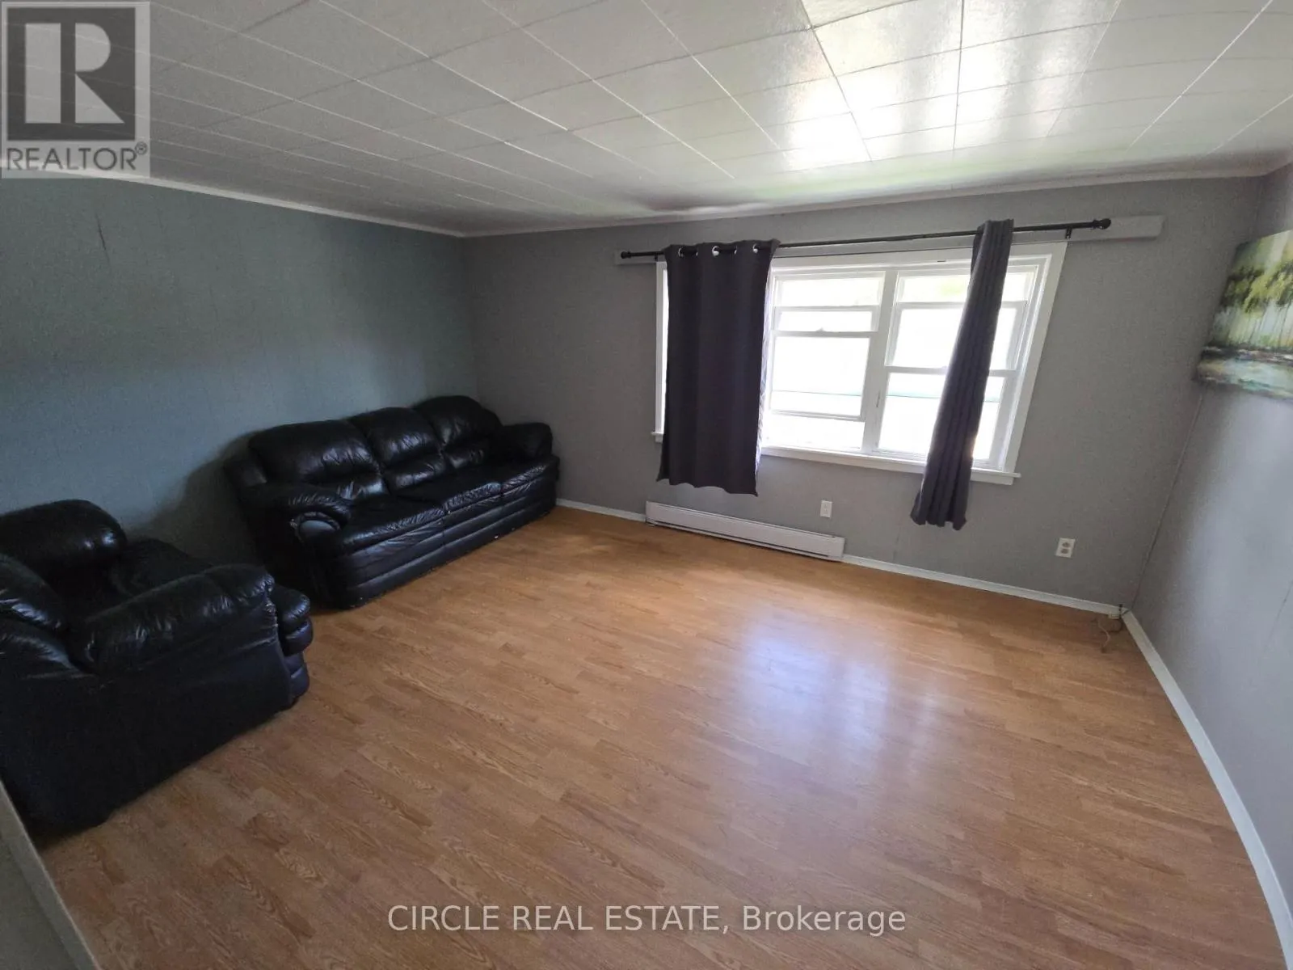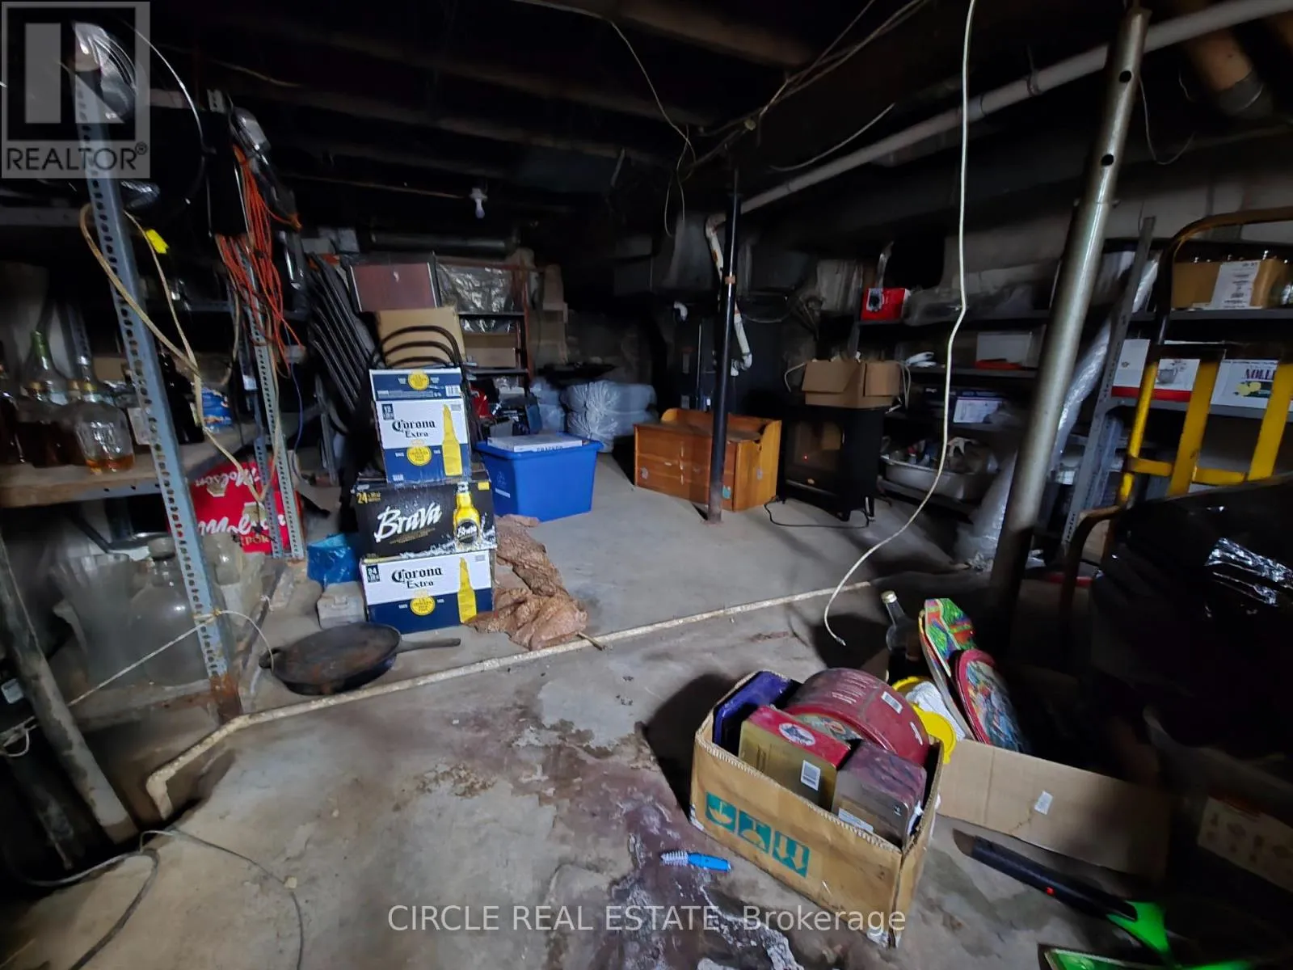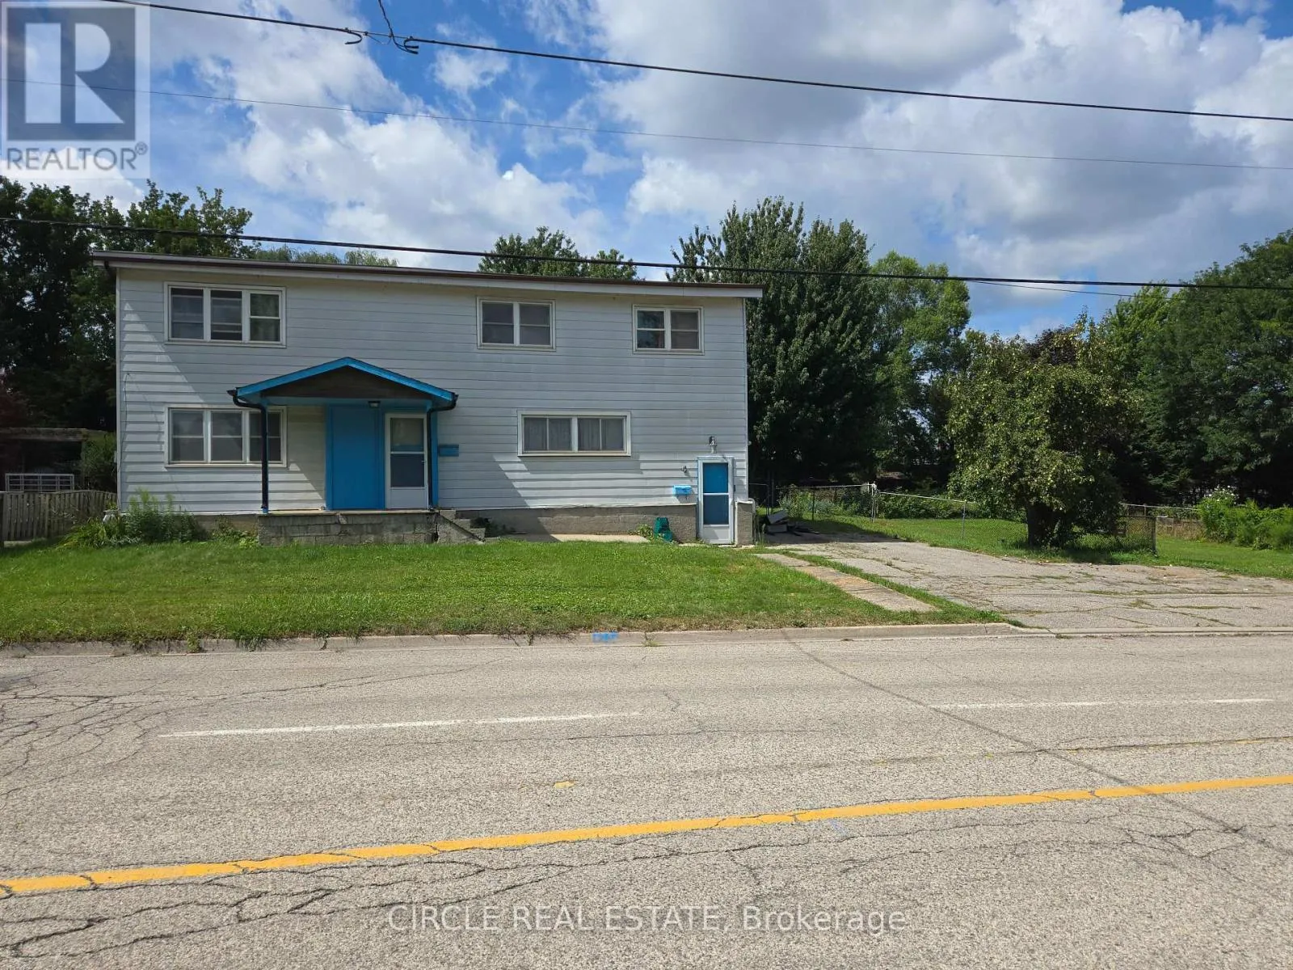
4 3rd Side Road S, Milton, Ontario L9T 2W4

Listed for:
$1,099,000
5 beds
3 baths
Listed 34 days ago
House for rent: 4 3rd Side Road S, Milton, Ontario L9T 2W4

View all 17 photos

About

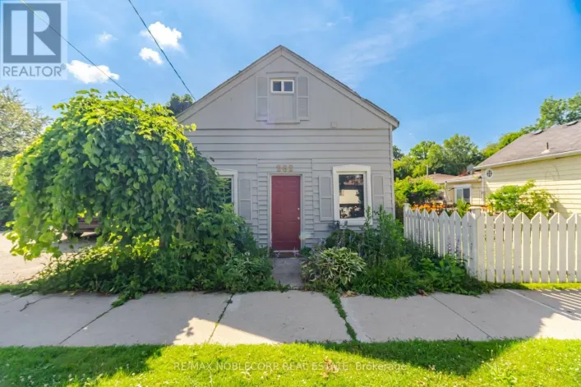
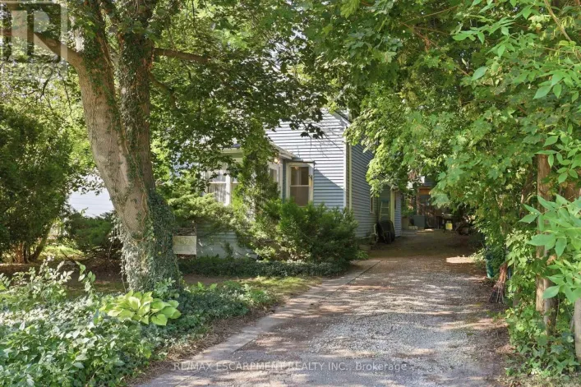
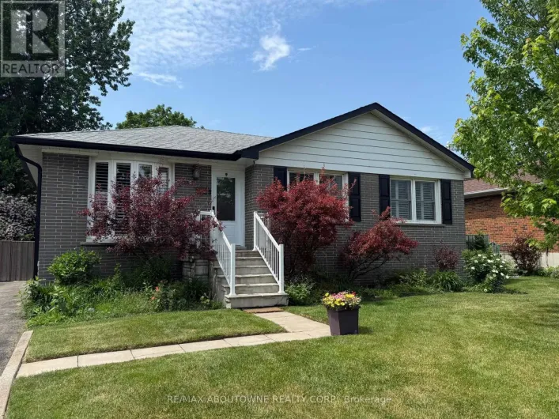
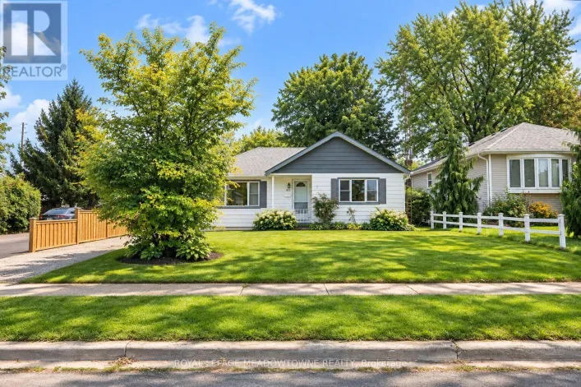
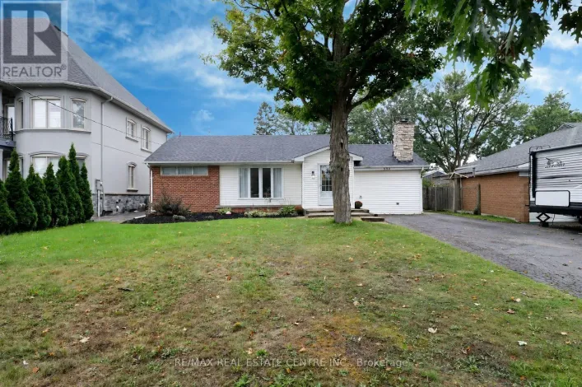
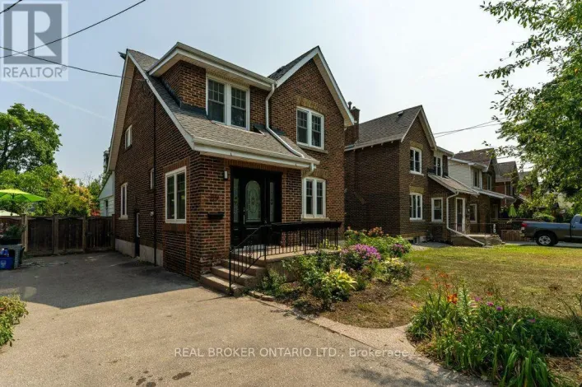
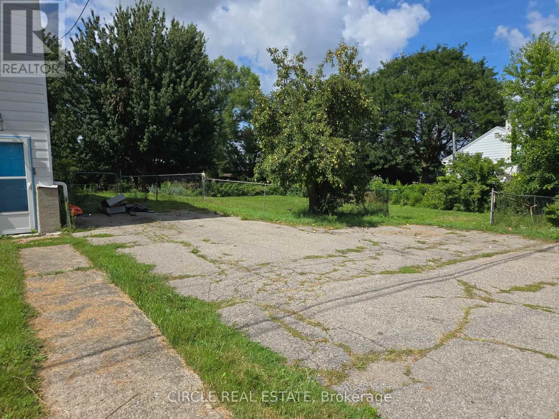
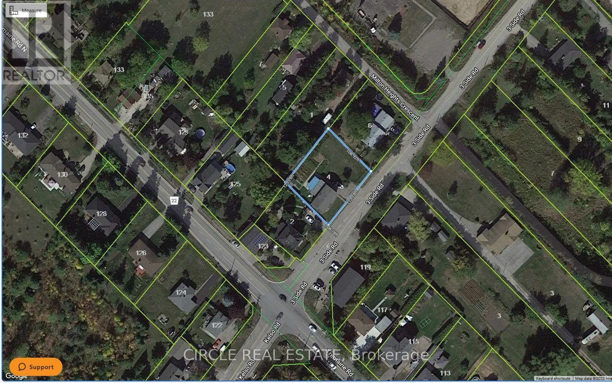
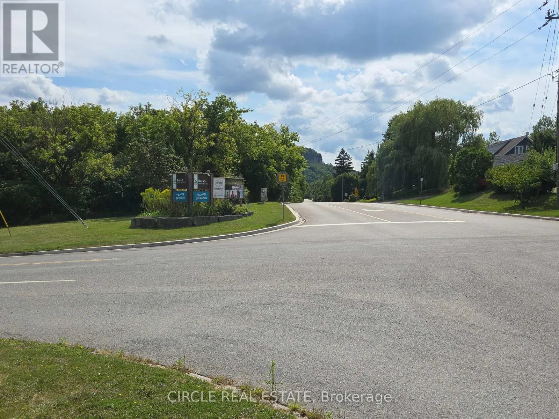
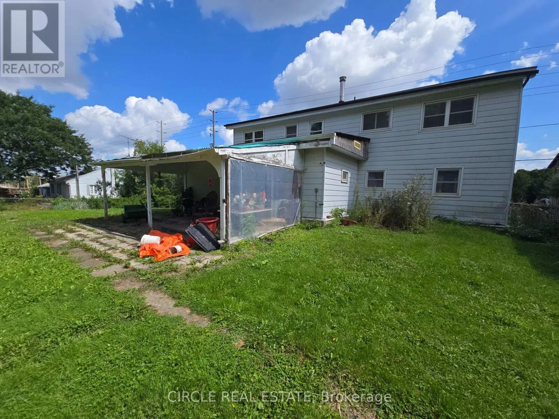
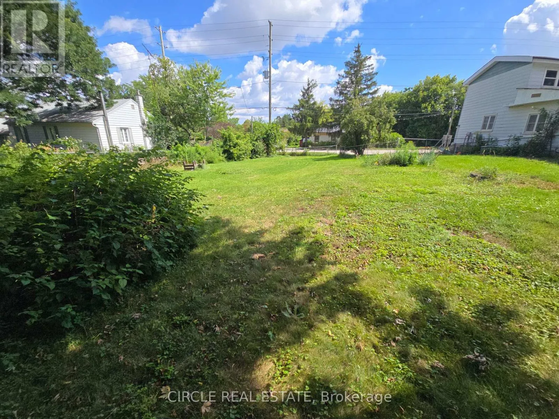
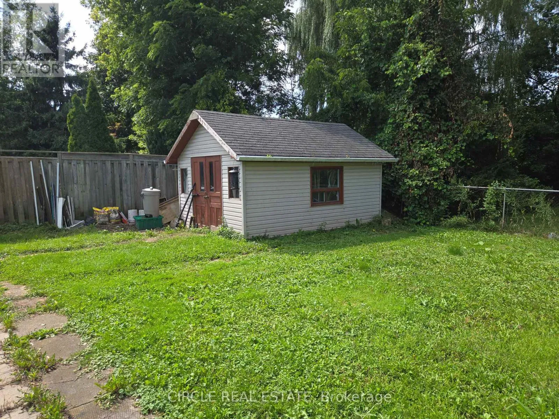
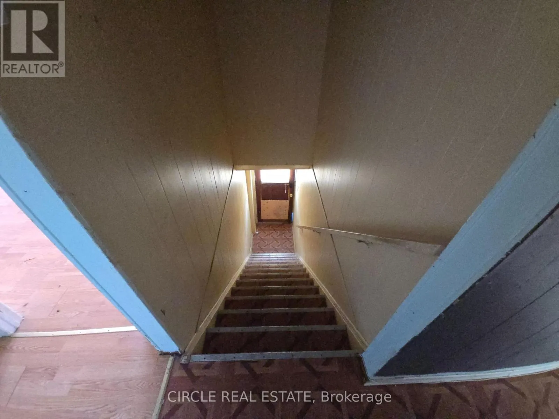
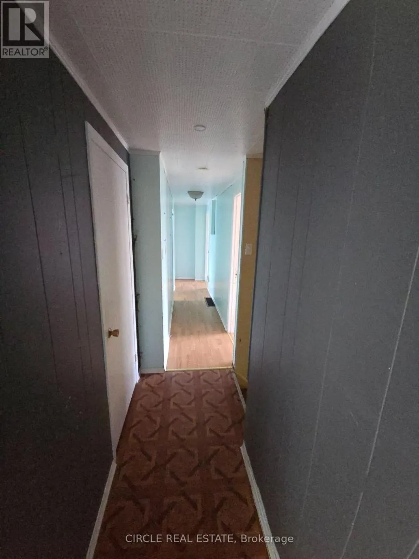
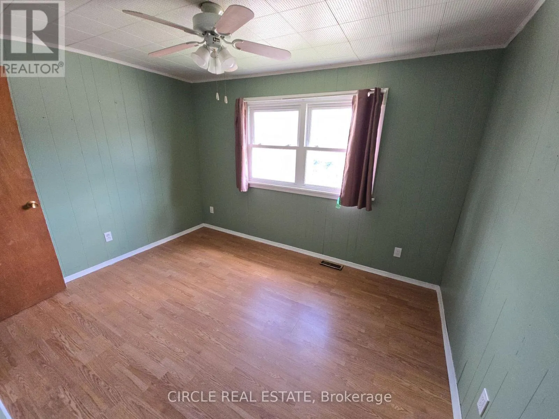
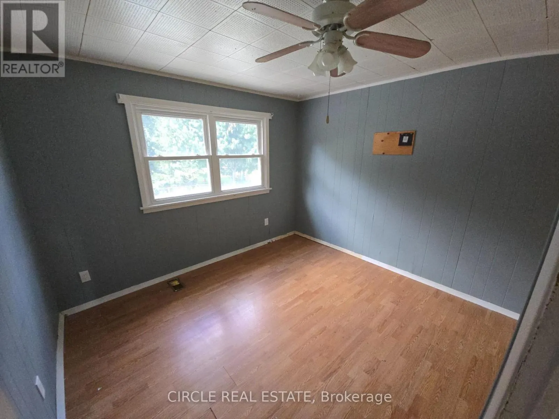
Old Tremaine Rd / 3rd Side Rd Discover an exceptional opportunity in the thriving community of Milton Heights ! Own a rare 1/3 Acre Lot across from Kelso ! Ideal for a live in, investment or development opportunity in growing Milton .Benefit from flexible zoning, allowing for potential land assembly or a custom home. Potential rental income from upper and lower units. Enjoy the convenience of nearby schools, shopping, dining, and entertainment. Easy Access To Major Highways, Public Transportation and GO transit. The property includes a spacious backyard, an over-sized shed perfect for various uses including a workshop or storage for trailers, small boats, motorcycles, seadoos, lawn tractor, etc. Create a backyard oasis with ample space for a pool, cabana, hot tub, fire pit, etc. Parking for four cars in the driveway! Experience the best of urban living in a growing neighborhood ! Don't miss out on this one of a kind property ! (id:27476)

Property Highlights

MLS® Number
W13719638
Type
Single Family
Community Name
1035 - OM Old Milton
Ownership Type
Freehold
Land Size
126 x 108 FT
Parking Space Total
4

Building

Building Type
House
Storeys
2.00
Square Footage
2500 - 3000 sqft
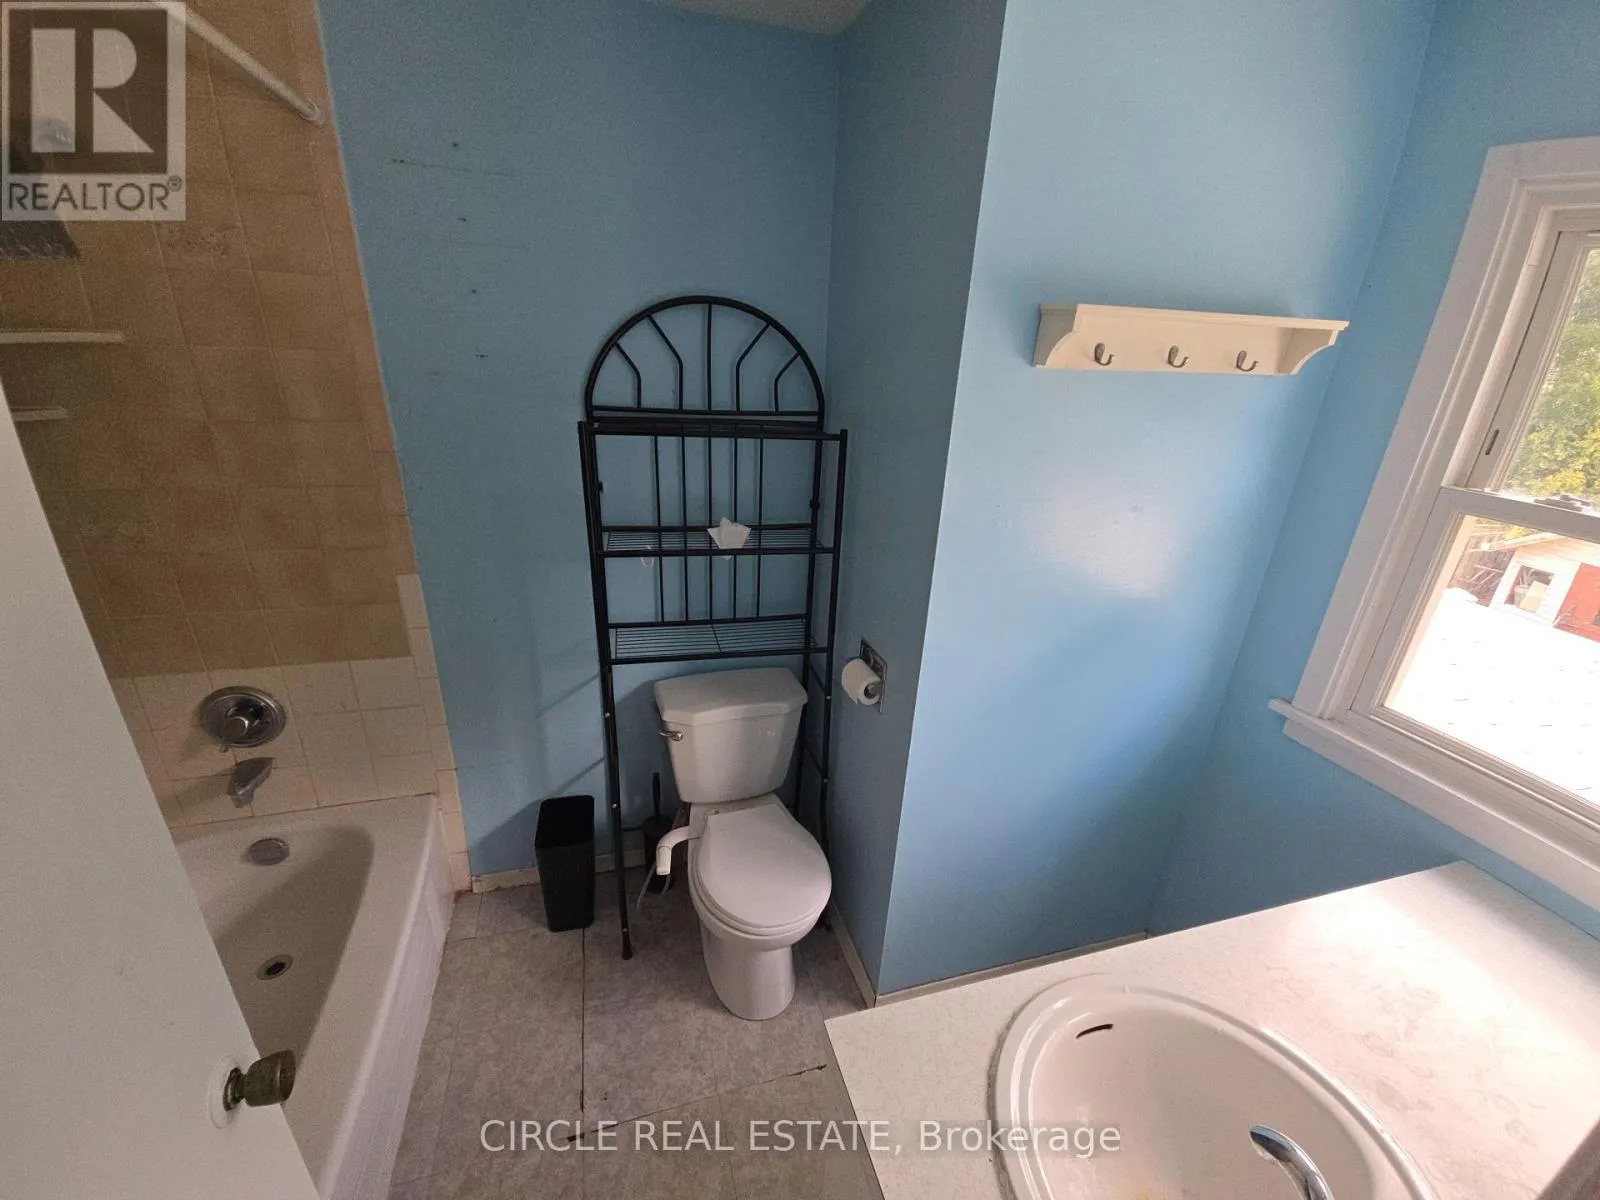
Bathrooms Total
3
Bedrooms Above Ground
5
Bedrooms Total
5
Exterior Finish
Aluminum siding
Fireplace Present
No
Basement Type
N/A (Unfinished)
Basement Features
Building Heating Type
Forced air
Heating Fuel
Natural gas
Building Cooling Type
Central air conditioning

Utilities

Water
Municipal water
Utility Sewer
Septic System

Room Layout

Furnace
Basement
3.66 m x 3.05 m
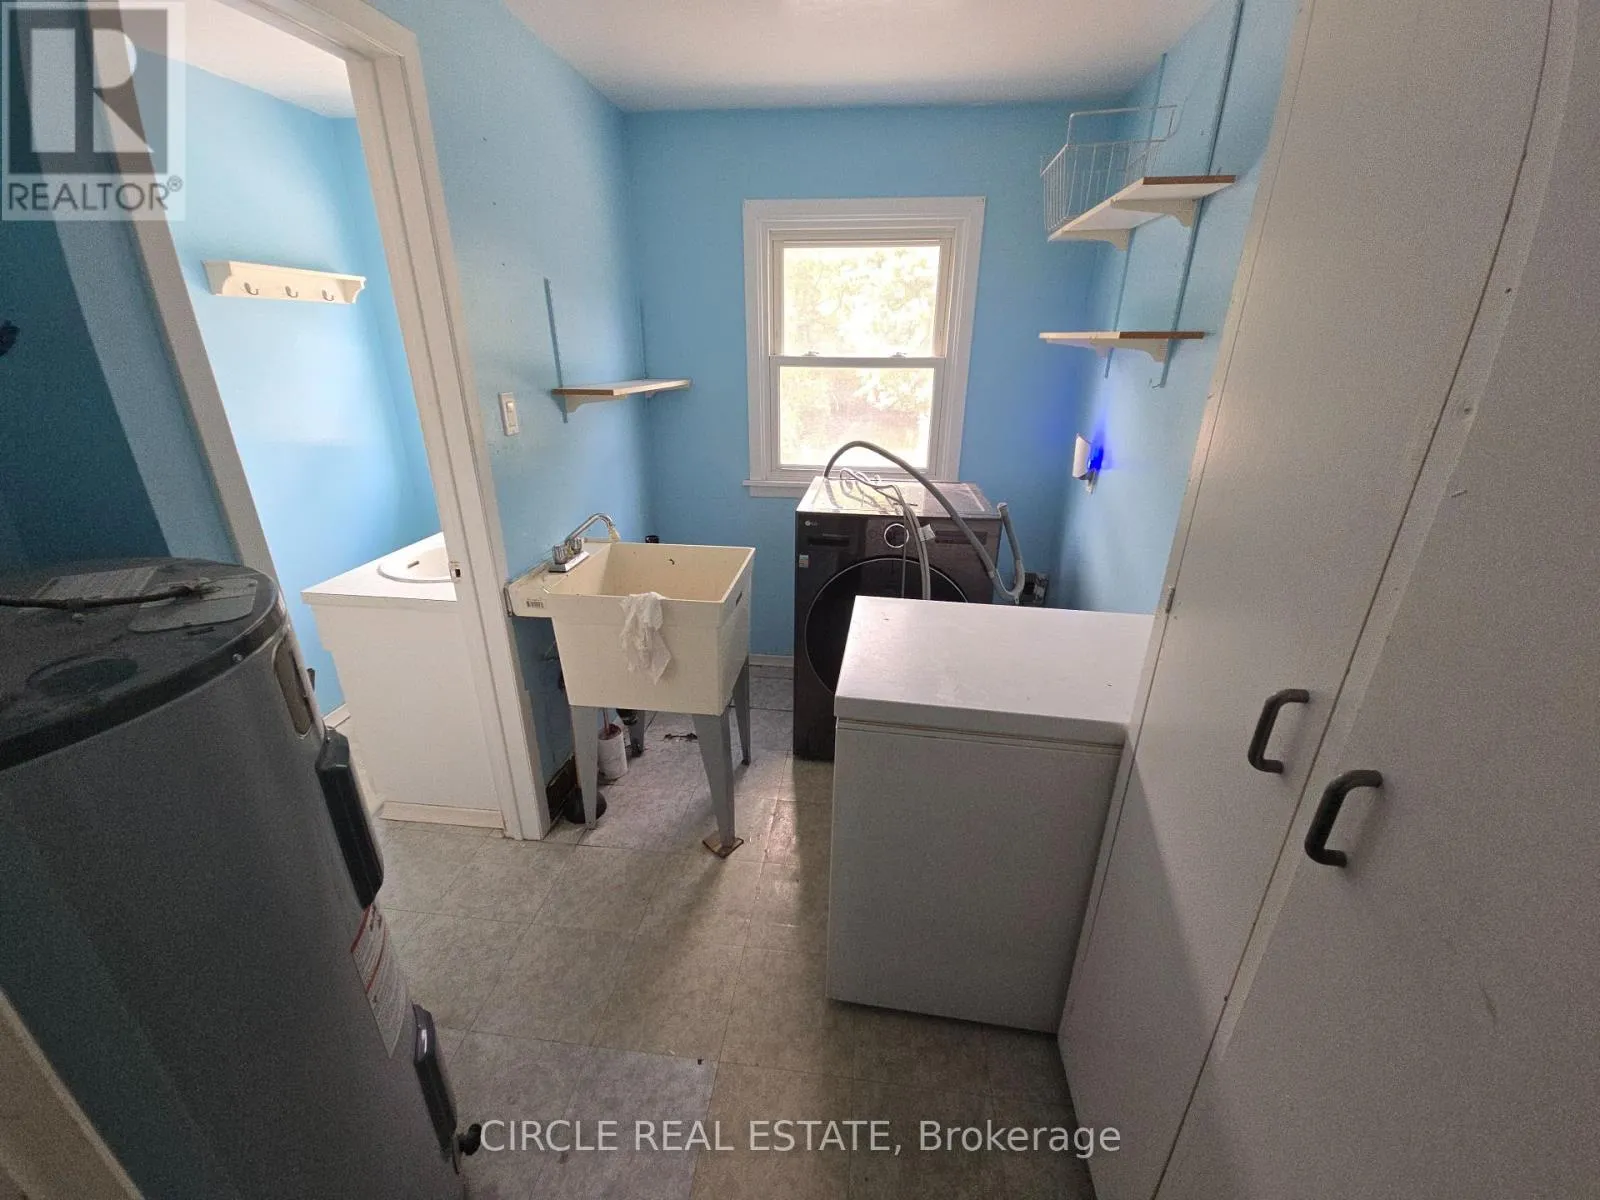
Laundry room
Main level
2.44 m x 1.83 m
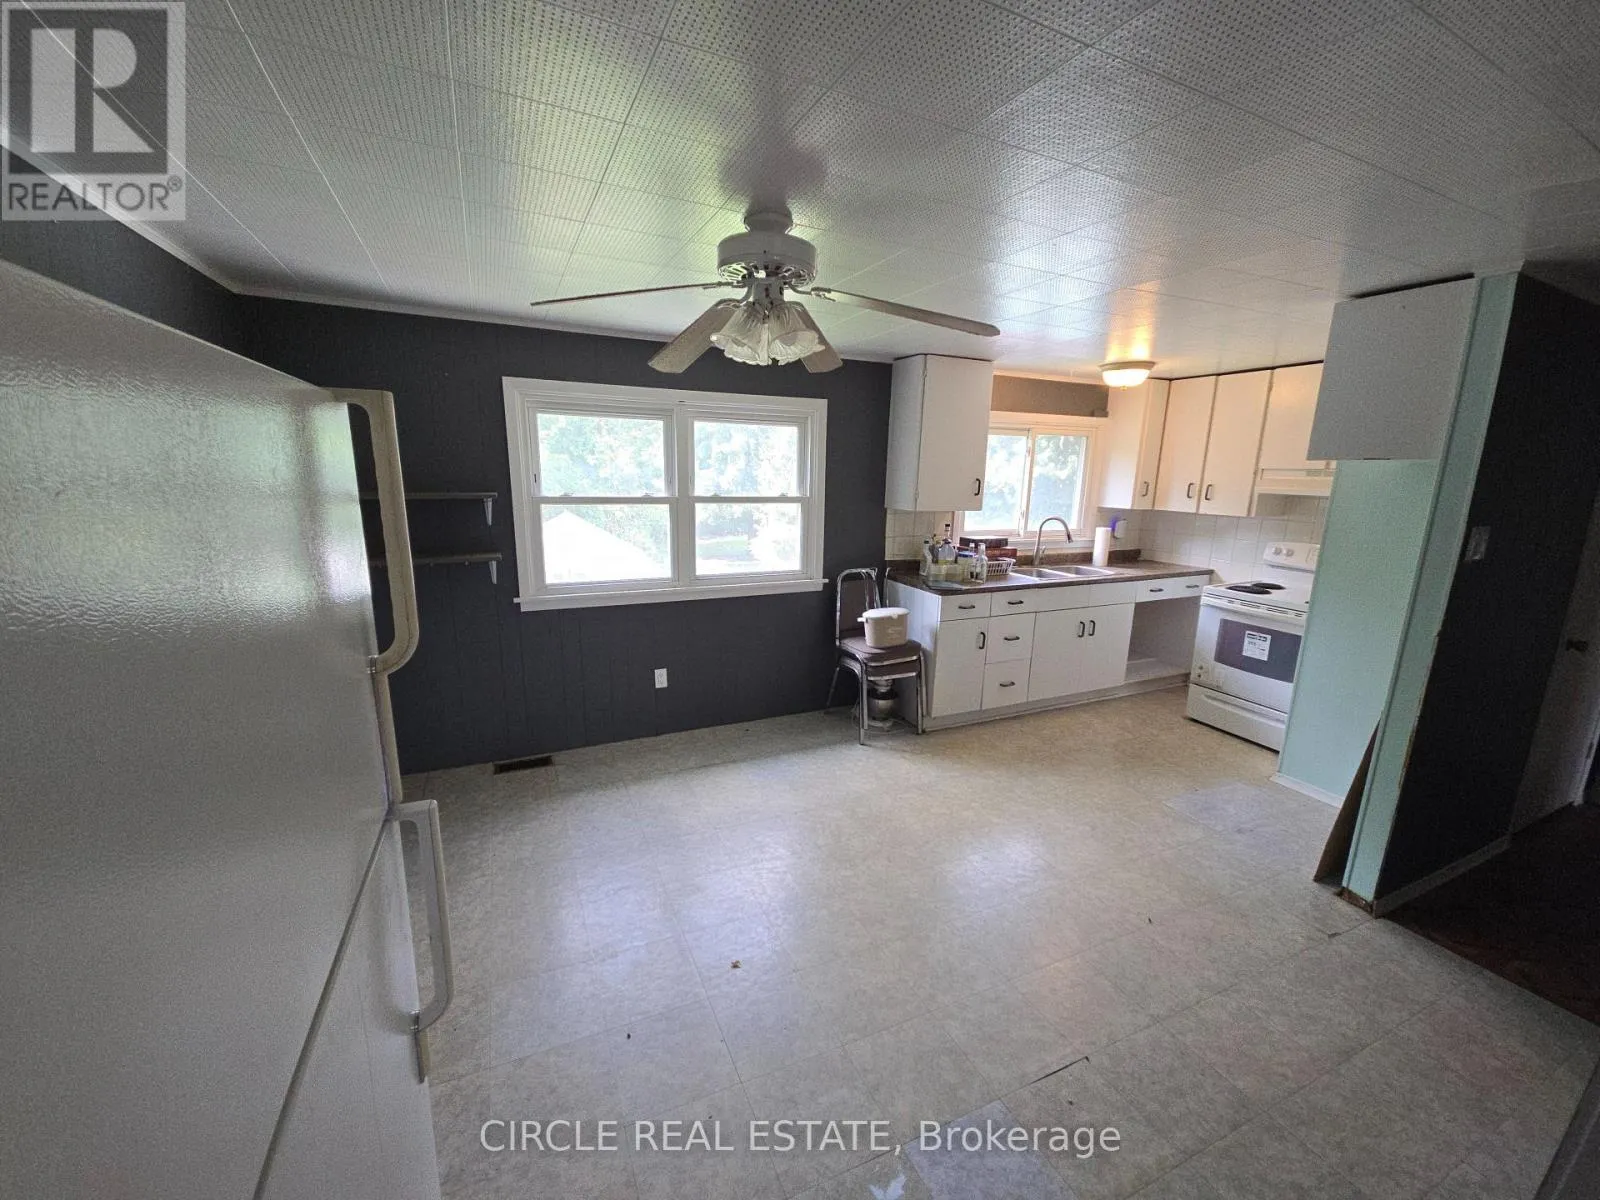
Kitchen
Main level
3.96 m x 3.35 m
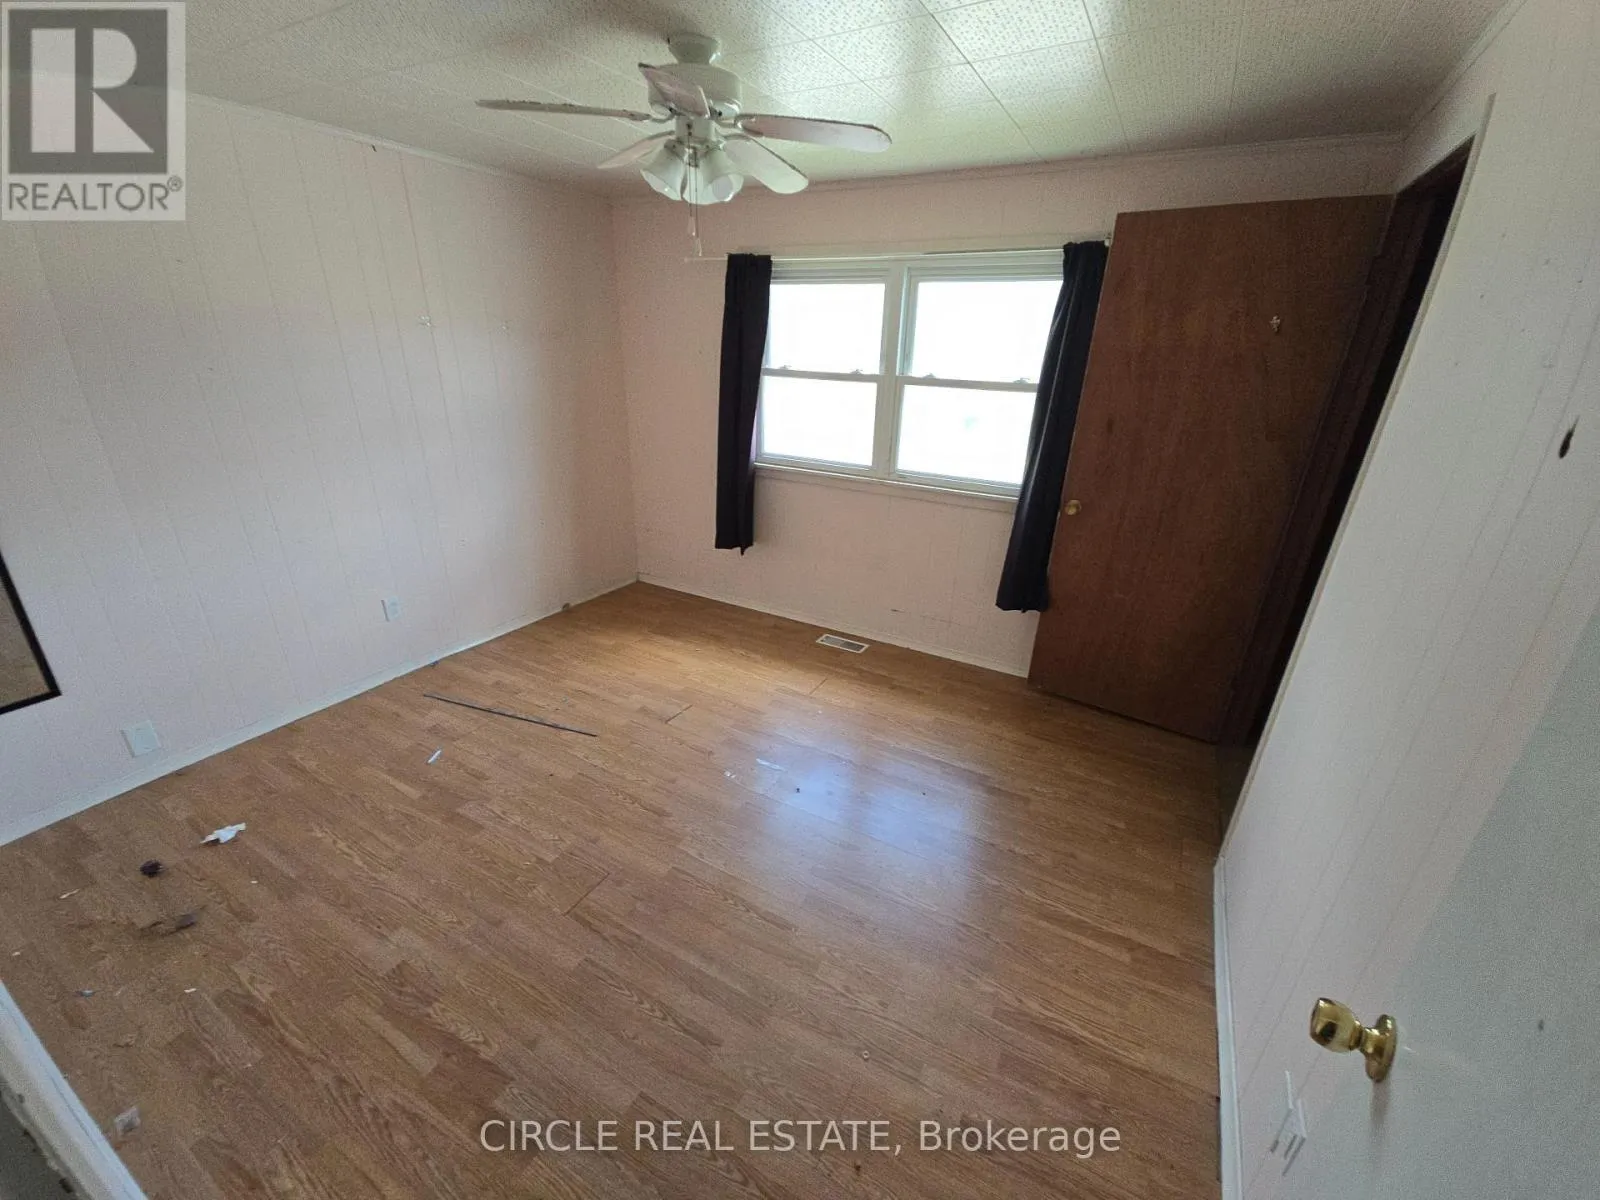
Primary Bedroom
Main level
4.57 m x 2.44 m
Bedroom 2
Main level
3.05 m x 2.44 m
Family room
Main level
5.49 m x 3.05 m
Bedroom
Upper Level
3.35 m x 3.05 m
Bedroom 2
Upper Level
3.35 m x 2.74 m
Bedroom 3
Upper Level
3.35 m x 3.05 m
Laundry room
Upper Level
1.52 m x 2.13 m
Kitchen
Upper Level
5.79 m x 3.35 m
Family room
Upper Level
4.27 m x 3.35 m

Location

Learn more about this property
Listing provided by:
CIRCLE REAL ESTATE
MLS® number:
W13719638
Agent:
Peter Sharma
*Indicates required field
Name is required
Email is required
Please enter a valid phone number (e.g., 416-111-1111).

Community Spotlight: Homes For sale in Your Neighborhood