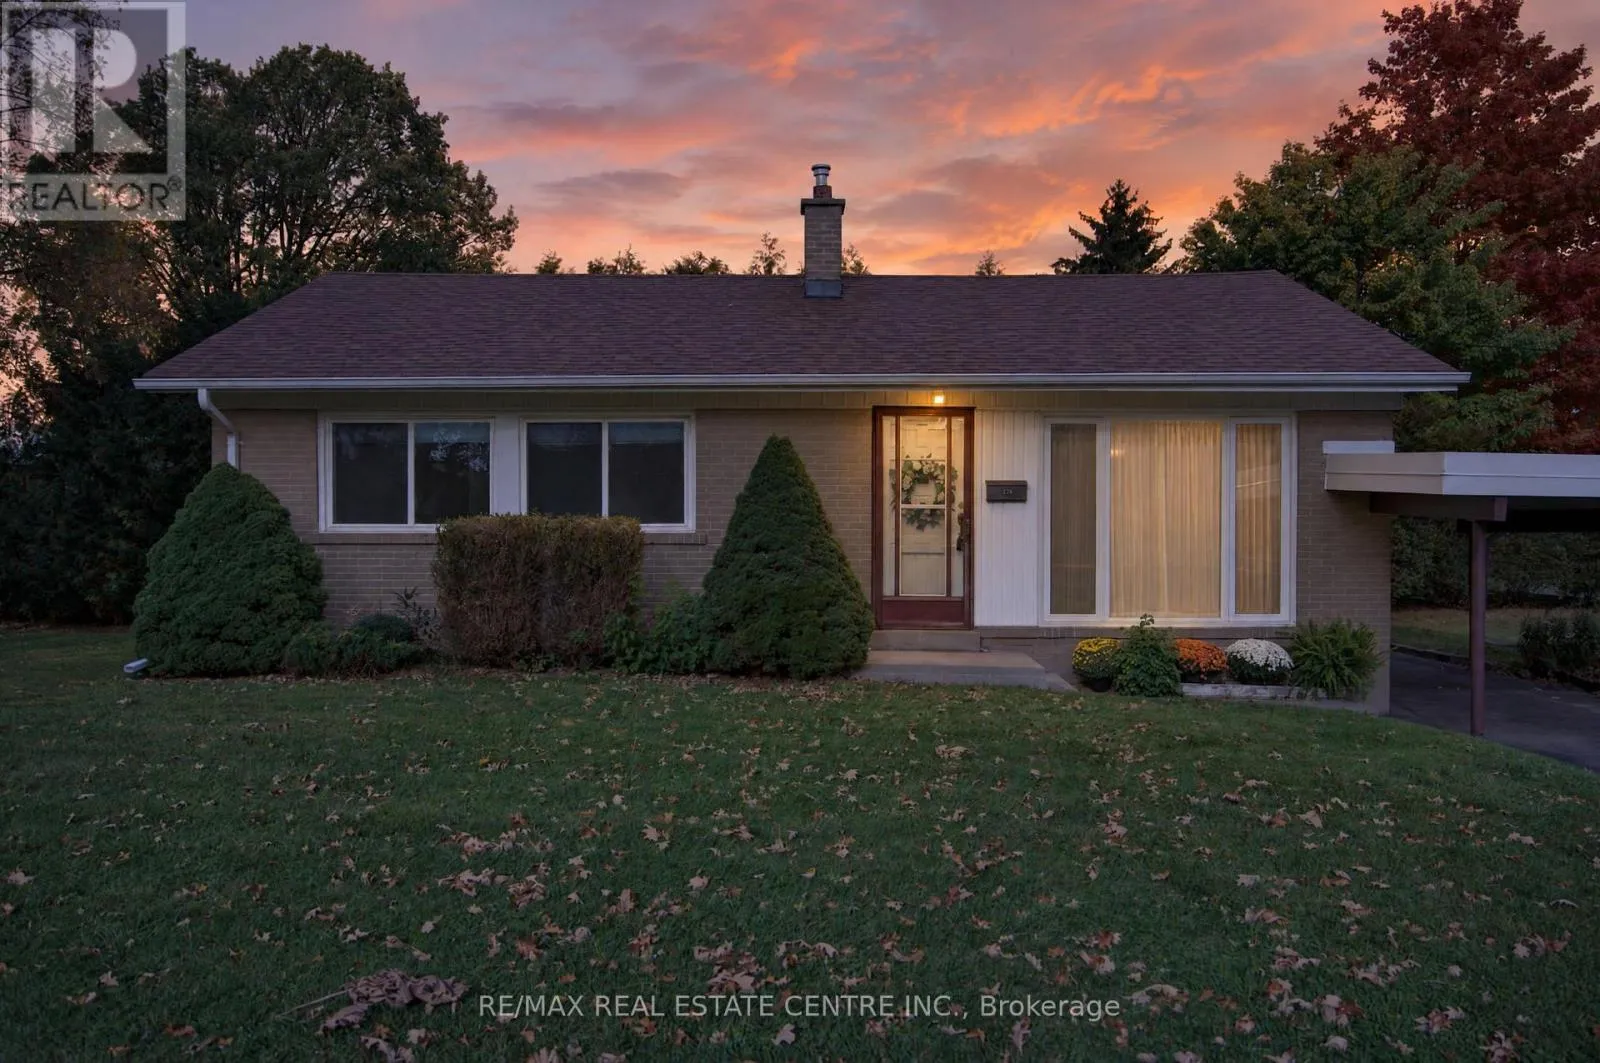
226 Elmwood Crescent, Milton, Ontario L9T 1C4

Listed for:
$859,900
3 beds
1 baths
Listed 31 days ago
House for rent: 226 Elmwood Crescent, Milton, Ontario L9T 1C4

View all 31 photos

About

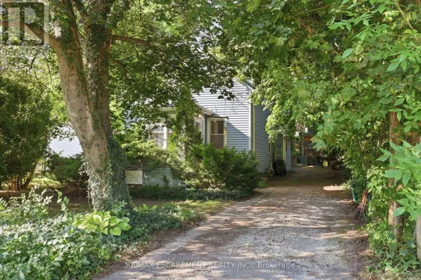
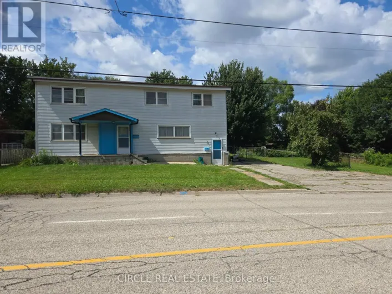
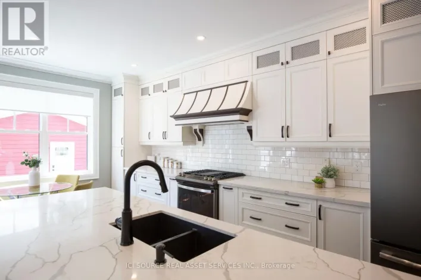
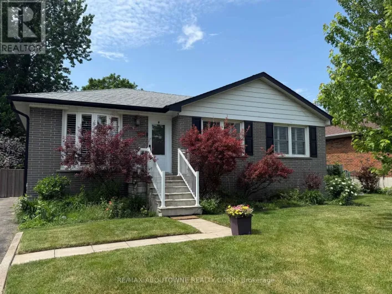
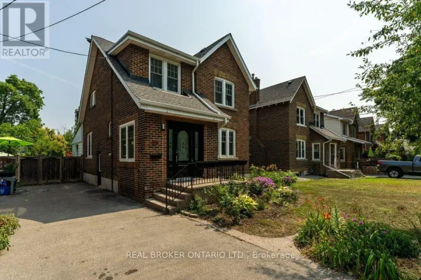
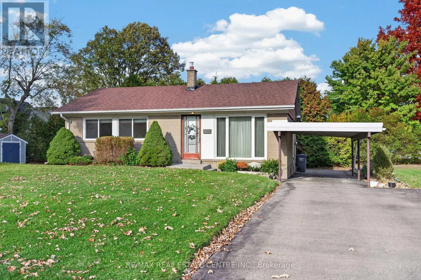
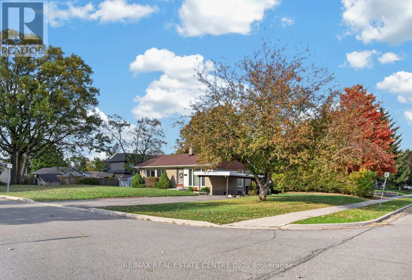
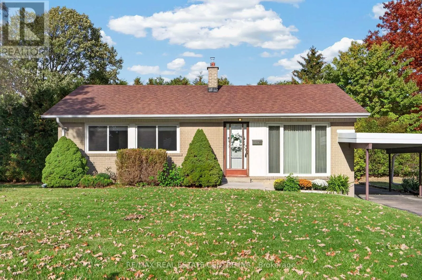
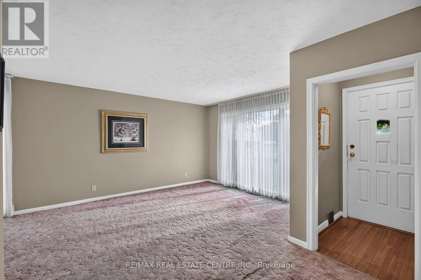
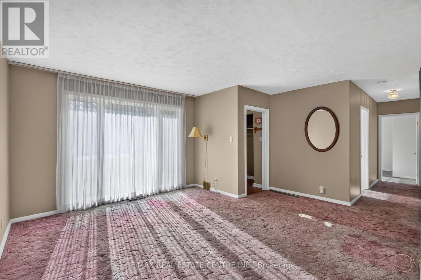
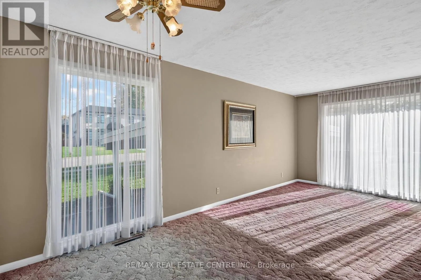
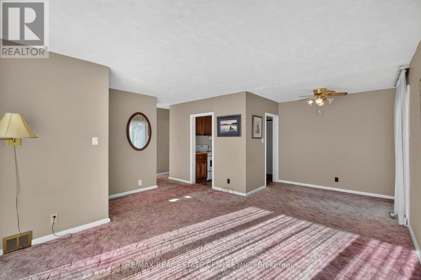
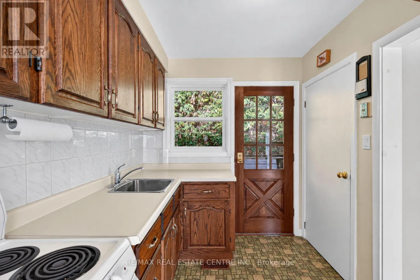
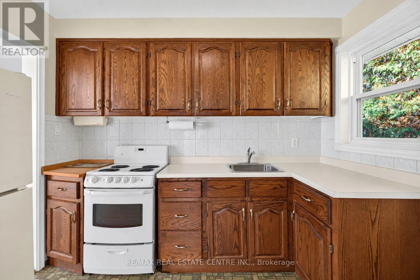
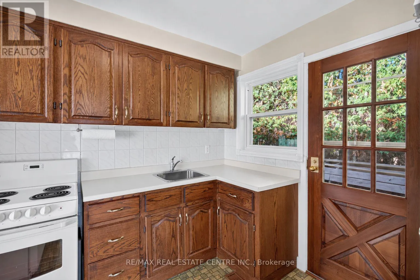
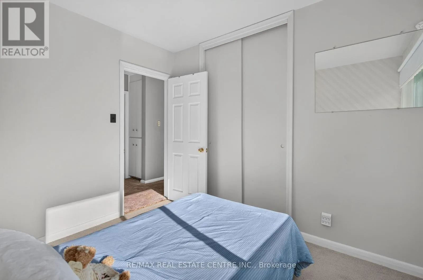
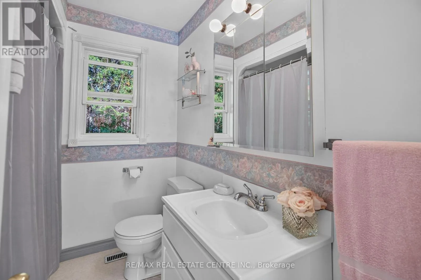
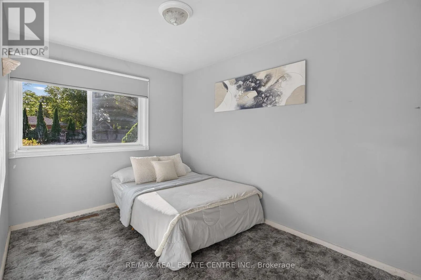
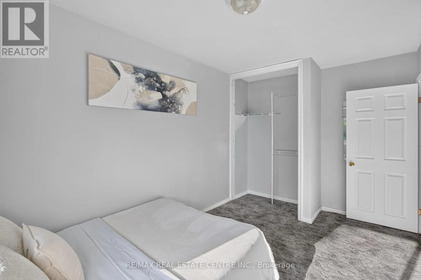
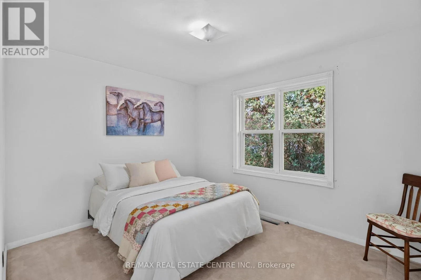
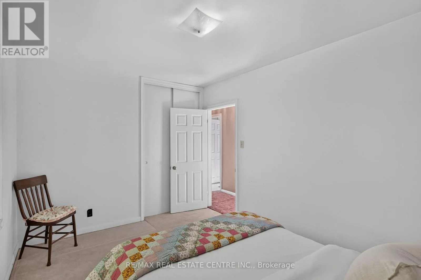
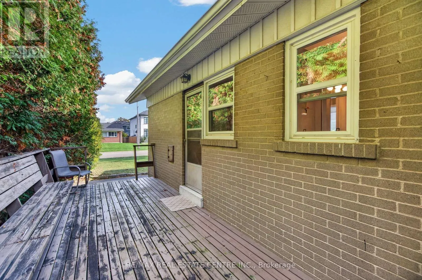
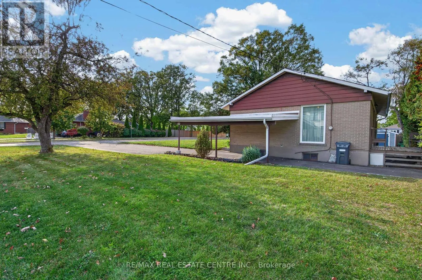
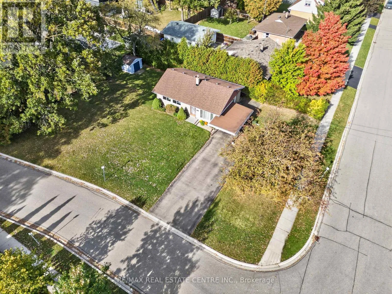
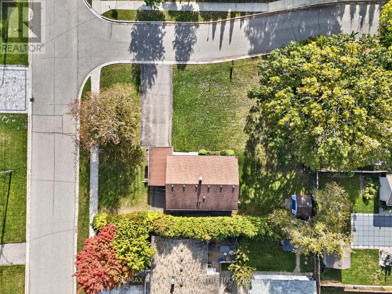
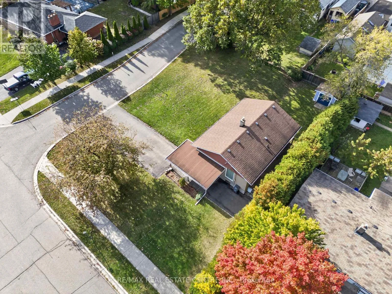
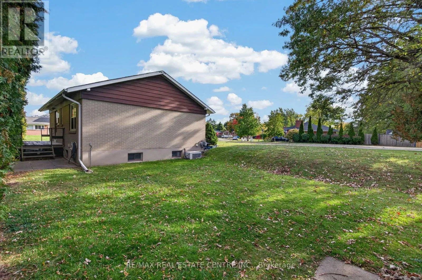
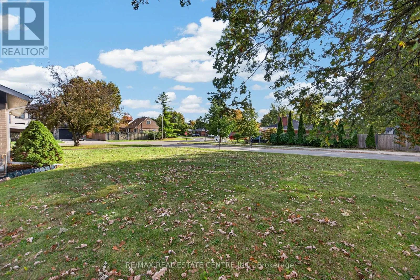
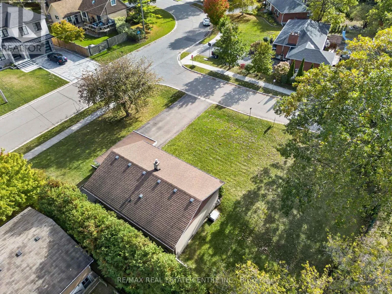
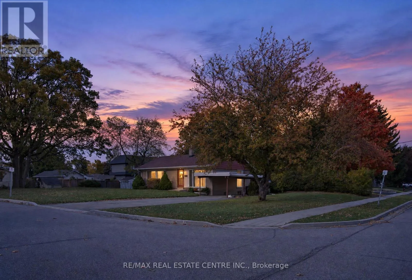
Elmwood and Bowes *A RARE OPPORTUNITY IN OLD MILTON!* Take a trip back in time! Situated on an impressive 71 x 120 ft lot in one of Milton's established neighbourhoods, 226 Elmwood Crescent presents an exciting opportunity for renovators, builders and those with a vision. Offered for the first time in decades, this well-loved family home features three bedrooms, one bathroom and original hardwood flooring tucked beneath the existing carpeting, offering a wonderful opportunity to restore a piece of the home's original charm. Set on a generous lot surrounded by an evolving neighbourhood of beautifully renovated and updated homes, the possibilities here are worth exploring. Whether you're looking to breathe new life into the existing home or envision a custom residence tailored to your lifestyle, this property offers an exceptional canvas in a sought-after location. Enjoy the charm and convenience of Old Milton, with its mature surroundings and proximity to downtown amenities, parks, schools and everyday essentials. Bring your imagination and discover the potential of this remarkable property! (id:27476)

Property Highlights

MLS® Number
W14011950
Type
Single Family
Community Name
1035 - OM Old Milton
Ownership Type
Freehold
Land Size
71 x 120 FT
Parking Space Total
6

Building

Building Type
House
Storeys
1.00
Square Footage
700 - 1100 sqft
Bathrooms Total
1
Bedrooms Above Ground
3
Bedrooms Total
3
Exterior Finish
Brick
Fireplace Present
No
Basement Type
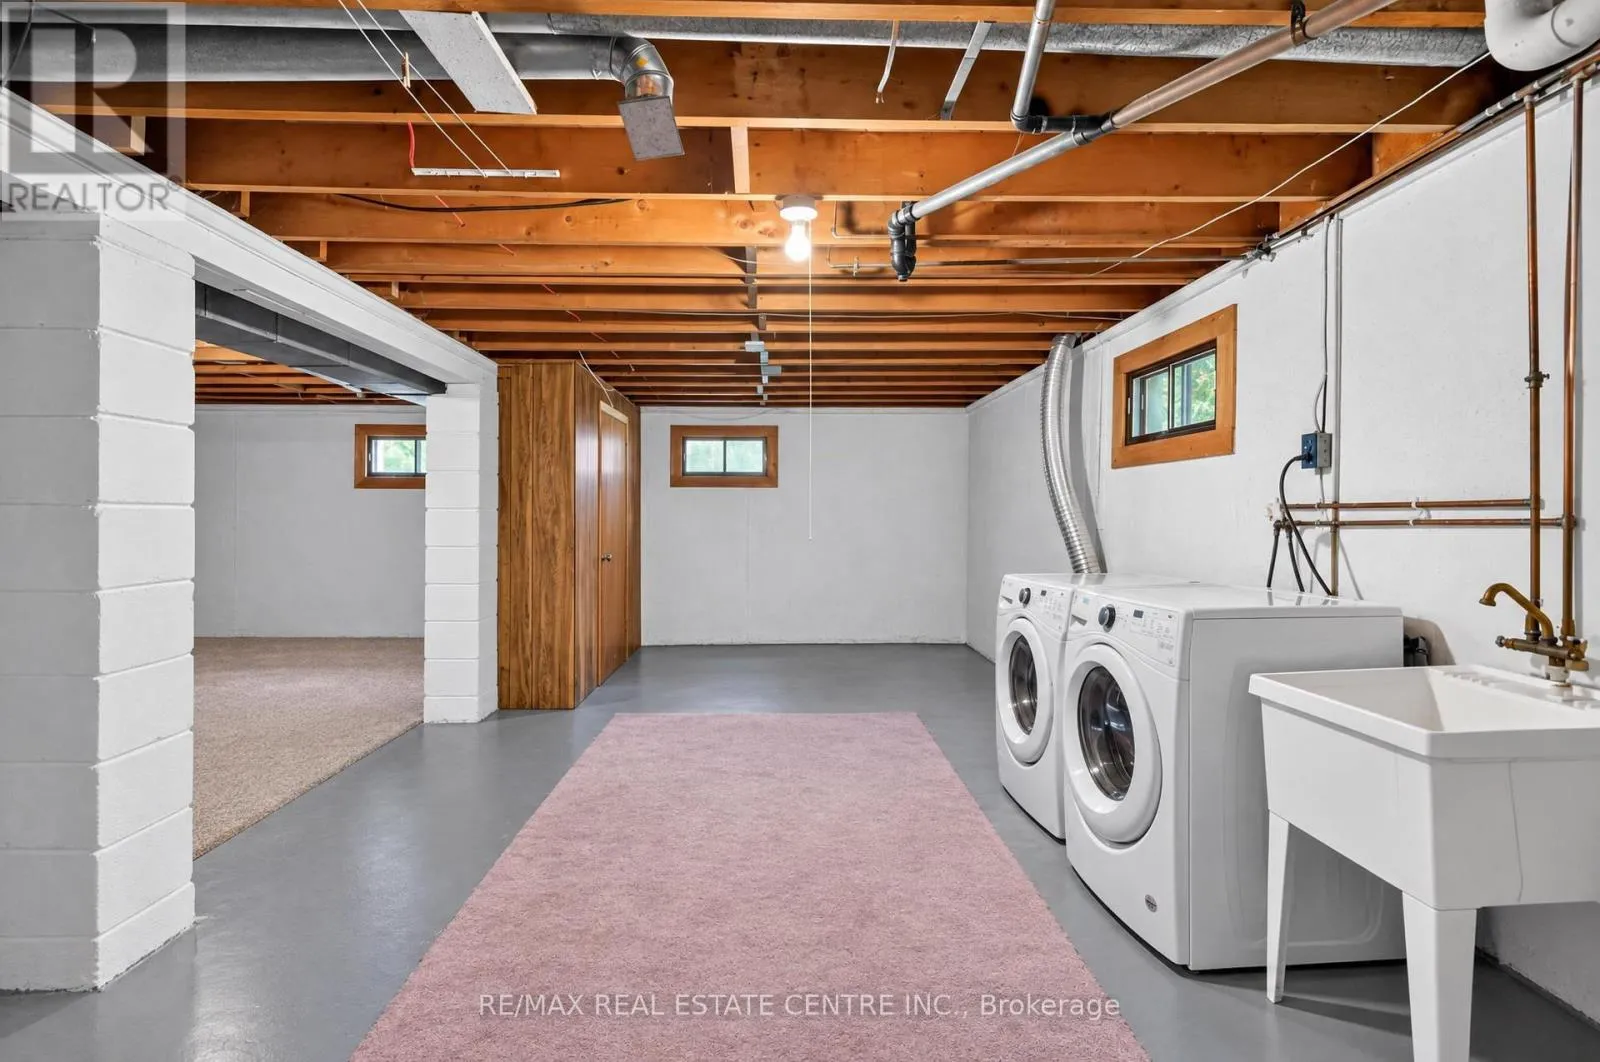
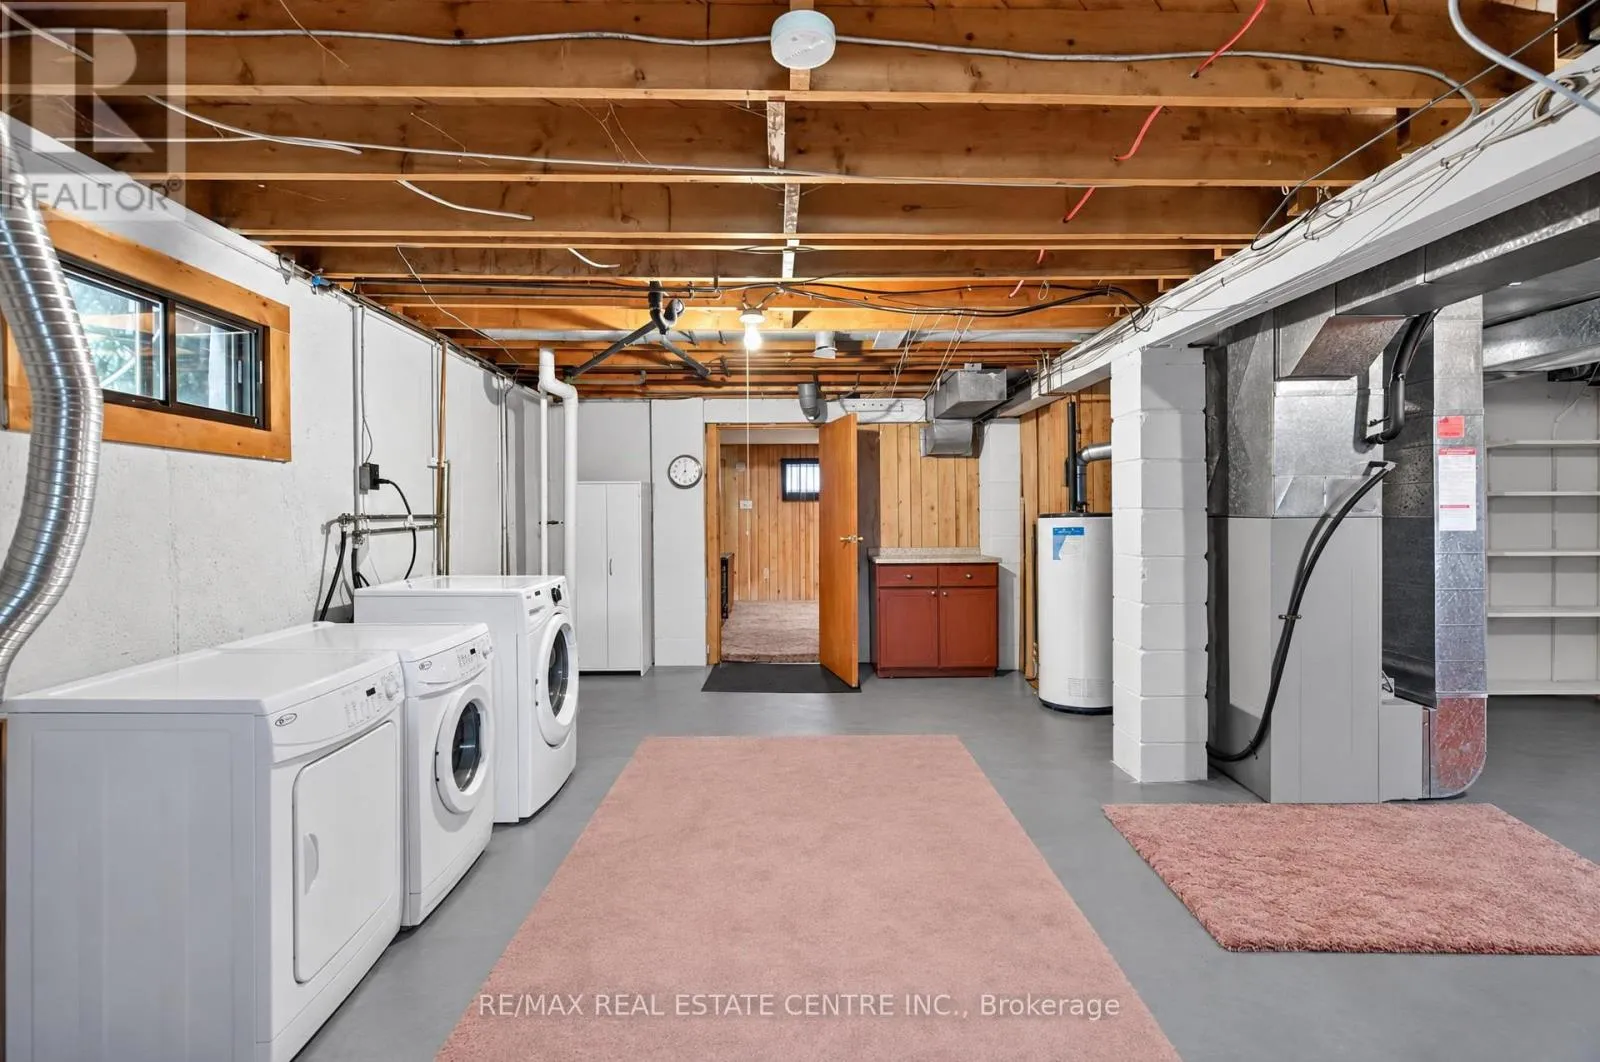
Partial
Basement Features
Building Heating Type
Forced air
Heating Fuel
Natural gas
Building Cooling Type
Central air conditioning

Utilities

Water
Municipal water
Utility Sewer
Sanitary sewer

Room Layout

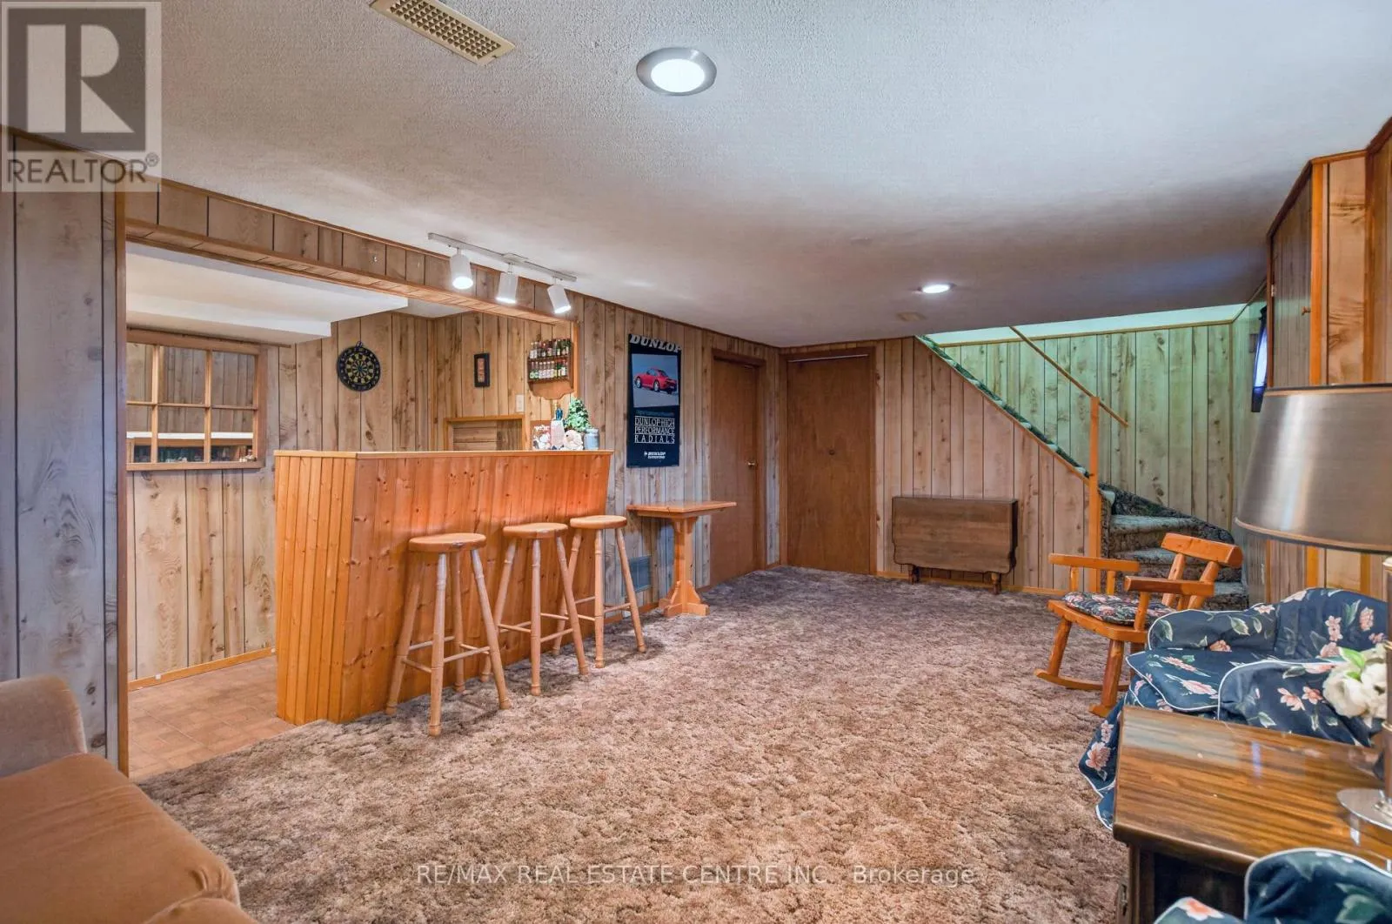
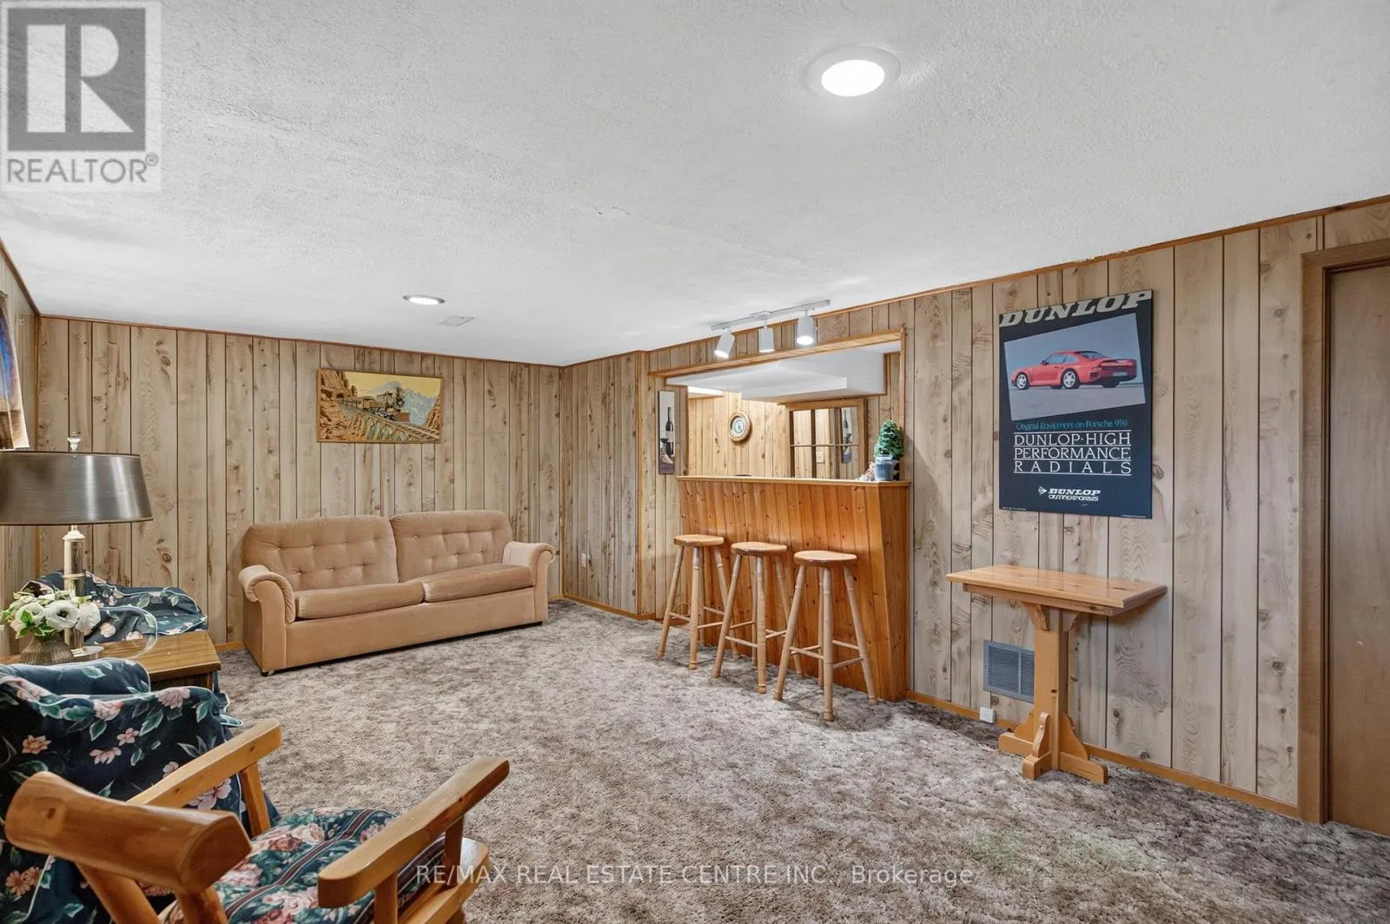
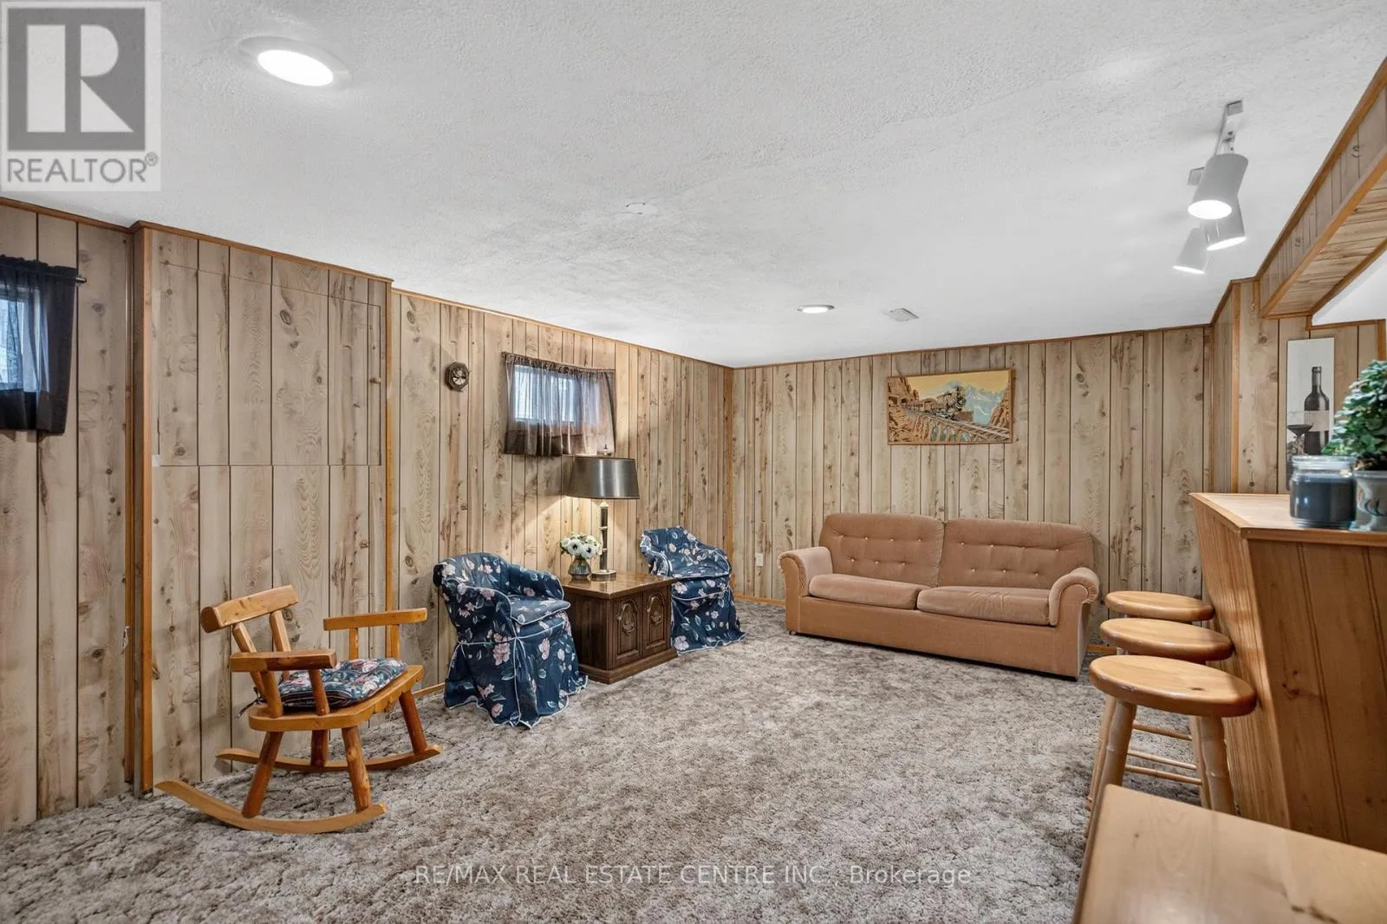
Recreational, Games room
Basement
6.33 m x 3.52 m
Living room
Main level
4.36 m x 4.81 m
Dining room
Main level
2.66 m x 1.96 m
Kitchen
Main level
2.2 m x 2.93 m
Primary Bedroom
Main level
3.67 m x 2.95 m
Bedroom 2
Main level
4.15 m x 2.54 m
Bedroom 3
Main level
3.05 m x 2.58 m

Location

Learn more about this property
Listing provided by:
RE/MAX REAL ESTATE CENTRE INC.
MLS® number:
W14011950
Agent:
Scott B. Prior
*Indicates required field
Name is required
Email is required
Please enter a valid phone number (e.g., 416-111-1111).

Community Spotlight: Homes For sale in Your Neighborhood