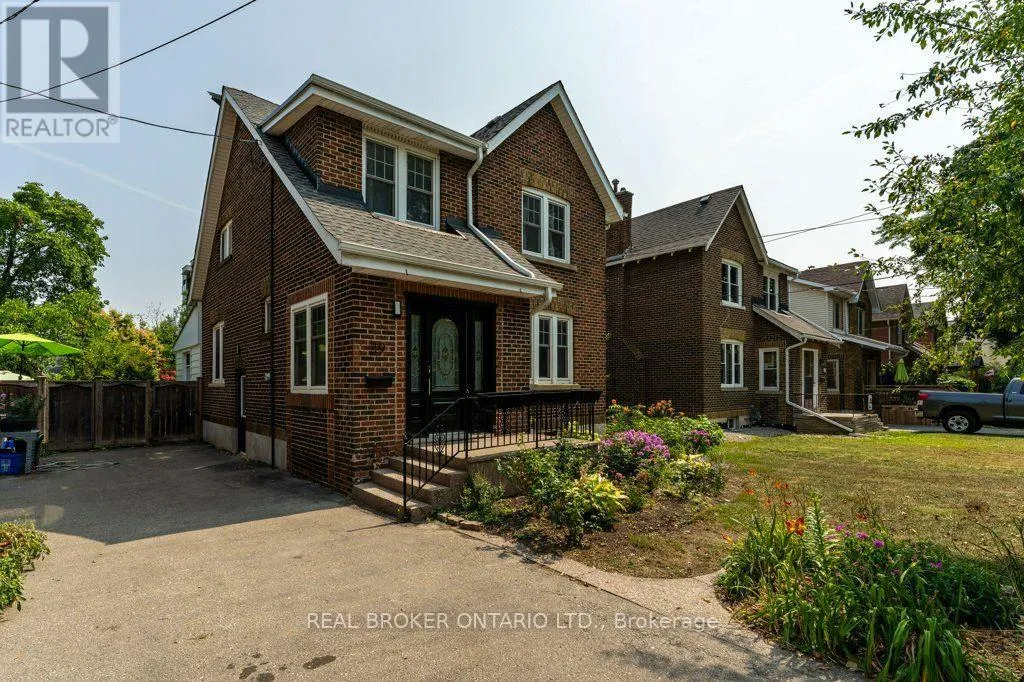
39 Court Street N, Milton, Ontario L9T 2S2

Listed for:
$889,900
3 beds
2 baths
Listed 20 days ago
House for rent: 39 Court Street N, Milton, Ontario L9T 2S2

View all 37 photos

About

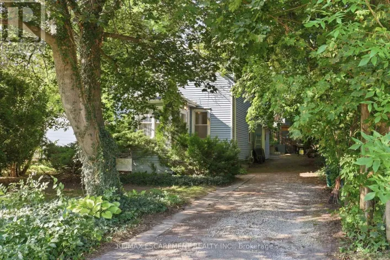
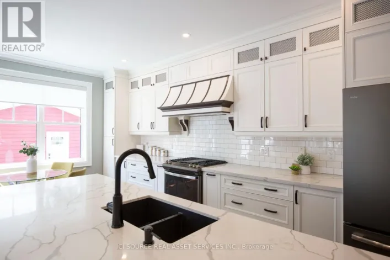
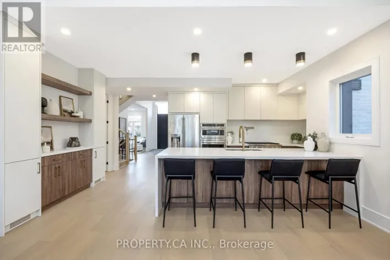
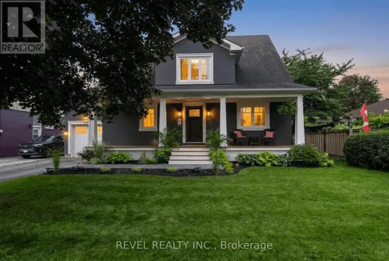
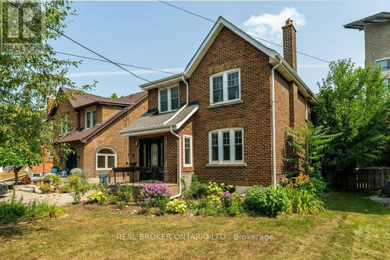
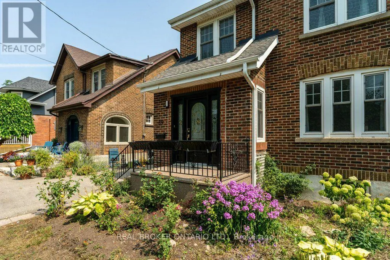
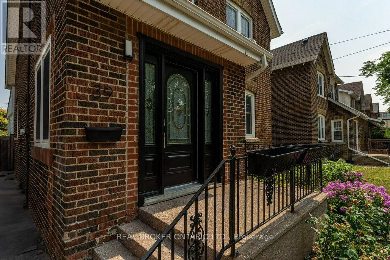
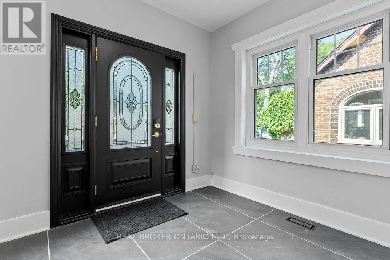
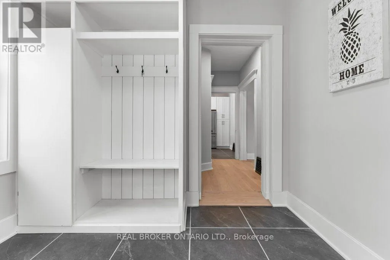
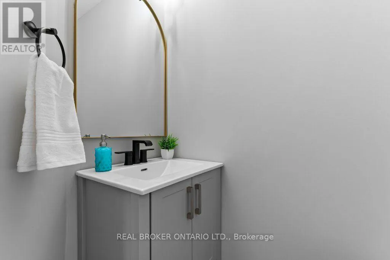
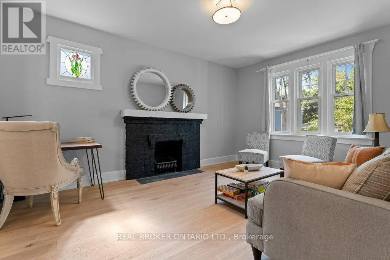
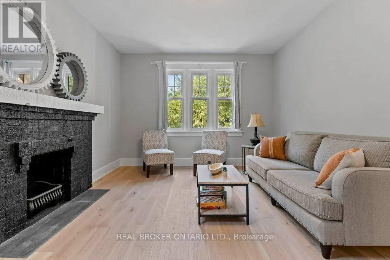
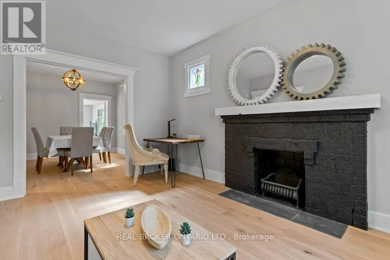
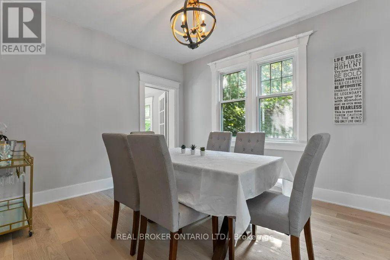
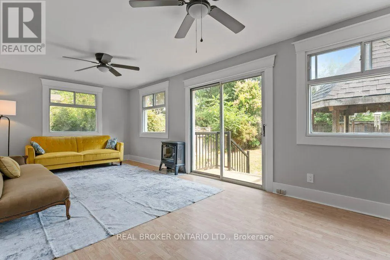
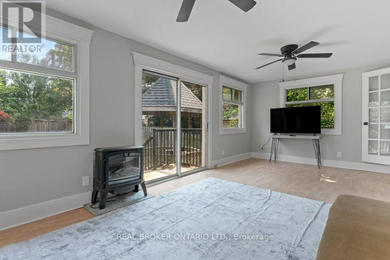
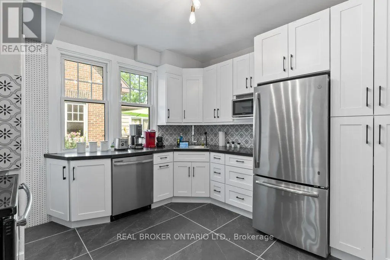
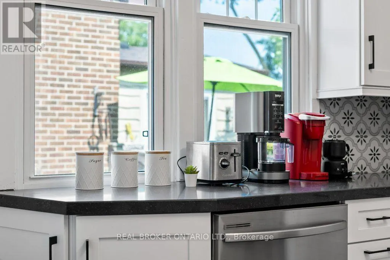
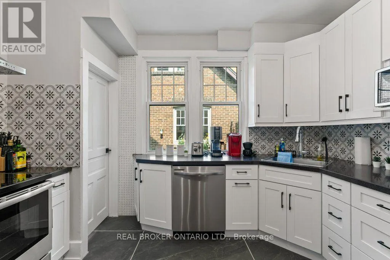
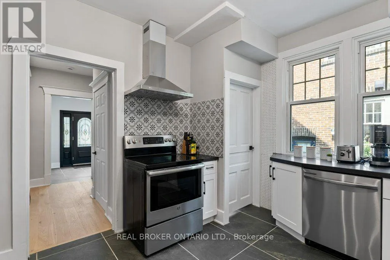
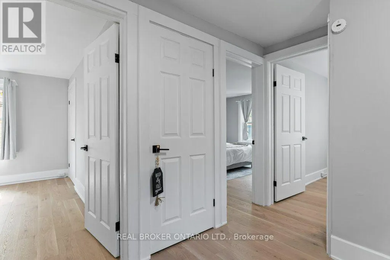
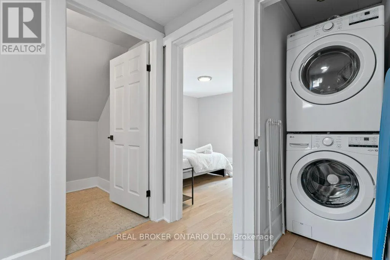
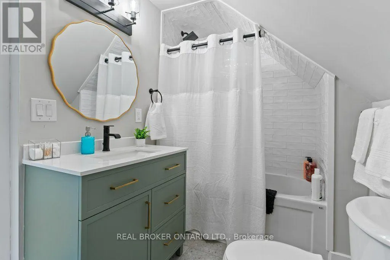
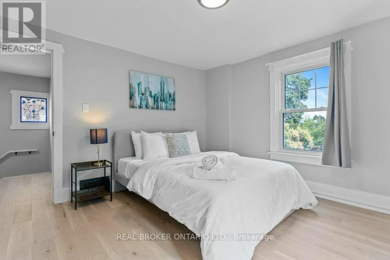
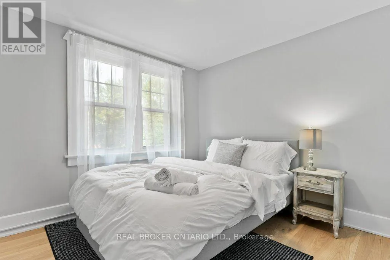
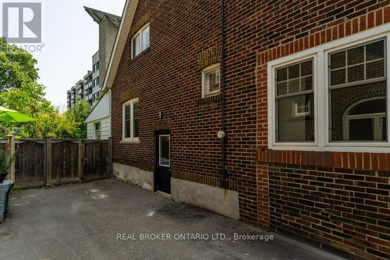
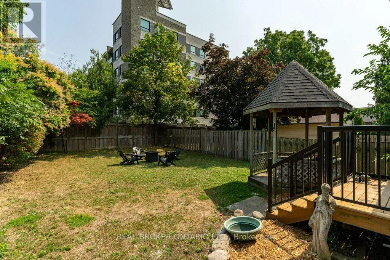
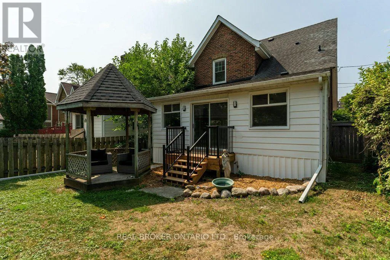
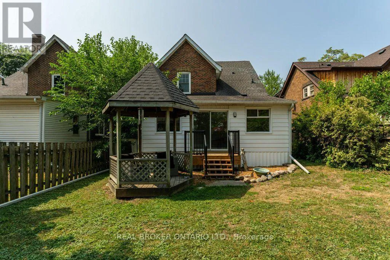
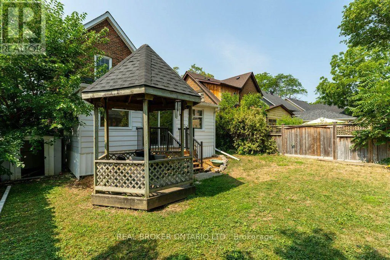
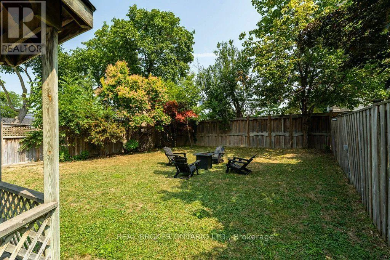
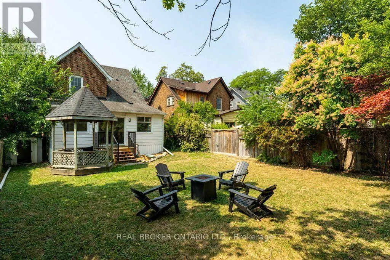
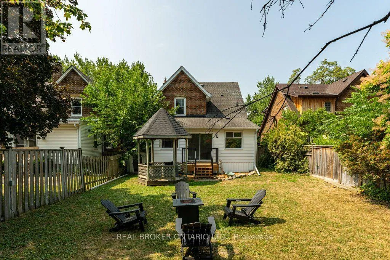
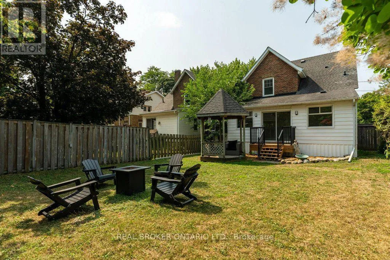
Court St. N& Main St. Modern elegance meets historic soul in the heart of Old Milton. Tucked away on a quiet, low-traffic street in one of the town's most coveted neighbourhoods, this extensively updated century home offers a rare blend of timeless character and contemporary luxury. Inside, rich heritage trim and original architectural details create a warm, inviting atmosphere, paired seamlessly with sleek engineered hardwood floors across the main level. The heart of the home is a stylish, kitchen featuring a brand-new backsplash, modern appliances, and refined cabinetry. Designed for both grand hosting and casual living, the main floor boasts a formal living room alongside a separate, sun-drenched family room overlooking the property. Step outside to your private, fully fenced backyard-a serene oasis perfect for summer gatherings or quiet morning coffee. Located just steps from downtown Old Milton's boutique shops, cafes, and fine dining, as well as top-rated schools and fast transit routes, this turn-key property is an exceptional opportunity for buyers seeking luxury, location, and community. (id:27476)

Property Highlights

MLS® Number
W13767482
Type
Single Family
Community Name
1035 - OM Old Milton
Ownership Type
Freehold
Land Size
40 x 130 FT
Parking Space Total
2

Building

Building Type
House
Storeys
2.00
Square Footage
1500 - 2000 sqft
Bathrooms Total
2
Bedrooms Above Ground
3
Bedrooms Total
3
Amenities
Hospital, Public Transit, Schools
Exterior Finish
Brick
Fireplace Present
No
Basement Type
N/A (Unfinished)
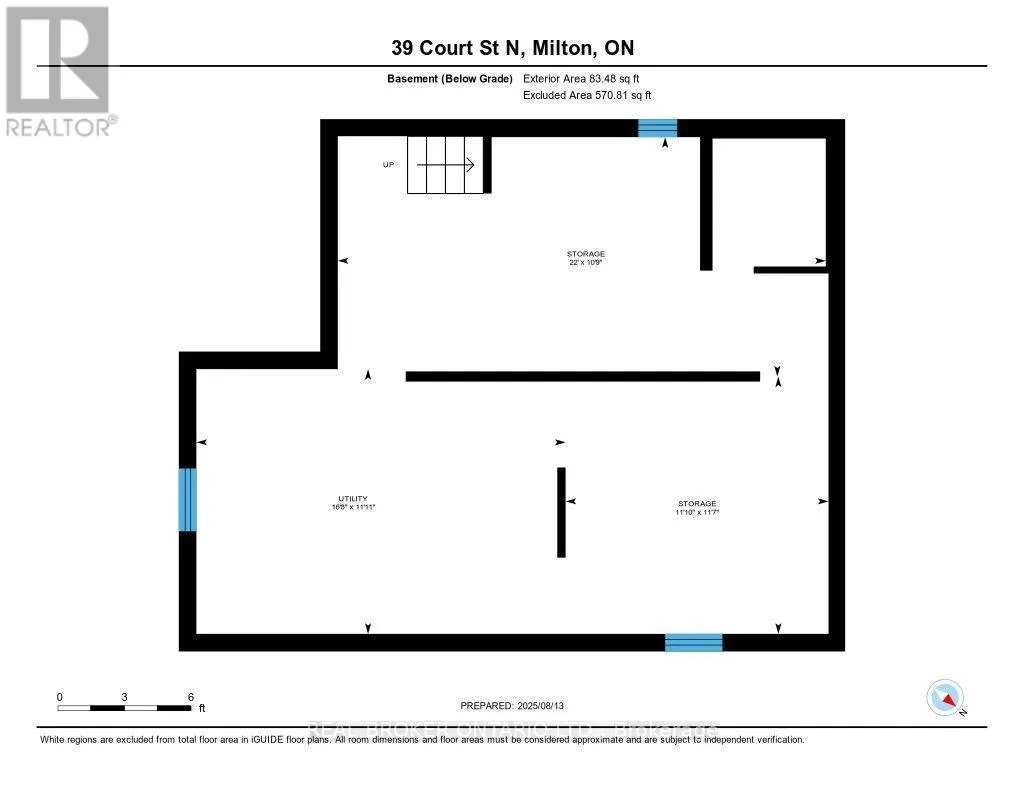
Basement Features
Building Heating Type
Forced air
Heating Fuel
Natural gas
Building Cooling Type
Central air conditioning

Utilities

Water
Municipal water
Utility Sewer
Sanitary sewer

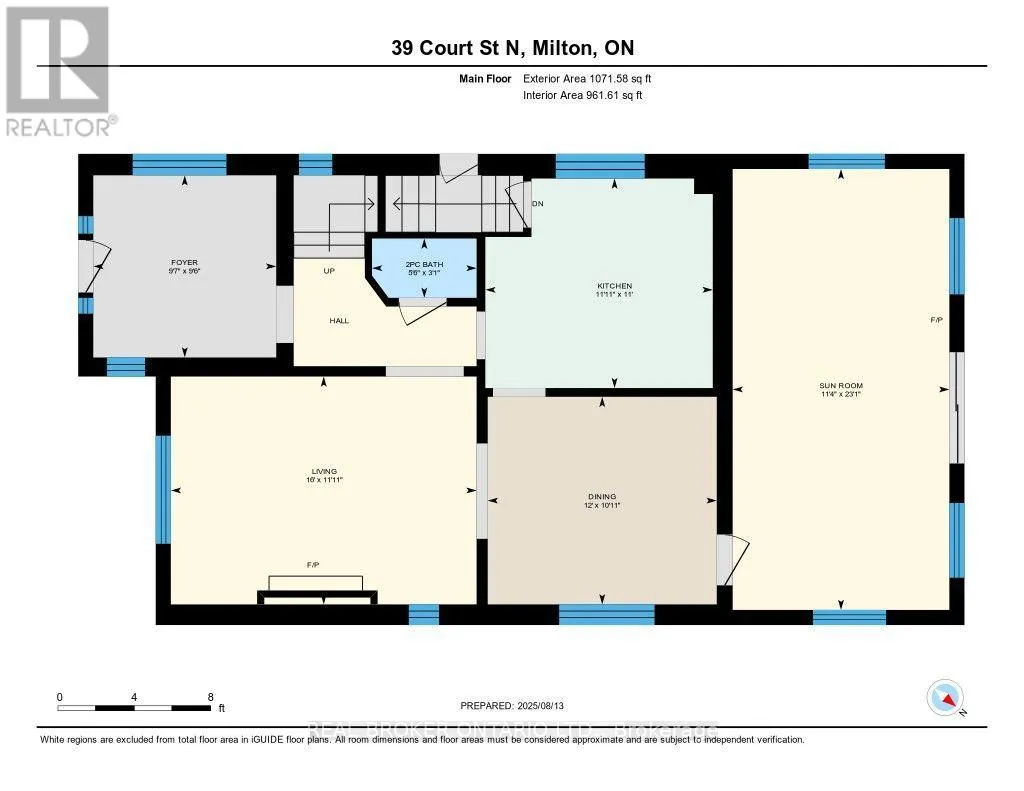
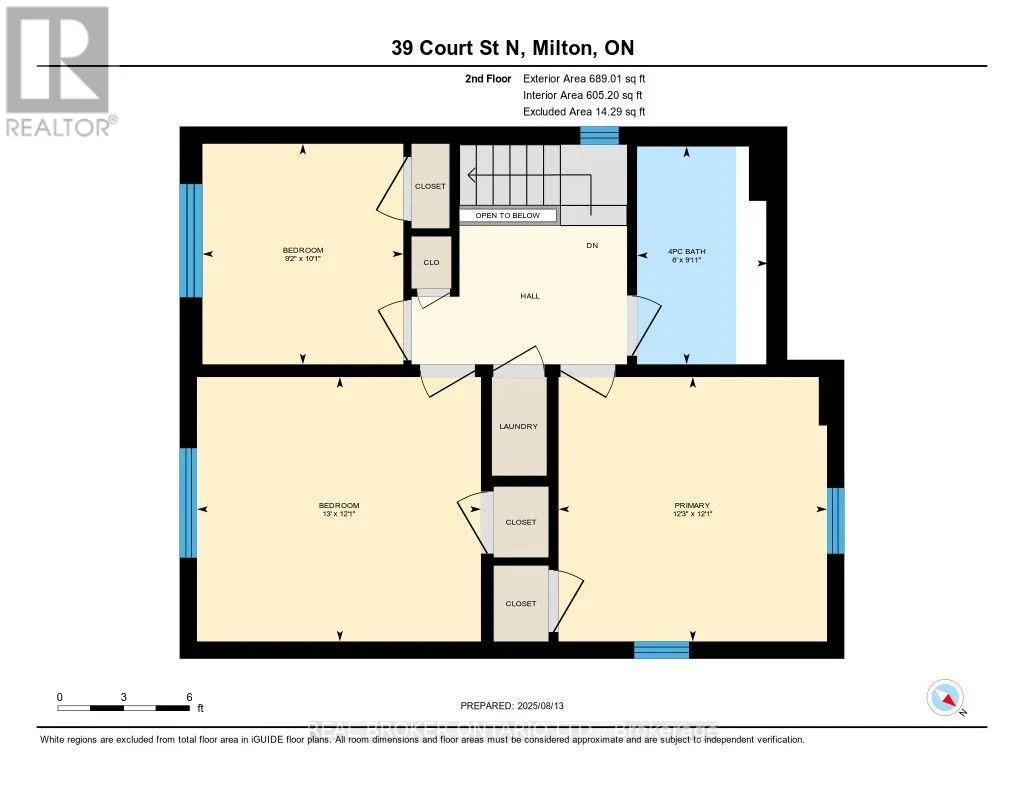
Room Layout

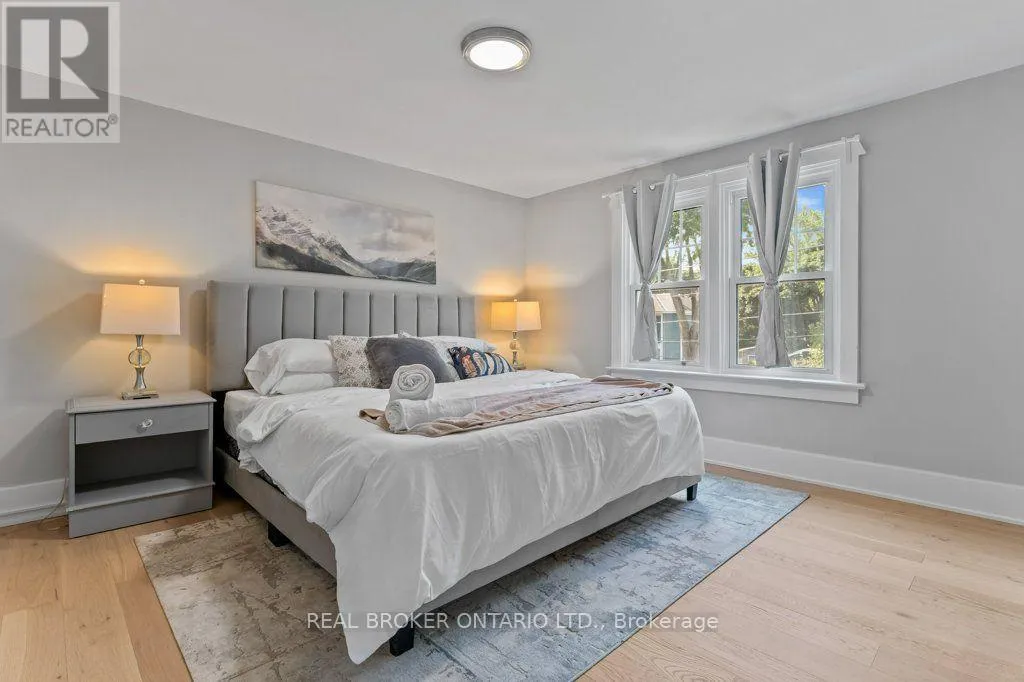
Primary Bedroom
Second level
3.73 m x 3.68 m
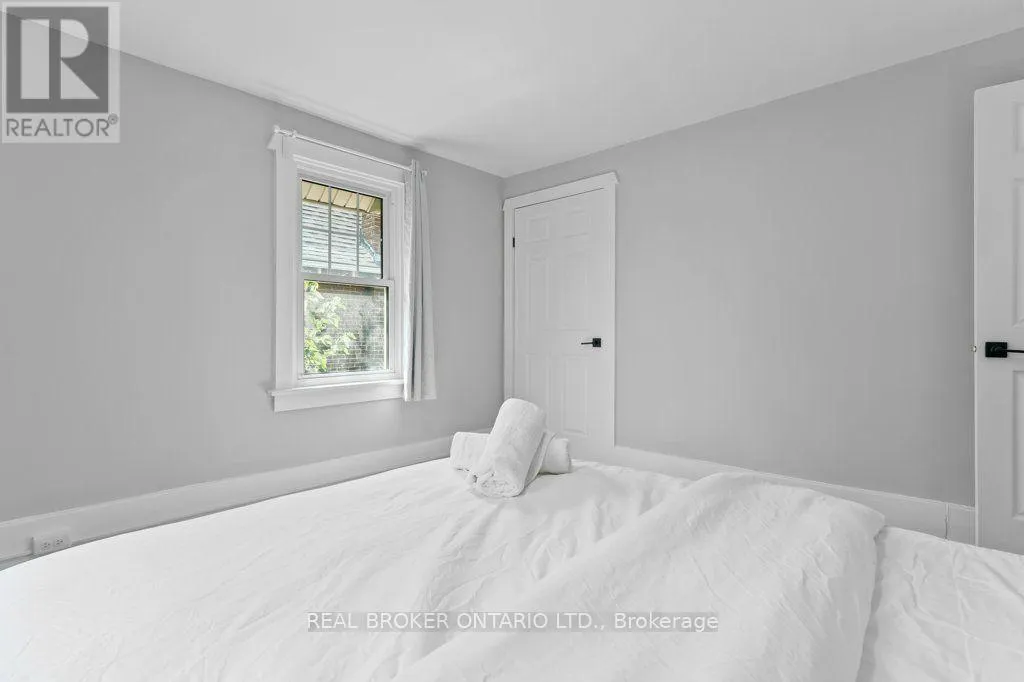
Bedroom 2
Second level
3.95 m x 3.68 m
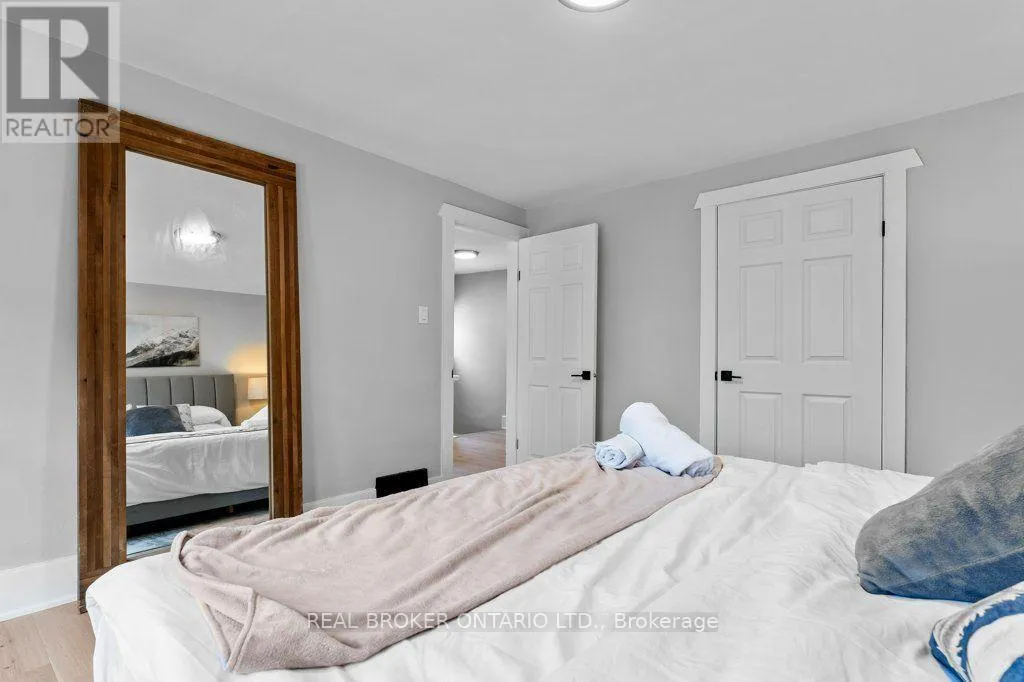
Bedroom 3
Second level
279 m x 3.07 m
Other
Basement
6.71 m x 3.29 m
Utility room
Basement
5.07 m x 3.64 m
Other
Basement
3.61 m x 3.54 m
Foyer
Main level
2.92 m x 2.91 m
Living room
Main level
4.88 m x 3.64 m
Dining room
Main level
3.66 m x 3.32 m
Kitchen
Main level
3.63 m x 3.35 m
Family room
Main level
7.04 m x 3.46 m

Location

Learn more about this property
Listing provided by:
REAL BROKER ONTARIO LTD.
MLS® number:
W13767482
Agent:
Juan Jose Gutierrez Pineda
*Indicates required field
Name is required
Email is required
Please enter a valid phone number (e.g., 416-111-1111).

Community Spotlight: Homes For sale in Your Neighborhood