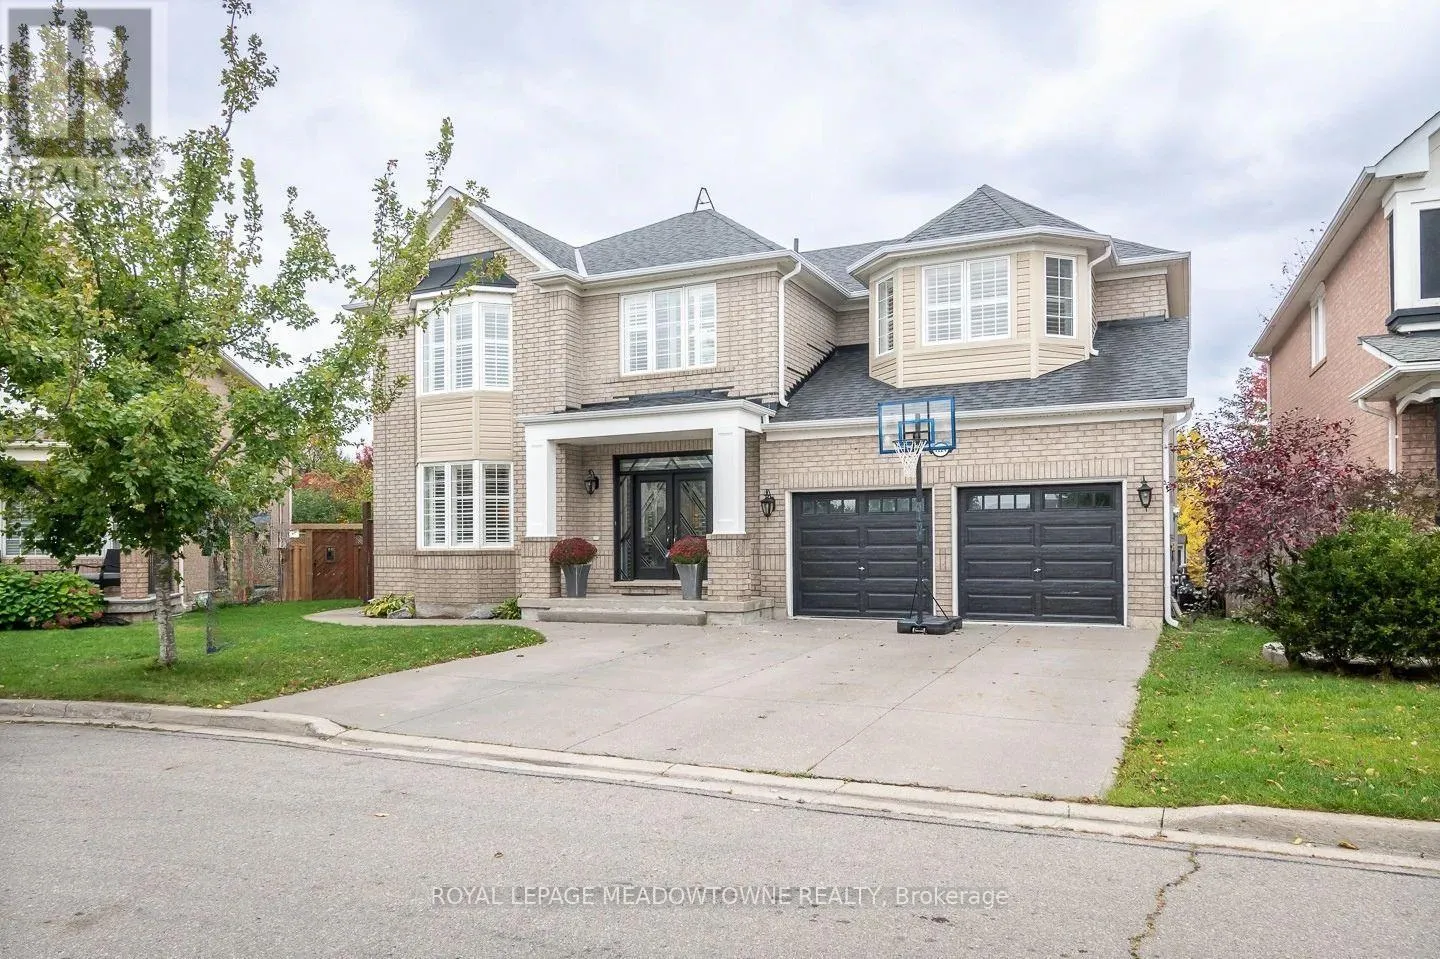
1624 Arthurs Way, Milton, Ontario L9T 6C9

Listed for:
$1,649,900
7 beds
6 baths
Listed 8 days ago
House for rent: 1624 Arthurs Way, Milton, Ontario L9T 6C9

View all 40 photos

About

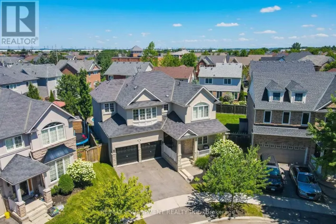
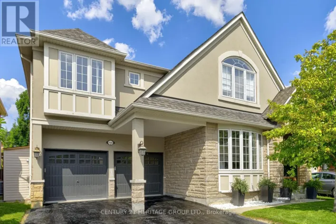
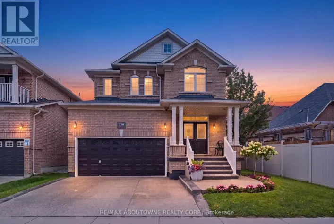
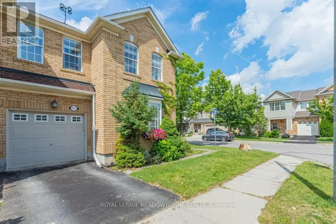
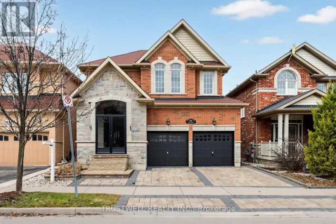
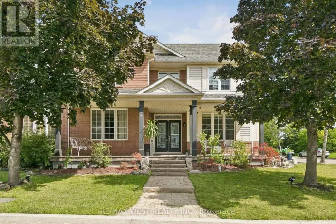
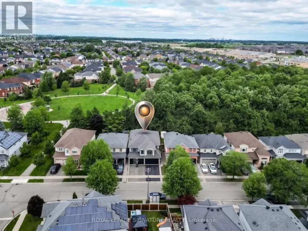
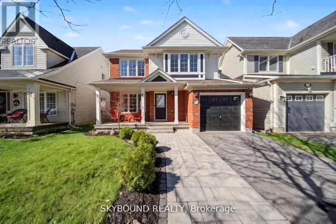
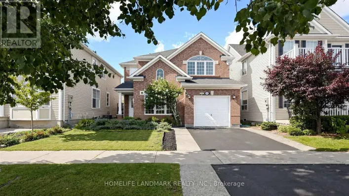
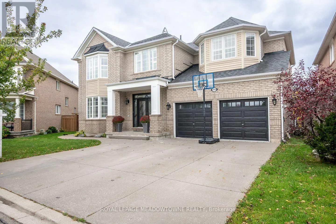
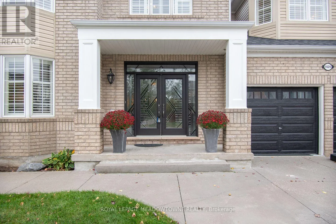
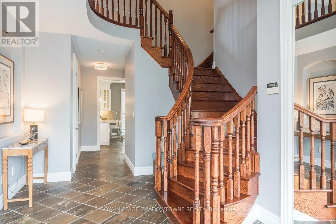
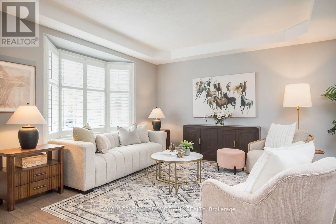
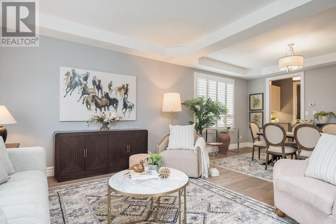
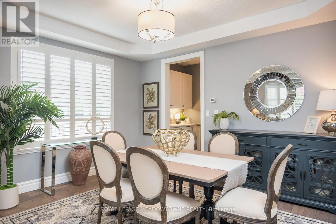
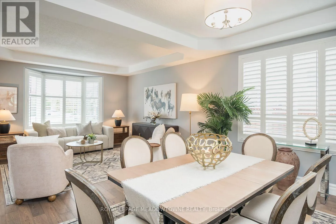
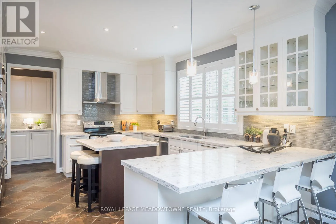
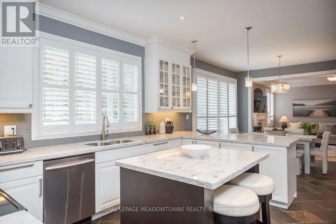
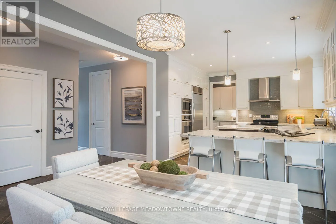
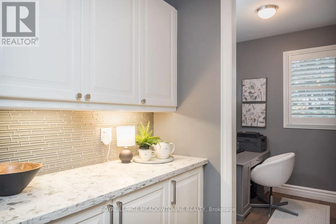
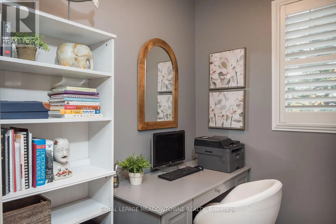
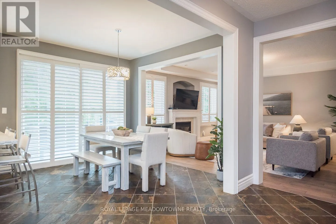
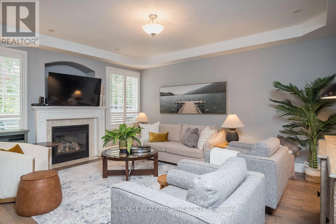
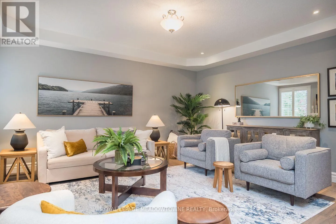
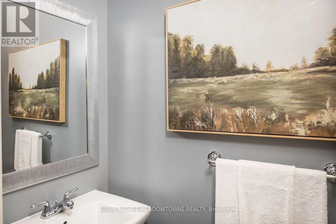
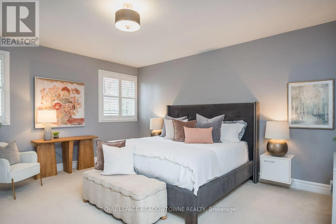
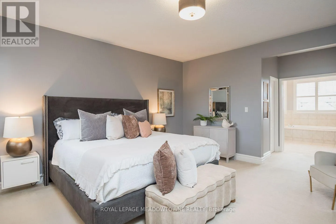
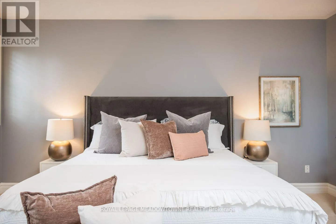
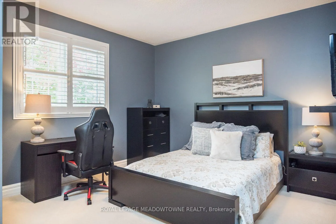
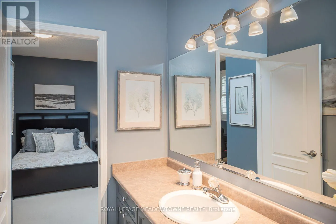
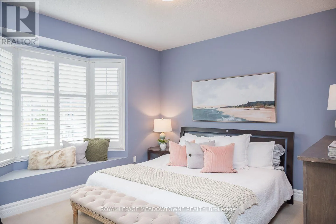
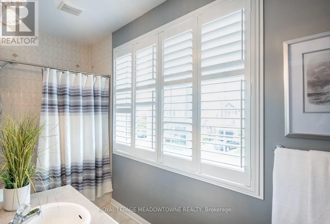
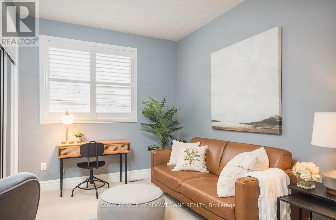
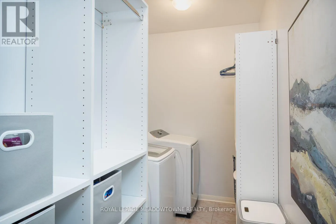
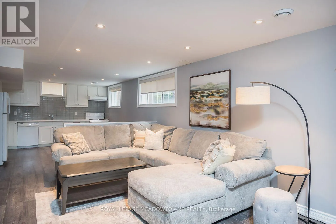
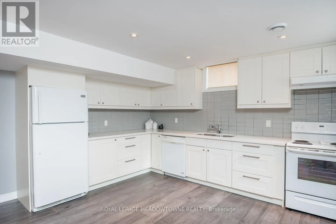
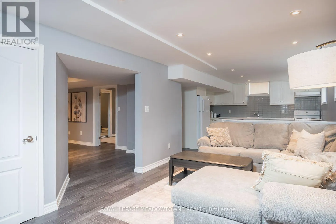
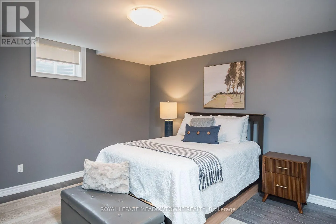
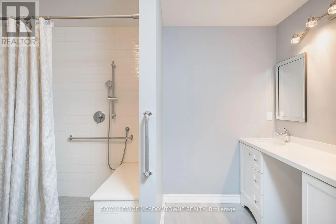
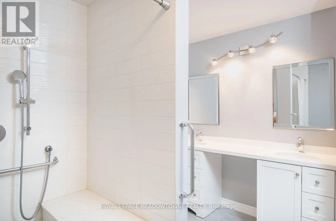
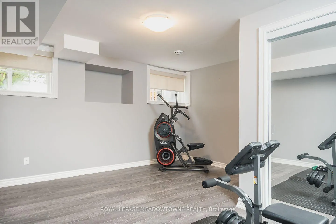
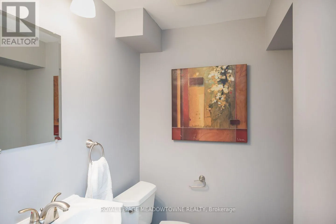
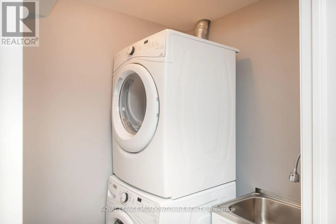
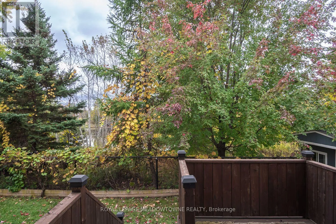
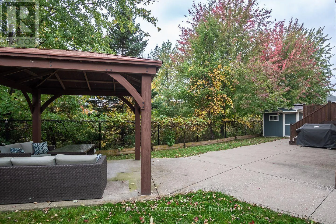
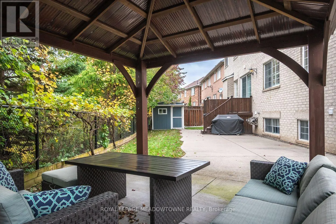
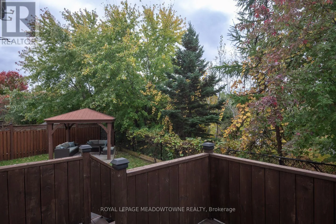
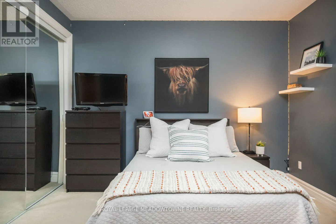
Trudeau Dr./ Louis St. Laurent Welcome to 1624 Arthurs Way, a spacious detached freehold home in Milton's Beaty neighbourhood offering 5+2 bedrooms, 6 bathrooms and a beautifully finished basement. Designed with family life in mind, this home features 9-ft ceilings on the main and upper floors, California shutters throughout, hardwood flooring, upgraded lighting and a separate main-floor office. Formal living and dining rooms complement the open-concept family room with gas fireplace. The bright eat-in kitchen has been updated with white cabinetry, quartz counters, tile backsplash, breakfast bar and island, high-end stainless steel built-in appliances including a range and wall oven, plus a butler's pantry with additional prep and storage space. Direct backyard access leads to a fully fenced outdoor retreat backing onto a beautiful ravine with pond views, complete with a large patio, gazebo, deck and shed. Upstairs are 5 generously sized bedrooms, including a primary with walk-in closet, second closet and ensuite with separate shower and soaker tub. An updated 4-pc main bath, 4-pc Jack and Jill bath and second-floor laundry add convenience. The finished basement offers extra-large windows, an open rec room, full kitchen, 2 bedrooms, full bath, additional powder room, secondary laundry and cold room. Double-car garage with interior access plus a 3-car-wide driveway provides parking for 5. Walk to parks, schools and amenities, with quick access to Highways 401 and 407 and the GO station. A wonderful opportunity to enjoy space, flexibility and ravine-side living in Beaty. (id:27476)

Property Highlights

MLS® Number
W14081548
Type
Single Family
Community Name
1023 - BE Beaty
Ownership Type
Freehold
Land Size
52.1 x 90.1 FT
Parking Space Total
6

Building

Building Type
House
Storeys
2.00
Square Footage
3000 - 3500 sqft
Bathrooms Total
6
Bedrooms Above Ground
5
Bedrooms Total
7
Amenities
Hospital
Exterior Finish
Brick
Fireplace Present
Yes
Basement Type
N/A (Finished)
Basement Features
Building Heating Type
Forced air
Heating Fuel
Natural gas
Building Cooling Type
Central air conditioning

Utilities

Water
Municipal water
Utility Sewer
Sanitary sewer

Room Layout

Bedroom 4
Second level
3.4 m x 3.45 m
Bedroom 5
Second level
3.66 m x 3.78 m
Primary Bedroom
Second level
5.16 m x 4.57 m
Bedroom 2
Second level
4.22 m x 4.24 m
Bedroom 3
Second level
4.42 m x 3.45 m
Recreational, Games room
Basement
7.39 m x 3.94 m
Recreational, Games room
Basement
3.45 m x 5.41 m
Kitchen
Basement
4.04 m x 4.27 m
Bedroom
Basement
3.81 m x 4.17 m
Bedroom
Basement
4.98 m x 4.42 m
Foyer
Main level
4.27 m x 3.1 m
Living room
Main level
4.7 m x 4.27 m
Dining room
Main level
3.15 m x 4.27 m
Kitchen
Main level
4.19 m x 3.89 m
Eating area
Main level
3.45 m x 3.96 m
Office
Main level
2.36 m x 1.83 m
Family room
Main level
5.16 m x 4.57 m

Location

Learn more about this property
Listing provided by:
ROYAL LEPAGE MEADOWTOWNE REALTY
MLS® number:
W14081548
Agent:
Amy Flowers
*Indicates required field
Name is required
Email is required
Please enter a valid phone number (e.g., 416-111-1111).

Community Spotlight: Homes For sale in Your Neighborhood