687 Marley Crescent, Milton, Ontario L9T 5M1

Listed for:
$899,000
6 beds
4 baths
Listed 3 days ago
House for rent: 687 Marley Crescent, Milton, Ontario L9T 5M1

View all 46 photos

About

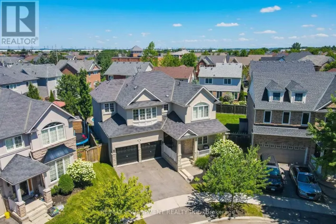
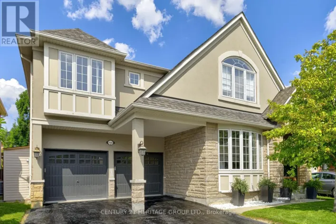
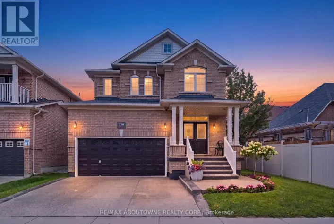
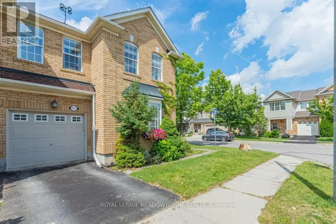
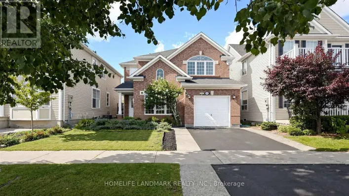
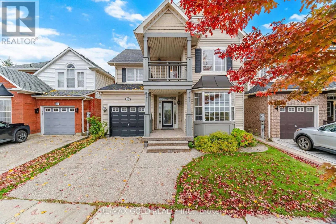
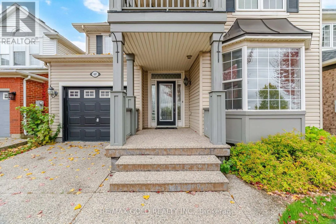
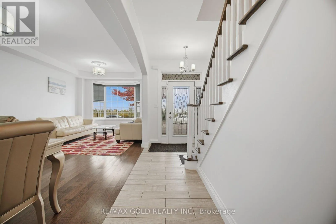
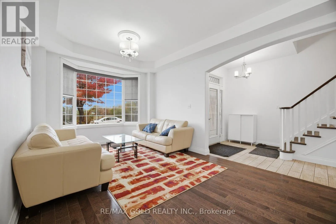
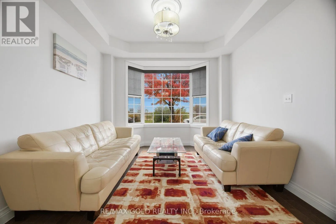
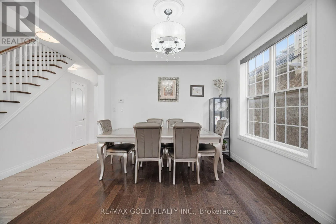
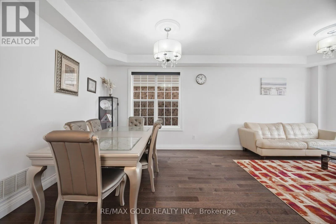
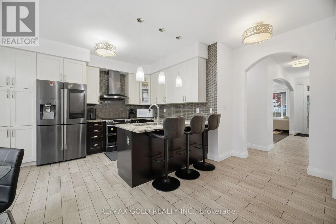
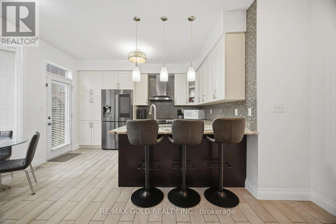
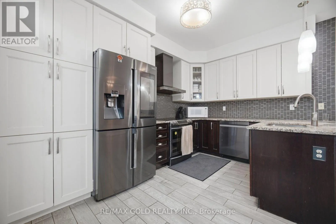
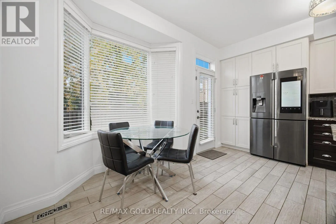
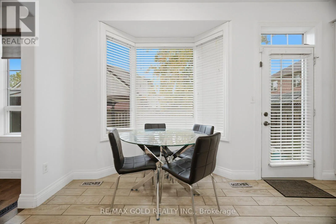
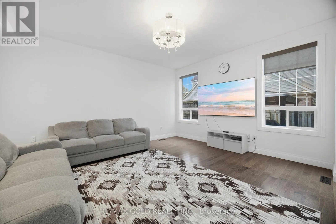
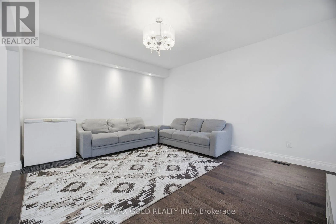
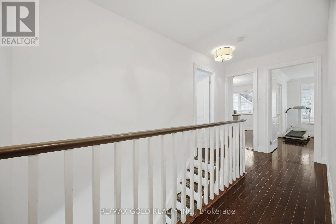
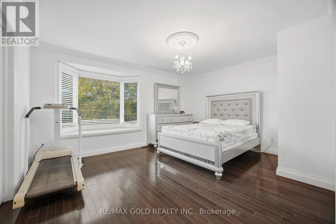
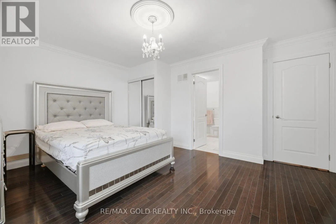
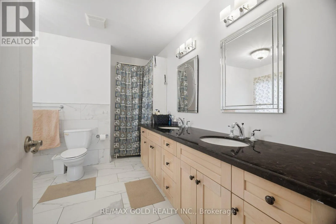
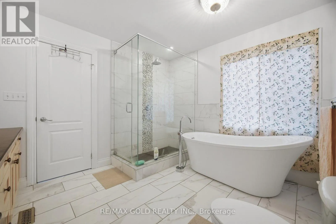
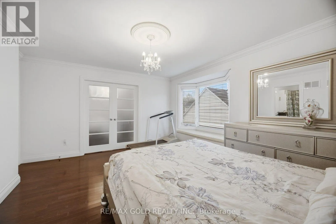
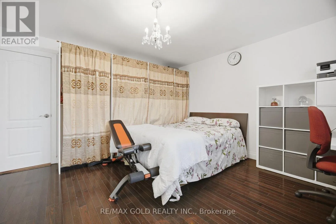
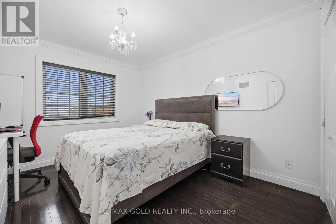
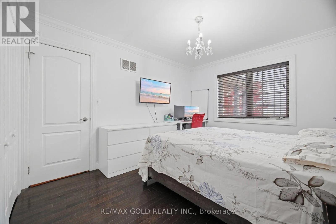
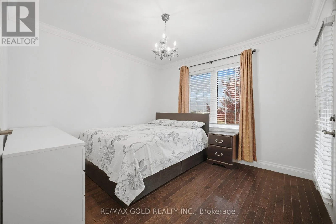
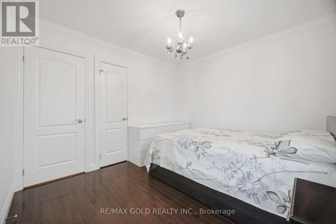
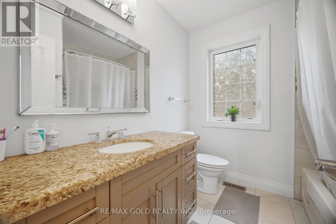
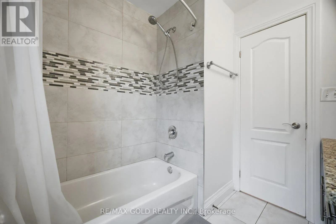
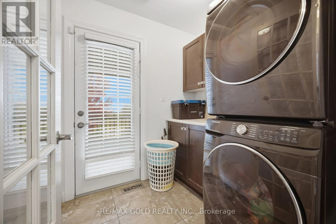
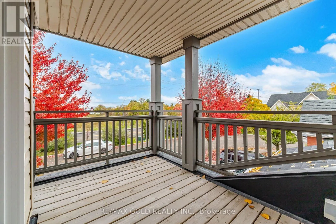
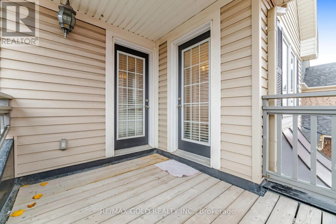
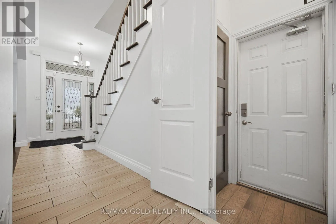
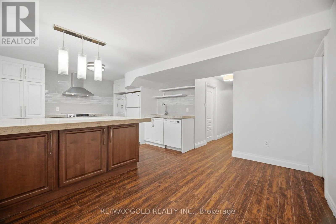
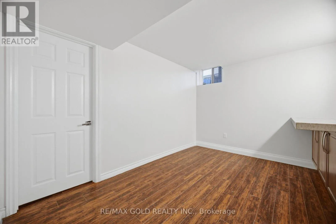
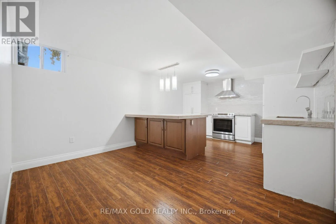
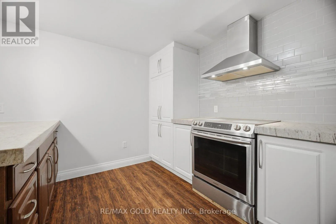
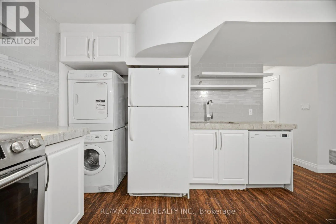
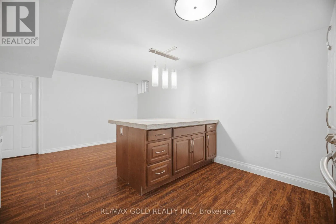
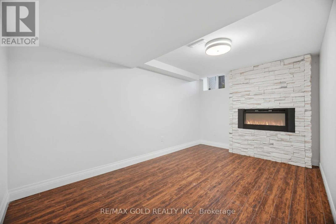
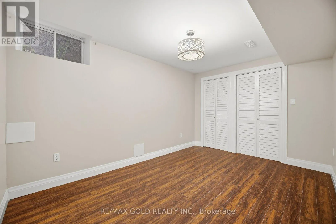
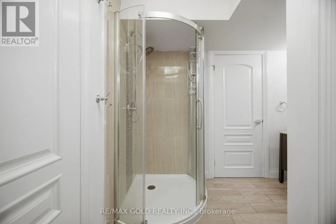
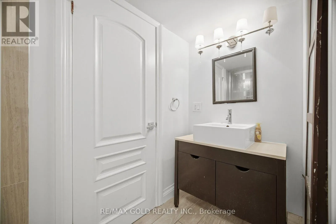
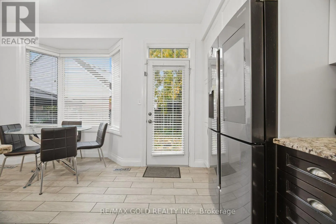
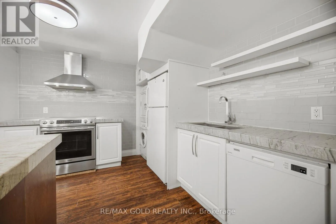
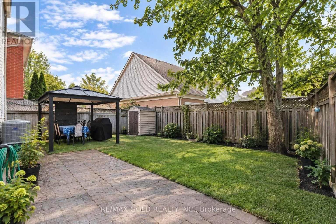
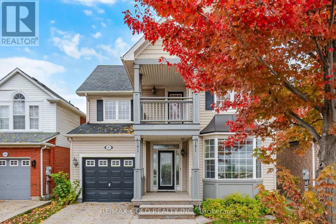
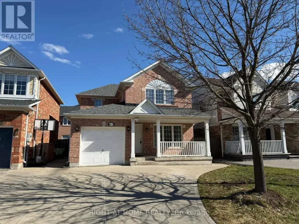
Cross Streets: James Snow Pkwy S & Derry Rd. ** Directions: Derry Rd To Trudeau Dr, To Beaty Trail, To Marley Cres. Priced to Sell! Welcome to 687 Marley Cres in Milton's sought-after Beaty neighbourhood! This detached 2-storey home offers 4 bedrooms plus a finished basement with 2 bedrooms, a second kitchen and a 3-pc bath, ideal for extended family or in-law living. Set on a quiet crescent with no houses in front, it offers open views and peaceful living . Tons of upgrades and every design detail has been carefully thought.The main floor features hardwood floors, a living room with coffered ceiling and bay window, an open-concept family room with pot lights, and an upgraded eat-in kitchen with extended cabinetry, quartz counters, custom backsplash, pantry and breakfast bar. Upstairs, the primary retreat offers a bay window, ensuite and a sitting/dressing room with double doors, plus 3 more bedrooms, one with a walkout to a private second-floor balcony overlooking the open view. Convenient 2nd-floor laundry. Walking distance to schools, close to parks, shopping, Hwys 401/407 and Milton GO. Extremely convenient location (id:27476)

Property Highlights

MLS® Number
W14100578
Type
Single Family
Community Name
1023 - BE Beaty
Ownership Type
Freehold
Land Size
36.3 x 88.8 FT
Parking Space Total
3

Building

Building Type
House
Storeys
2.00
Square Footage
1500 - 2000 sqft
Bathrooms Total
4
Bedrooms Above Ground
4
Bedrooms Total
6
Exterior Finish
Vinyl siding
Fireplace Present
Yes
Basement Type
N/A (Finished), N/A
Basement Features
Separate entrance
Building Heating Type
Forced air
Heating Fuel
Natural gas
Building Cooling Type
Central air conditioning

Utilities

Water
Municipal water
Utility Sewer
Sanitary sewer

Room Layout

Primary Bedroom
Second level
4.65 m x 3.73 m
Bedroom 2
Second level
3.84 m x 3.18 m
Bedroom 3
Second level
4.09 m x 4.06 m
Bedroom 3
Second level
3.84 m x 3.18 m
Laundry room
Second level
0.91 m x 0.61 m
Kitchen
Basement
3.76 m x 3.38 m
Bedroom
Basement
4.04 m x 3.02 m
Bedroom
Basement
3.05 m x 3.66 m
Recreational, Games room
Basement
1.83 m x 2.44 m
Living room
Main level
6.83 m x 3.25 m
Kitchen
Main level
5.39 m x 3.99 m
Family room
Main level
4.65 m x 4.01 m

Location

Learn more about this property
Listing provided by:
RE/MAX GOLD REALTY INC.
MLS® number:
W14100578
Agent:
Ria Bharti
*Indicates required field
Name is required
Email is required
Please enter a valid phone number (e.g., 416-111-1111).

Community Spotlight: Homes For sale in Your Neighborhood