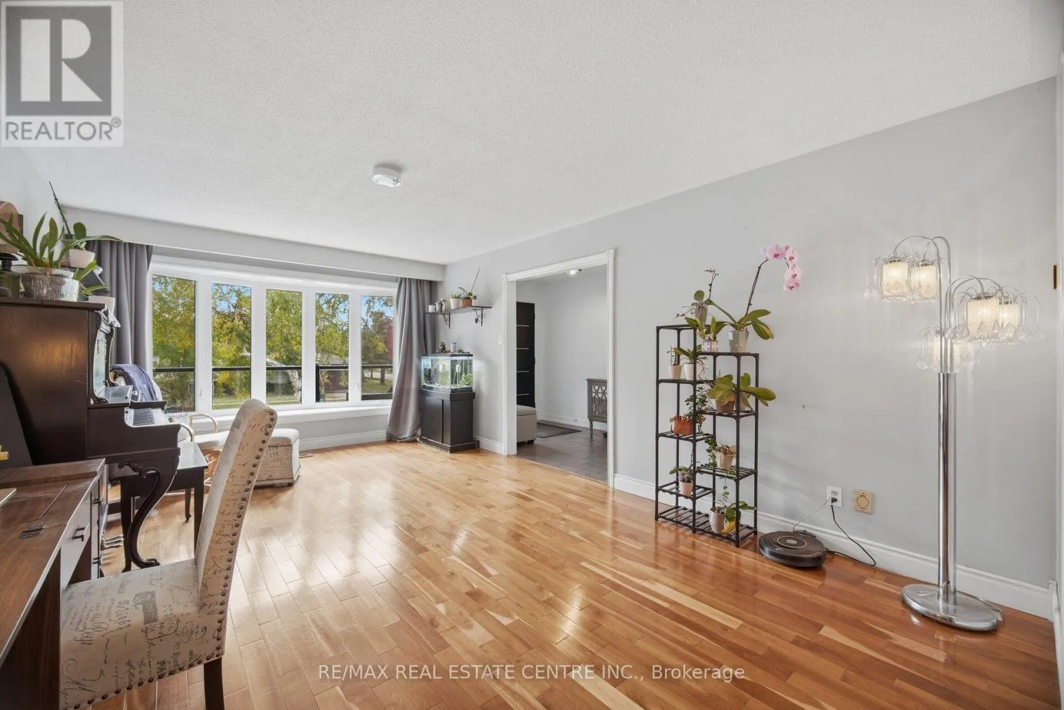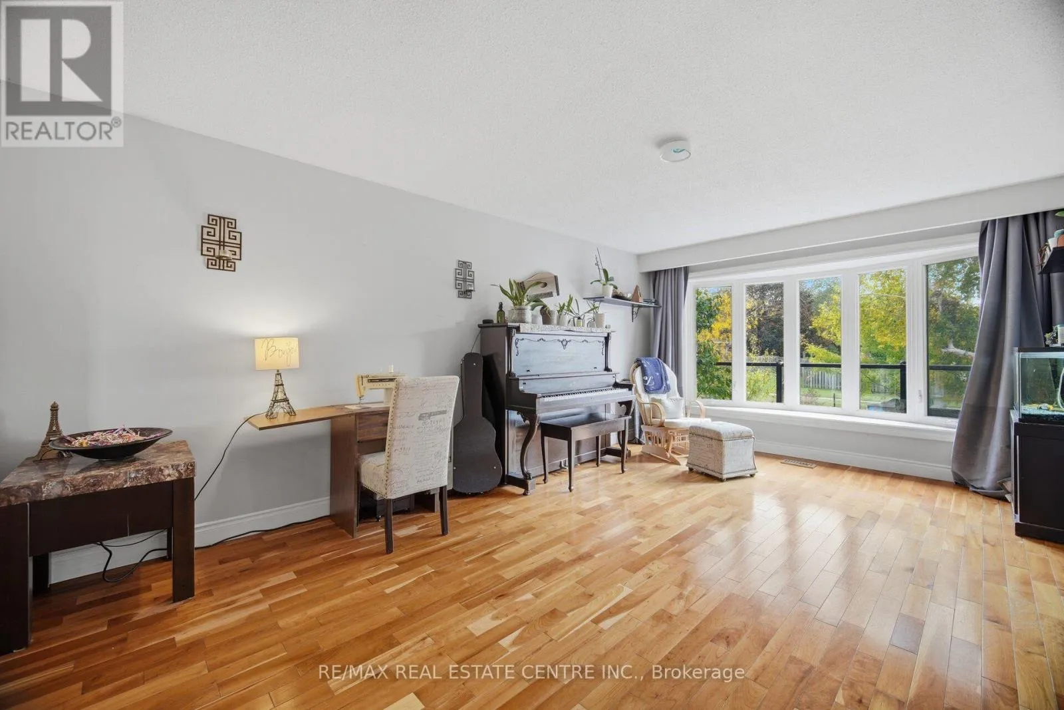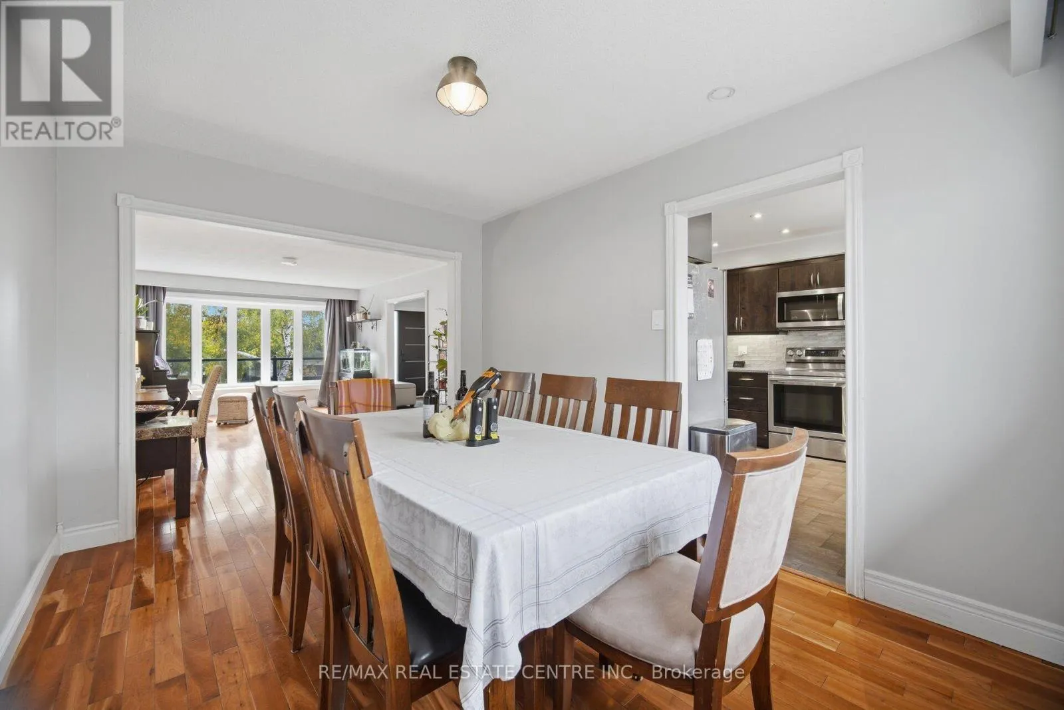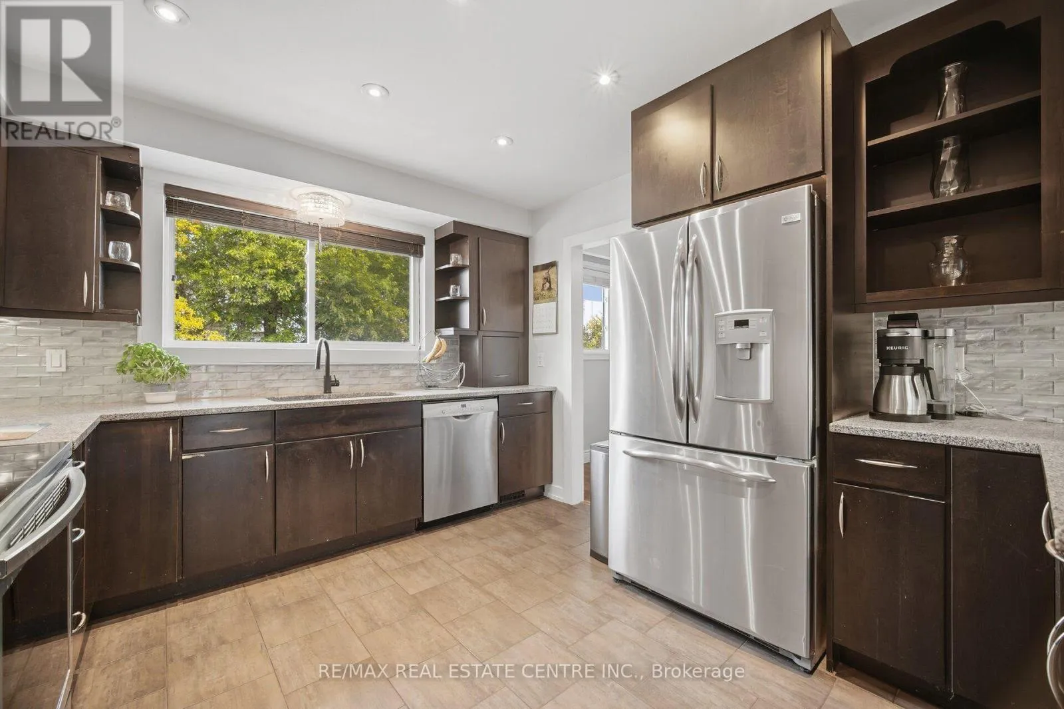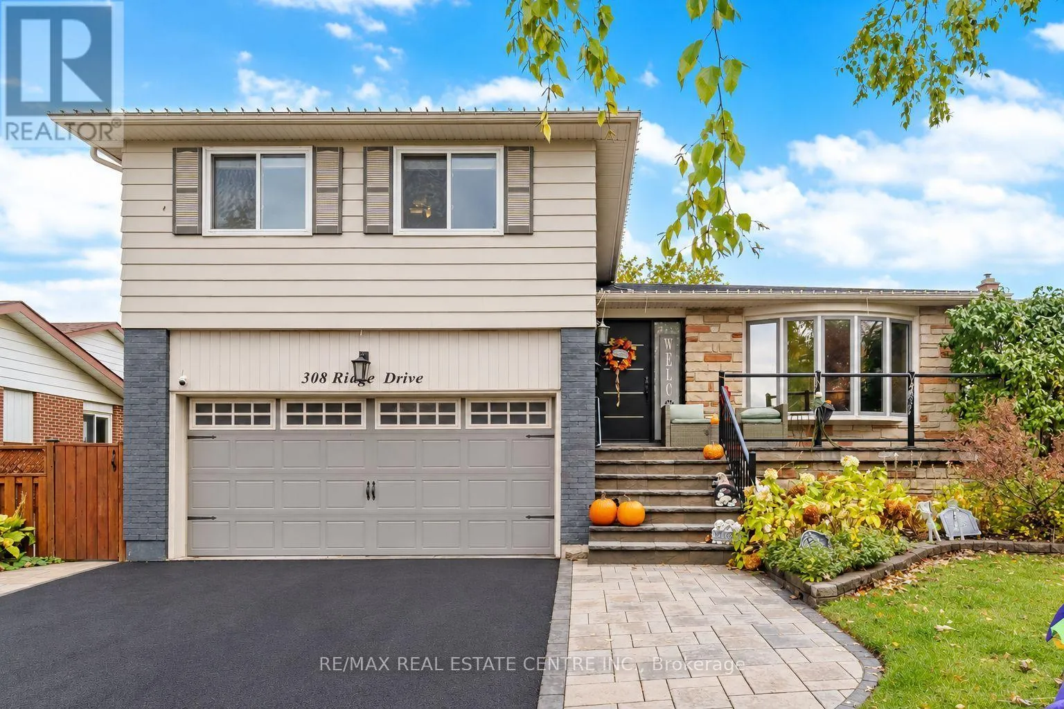
308 Ridge Drive, Milton, Ontario L9T 1X3

Listed for:
$979,900
3 beds
3 baths
Listed 32 days ago
House for rent: 308 Ridge Drive, Milton, Ontario L9T 1X3

View all 40 photos

About

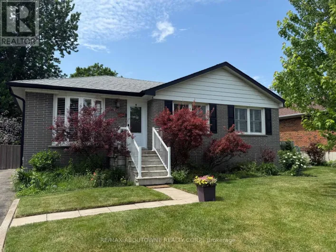
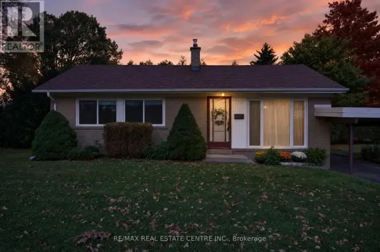
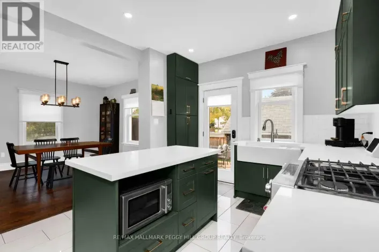
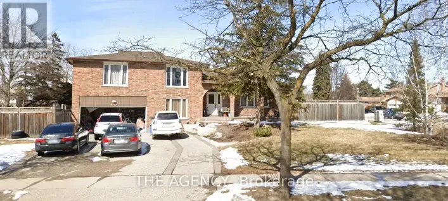
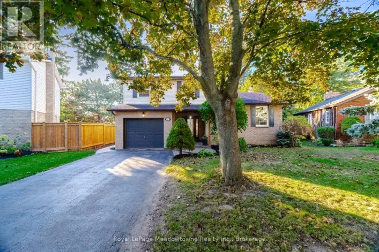
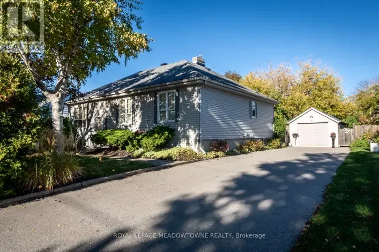
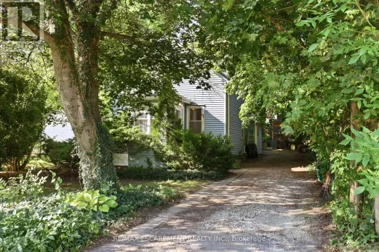
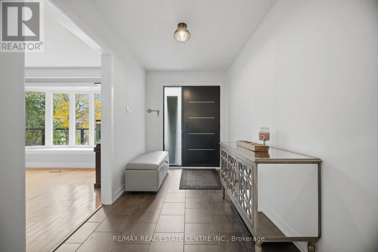
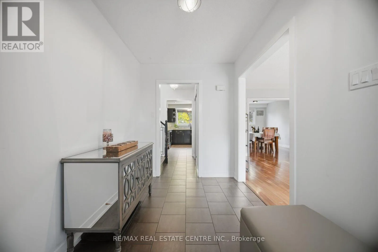
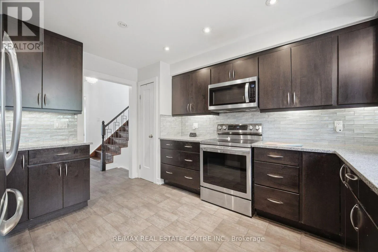
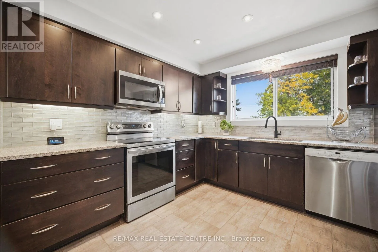
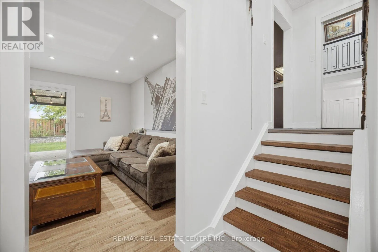
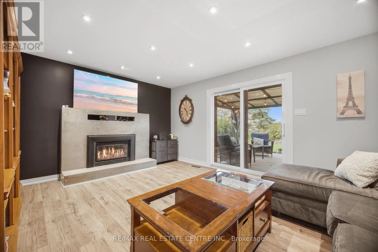
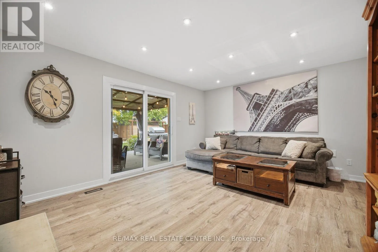
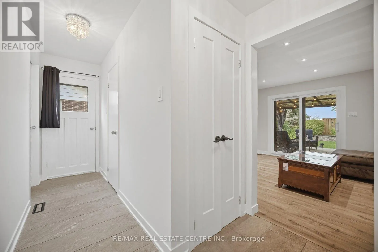
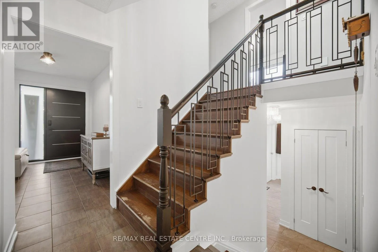
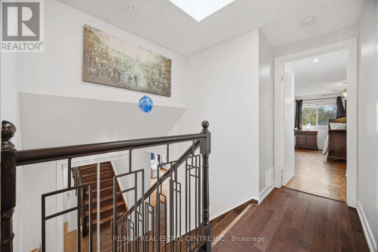
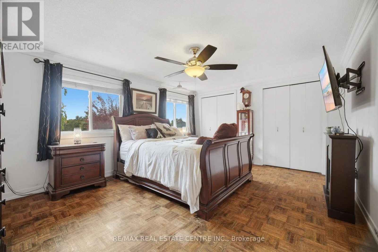
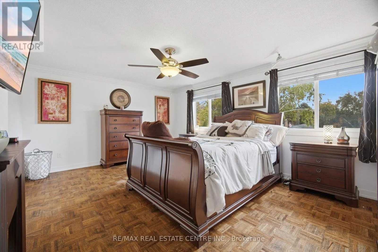
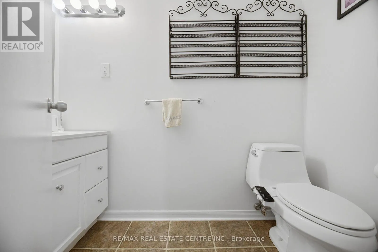
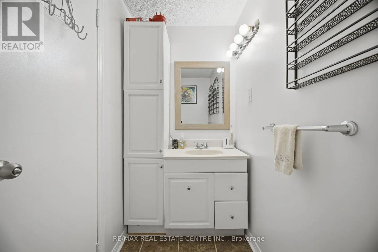
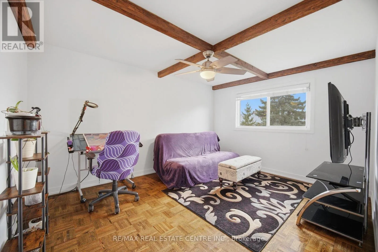
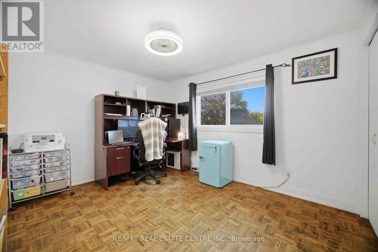
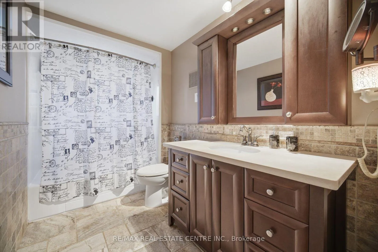
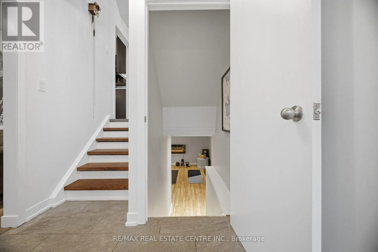
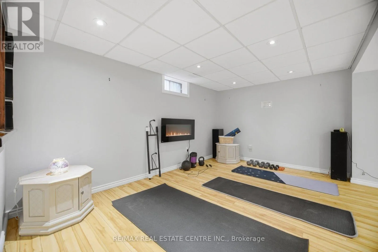
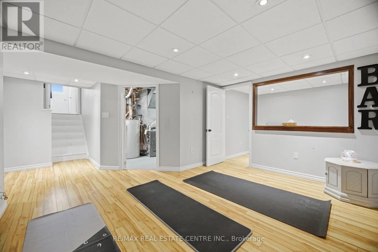
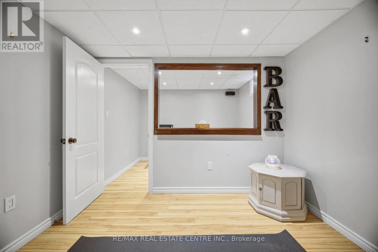
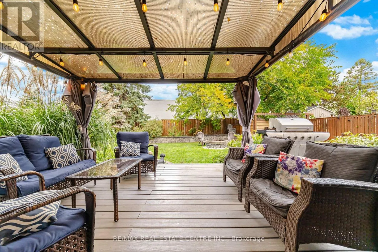
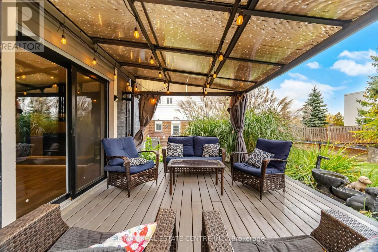
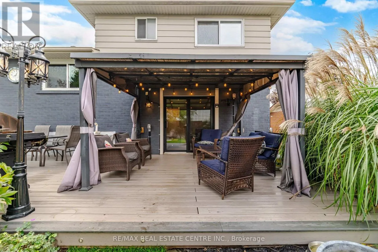
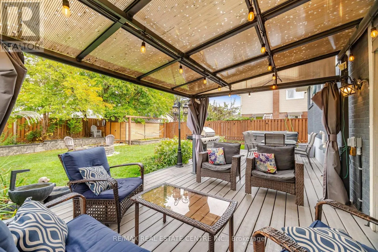
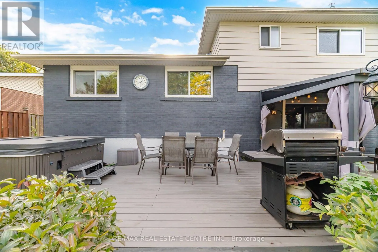
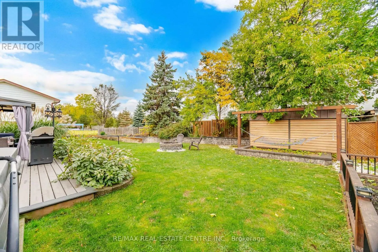
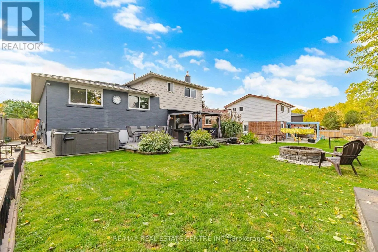
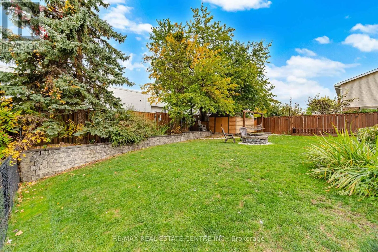
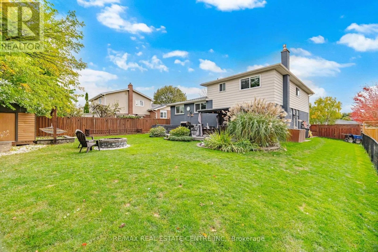
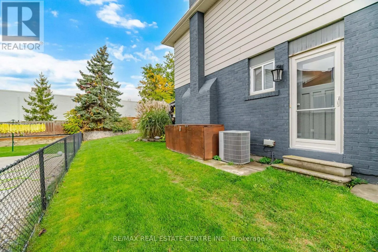
Ontario & Steeles Welcome to 308 Ridge Drive in Milton's highly sought-after Mountain View neighbourhood! Situated on an impressive 60 x 125 ft lot on an established, family-friendly street, this fullydetached side-split offers a fantastic opportunity to settle into one of Milton's mostdesirable communities. Featuring 3 bedrooms, 3 bathrooms, a finished basement, and plenty ofadditional storage space, there's room to grow, relax, and make yourself at home.Freshly painted throughout, with a new front door, new back door, and a brand-new composite deck overlooking the backyard, this home offers some great recent updates. The deck is complete with a gas line for your BBQ, making it the perfect spot for summer gatherings, family dinners,and entertaining friends.Enjoy the convenience of being close to excellent schools, parks, and all the amenities of Downtown Milton, with easy access to Highway 401 just a 5-minute drive away. Whether you'relooking for a place to raise a family or a home with great space to entertain, this Mountain View property is full of potential in a location you'll love! (id:27476)

Property Highlights

MLS® Number
W14086056
Type
Single Family
Community Name
1035 - OM Old Milton
Ownership Type
Freehold
Land Size
60.4 x 125 FT
Parking Space Total
6

Building

Building Type
House
Square Footage
1500 - 2000 sqft
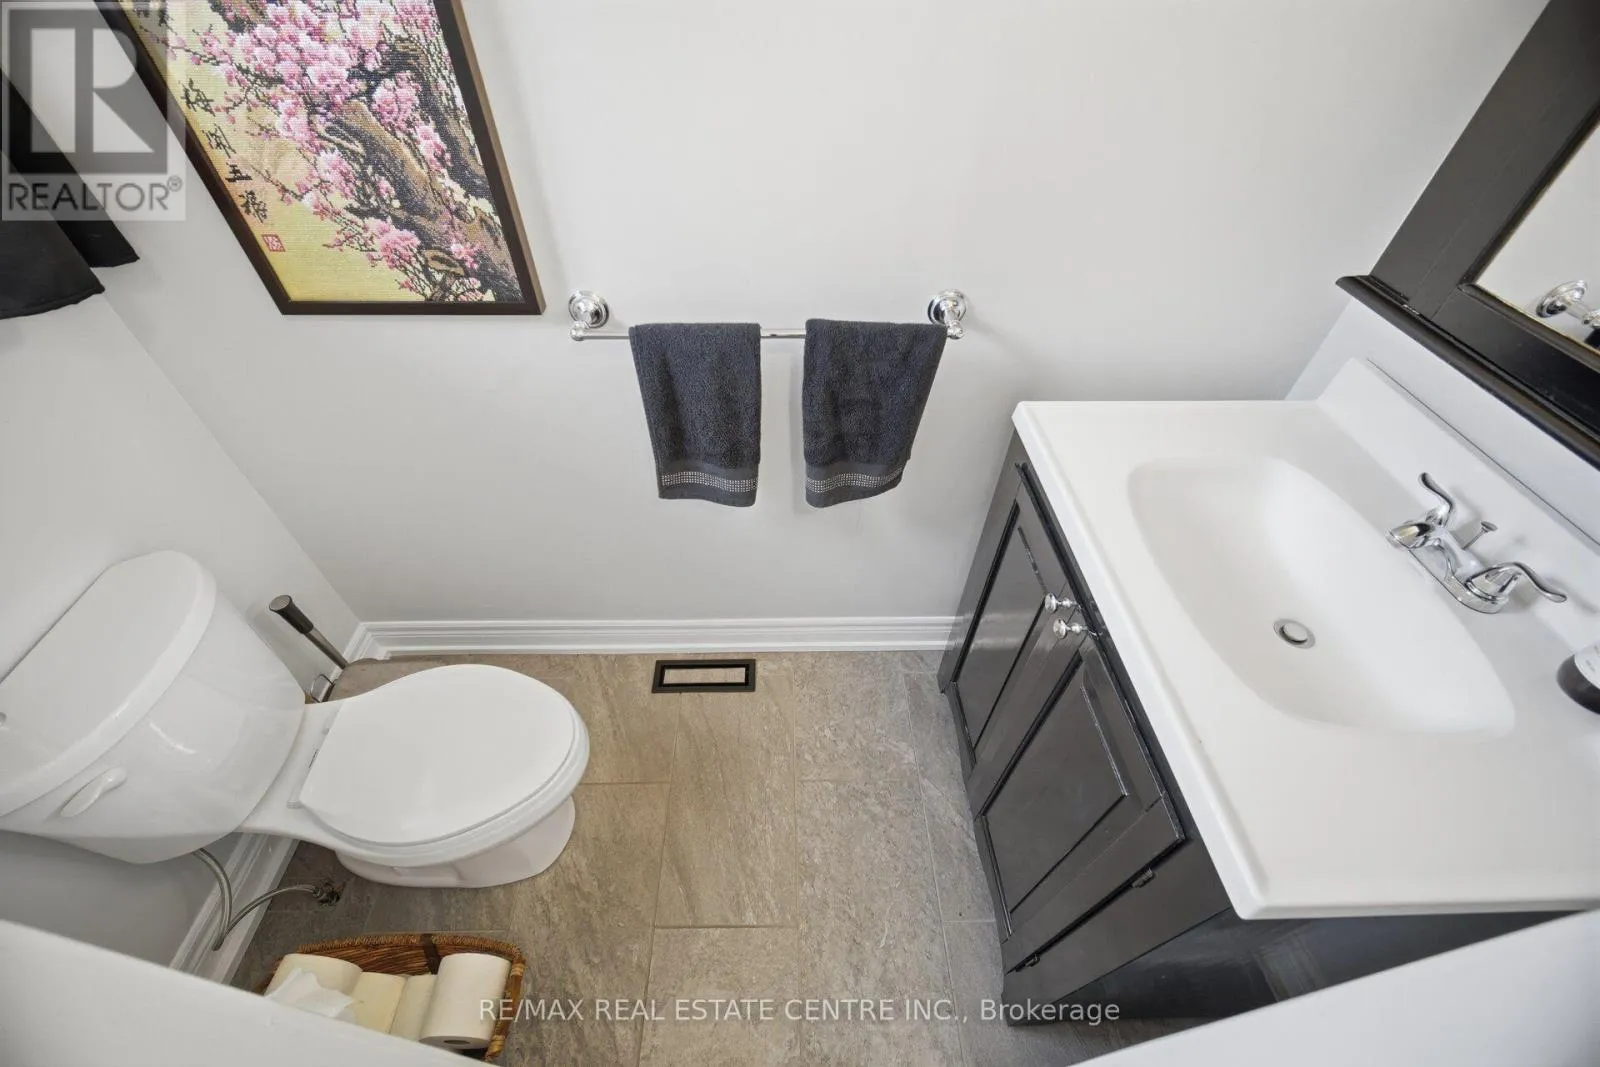
Bathrooms Total
3
Bedrooms Above Ground
3
Bedrooms Total
3
Amenities
Public Transit, Schools
Exterior Finish
Aluminum siding, Brick
Fireplace Present
Yes
Basement Type
N/A (Partially finished)
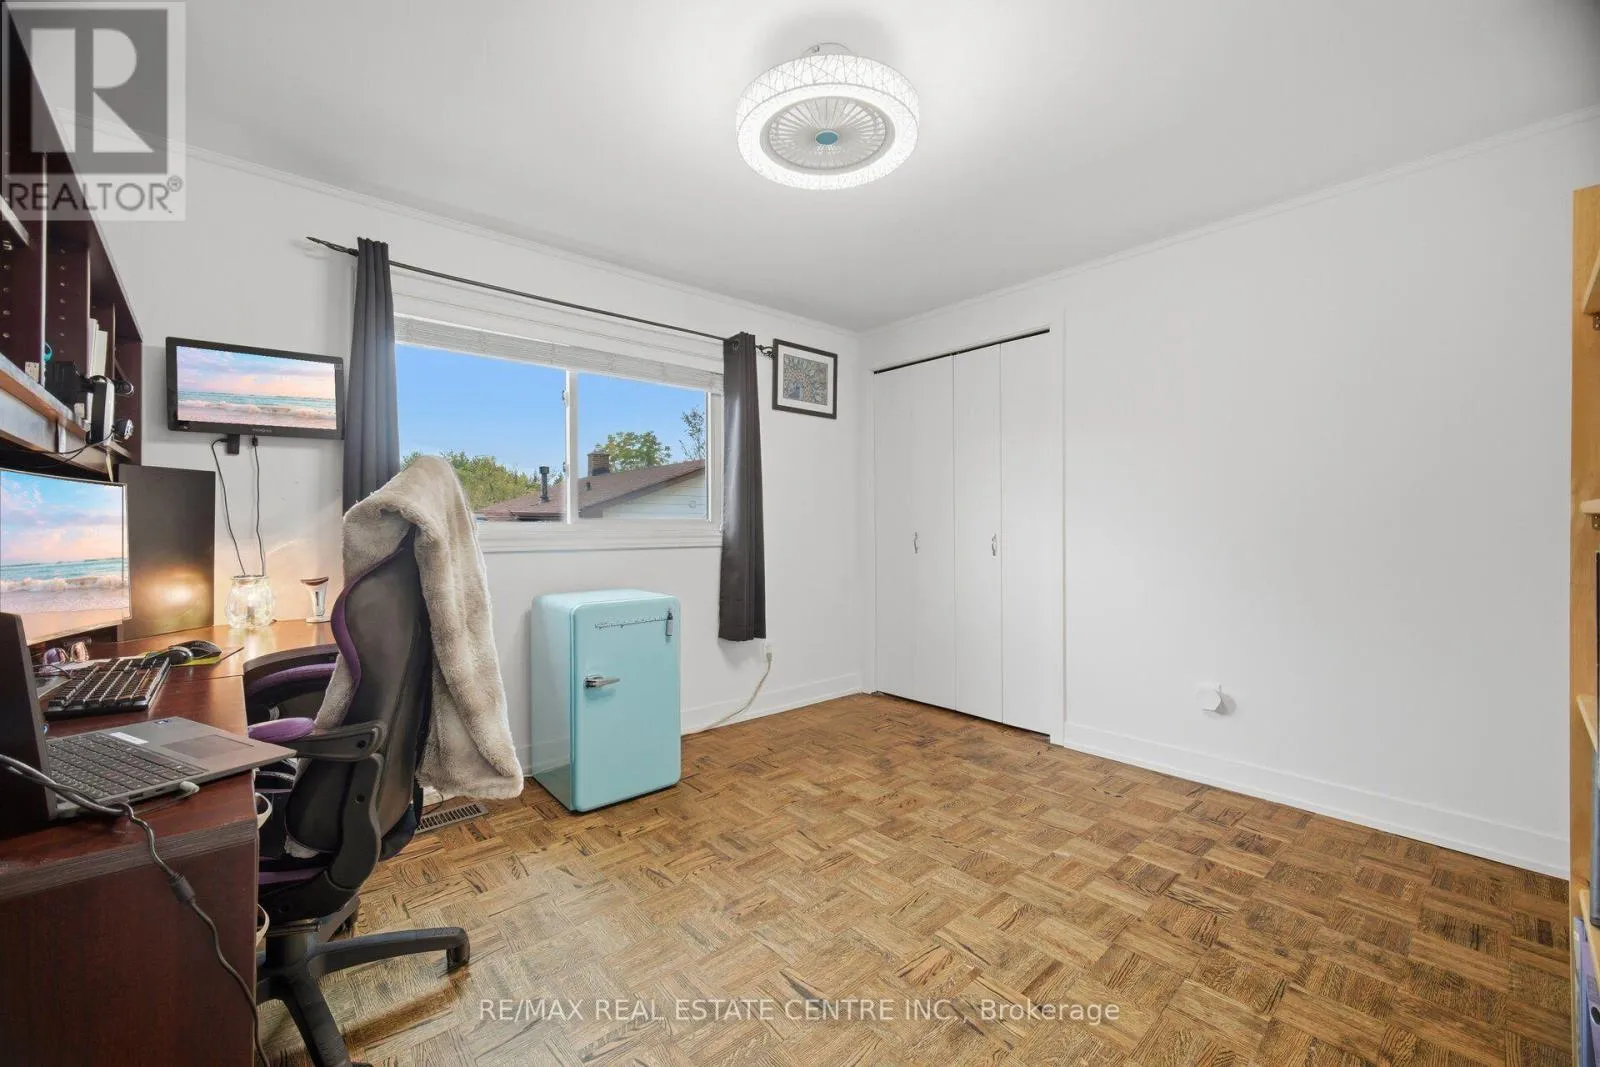
Basement Features
Building Heating Type
Forced air
Heating Fuel
Natural gas
Building Cooling Type
Central air conditioning

Utilities

Water
Municipal water
Utility Sewer
Sanitary sewer

Room Layout

Primary Bedroom
Second level
4.93 m x 3.84 m
Bedroom 2
Second level
4.09 m x 3.2 m
Bedroom 3
Second level
3.66 m x 3.25 m
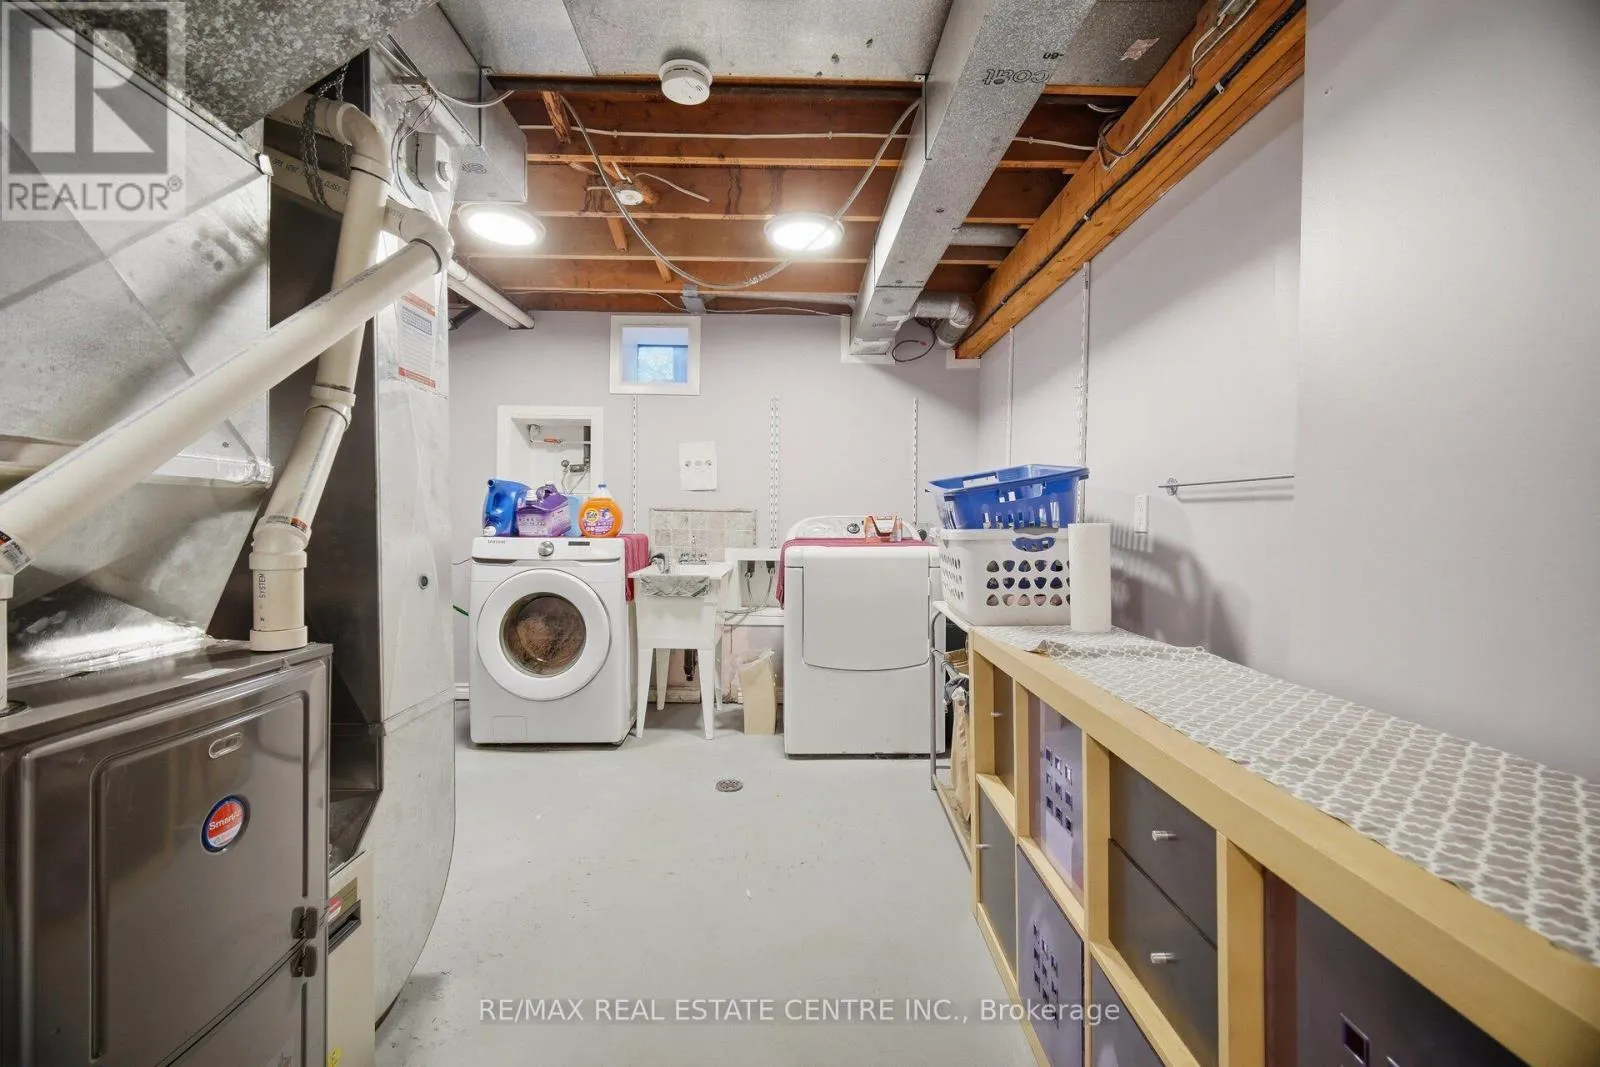
Laundry room
Basement
4.62 m x 3.07 m
Other
Basement
2.95 m x 2.08 m
Recreational, Games room
Basement
4.42 m x 2.95 m
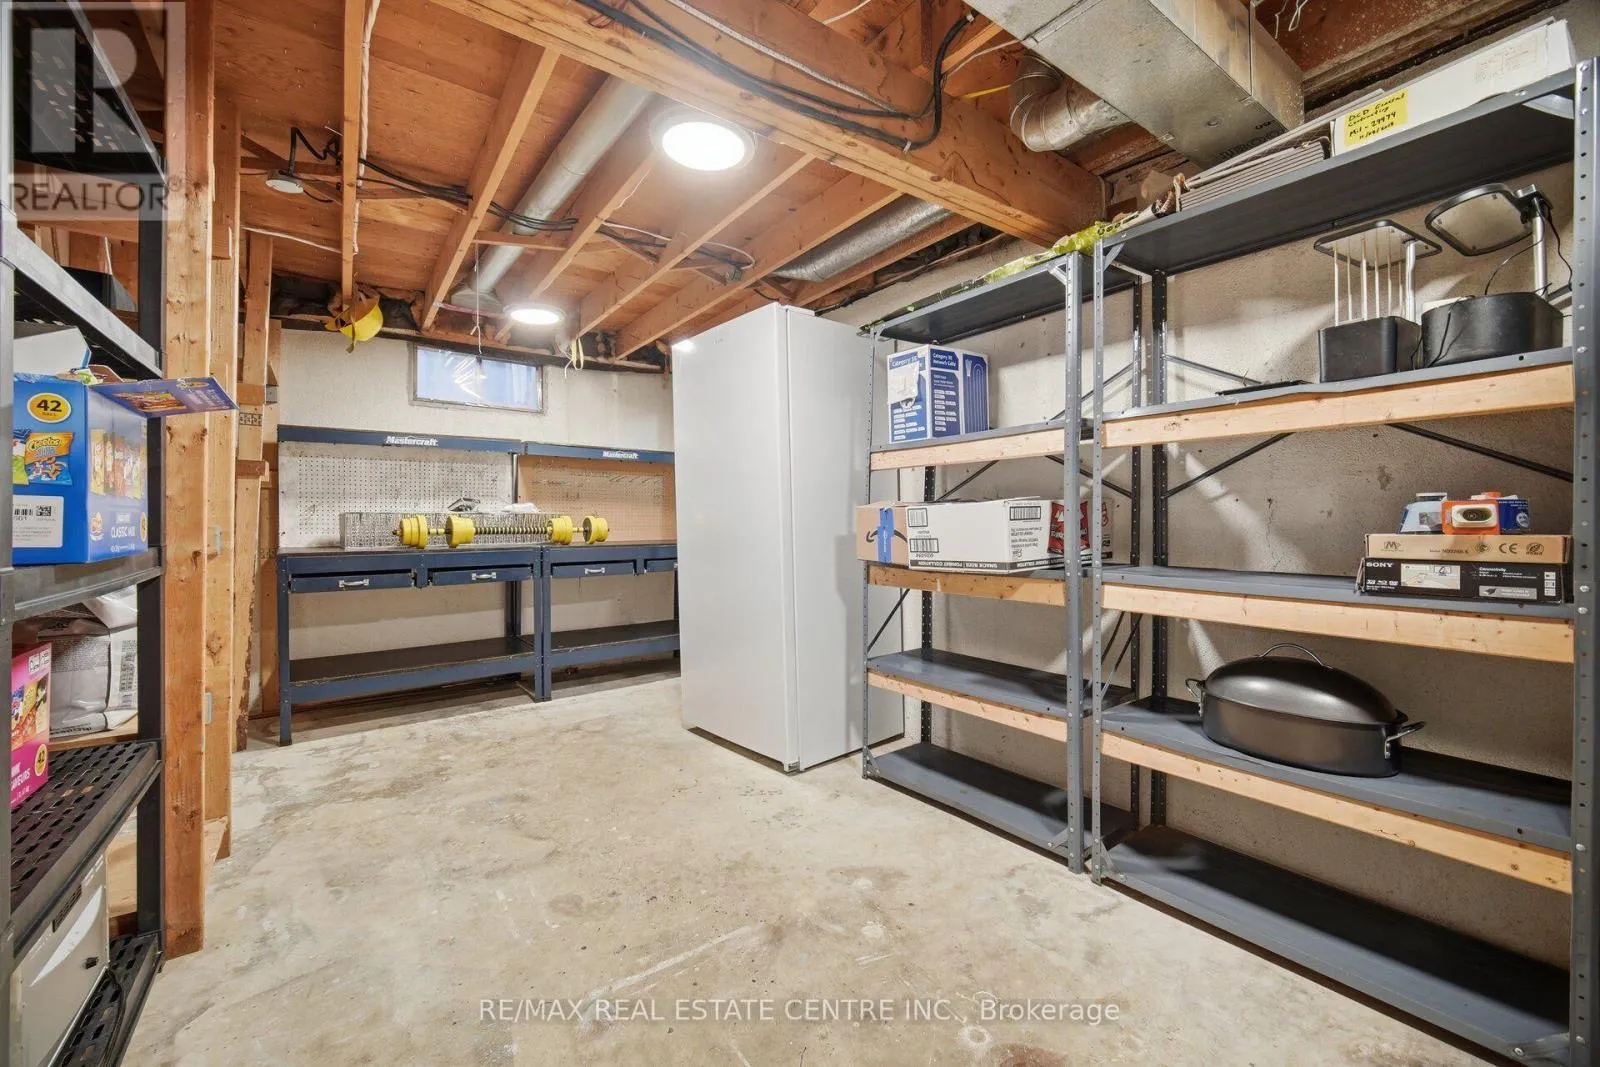
Workshop
Basement
5.59 m x 2.95 m
Kitchen
Main level
3.84 m x 3.25 m
Dining room
Main level
3.84 m x 2.9 m
Living room
Main level
2.69 m x 3.71 m
Family room
Ground level
4.9 m x 3.84 m

Location

Learn more about this property
Listing provided by:
RE/MAX REAL ESTATE CENTRE INC.
MLS® number:
W14086056
Agent:
Jordin Coey
*Indicates required field
Name is required
Email is required
Please enter a valid phone number (e.g., 416-111-1111).

Community Spotlight: Homes For sale in Your Neighborhood