86 Newbury Drive, Newmarket, Ontario L3Y 4R3

Listed for:
$699,000
5 beds
2 baths
Listed 1 day ago
House for rent: 86 Newbury Drive, Newmarket, Ontario L3Y 4R3

View all 42 photos

About

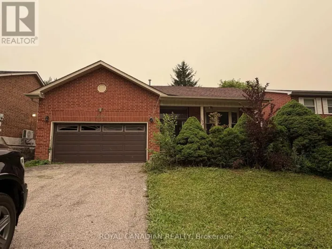
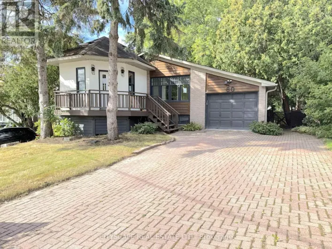
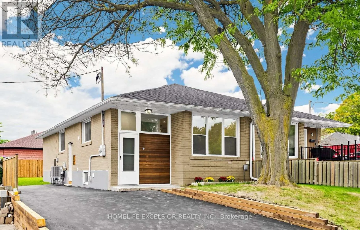
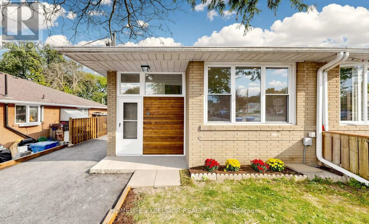
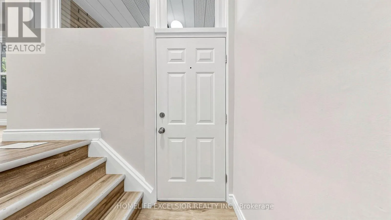
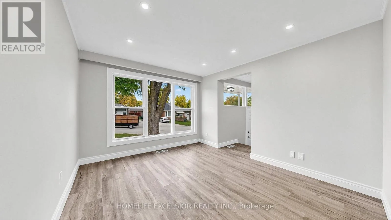
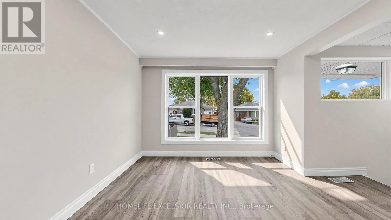
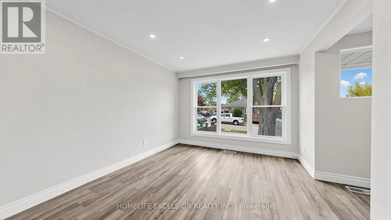
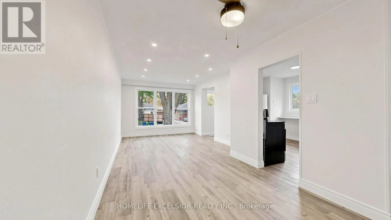
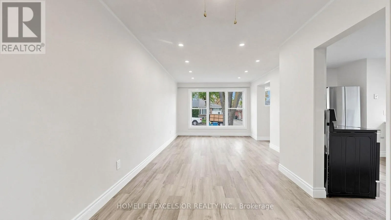
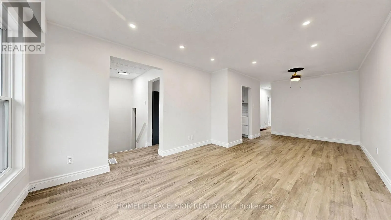
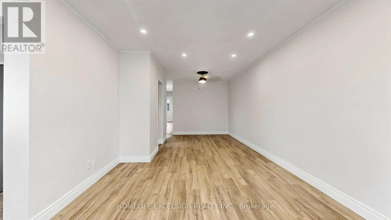
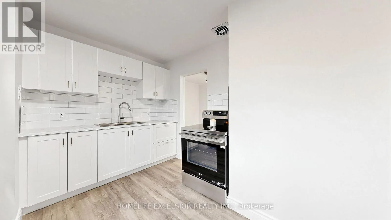
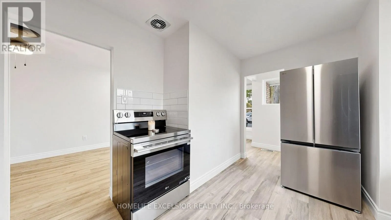
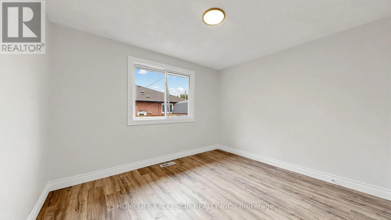
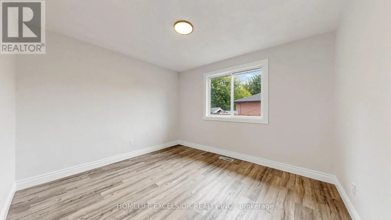
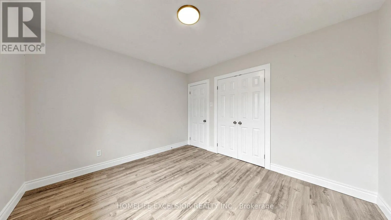
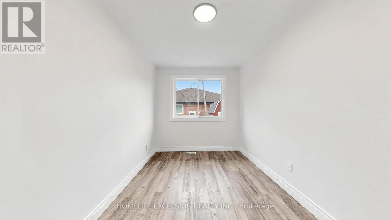
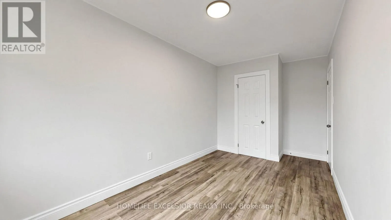
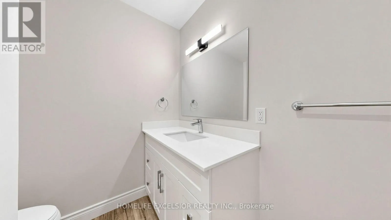
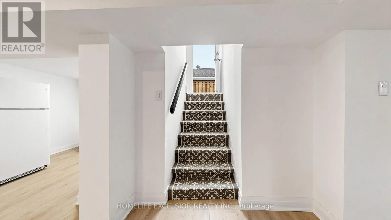
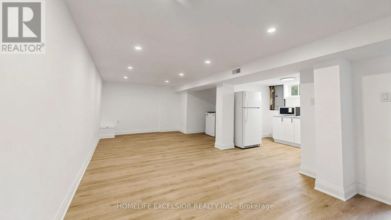
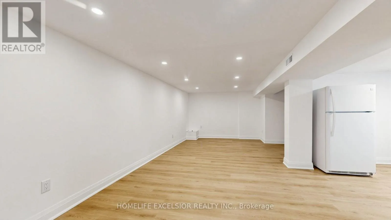
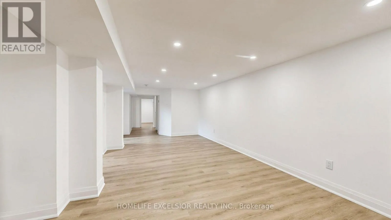
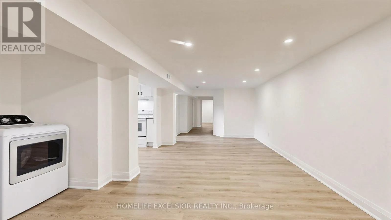
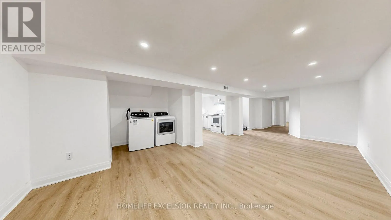
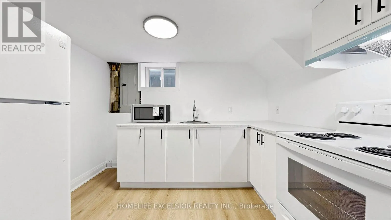
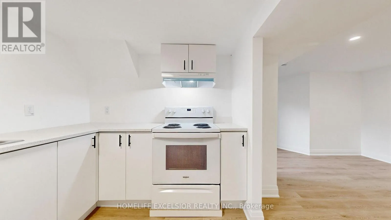
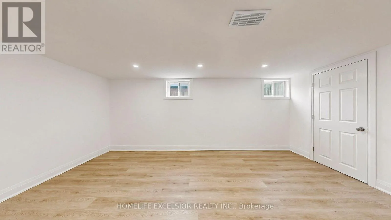
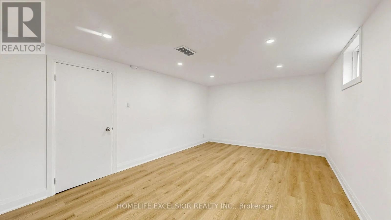
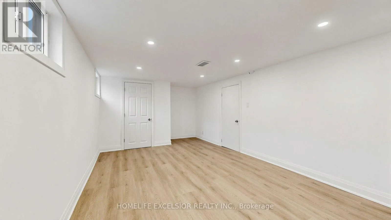
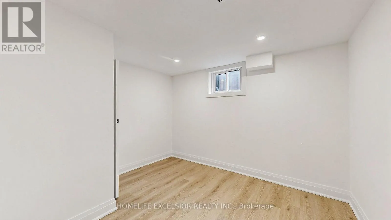
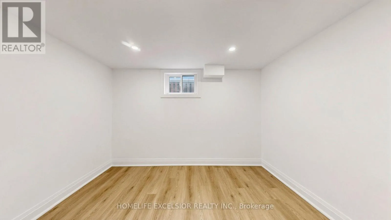
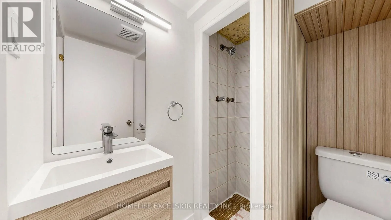
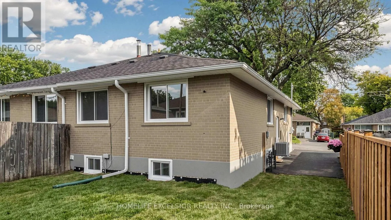
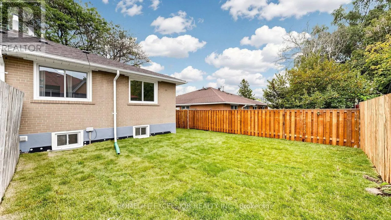
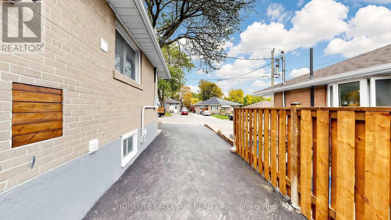
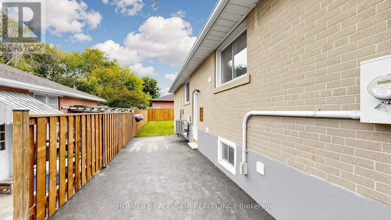
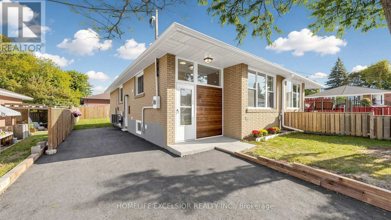
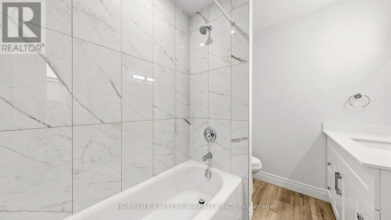
Cross Streets: Davis Dr. & Longford Dr. ** Directions: Davis Dr. / Longfod Dr./Newbury Dr. Beautifully Renovated Home with Legal Basement Apartment & Excellent Income Potential! Welcome to 86 Newbury Drive, Newmarket - a beautifully renovated property offering modern finishes, extensive 2026 upgrades, and excellent rental income potential. The home features a legal basement apartment, ideal for investors, multi-generational living, or additional income.Extensively upgraded in 2026, including a new driveway, side and rear fencing, backyard sod, and retaining wall. Furnace & A/C replaced in 2024.Ideally located close to Upper Canada Mall, shopping, restaurants, parks, recreation, transit, and Southlake Hospital. Easy access to Highway 404 and GO Transit makes commuting throughout Newmarket and the GTA convenient. A turnkey opportunity offering modern living, valuable upgrades, legal rental potential, and an exceptional location. (id:27476)

Property Highlights

MLS® Number
N13844990
Type
Single Family
Community Name
Bristol-London
Ownership Type
Freehold
Land Size
31.5 x 95 FT
Parking Space Total
4

Building

Building Type
House
Storeys
1.00
Square Footage
700 - 1100 sqft
Bathrooms Total
2
Bedrooms Above Ground
3
Bedrooms Total
5
Exterior Finish
Brick
Fireplace Present
No
Basement Type
N/A, N/A, N/A (Finished)
Basement Features
Apartment in basement, Separate entrance
Building Heating Type
Forced air
Heating Fuel
Natural gas
Building Cooling Type
Central air conditioning

Utilities

Water
Municipal water
Utility Sewer
Sanitary sewer

Room Layout

Bedroom 5
Basement
3.19 m x 2.82 m
Kitchen
Basement
3.12 m x 2.3 m
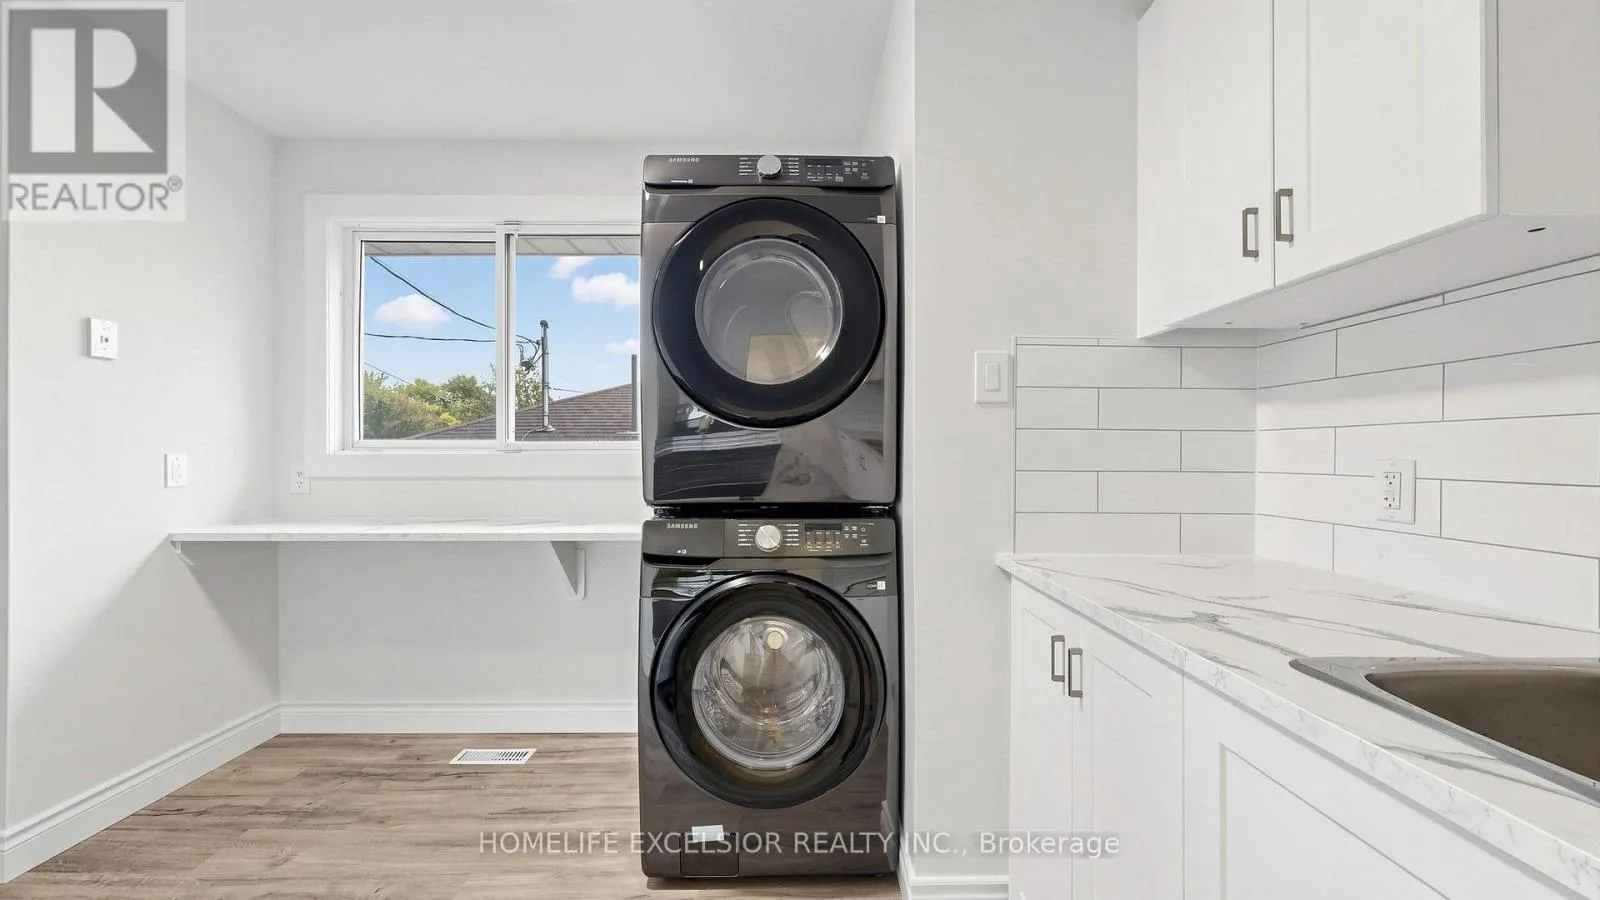
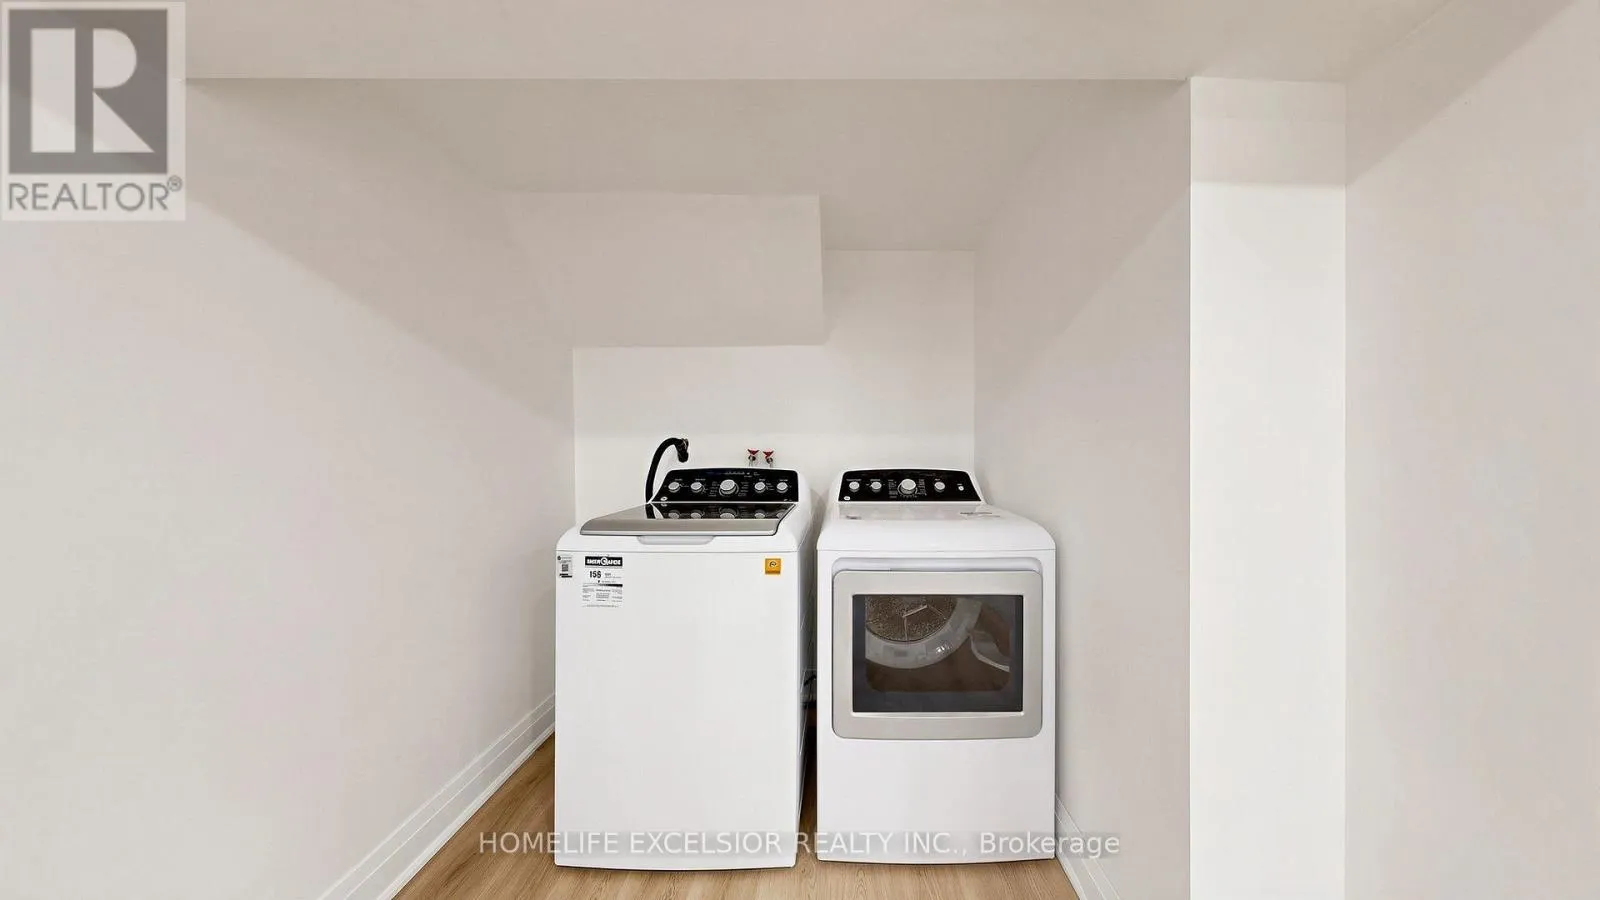
Laundry room
Basement
1.9 m x 1.61 m
Living room
Basement
5.53 m x 3.12 m
Bedroom 4
Basement
6.08 m x 3.32 m
Kitchen
Main level
4.12 m x 3.14 m
Living room
Main level
4.8 m x 3.34 m
Dining room
Main level
2.5 m x 2.7 m
Primary Bedroom
Main level
3.17 m x 3.52 m
Bedroom 2
Main level
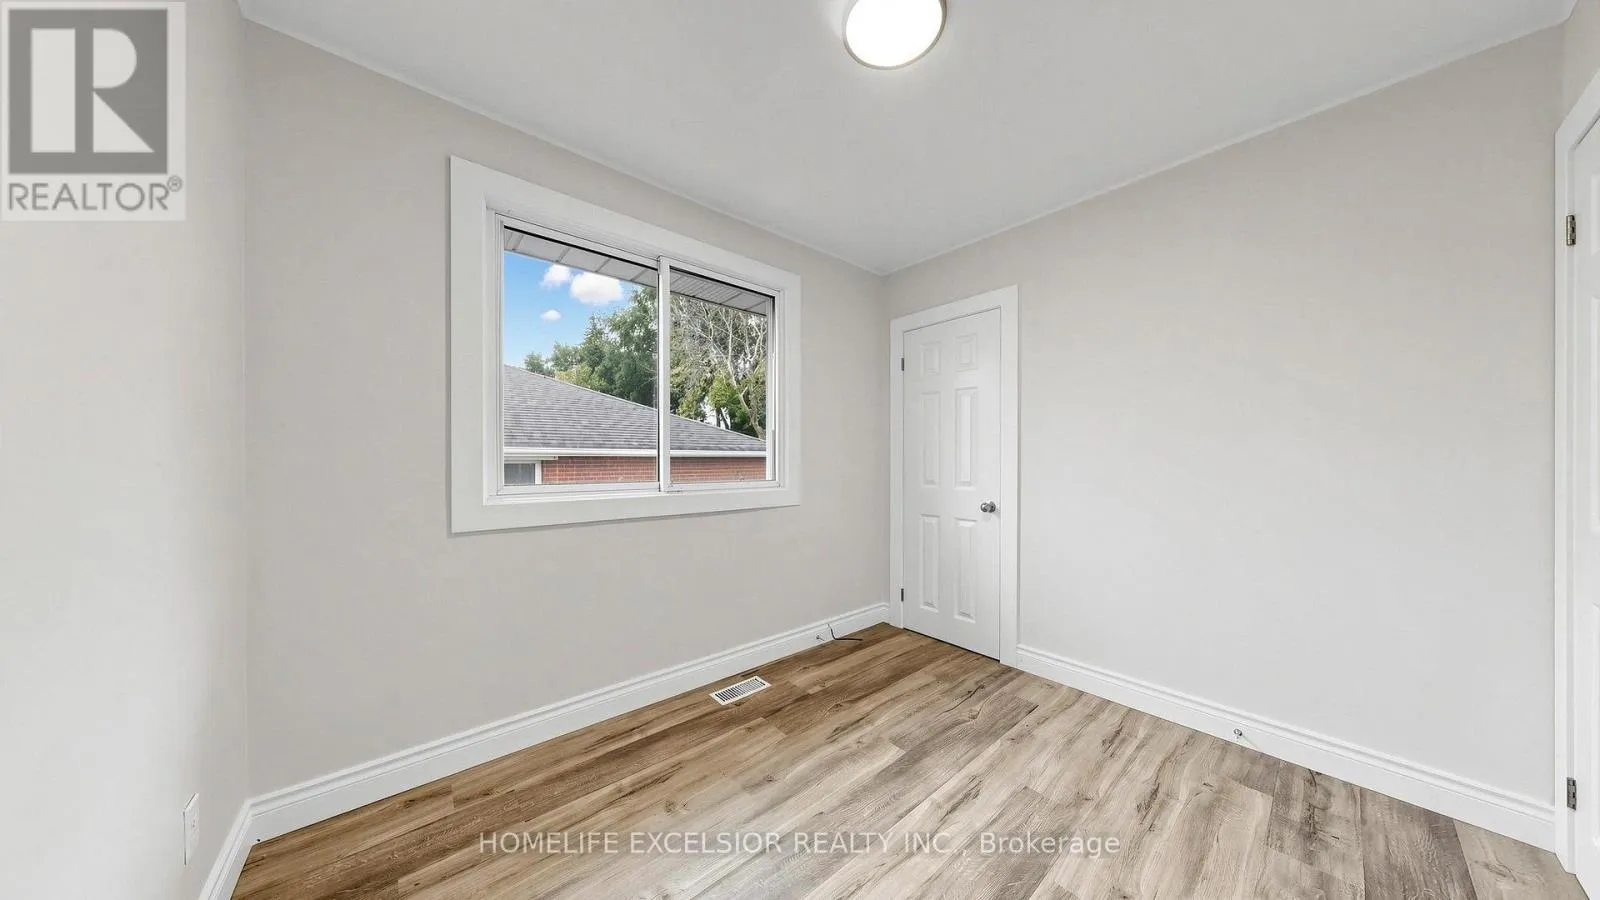
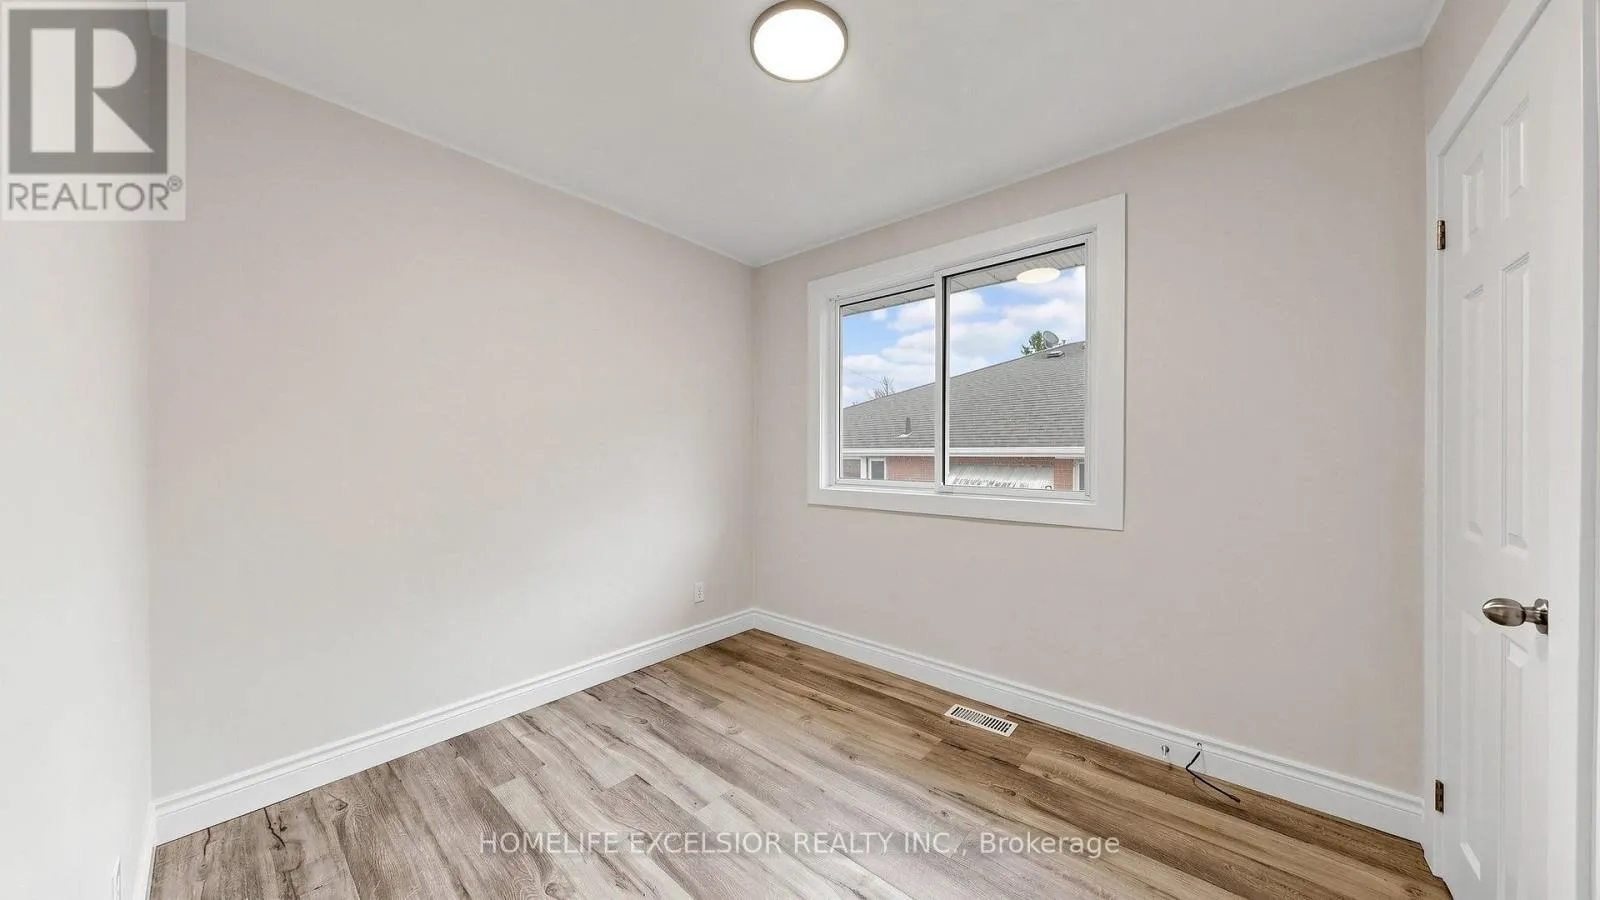
4.2 m x 2.4 m
Bedroom 3
Main level
2.88 m x 2.48 m

Location

Learn more about this property
Listing provided by:
HOMELIFE EXCELSIOR REALTY INC.
MLS® number:
N13844990
Agent:
Parsa Abharoudi
*Indicates required field
Name is required
Email is required
Please enter a valid phone number (e.g., 416-111-1111).

Community Spotlight: Homes For sale in Your Neighborhood