29 Carriage Crescent, North Bay, Ontario P1C 1G5

Listed for:
$699,900
5 beds
3 baths
Listed 34 days ago
House for rent: 29 Carriage Crescent, North Bay, Ontario P1C 1G5

View all 43 photos

About

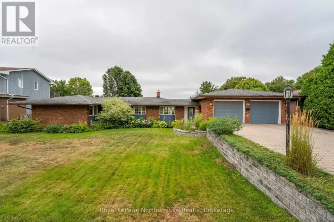
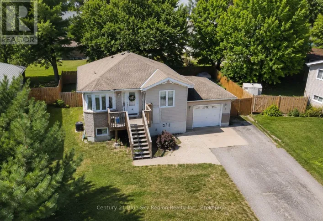
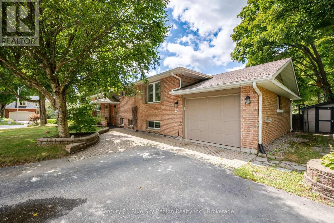
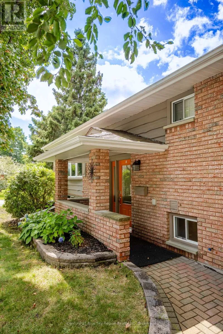
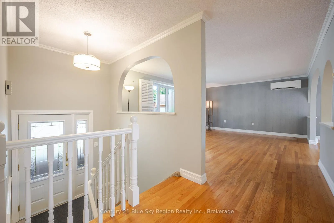
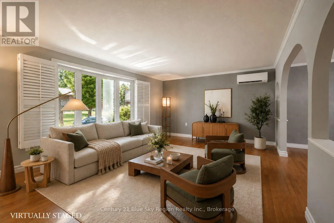
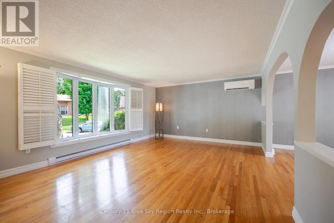
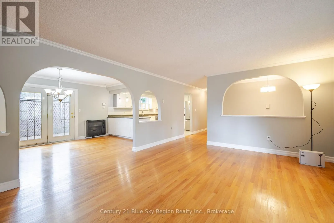
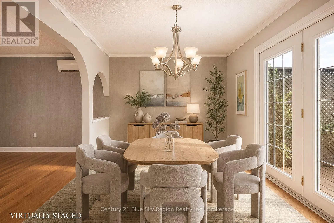
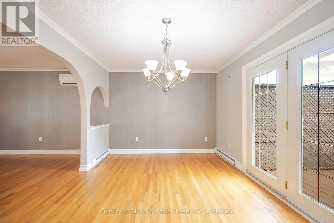
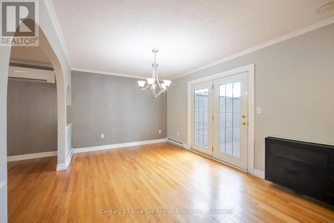
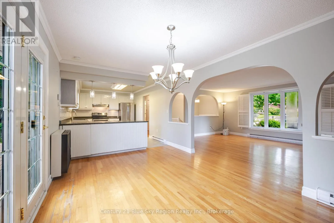
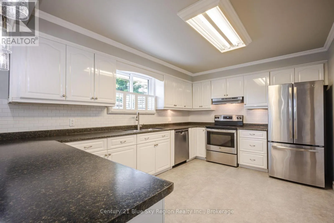
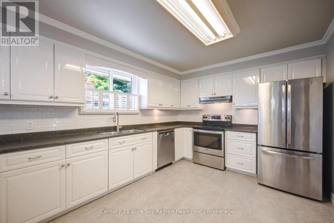
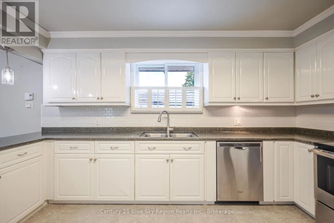
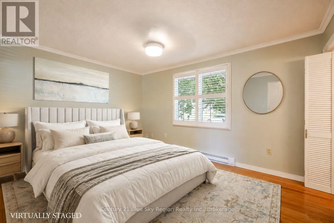
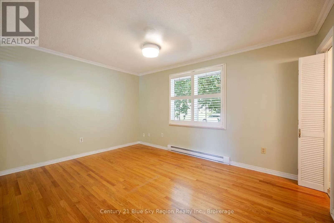
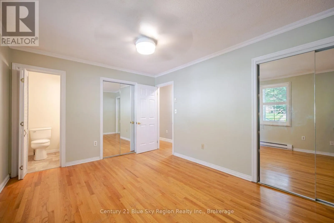
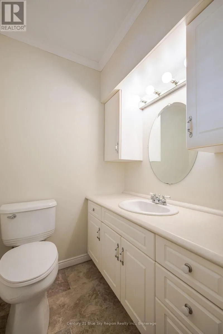
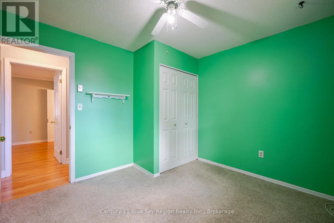
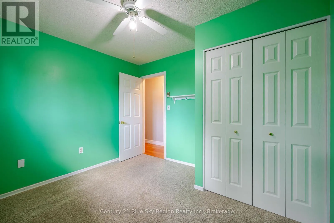
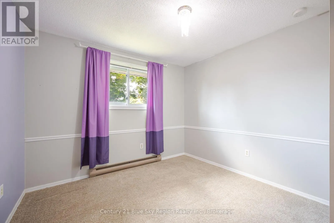
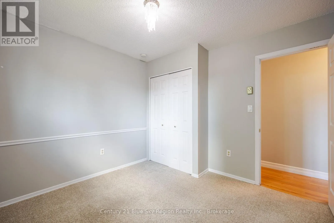
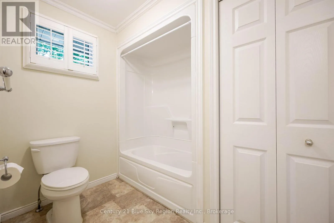
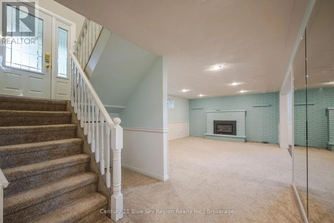
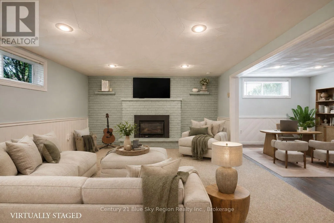
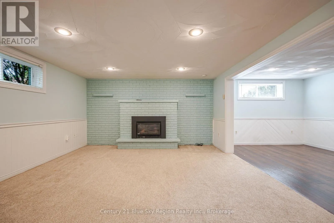
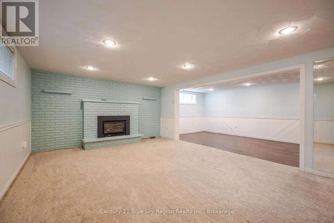
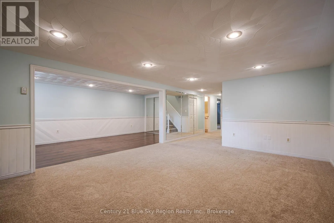
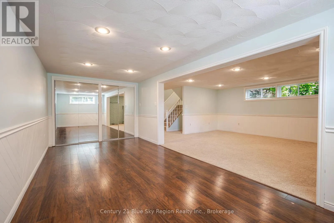
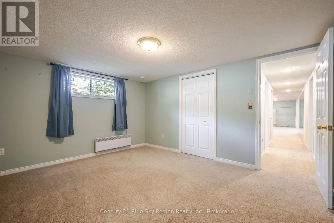
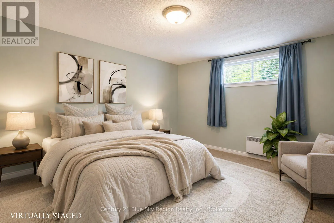
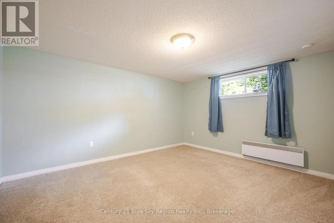
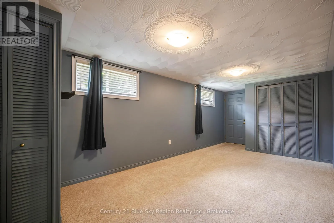
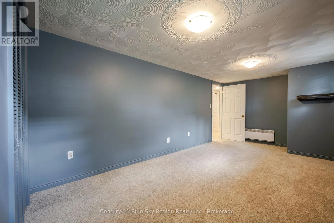
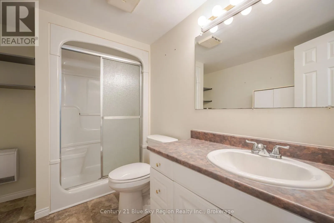
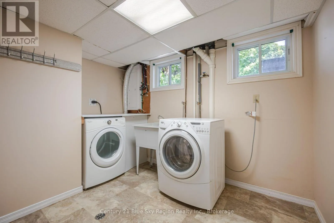
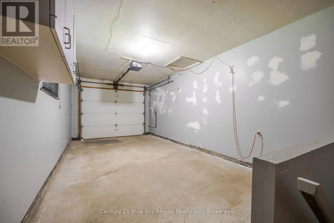
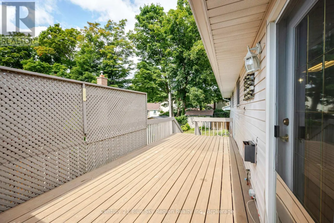
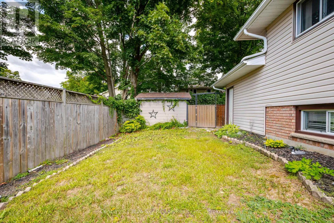
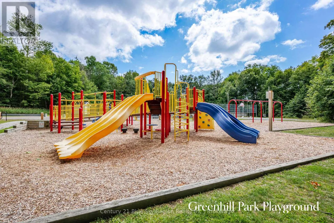
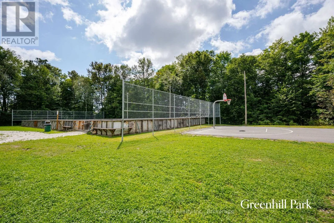
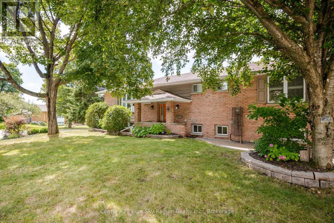
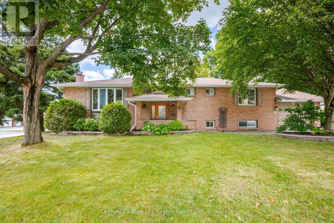
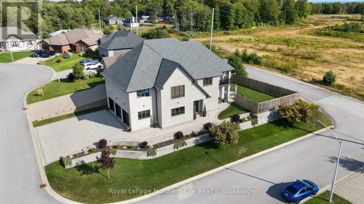
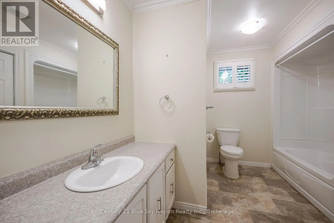
Cross Streets: Whippletree/Carriage. ** Directions: Surrey to Whippletree to Carriage. Welcome to this spacious 3+2 bedroom, 2.5 bathroom bungalow with attached single car garage situated on a quiet crescent in sought after Airport Hill subdivision. With space for the whole family this home offers plenty of flexibility. The main floor offers a large living room with hardwood floors, dining area with access to the back deck and large kitchen. Three main-floor bedrooms include the primary, which has its own two-piece ensuite, plus an additional four-piece bath on the main level. The lower level has a large rec-room with gas fireplace, spacious gym or flex space, 2 further bedrooms and 3pc bath. Laundry room and walk-up access to the attached garage with EV plug. The exterior offers plenty of parking, a fenced backyard with a storage shed, and is a short walk to Greenhill Playground as well as close to area ski hill and elementary school. This is a great home in a great location! (id:27476)

Property Highlights

MLS® Number
X13719740
Type
Single Family
Community Name
Airport
Ownership Type
Freehold
Land Size
76.8 x 87.5 FT|under 1/2 acre
Parking Space Total
5

Building

Building Type
House
Storeys
1.00
Square Footage
1100 - 1500 sqft
Bathrooms Total
3
Bedrooms Above Ground
3
Bedrooms Total
5
Amenities
Fireplace(s) Golf Nearby, Park, Public Transit, Schools, Ski area
Exterior Finish
Vinyl siding, Brick Veneer
Fireplace Present
Yes
Basement Type
Full, N/A, N/A, N/A (Finished)
Basement Features
Separate entrance, Walk-up
Building Heating Type
Baseboard heaters, Heat Pump
Heating Fuel
Electric, Other
Building Cooling Type
Wall unit

Utilities

Water
Municipal water
Utility Sewer
Sanitary sewer

Room Layout

Laundry room
Lower level
3.18 m x 3.15 m
Other
Lower level
6.05 m x 2.85 m
Bedroom 4
Lower level
2.95 m x 5.51 m
Bedroom 5
Lower level
3.63 m x 4.19 m
Recreational, Games room
Lower level
4.17 m x 5.49 m
Foyer
Main level
1.91 m x 1.19 m
Living room
Main level
4.27 m x 5.61 m
Dining room
Main level
3.18 m x 4.6 m
Kitchen
Main level
4.27 m x 3.18 m
Primary Bedroom
Main level
4.27 m x 3.25 m
Bedroom 2
Main level
3.18 m x 3.18 m
Bedroom 3
Main level
3.18 m x 3.18 m

Location

Learn more about this property
Listing provided by:
Century 21 Blue Sky Region Realty Inc., Brokerage
MLS® number:
X13719740
Agent:
David Weiskopf
*Indicates required field
Name is required
Email is required
Please enter a valid phone number (e.g., 416-111-1111).

Community Spotlight: Homes For sale in Your Neighborhood