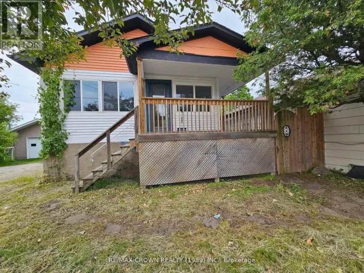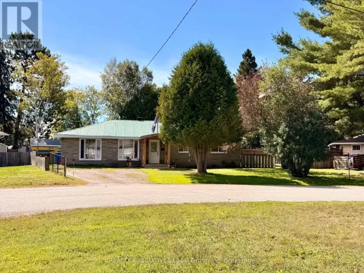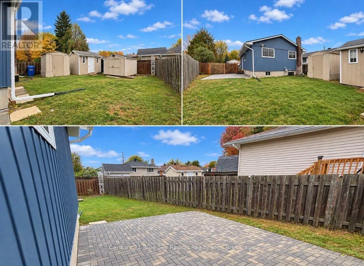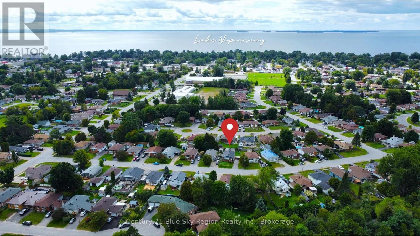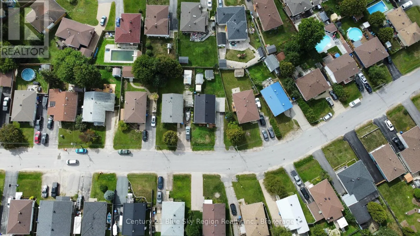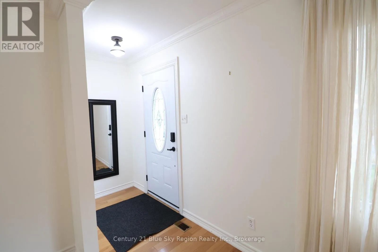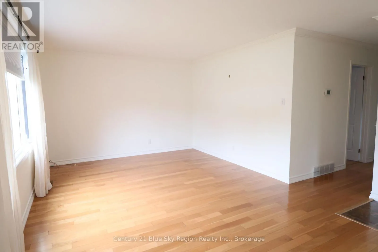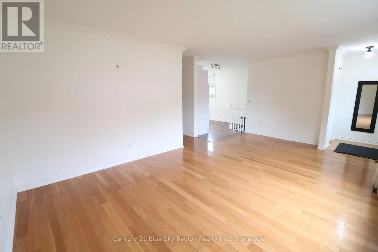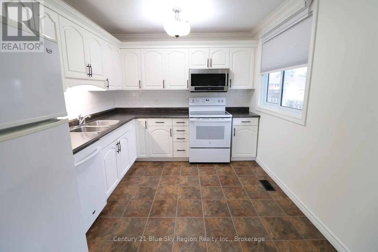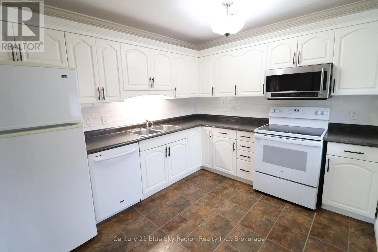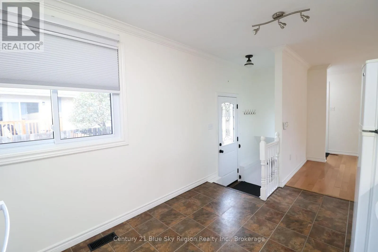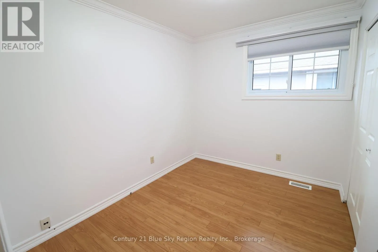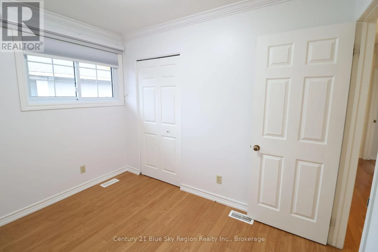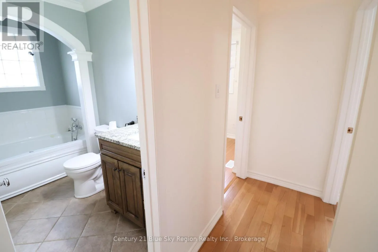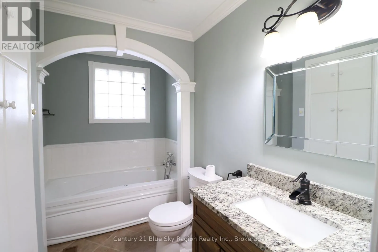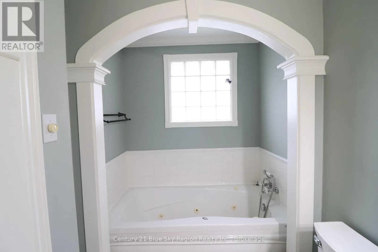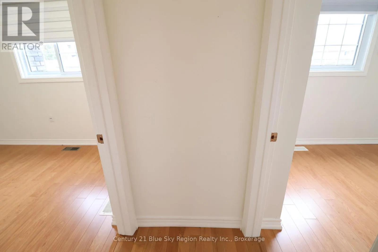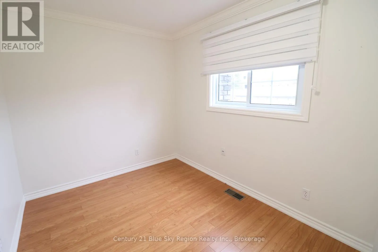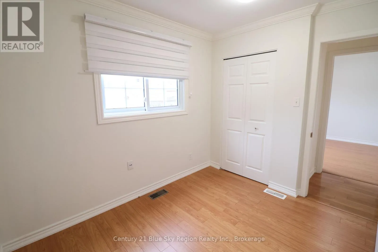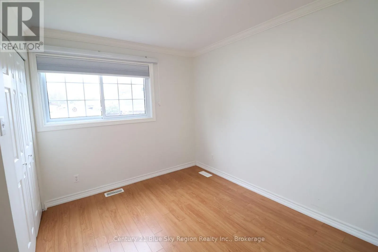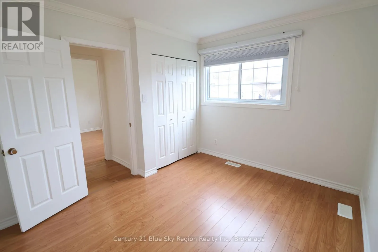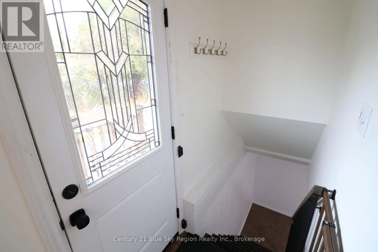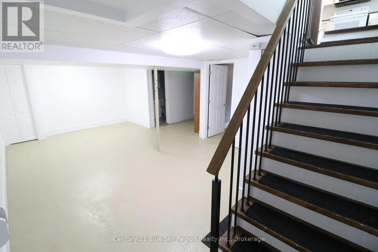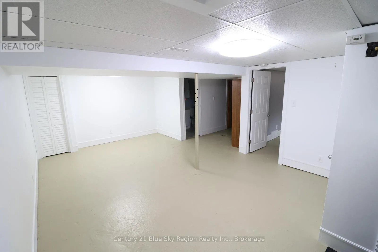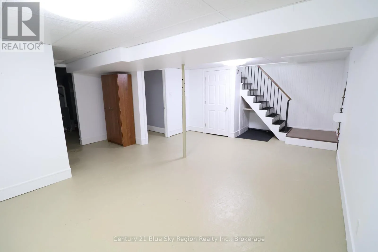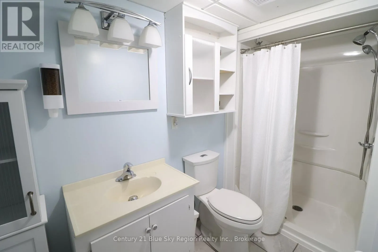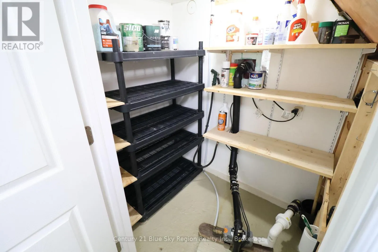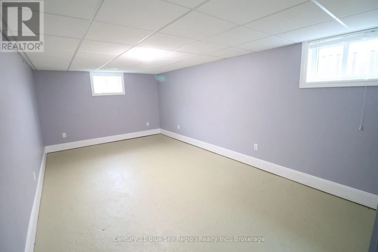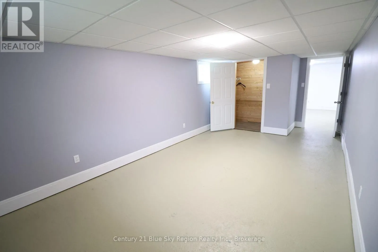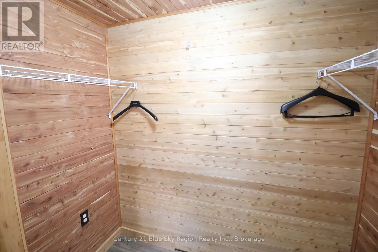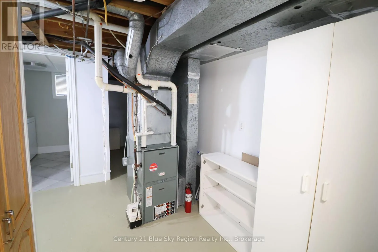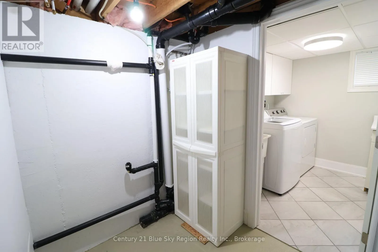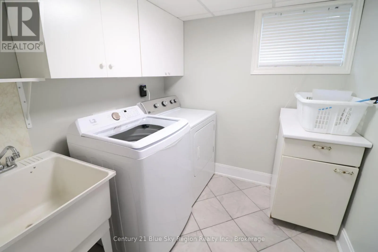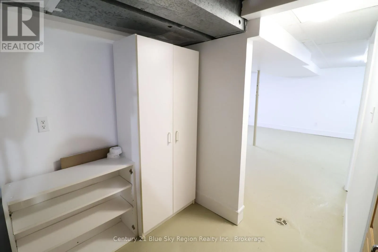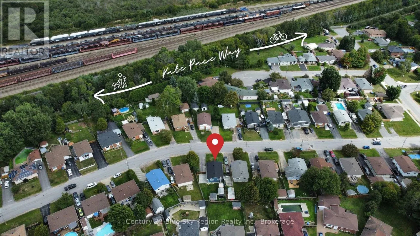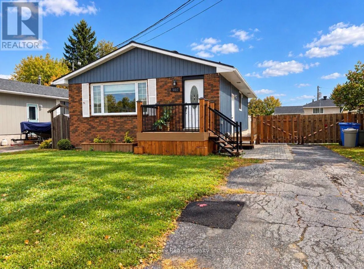
Cross Streets: Gertrude and Strathcona. ** Directions: Lakeshore Drive, East on Gertrude. Take a left on Strathcona, Property on left. Welcome to 107 Strathcona Drive - A Thoughtfully Updated Home in West Ferris, offers an excellent opportunity to own an affordable bungalow in a family-friendly community. This well-maintained home features 3 + 1 bedrooms and 2 full bathrooms, providing flexible living space for a growing family, guests, or multi-generational living. The main level offers a comfortable layout, while the lower level includes a rec room, perfect for family movie nights, a playroom, or additional entertaining space. Several thoughtful updates add value and peace of mind for future homeowners. The property features a durable 8 year old tin roof, and all but one of the windows have been replaced within the past three years, improving both energy efficiency and overall comfort. The fully fenced backyard offers a private outdoor space ideal for children and pets. An interlocking brick patio provides a beautiful setting for summer barbecues, outdoor dining, or relaxing evenings with friends and family. There is no garage but the backyard includes multiple outdoor storage sheds to accommodate tools, equipment, and seasonal items. One particularly convenient feature is the rear access gate, which allows you to back a trailer or boat directly into the backyard for easy and secure storage, perfect for those who enjoy North Bay's many nearby lakes and outdoor recreation opportunities. With its updates, practical layout, and desirable location, 107 Strathcona Drive is a wonderful place to call home. Your Next Chapter Awaits! (id:27476)